Arkethane Concept

Cobalt Blue & Wood Modern Bathroom

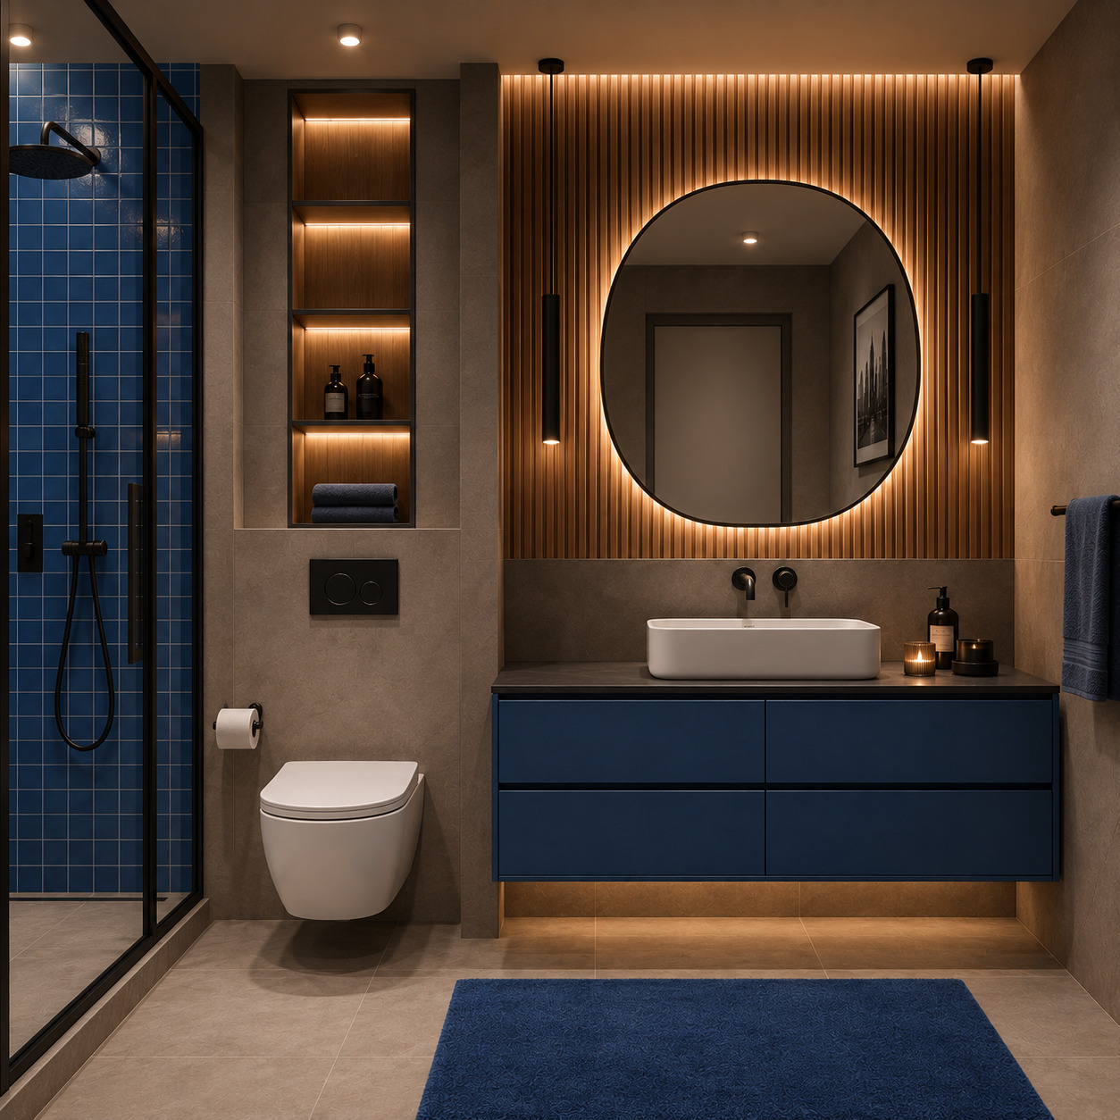
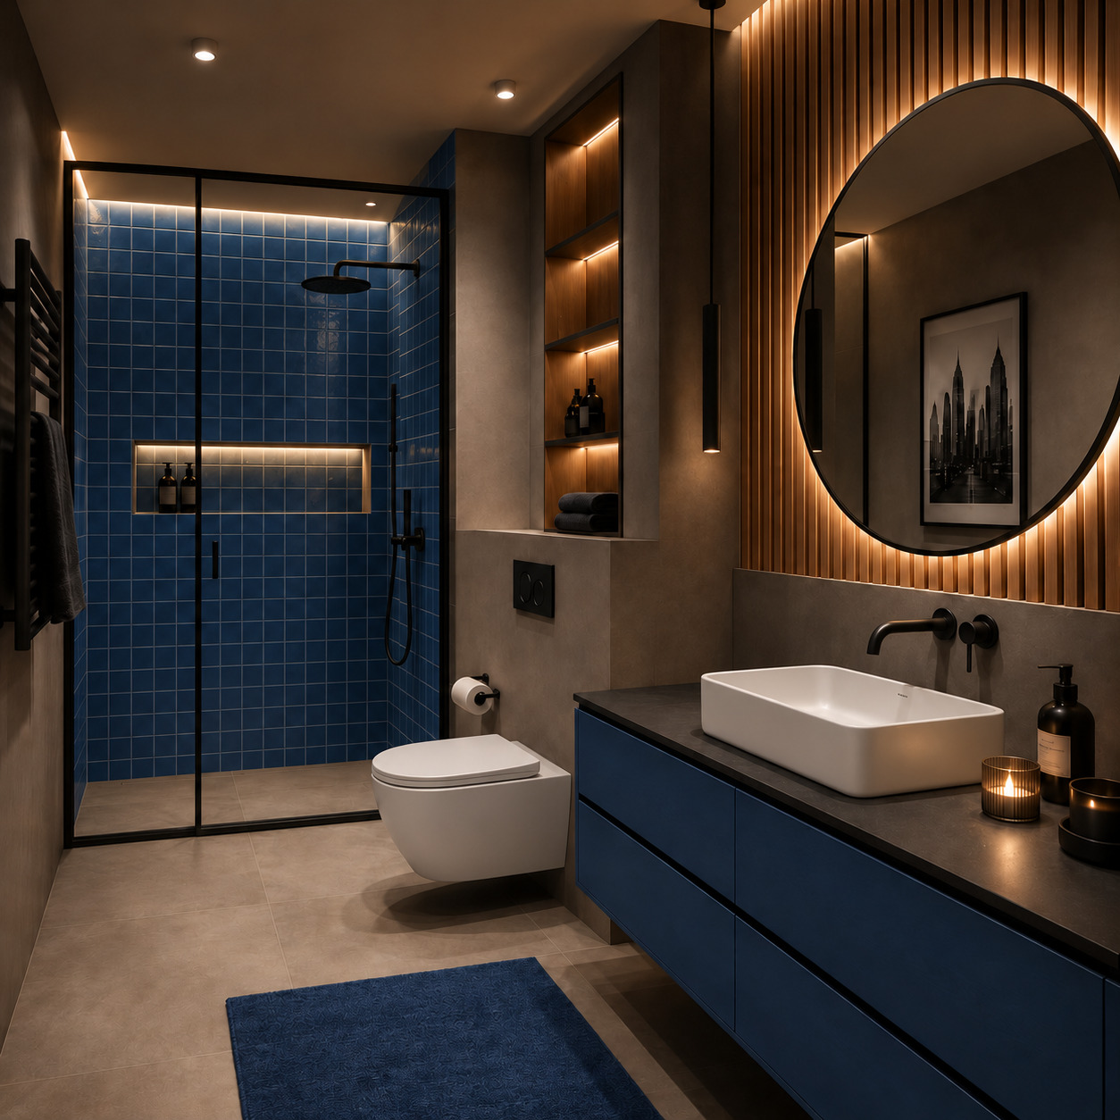
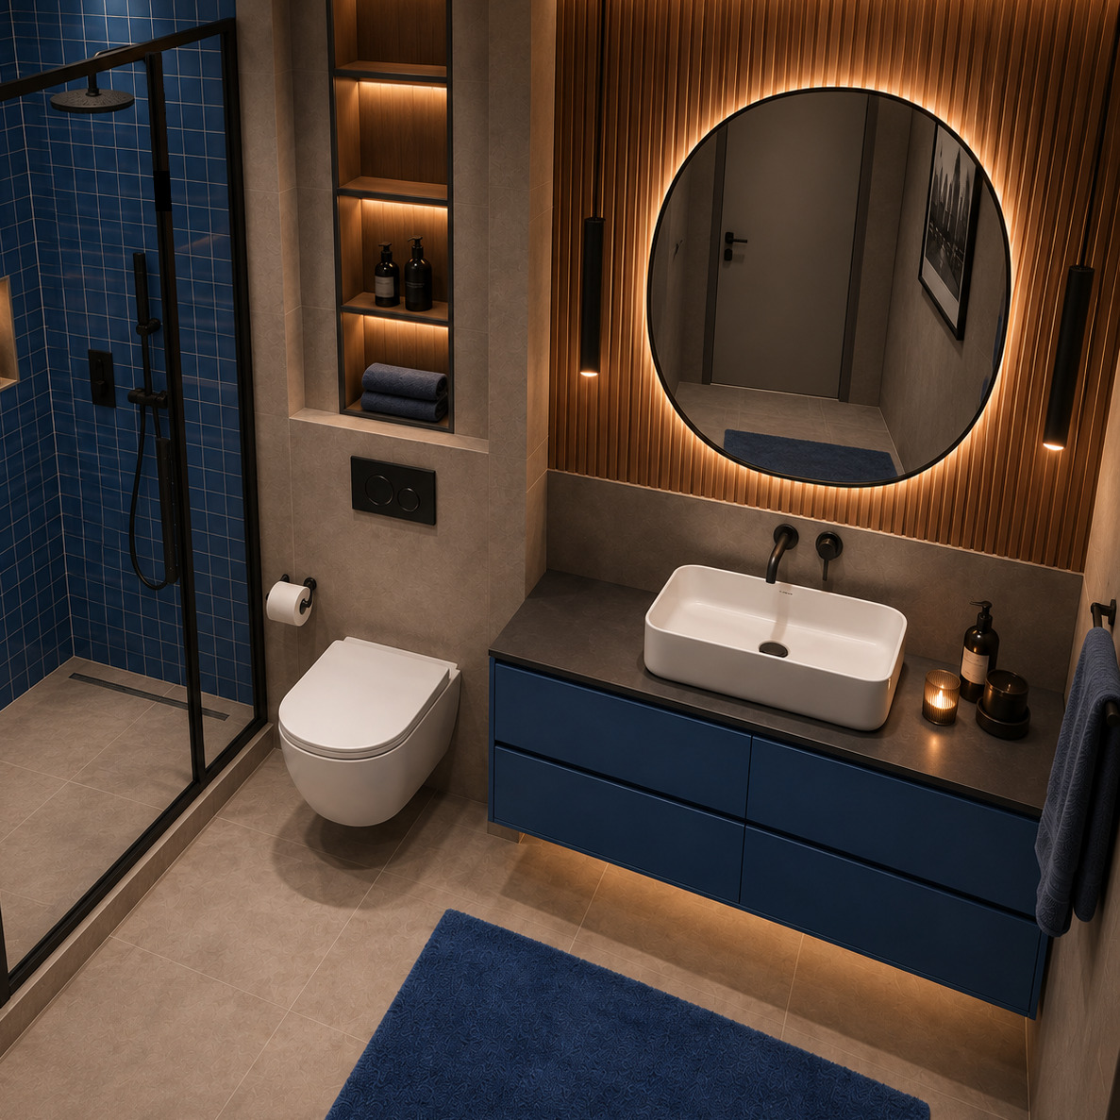
In this bathroom design, we brought the bold energy of cobalt blue together with the warmth of natural oak slatted panels and graphic matte black accents in a well-balanced composition. Small-format blue square ceramics in the shower zone unite with a matte midnight-blue four-drawer console vanity, a circular backlit mirror, and a four-tiered illuminated oak niche tower above the concealed cistern to impart a dynamic, sculptural, and contemporary luxury identity to the space.

Our primary objective in this project is to transform the compact bathroom footprint into an airy, modern restorative retreat by weaving bold color blocking and layered indirect lighting schemes with functional architectural storage. By concealing rough plumbing and cistern infrastructure within the wall plane while preserving unbroken floor continuity through wall-hung elements, we aimed to seamlessly elevate aesthetic depth alongside superior everyday ergonomic comfort.
Project Details

Design Decisions That Transform the Space

Cobalt Blue Accent and Fluted Timber Slat Modern Bathroom Design

A contemporary bathroom was curated through signature color-blocking, sculptural indirect lighting schemes, and seamless technical integration. Vibrant cobalt blue square ceramics in the shower zone unite with vertical oak slatted paneling across the vanity axis and matte midnight-blue lacquered drawers to infuse the space with a dynamic, bold, and sophisticated sense of luxury.

Material and Color Balance

  • Gloss-finish small-format cobalt blue square metro tiles line all shower enclosure walls, introducing vibrant depth and a modern retro rhythm.

  • Vertical natural oak slatted timber cladding was applied along the vanity and mirror feature wall, providing visual warmth and tactile acoustic comfort.

  • Seamless matte midnight-blue lacquered finishes across the floating vanity carcass and drawer fronts establish an intentional tone-on-tone dialogue with the shower ceramics.

  • A solid smoked anthracite stone-look vanity counter pairs with large-format matte taupe/concrete-grey porcelain stoneware across the floor and open walls to ground the space.

  • Matte black accents define the slim circular mirror rim, suspended tube pendants, wall-mounted double-handle basin mixer, and shower partition profiles.

Technical and Architectural Layout

  • Black-Framed Walk-in Shower with Linear Illuminated Niche: Partitioned by a slim black aluminum-framed clear glass screen, the shower zone incorporates a concealed square rainfall head, hand shower, and a full-width recessed horizontal shampoo niche with integrated warm LED backlighting.

  • Ceiling Void Services and HVAC Integration: Concealed electrical transformers, ventilation (HVAC) grilles, and linear LED channel housings were integrated within the dropped ceiling plenum, delivering a seamless ceiling-to-wall light wash without surface clutter.

  • Concealed Cistern Chassis & Timber Display Tower: The wall-hung toilet cistern frame is built flush into the wall envelope, while the vertical space above features a four-tier open oak niche tower with warm LED shelf lighting, combining display depth with everyday storage.

  • High-Capacity Floating Console & Plumbing Optimization: The four-drawer floating vanity maximizes storage through soft-close runners, leaving the floor completely free by concealing waste traps and supply lines behind the joinery and wall plane.

  • Circular Halo Mirror & Symmetrical Pendant Lighting: Centered on the fluted timber wall, a backlit circular mirror paired with two flanking matte black linear tube pendants delivers glare-free, shadowless task lighting for grooming.
Project Notes
  • Gloss-finish cobalt blue square ceramic tiles were selected for the interior shower walls.
  • Full-height vertical natural oak slatted wall panels were applied behind the vanity mirror and basin.
  • A wall-hung four-drawer vanity unit finished in matte midnight-blue lacquer was installed.
  • A matte white rectangular vessel basin paired with a wall-mounted matte black double-handle mixer was mounted onto an anthracite smoked stone countertop.
  • A circular mirror with warm indirect LED backlighting and two flanking black cylindrical pendant lights were integrated over the slatted wood feature wall.
  • A black-framed clear glass walk-in shower partition, concealed matte black shower trim, and a full-length horizontal LED-lit shampoo niche were appointed in the wet zone.
  • A four-tiered solid wood open storage niche with indirect linear LED illumination was recessed above the concealed cistern block.
SIMILAR PROJECTS

Other works from the collection

Dusty Rose & Laundry Integrated Modern Bathroom
Arkethane Concept
Dusty Rose & Laundry Integrated Modern Bathroom

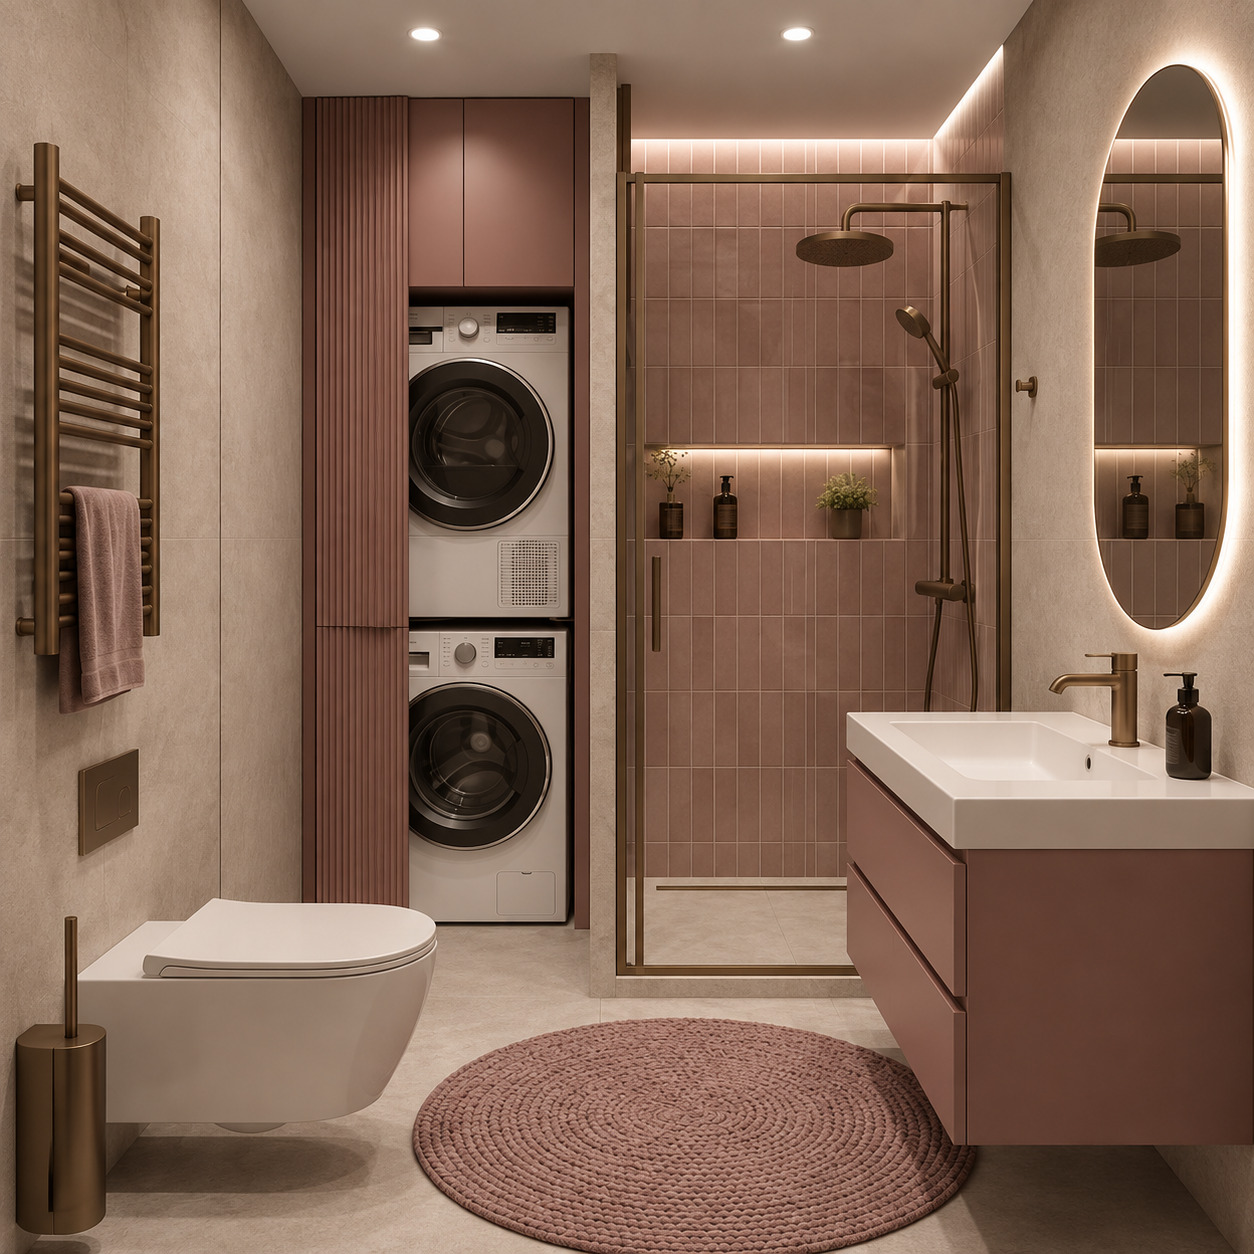
In this bathroom design, we united the serene elegance of powder pink and dusty rose tones with brushed bronze accents and intelligent spatial optimization. Vertically stacked pink ceramics in the shower zone blend with a custom fluted laundry tower unit, a matte dusty-rose floating vanity console, a vertical capsule LED mirror, and pale beige micro-cement surfaces to cultivate an exceptionally warm, feminine, and functional spa ambiance within a compact footprint.

Dark Blue Country Bathroom
Arkethane Concept
Dark Blue Country Bathroom

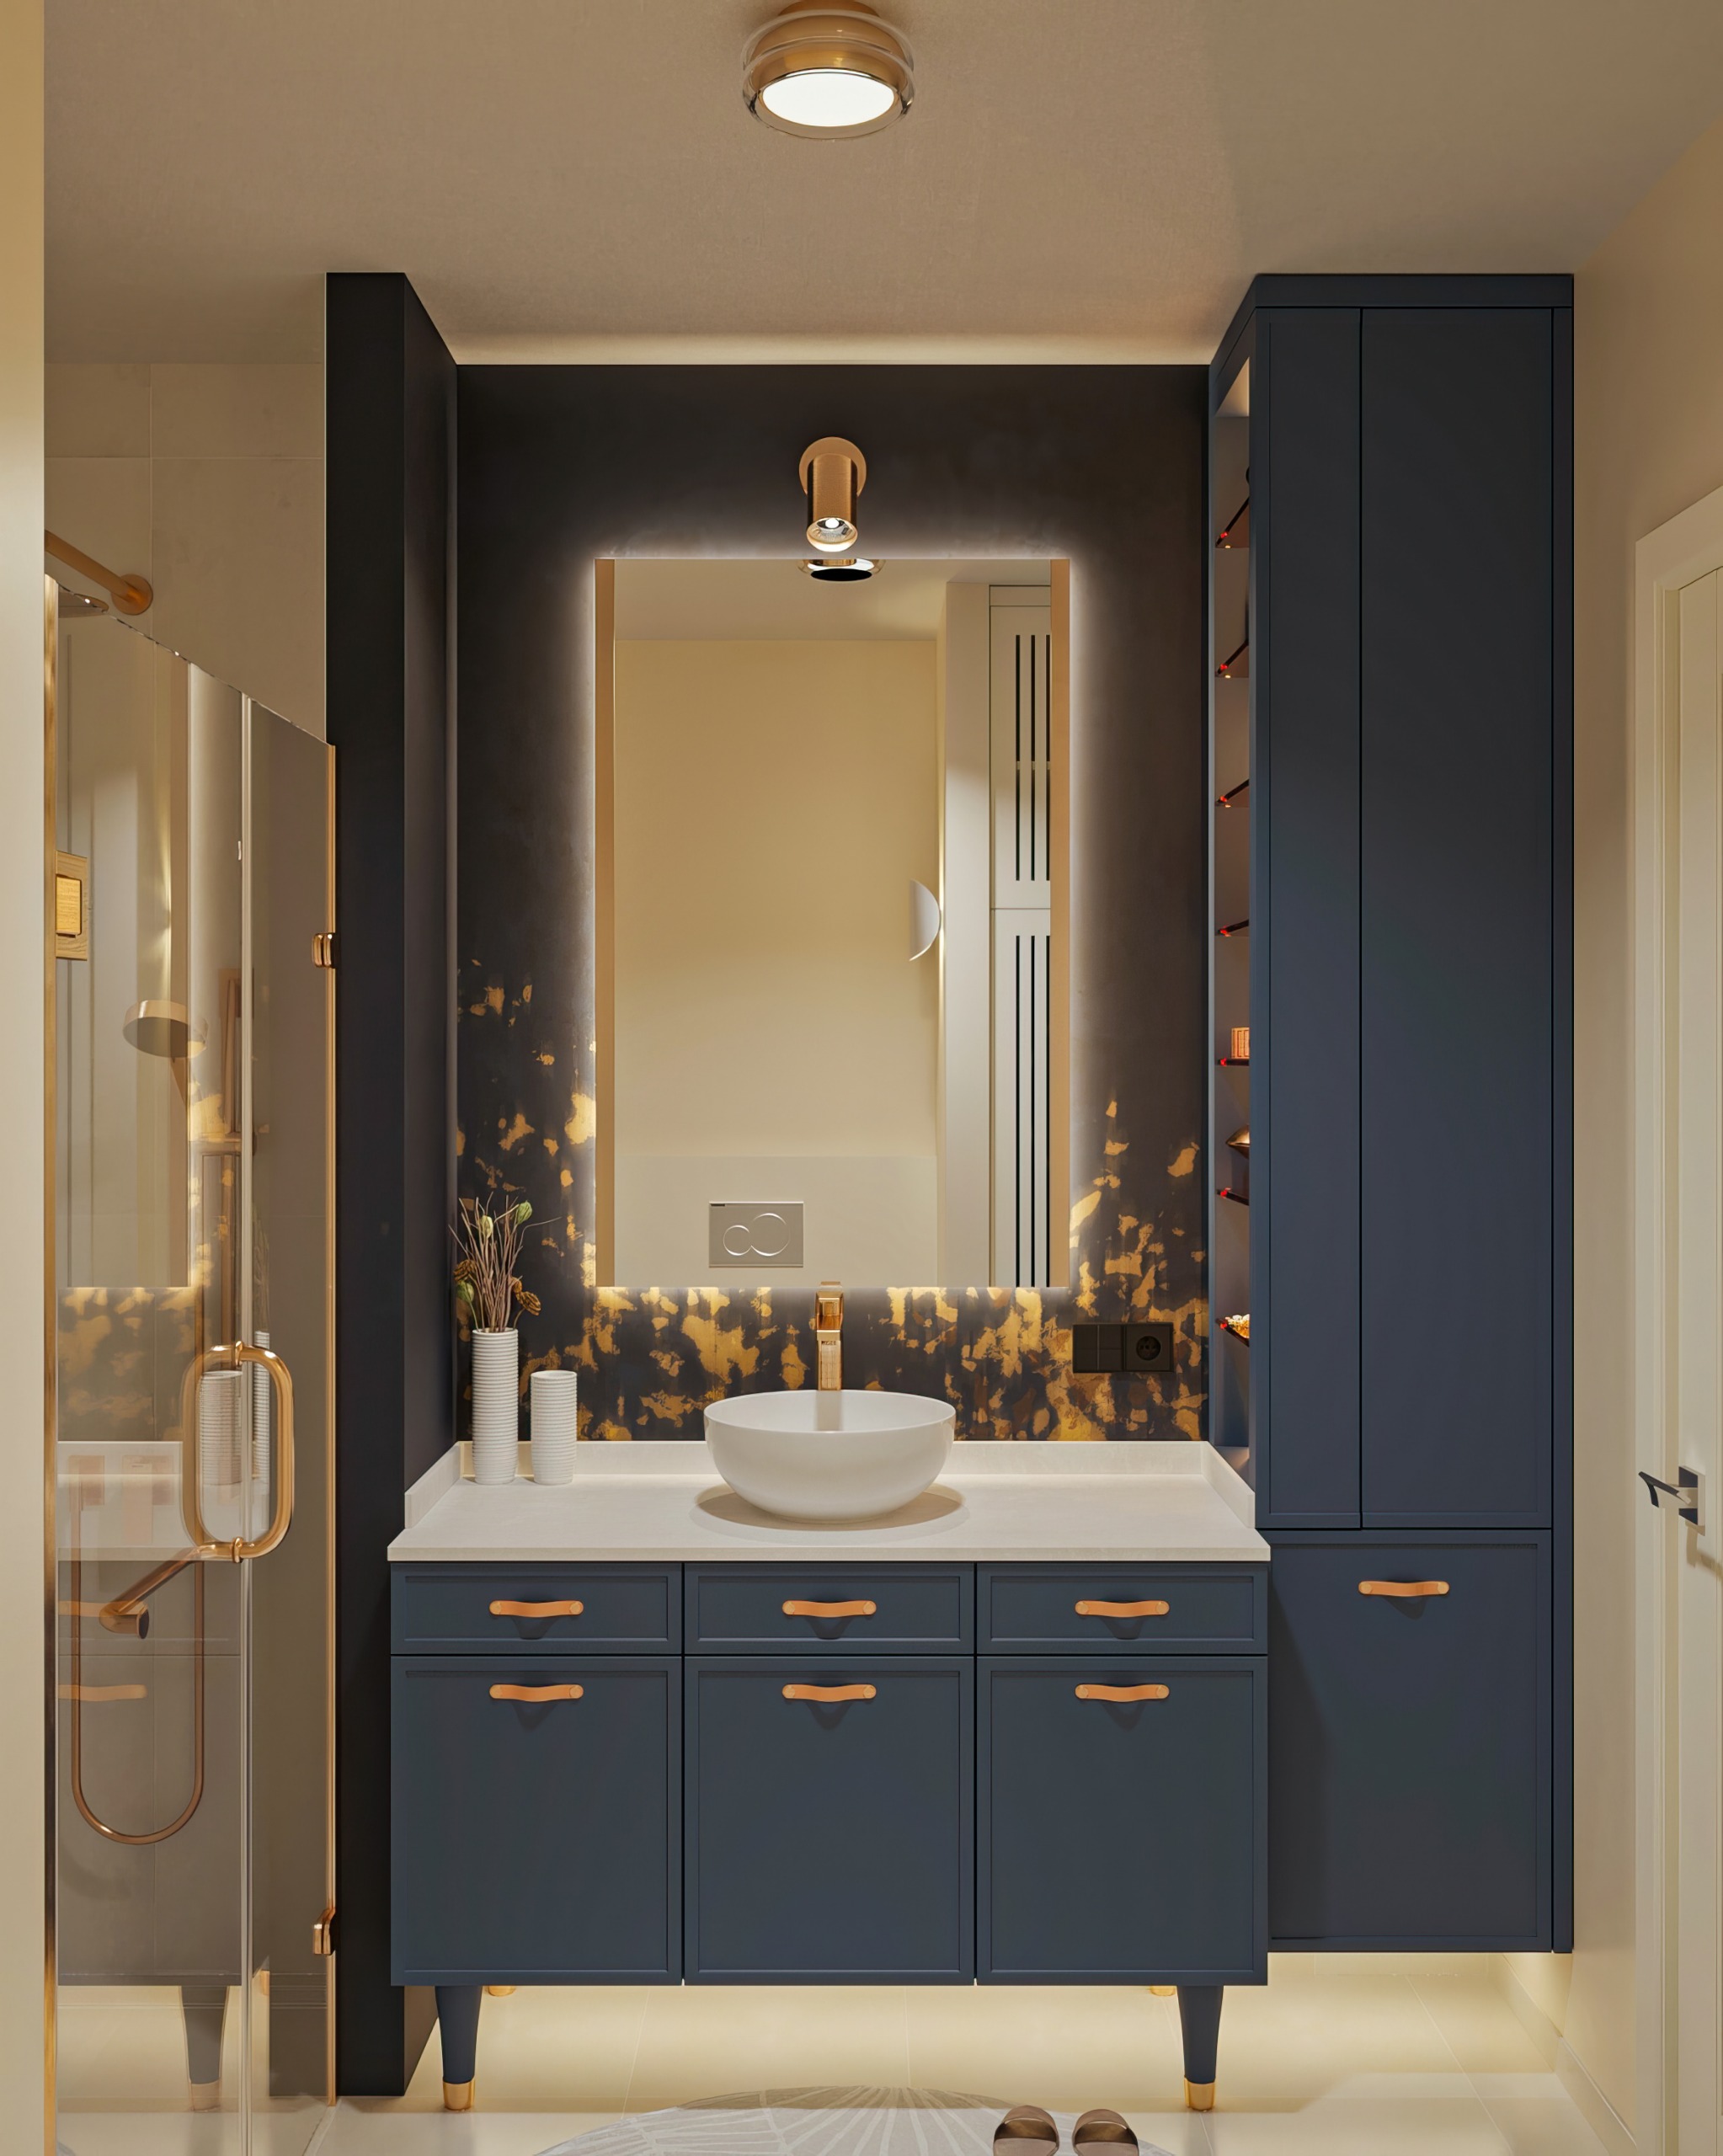
Dark Blue Country Bathroom offers an aesthetic, functional, and spacious bathroom experience by combining the natural and warm character of the country style with dark blue tones and modern lines. With its deep color palette, natural texture, and balanced lighting, the space transforms into an elegant and comfortable living area.

Loft Beige Bathroom
Arkethane Concept
Loft Beige Bathroom

Loft Beige Bathroom offers a spacious and comfortable living area with a walk-in bathroom concept, combining a neutral beige palette and natural country textures with neoclassical elegance, and adding a modern sophistication to the space with lacquered surfaces and glass-front cabinets.