Scandinavian Kitchens
Scandinavian kitchens focus on simplicity, functionality, and natural light. Light wood, white surfaces, and clean lines create a bright and calm atmosphere. With smart planning and ergonomic design, even small spaces feel spacious and efficient, offering a timeless and minimal aesthetic.
Scandinavian Kitchens projects
Explore applied project cards assigned to this category.
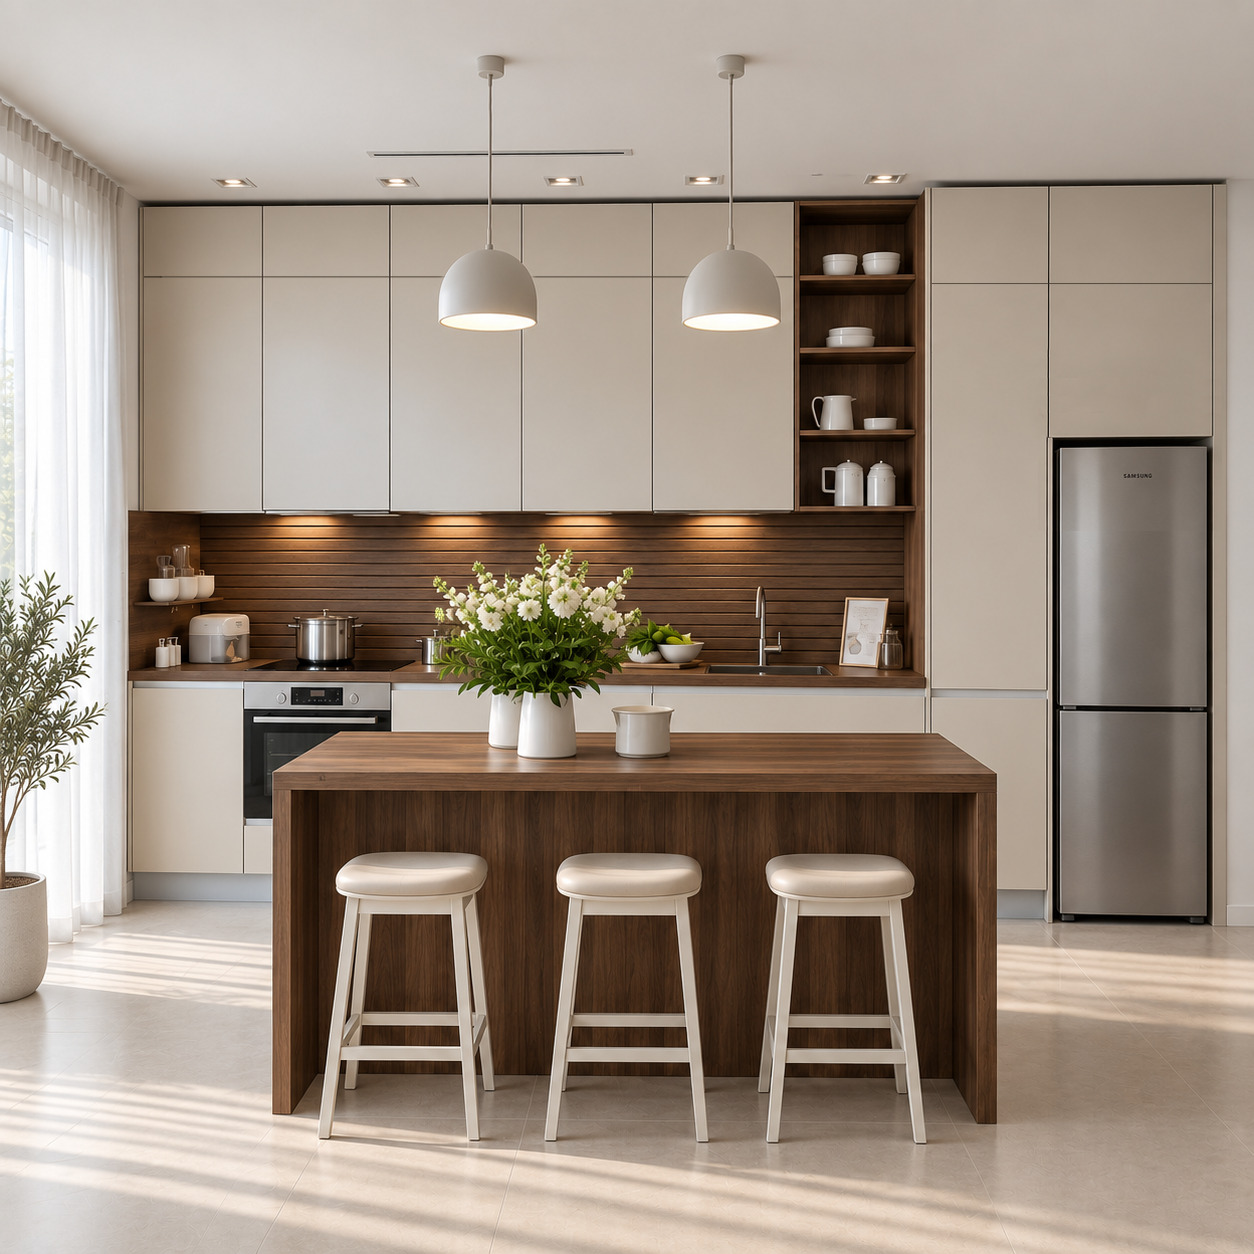
Double-Tier Cabinetry Modern Open Kitchen
In this kitchen design, we brought together the crisp refinement of acrylic surfaces with the noble texture of natural dark walnut in a contemporary open-plan layout. While ceiling-height double-tier cabinetry and an integrated refrigeration tower deliver maximum concealed storage capacity, the waterfall walnut kitchen island, horizontal slatted backsplash, vertical mug display vitrine, dome pendant lights, and handleless gola profiles impart a sculptural, luminous, and refined luxury villa identity to the space.
In this kitchen design, we brought together the crisp refinement of acrylic surfaces with the noble texture of natural dark walnut in a contemporary open-plan layout. While ceiling-height double-tier cabinetry and an integrated refrigeration tower deliver maximum concealed storage capacity, the waterfall walnut kitchen island, horizontal slatted backsplash, vertical mug display vitrine, dome pendant lights, and handleless gola profiles impart a sculptural, luminous, and refined luxury villa identity to the space.
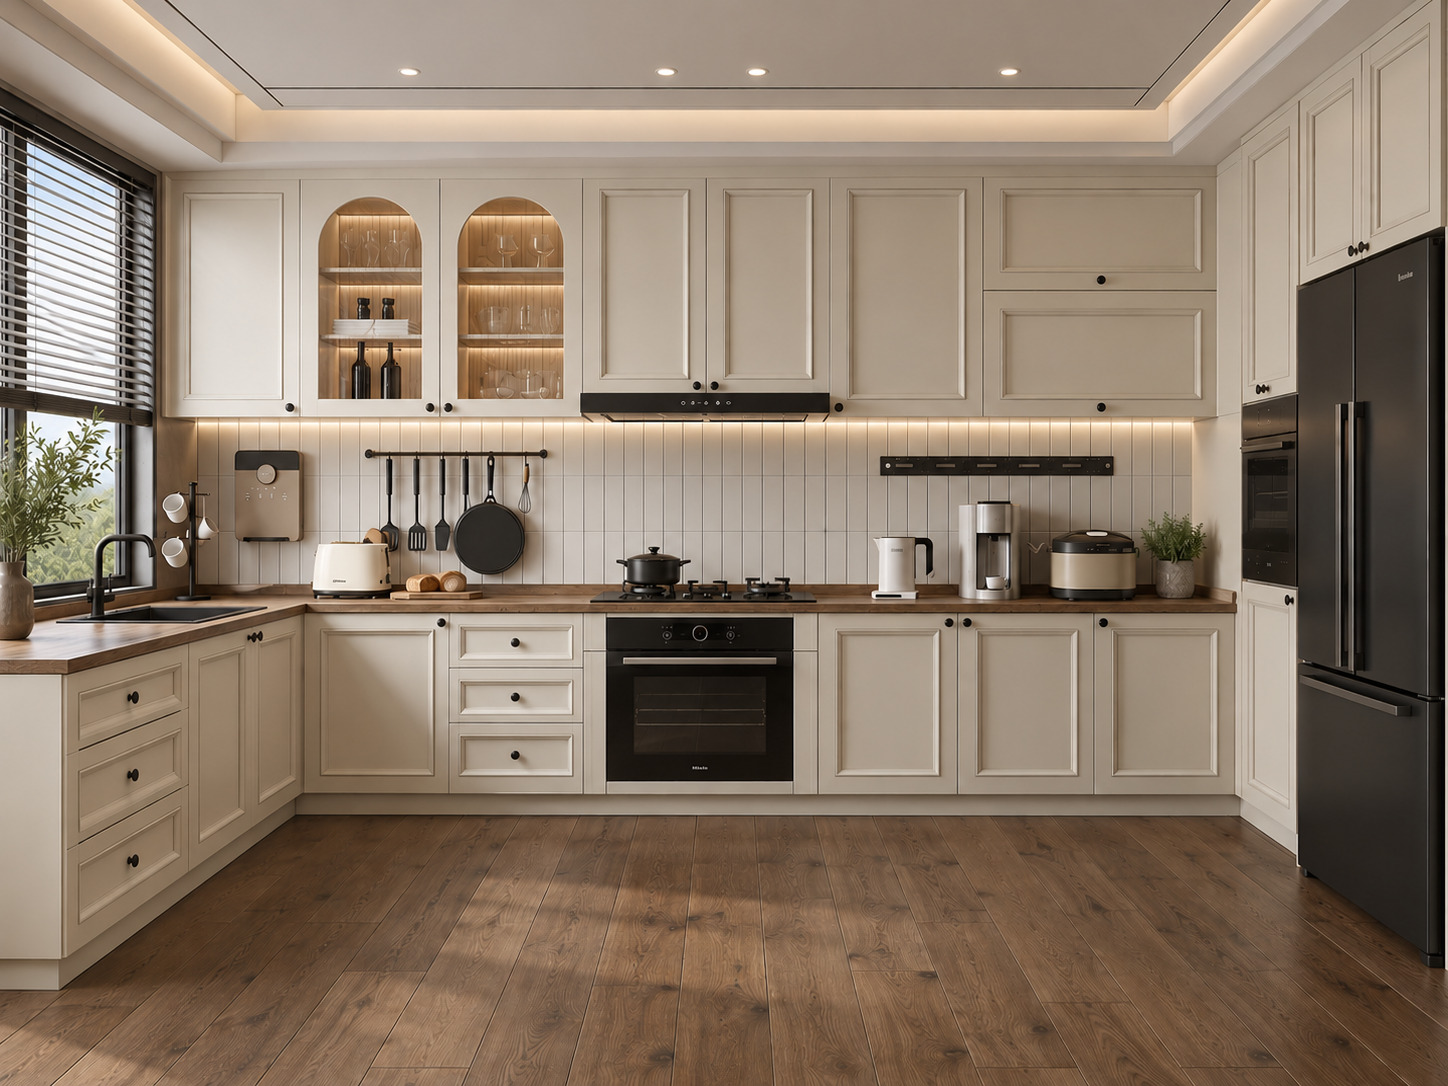
Cream & Oak Kitchen
In this project, we brought modern cottage intimacy together with the natural authenticity of warm cream Shaker cabinetry and solid wood countertops. Balanced by internally illuminated arched glass display vitrines, vertical kit-kat finger tiles, and matte black built-in accents, the U-shaped layout infuses the space with a luminous, elegant, and functional serenity through its window-front sink station and tall storage wall configuration.
In this project, we brought modern cottage intimacy together with the natural authenticity of warm cream Shaker cabinetry and solid wood countertops. Balanced by internally illuminated arched glass display vitrines, vertical kit-kat finger tiles, and matte black built-in accents, the U-shaped layout infuses the space with a luminous, elegant, and functional serenity through its window-front sink station and tall storage wall configuration.
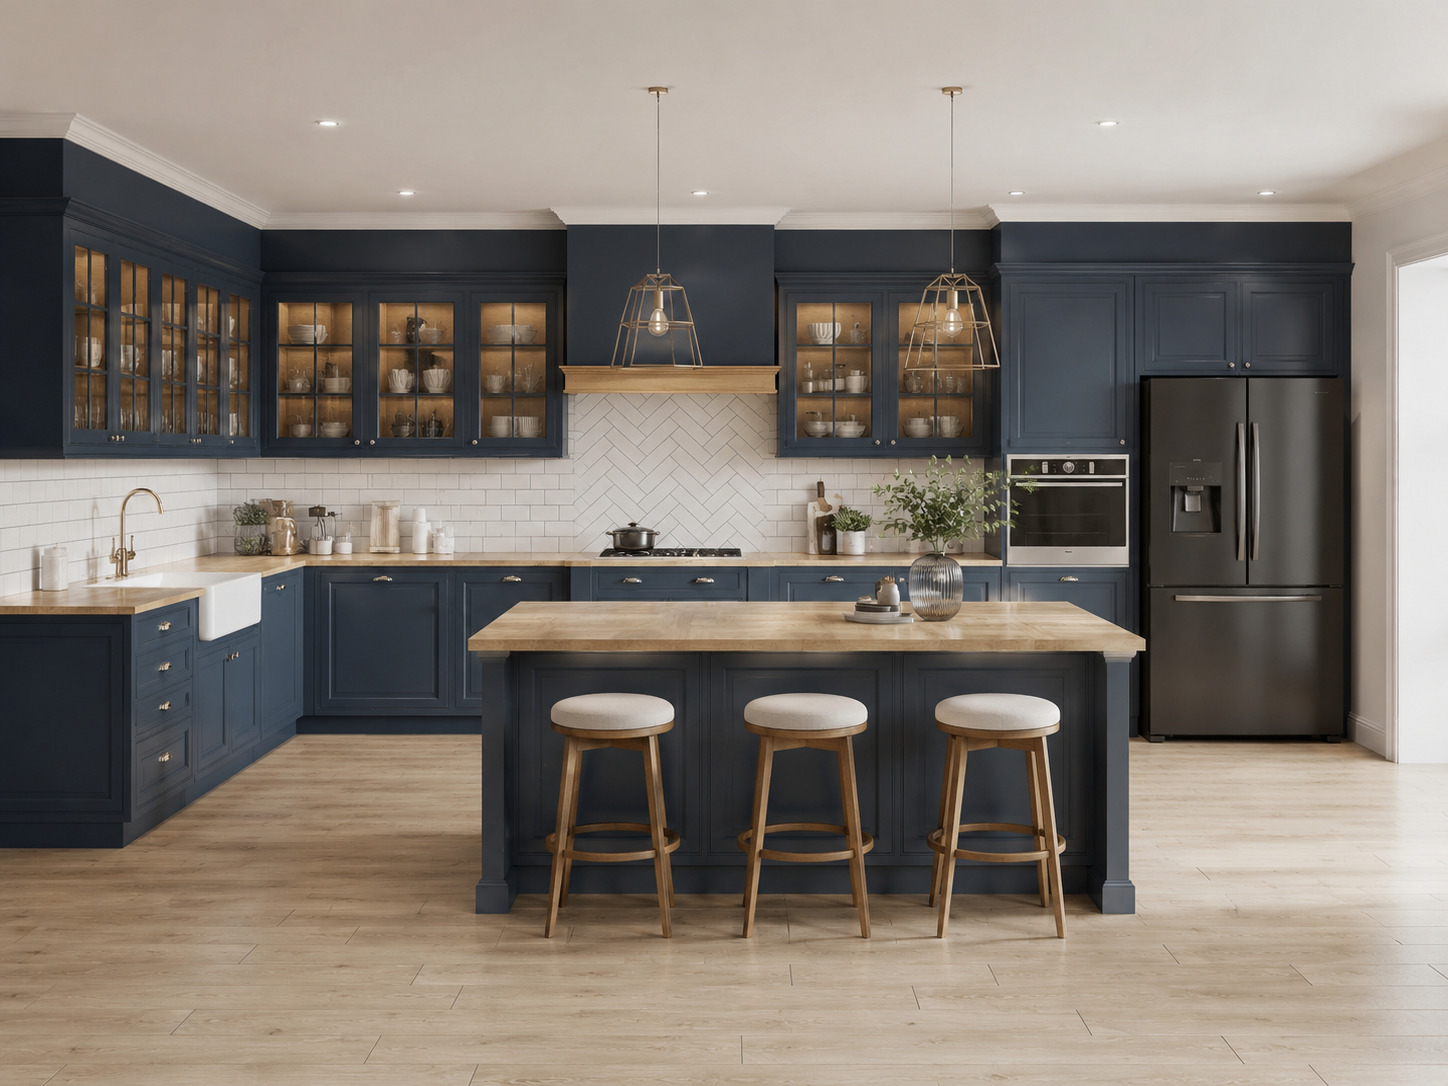
Modern Shaker Kitchen
In this project, we brought classic country warmth together with deep matte navy blue shaker cabinetry and solid oak countertops. Enriched by an apron-front white ceramic farm sink, herringbone backsplash tiles, and aged brass details, the L-shaped layout infuses the space with a nostalgic, elegant, and welcoming family atmosphere through its internally illuminated glass display cabinets and expansive wooden island.
In this project, we brought classic country warmth together with deep matte navy blue shaker cabinetry and solid oak countertops. Enriched by an apron-front white ceramic farm sink, herringbone backsplash tiles, and aged brass details, the L-shaped layout infuses the space with a nostalgic, elegant, and welcoming family atmosphere through its internally illuminated glass display cabinets and expansive wooden island.
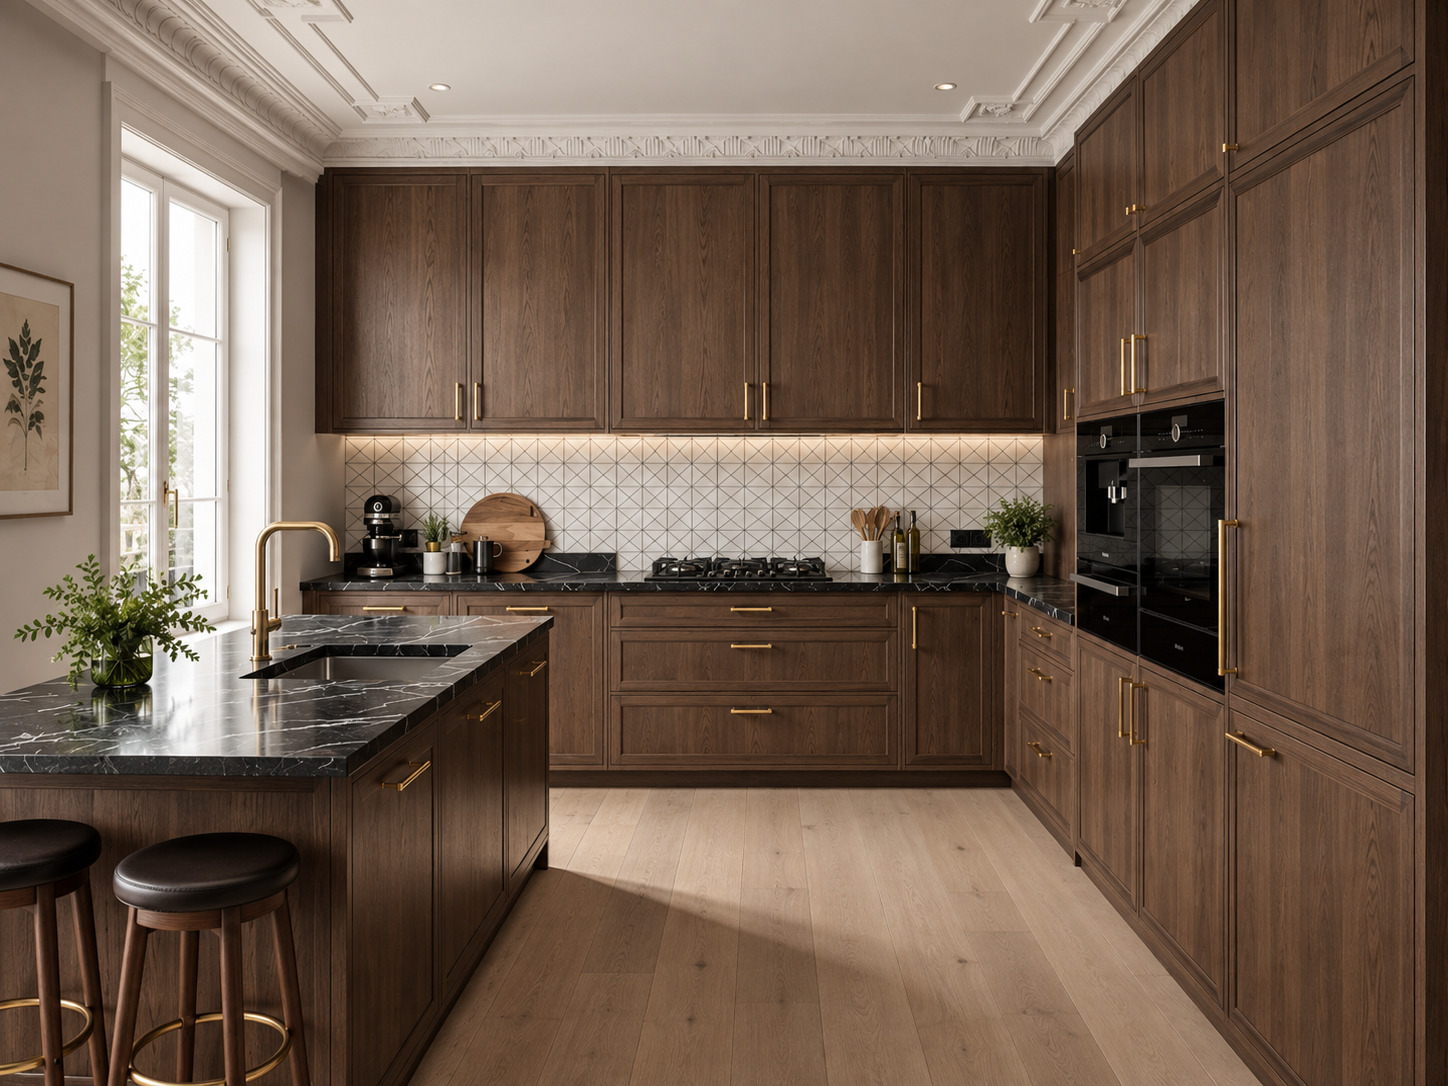
Dark Oak Wood Kitchen
In this project, we crowned the nobility of dark oak with black Nero Marquina marble and brushed brass by bringing the elegance of classic joinery together with contemporary details. While the oven and coffee station integrated into the paneled tall cabinet system offer a seamless storage layout; geometric ceramics and a kitchen island with an integrated sink impart both dynamic depth and a comfortable social hub to the space.
In this project, we crowned the nobility of dark oak with black Nero Marquina marble and brushed brass by bringing the elegance of classic joinery together with contemporary details. While the oven and coffee station integrated into the paneled tall cabinet system offer a seamless storage layout; geometric ceramics and a kitchen island with an integrated sink impart both dynamic depth and a comfortable social hub to the space.
Modern Wooden Kitchen
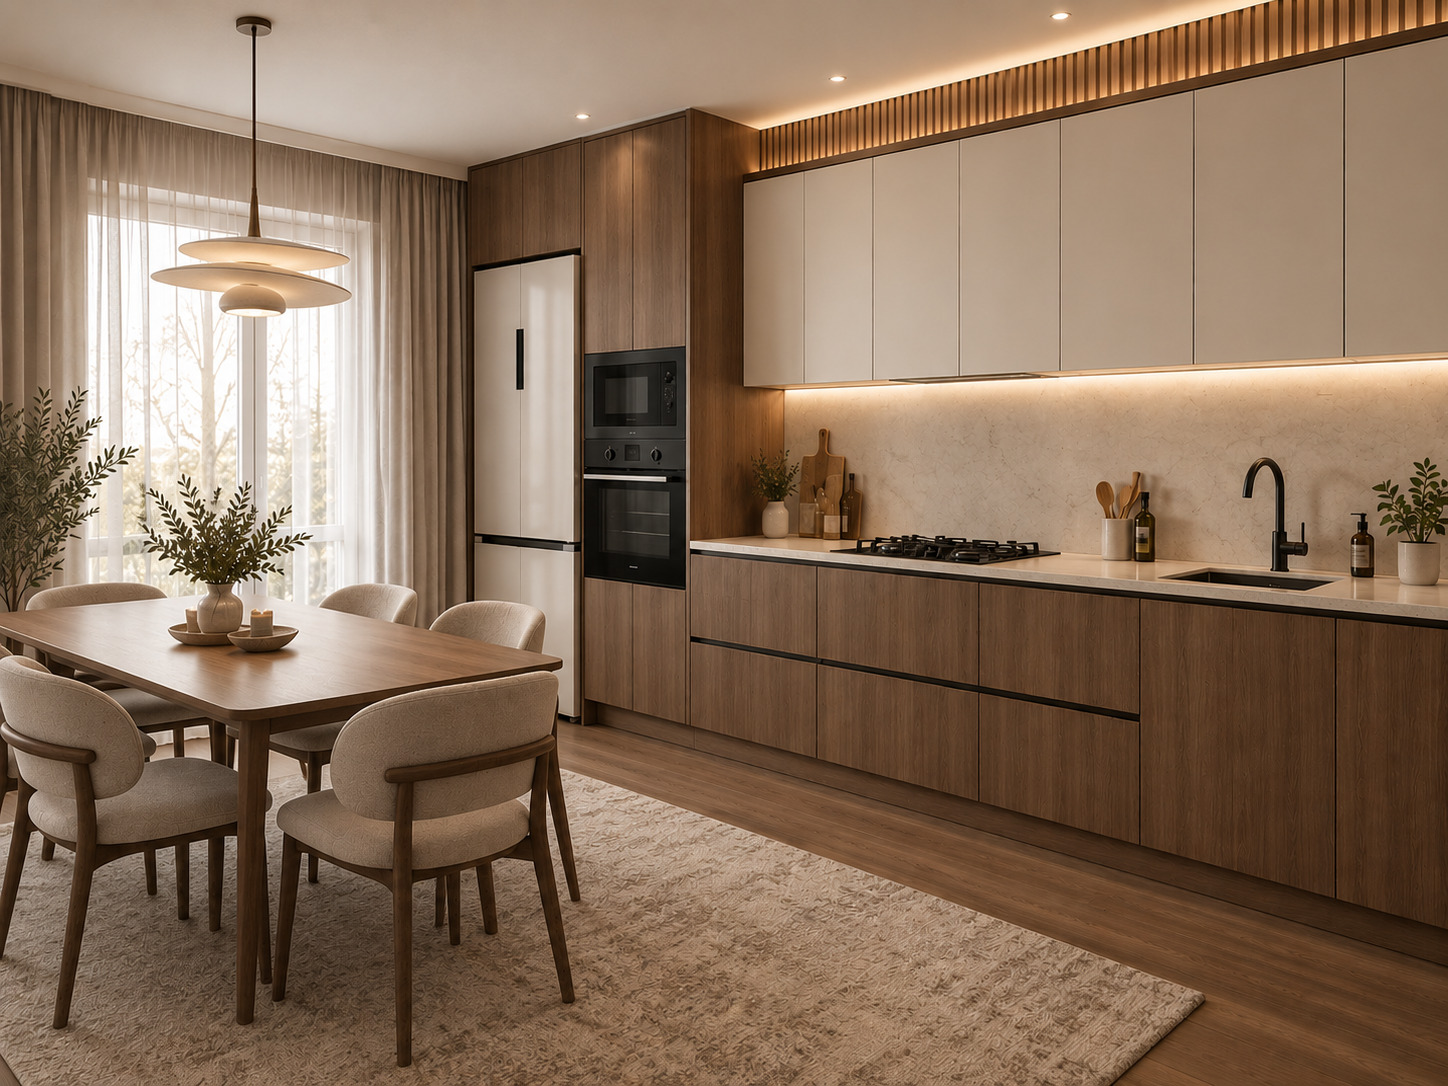
In this project, we brought the simplicity of Japandi style together with natural wood veneer and matte off-white lacquered surfaces. Balanced by vertical wooden slats, a limestone-textured countertop, and matte black details, this linear layout integrates seamlessly with the dining area to offer a serene, warm, and highly functional living space.
In this project, we brought the simplicity of Japandi style together with natural wood veneer and matte off-white lacquered surfaces. Balanced by vertical wooden slats, a limestone-textured countertop, and matte black details, this linear layout integrates seamlessly with the dining area to offer a serene, warm, and highly functional living space.
Wood-Front Kitchen
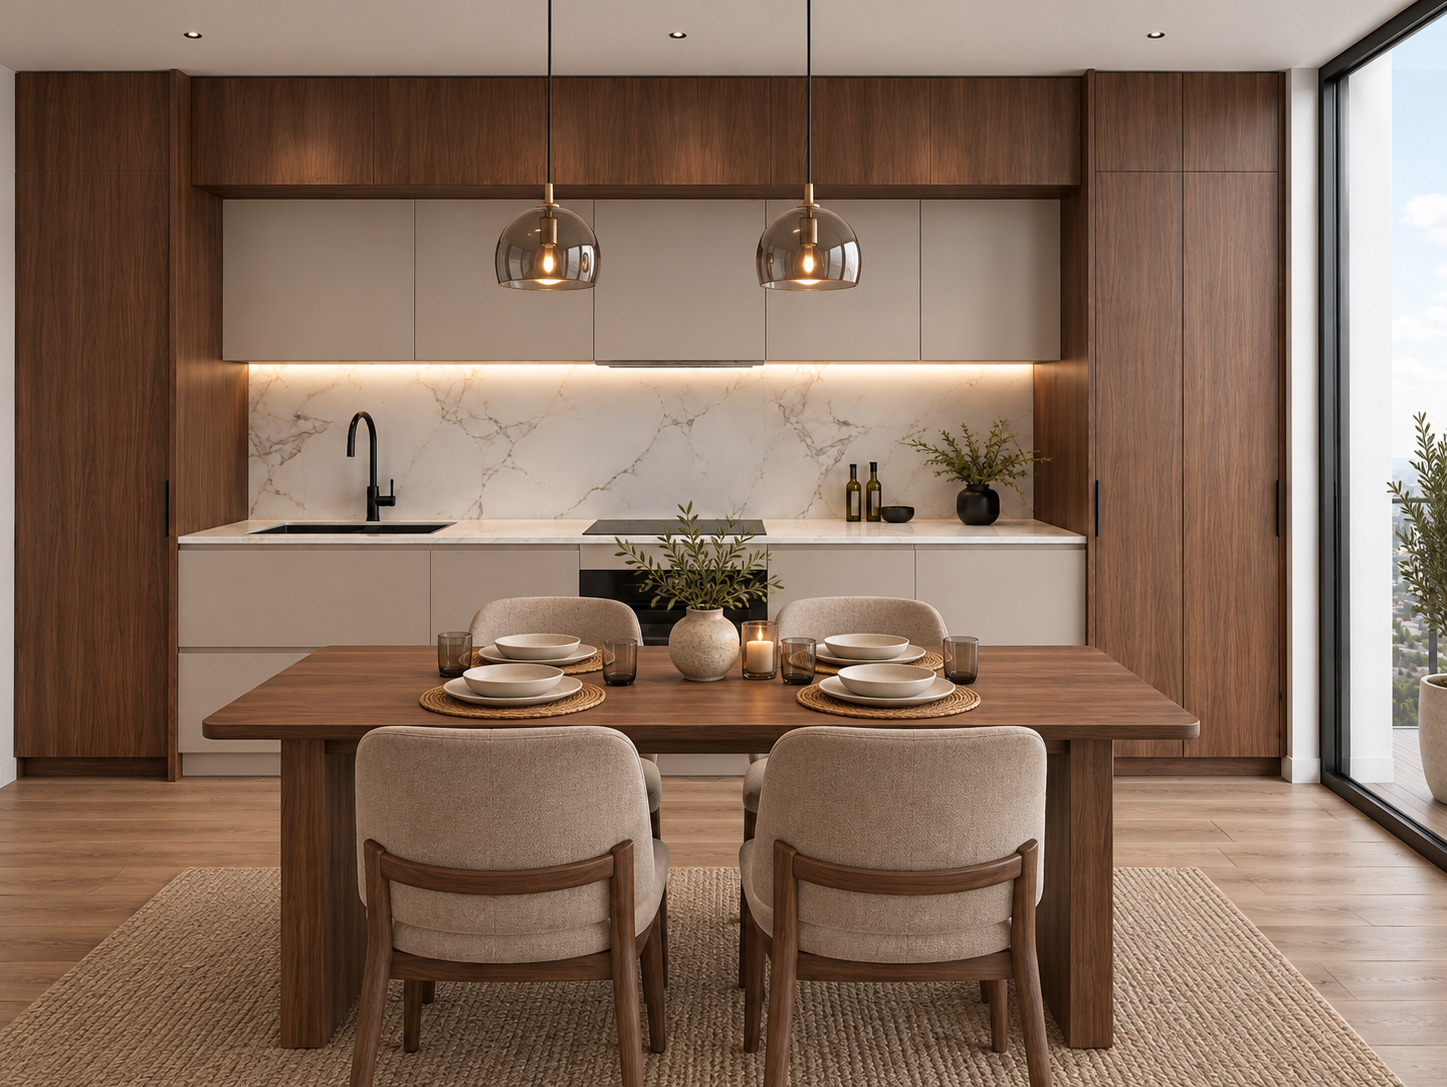
In this project, we designed an open-plan, serene living space by bringing together the dynamism of modern urban life with the warmth of walnut wood and the elegance of Calacatta marble. While handleless matte mink cabinet surfaces lend a minimalist and seamless line to the space, matte black built-in details create a bold graphic contrast. Making the cityscape an integral part of the dining experience through floor-to-ceiling windows, the design delivers both a functional and deeply inviting atmosphere with layered illumination provided by under-counter concealed LEDs and smoked glass pendant lights.
In this project, we designed an open-plan, serene living space by bringing together the dynamism of modern urban life with the warmth of walnut wood and the elegance of Calacatta marble. While handleless matte mink cabinet surfaces lend a minimalist and seamless line to the space, matte black built-in details create a bold graphic contrast. Making the cityscape an integral part of the dining experience through floor-to-ceiling windows, the design delivers both a functional and deeply inviting atmosphere with layered illumination provided by under-counter concealed LEDs and smoked glass pendant lights.
Biophilic Kitchen
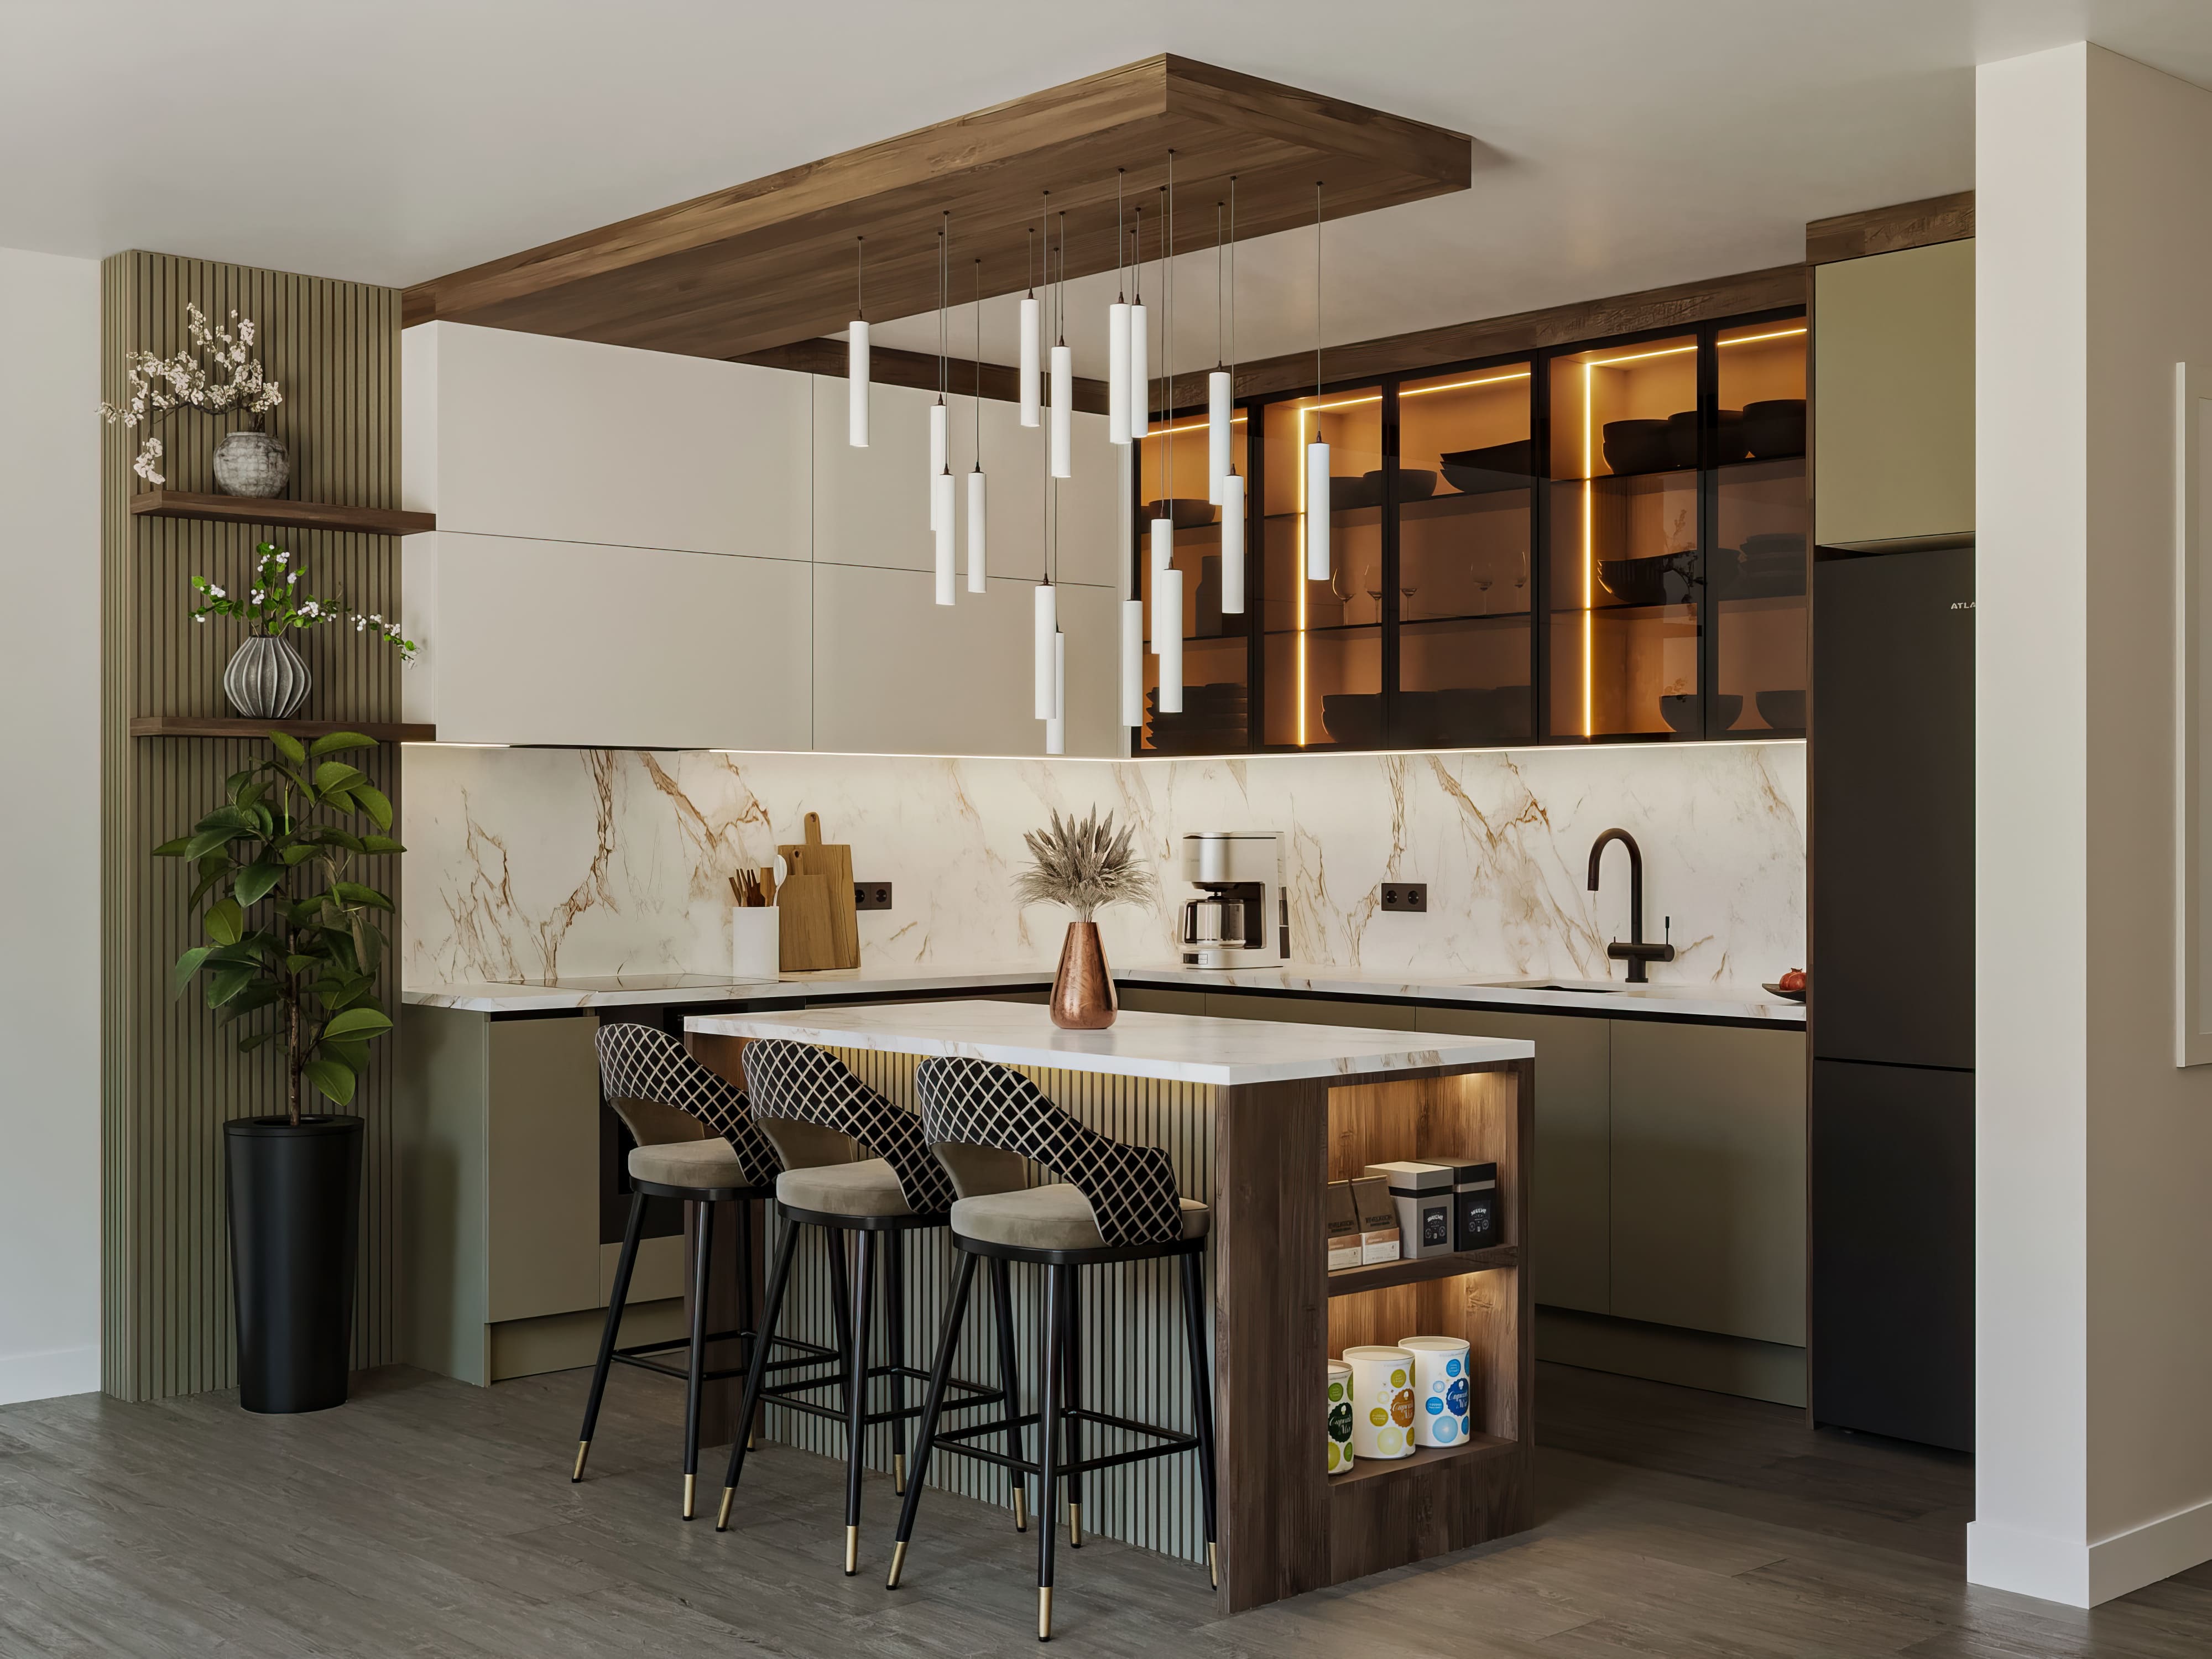
In this project, we brought modern Italian minimalism together with rich olive green and dark walnut textures to curate an open-plan kitchen seamlessly integrated with the living area. Enhanced by Calacatta Gold marble surfaces, bronze glass vitrines, and a multifunctional island unit featuring an integrated end-shelf pantry, the layout infuses the space with a dynamic, architectural, and luxurious identity through a sculptural cylindrical pendant suspended from a timber ceiling canopy and a vibrant biophilic green wall.
In this project, we brought modern Italian minimalism together with rich olive green and dark walnut textures to curate an open-plan kitchen seamlessly integrated with the living area. Enhanced by Calacatta Gold marble surfaces, bronze glass vitrines, and a multifunctional island unit featuring an integrated end-shelf pantry, the layout infuses the space with a dynamic, architectural, and luxurious identity through a sculptural cylindrical pendant suspended from a timber ceiling canopy and a vibrant biophilic green wall.
White Kitchen
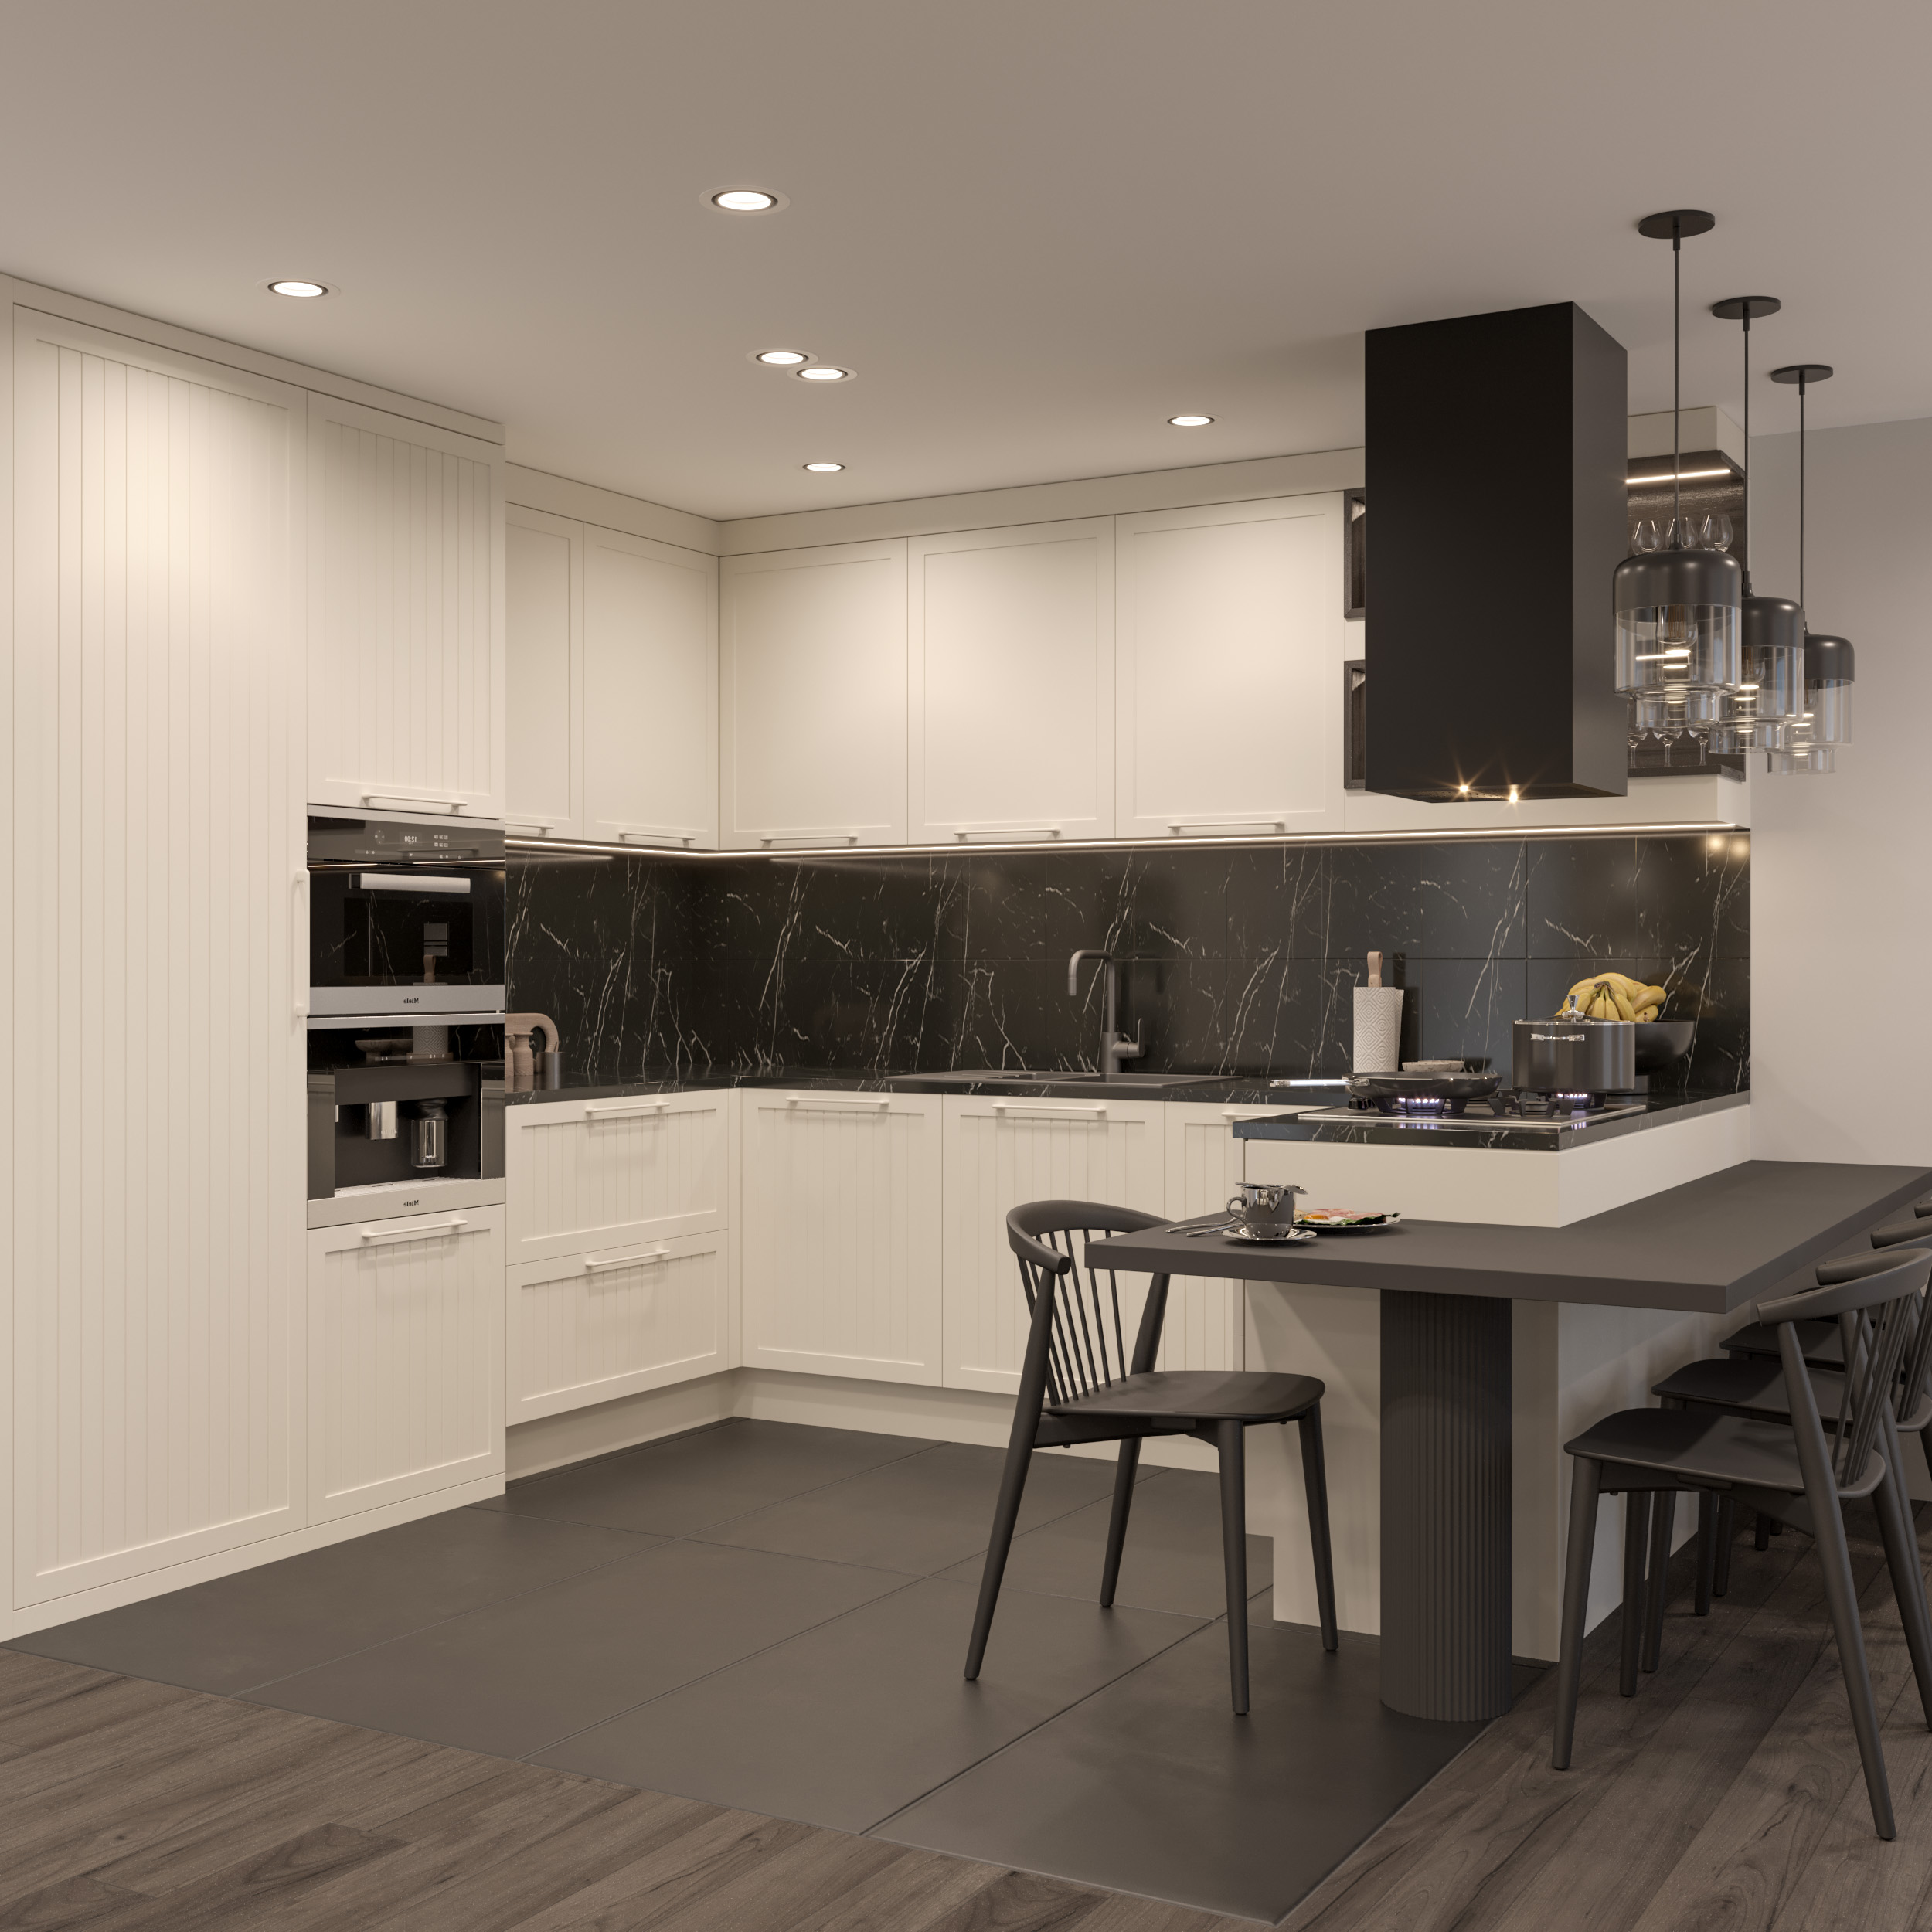
White Kitchen is a modern design that supports social living with its open American plan and island configuration. While the lacquer cabinet aesthetic adds spaciousness to the space, the MDFLAM body system provides structural durability. The porcelain countertop offers both technical performance and an elegant appearance. The design is a holistic kitchen system that supports contemporary living with its minimal formal language, material balance, and ergonomic planning.
White Kitchen is a modern design that supports social living with its open American plan and island configuration. While the lacquer cabinet aesthetic adds spaciousness to the space, the MDFLAM body system provides structural durability. The porcelain countertop offers both technical performance and an elegant appearance. The design is a holistic kitchen system that supports contemporary living with its minimal formal language, material balance, and ergonomic planning.
Framed Kitchen Design
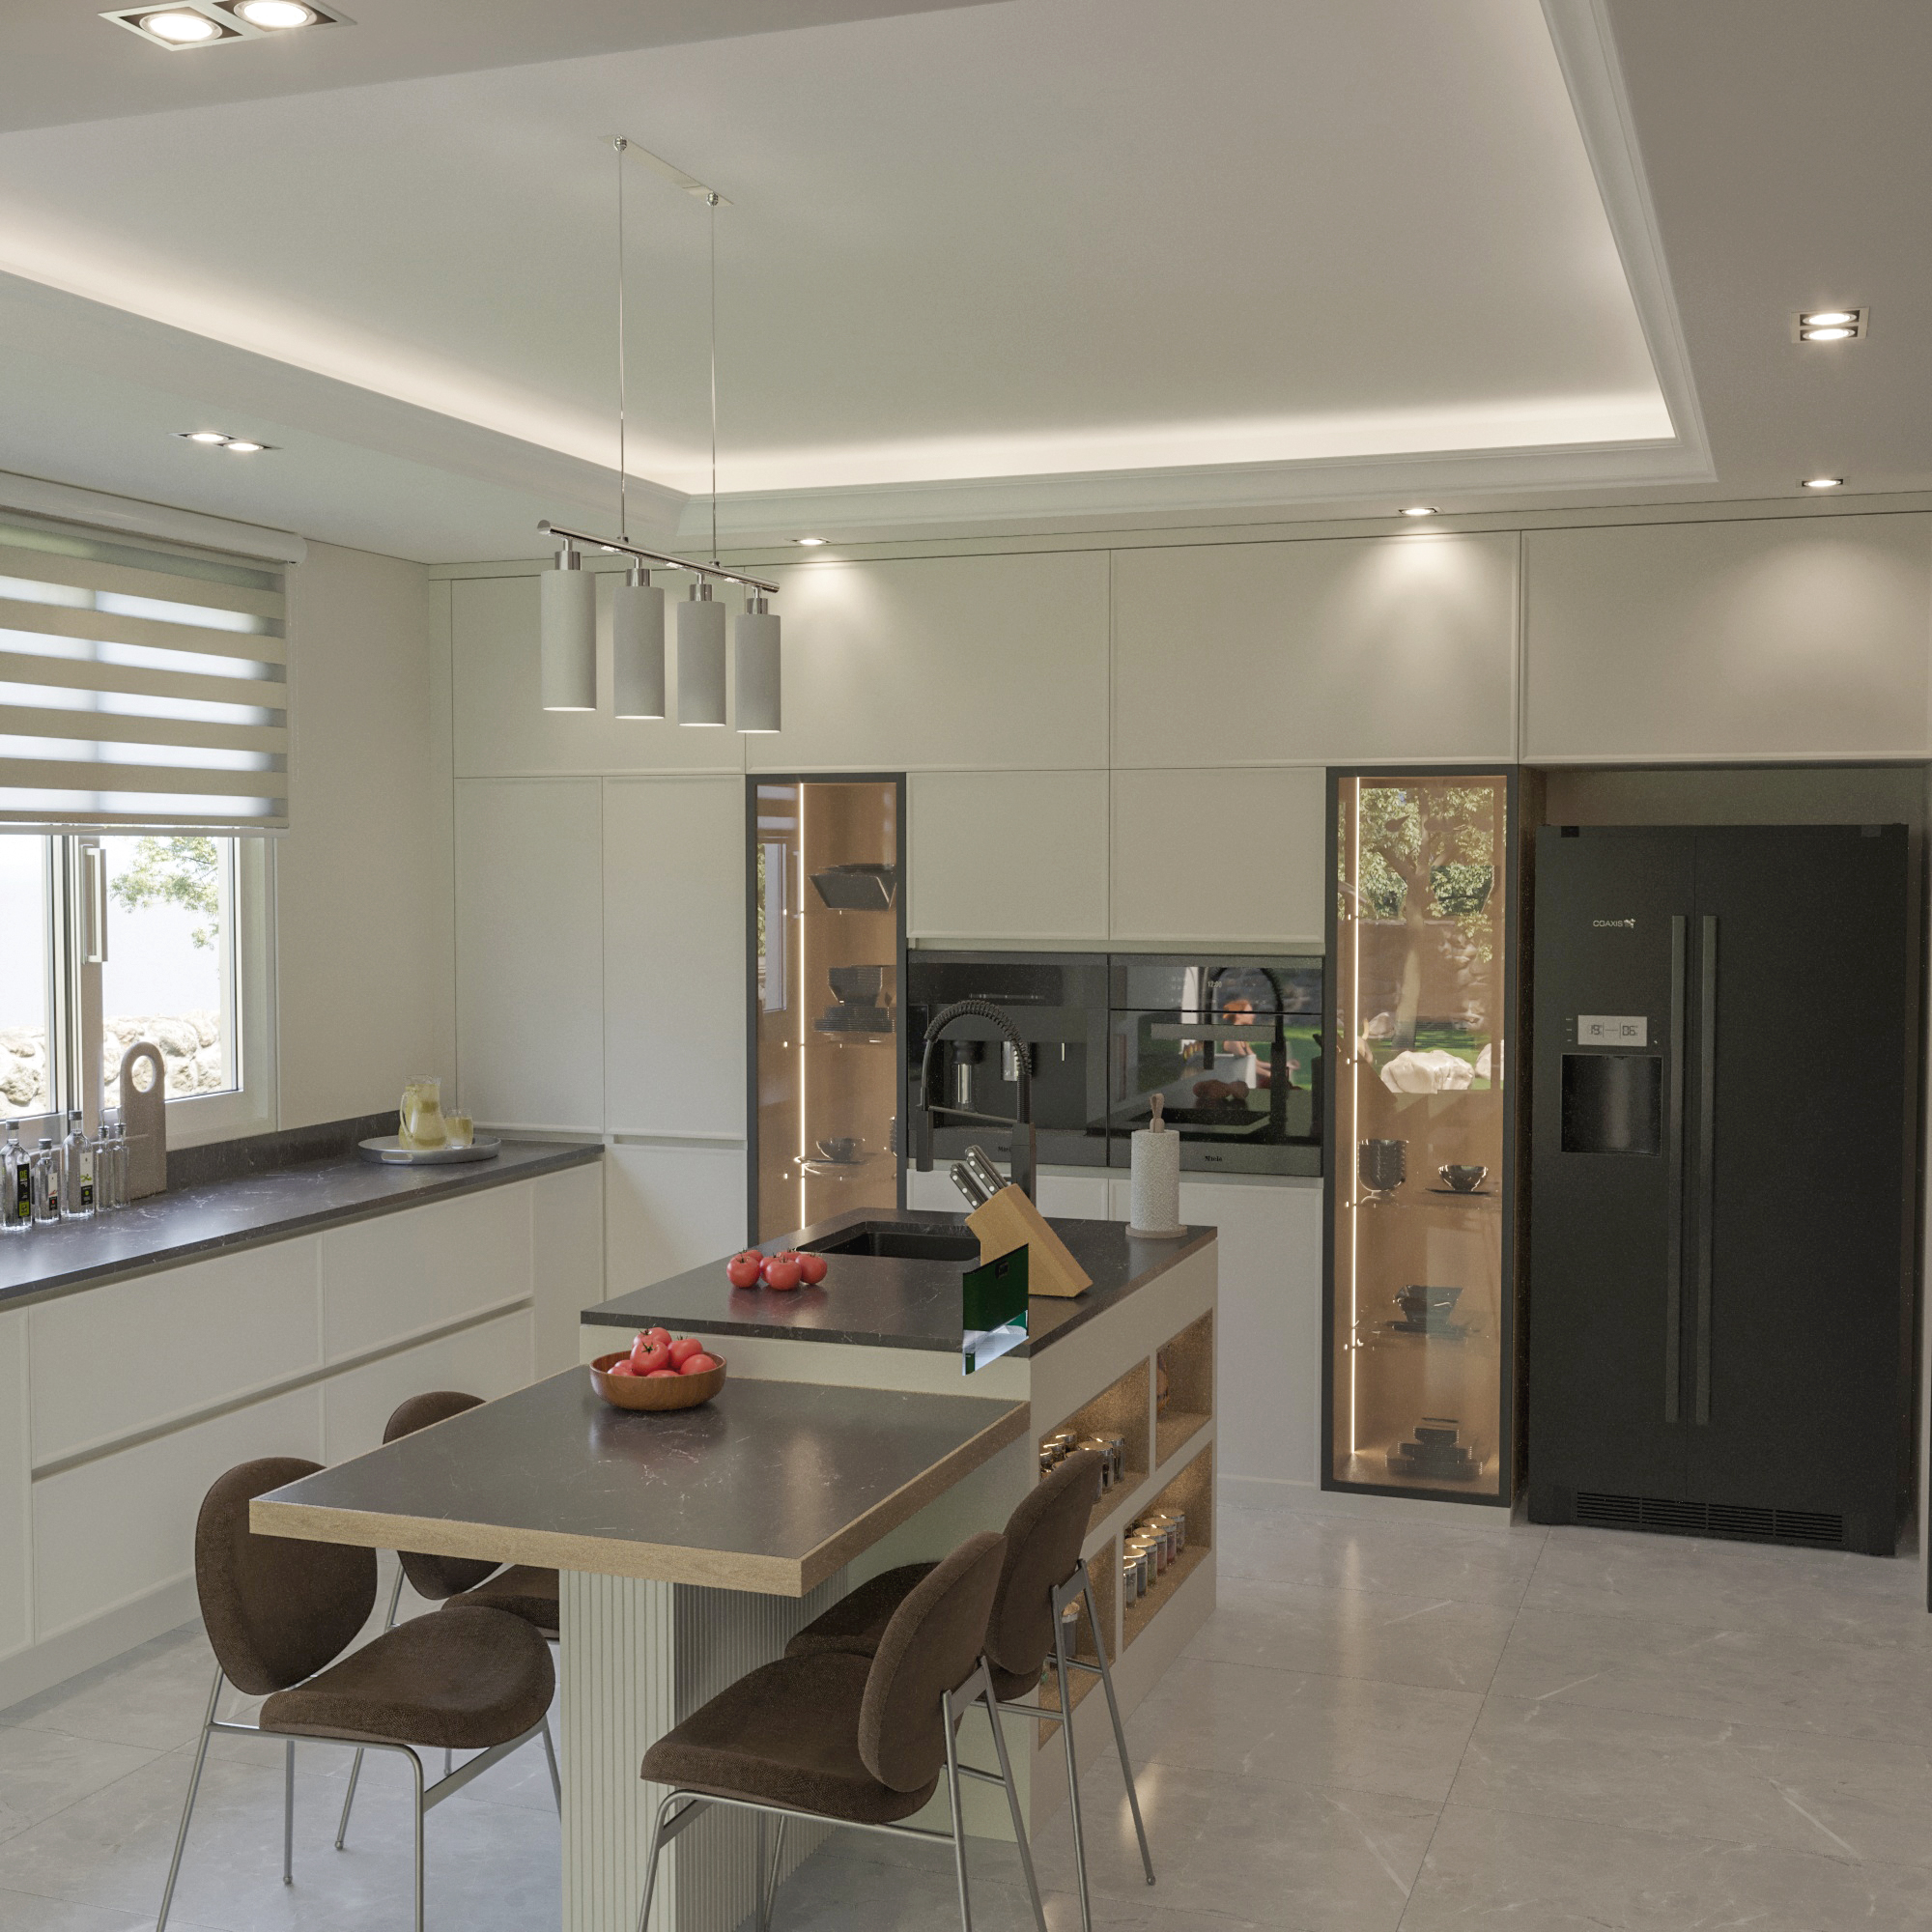
Framed Kitchen is a project that brings together contemporary kitchen design language with framed details and lacquer surfaces. With its open American plan, clear surfaces, and quartz countertop performance, it balances aesthetics and functionality; it offers a spacious, organized, and modern living space.
Framed Kitchen is a project that brings together contemporary kitchen design language with framed details and lacquer surfaces. With its open American plan, clear surfaces, and quartz countertop performance, it balances aesthetics and functionality; it offers a spacious, organized, and modern living space.