Boho Kitchens
Bohemian kitchens offer warm, personal spaces with natural materials and a free-spirited style. Wood, stone, open shelves, and soft tones create a balanced yet relaxed look. Designed around the user’s lifestyle, they transform the kitchen into a vibrant, lived-in space.
Boho Kitchens projects
Explore applied project cards assigned to this category.
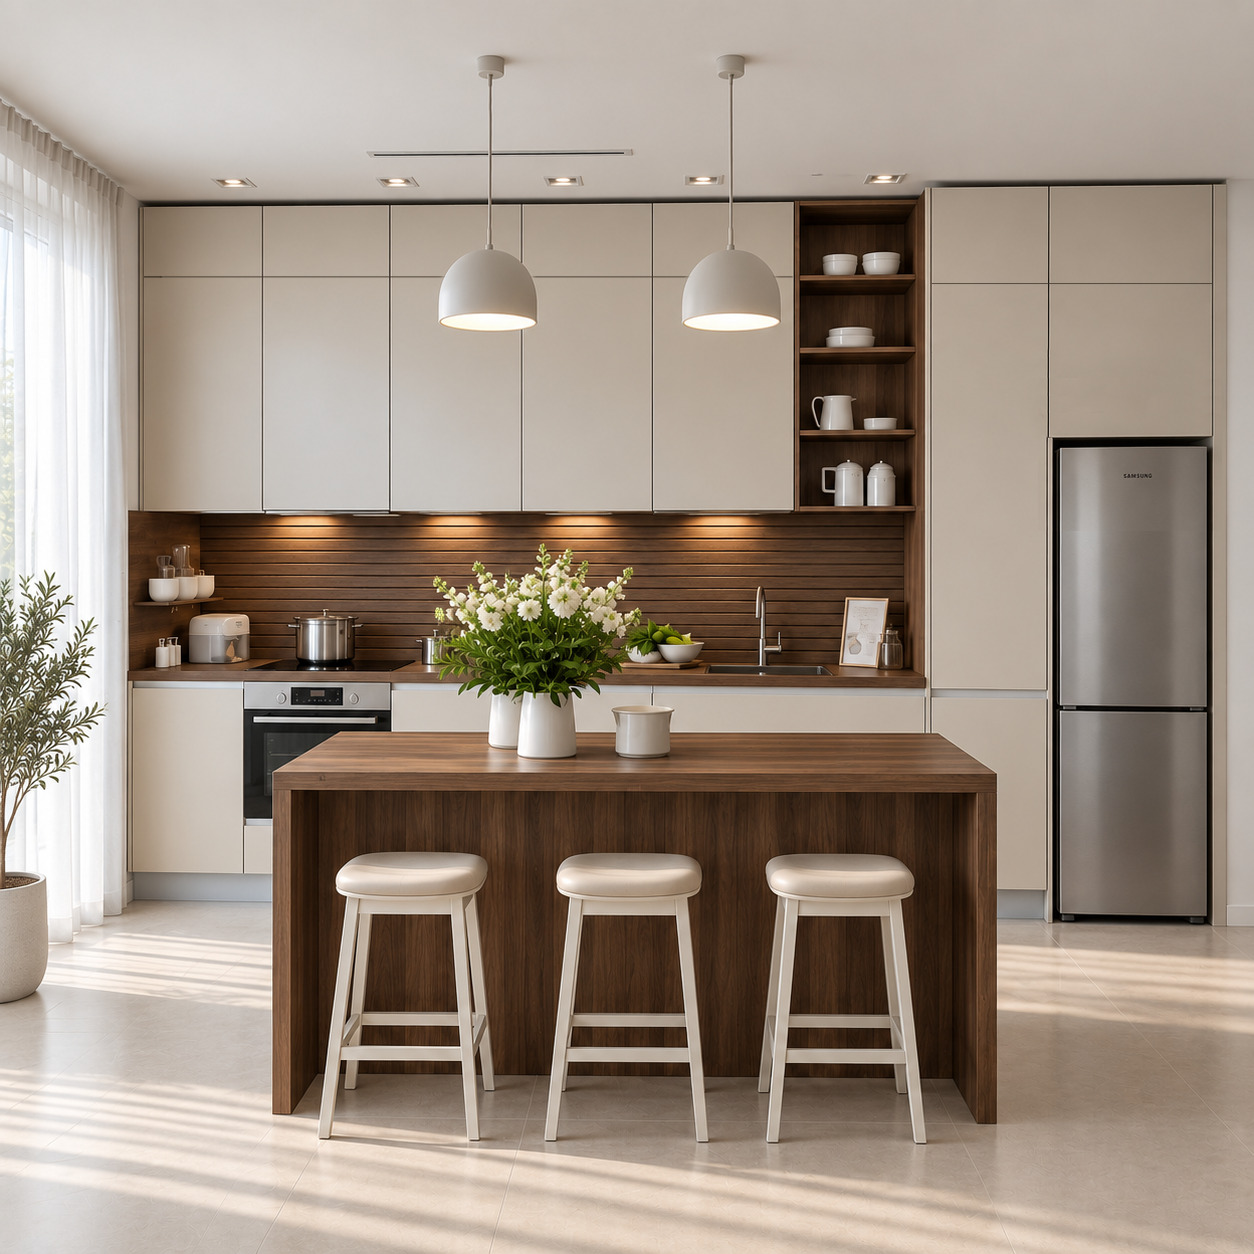
Double-Tier Cabinetry Modern Open Kitchen
In this kitchen design, we brought together the crisp refinement of acrylic surfaces with the noble texture of natural dark walnut in a contemporary open-plan layout. While ceiling-height double-tier cabinetry and an integrated refrigeration tower deliver maximum concealed storage capacity, the waterfall walnut kitchen island, horizontal slatted backsplash, vertical mug display vitrine, dome pendant lights, and handleless gola profiles impart a sculptural, luminous, and refined luxury villa identity to the space.
In this kitchen design, we brought together the crisp refinement of acrylic surfaces with the noble texture of natural dark walnut in a contemporary open-plan layout. While ceiling-height double-tier cabinetry and an integrated refrigeration tower deliver maximum concealed storage capacity, the waterfall walnut kitchen island, horizontal slatted backsplash, vertical mug display vitrine, dome pendant lights, and handleless gola profiles impart a sculptural, luminous, and refined luxury villa identity to the space.
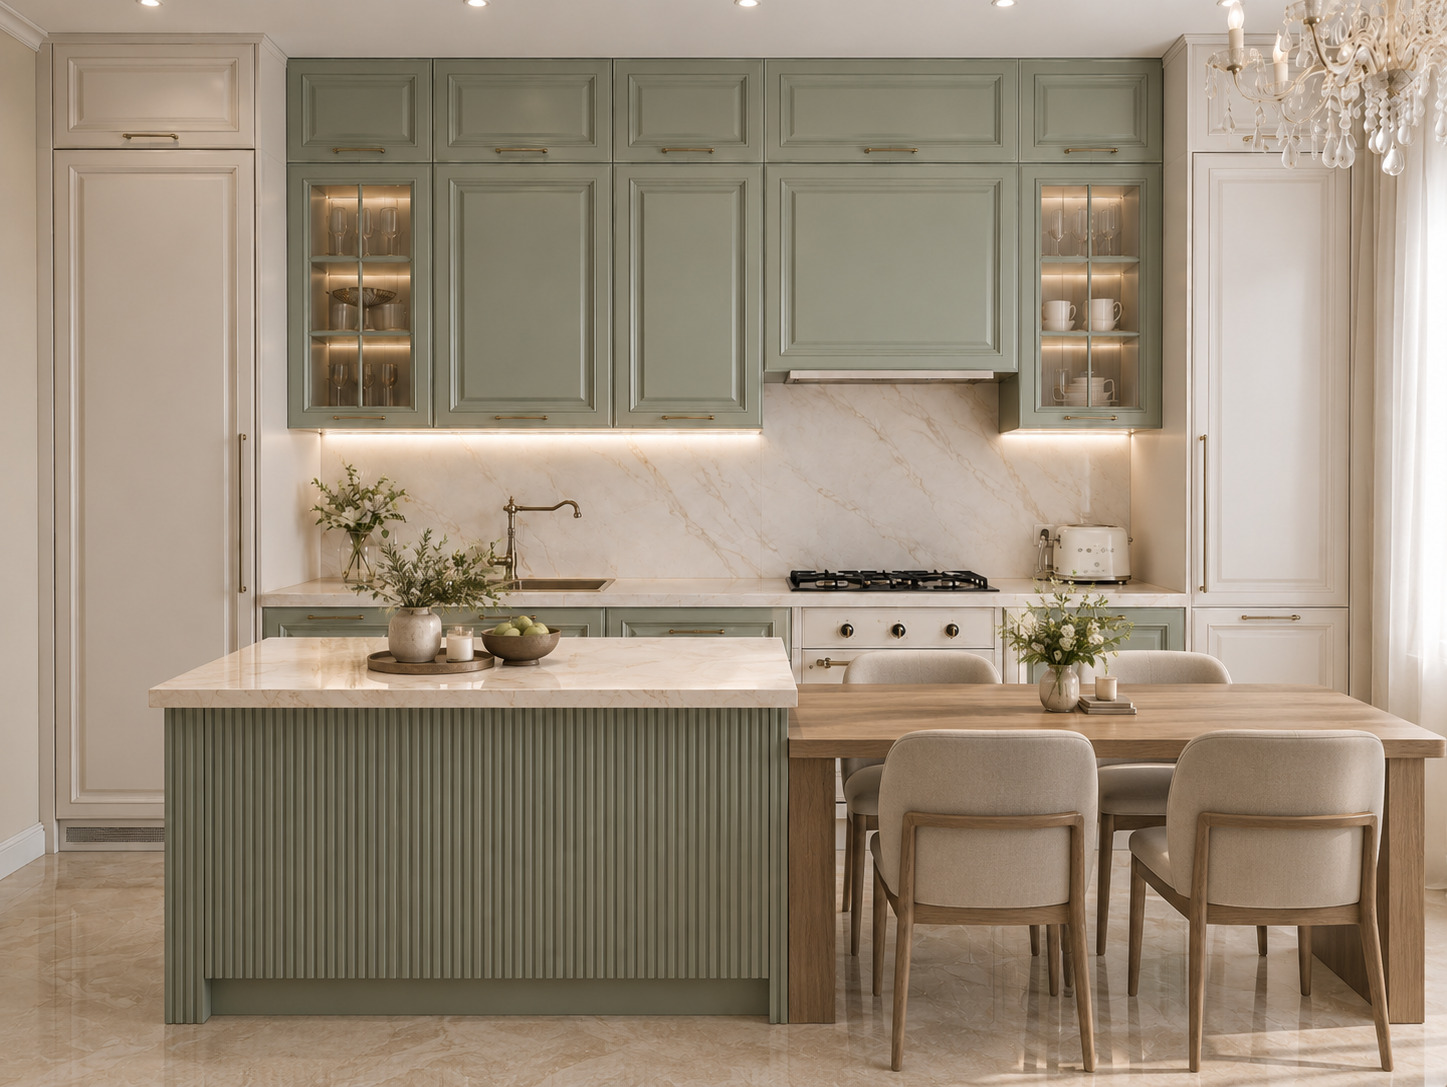
Sage Green Lacquer Kitchen
In this project, we brought neoclassical millwork detailing together with the noble elegance of sage green and ivory tall storage towers. Balanced by a solid dining table integrated into the fluted island base, veined beige marble surfaces, and antique brass touches, the layout infuses the space with a warm, timeless, and palatial atmosphere through its internally illuminated symmetrical display vitrines and retro built-in appliances.
In this project, we brought neoclassical millwork detailing together with the noble elegance of sage green and ivory tall storage towers. Balanced by a solid dining table integrated into the fluted island base, veined beige marble surfaces, and antique brass touches, the layout infuses the space with a warm, timeless, and palatial atmosphere through its internally illuminated symmetrical display vitrines and retro built-in appliances.
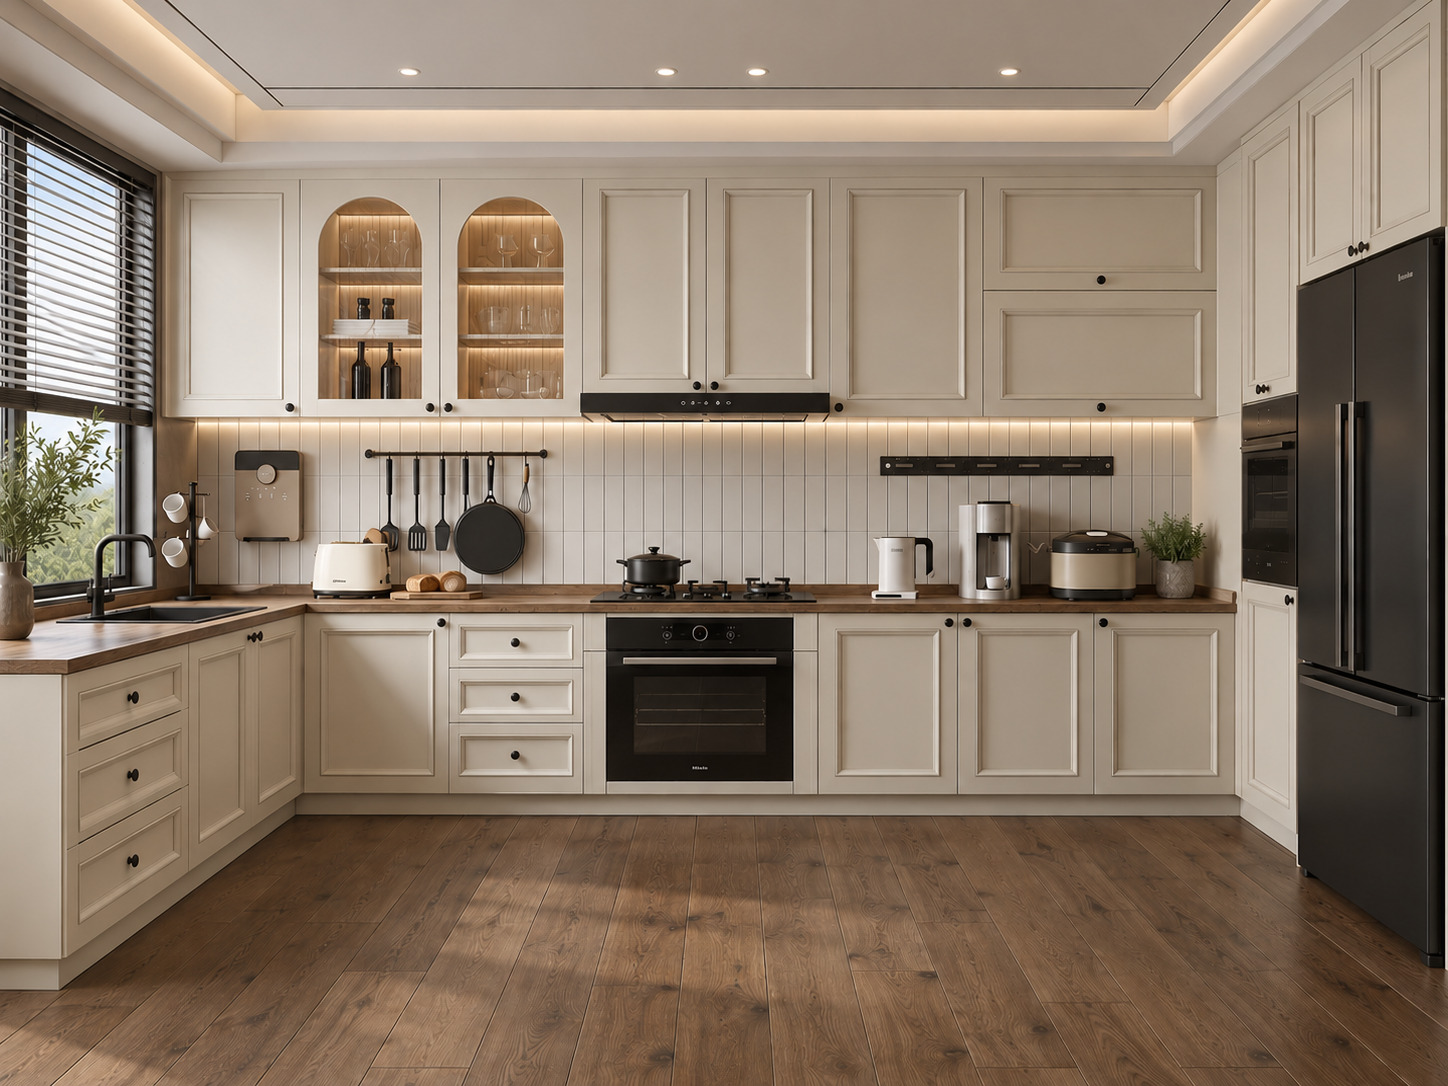
Cream & Oak Kitchen
In this project, we brought modern cottage intimacy together with the natural authenticity of warm cream Shaker cabinetry and solid wood countertops. Balanced by internally illuminated arched glass display vitrines, vertical kit-kat finger tiles, and matte black built-in accents, the U-shaped layout infuses the space with a luminous, elegant, and functional serenity through its window-front sink station and tall storage wall configuration.
In this project, we brought modern cottage intimacy together with the natural authenticity of warm cream Shaker cabinetry and solid wood countertops. Balanced by internally illuminated arched glass display vitrines, vertical kit-kat finger tiles, and matte black built-in accents, the U-shaped layout infuses the space with a luminous, elegant, and functional serenity through its window-front sink station and tall storage wall configuration.
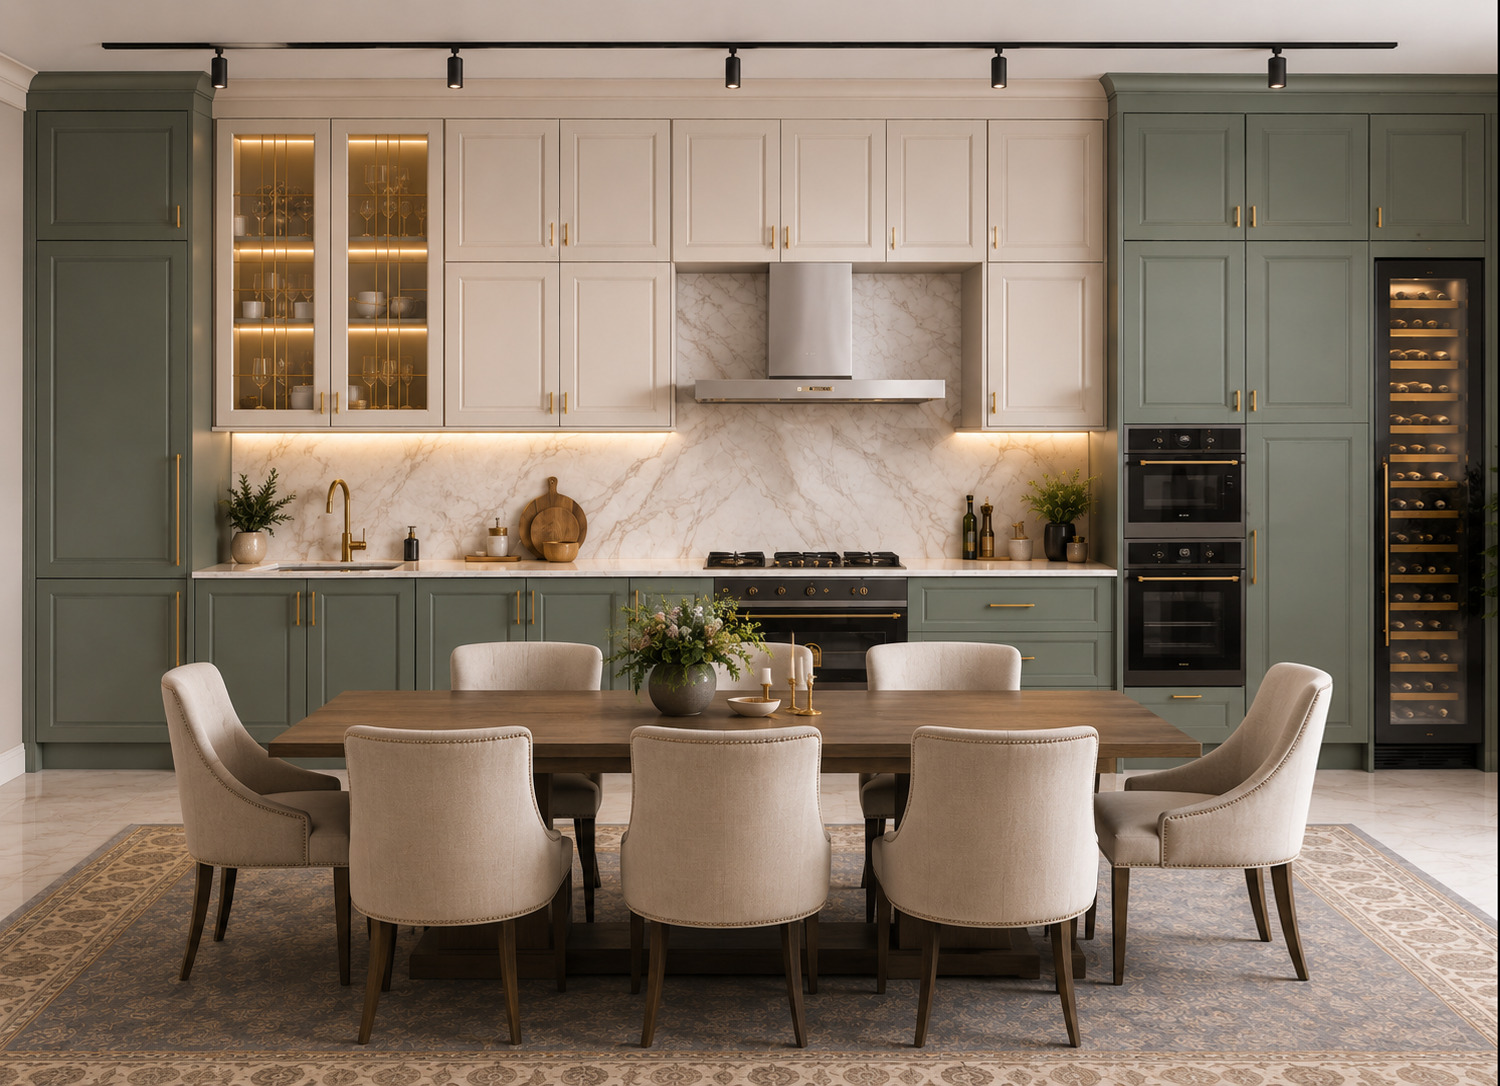
Sage Green Kitchen
In this project, we created a serene space through the peaceful harmony of sage green and cream by bringing modern country touches together with an urban simplicity. While shaker doors, gold-veined marble surfaces, and brass details reinforce classical elegance; an integrated wine cellar and oven suite offer a professional gastronomic infrastructure. Positioned at the heart of the area instead of a traditional kitchen island, the 8-person wooden dining table transforms the space into a warm living area hosting large family gatherings.
In this project, we created a serene space through the peaceful harmony of sage green and cream by bringing modern country touches together with an urban simplicity. While shaker doors, gold-veined marble surfaces, and brass details reinforce classical elegance; an integrated wine cellar and oven suite offer a professional gastronomic infrastructure. Positioned at the heart of the area instead of a traditional kitchen island, the 8-person wooden dining table transforms the space into a warm living area hosting large family gatherings.
Biophilic Kitchen
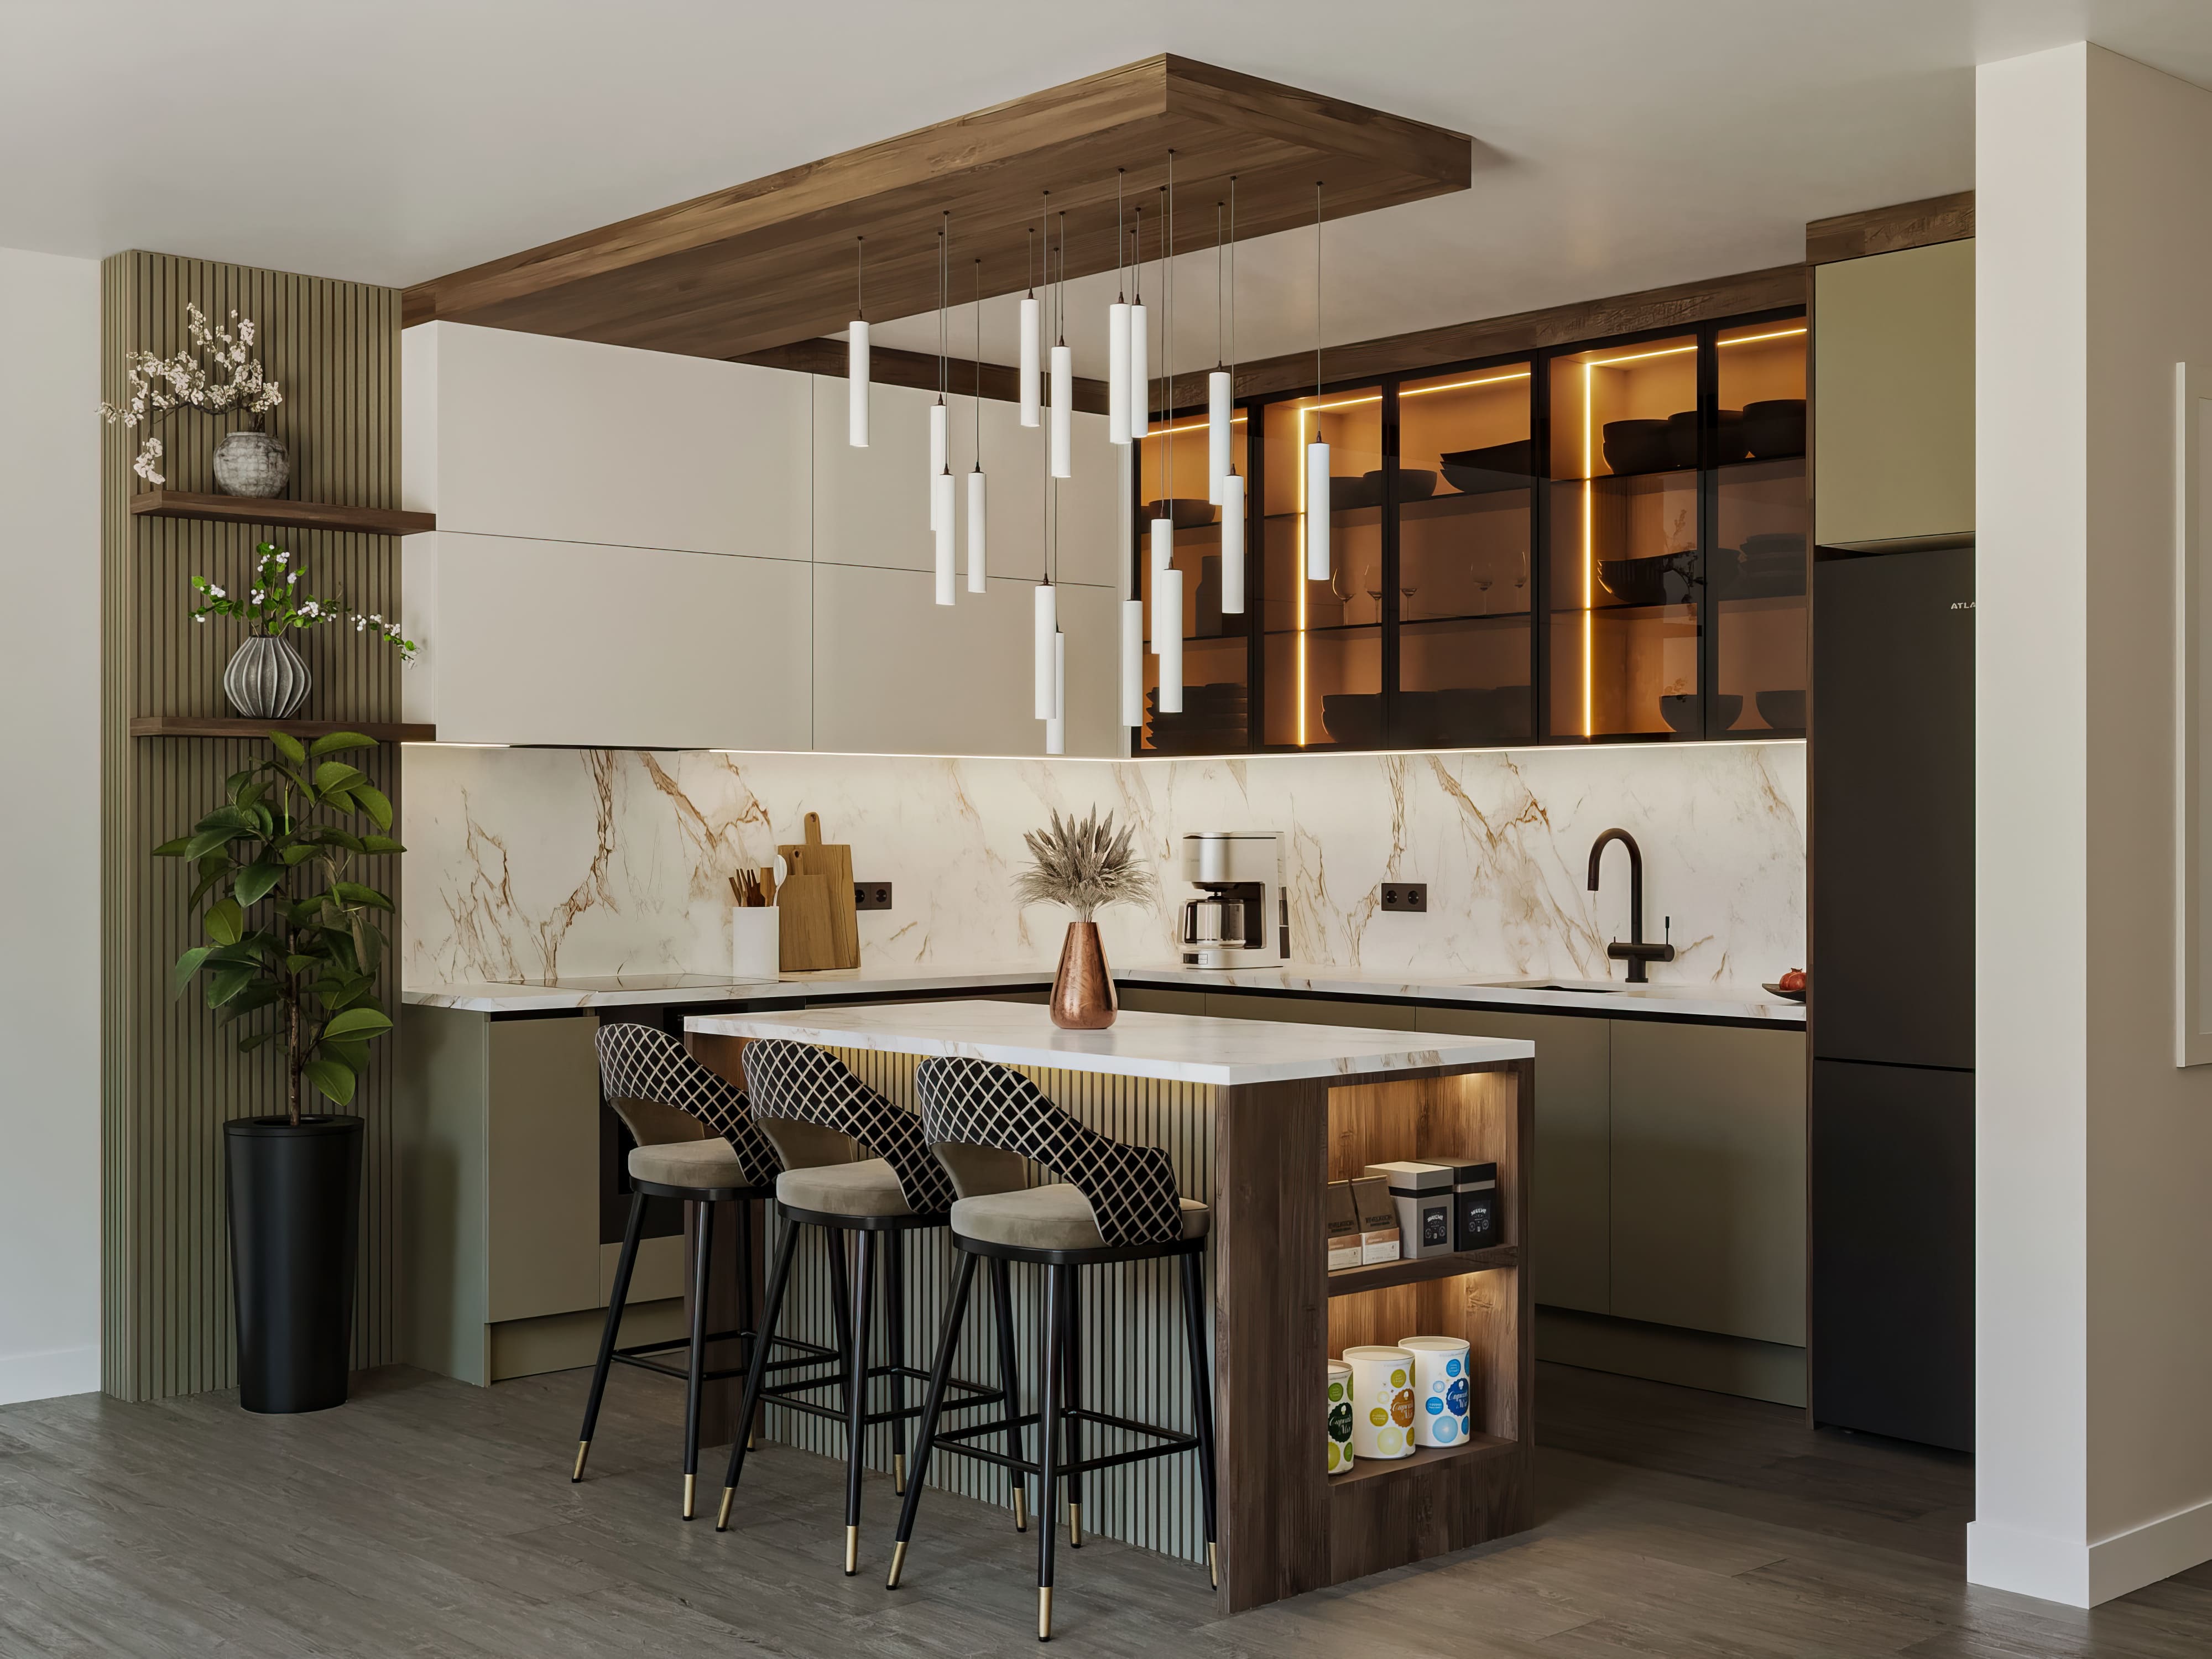
In this project, we brought modern Italian minimalism together with rich olive green and dark walnut textures to curate an open-plan kitchen seamlessly integrated with the living area. Enhanced by Calacatta Gold marble surfaces, bronze glass vitrines, and a multifunctional island unit featuring an integrated end-shelf pantry, the layout infuses the space with a dynamic, architectural, and luxurious identity through a sculptural cylindrical pendant suspended from a timber ceiling canopy and a vibrant biophilic green wall.
In this project, we brought modern Italian minimalism together with rich olive green and dark walnut textures to curate an open-plan kitchen seamlessly integrated with the living area. Enhanced by Calacatta Gold marble surfaces, bronze glass vitrines, and a multifunctional island unit featuring an integrated end-shelf pantry, the layout infuses the space with a dynamic, architectural, and luxurious identity through a sculptural cylindrical pendant suspended from a timber ceiling canopy and a vibrant biophilic green wall.
Smoked Glass & Calacatta Kitchen
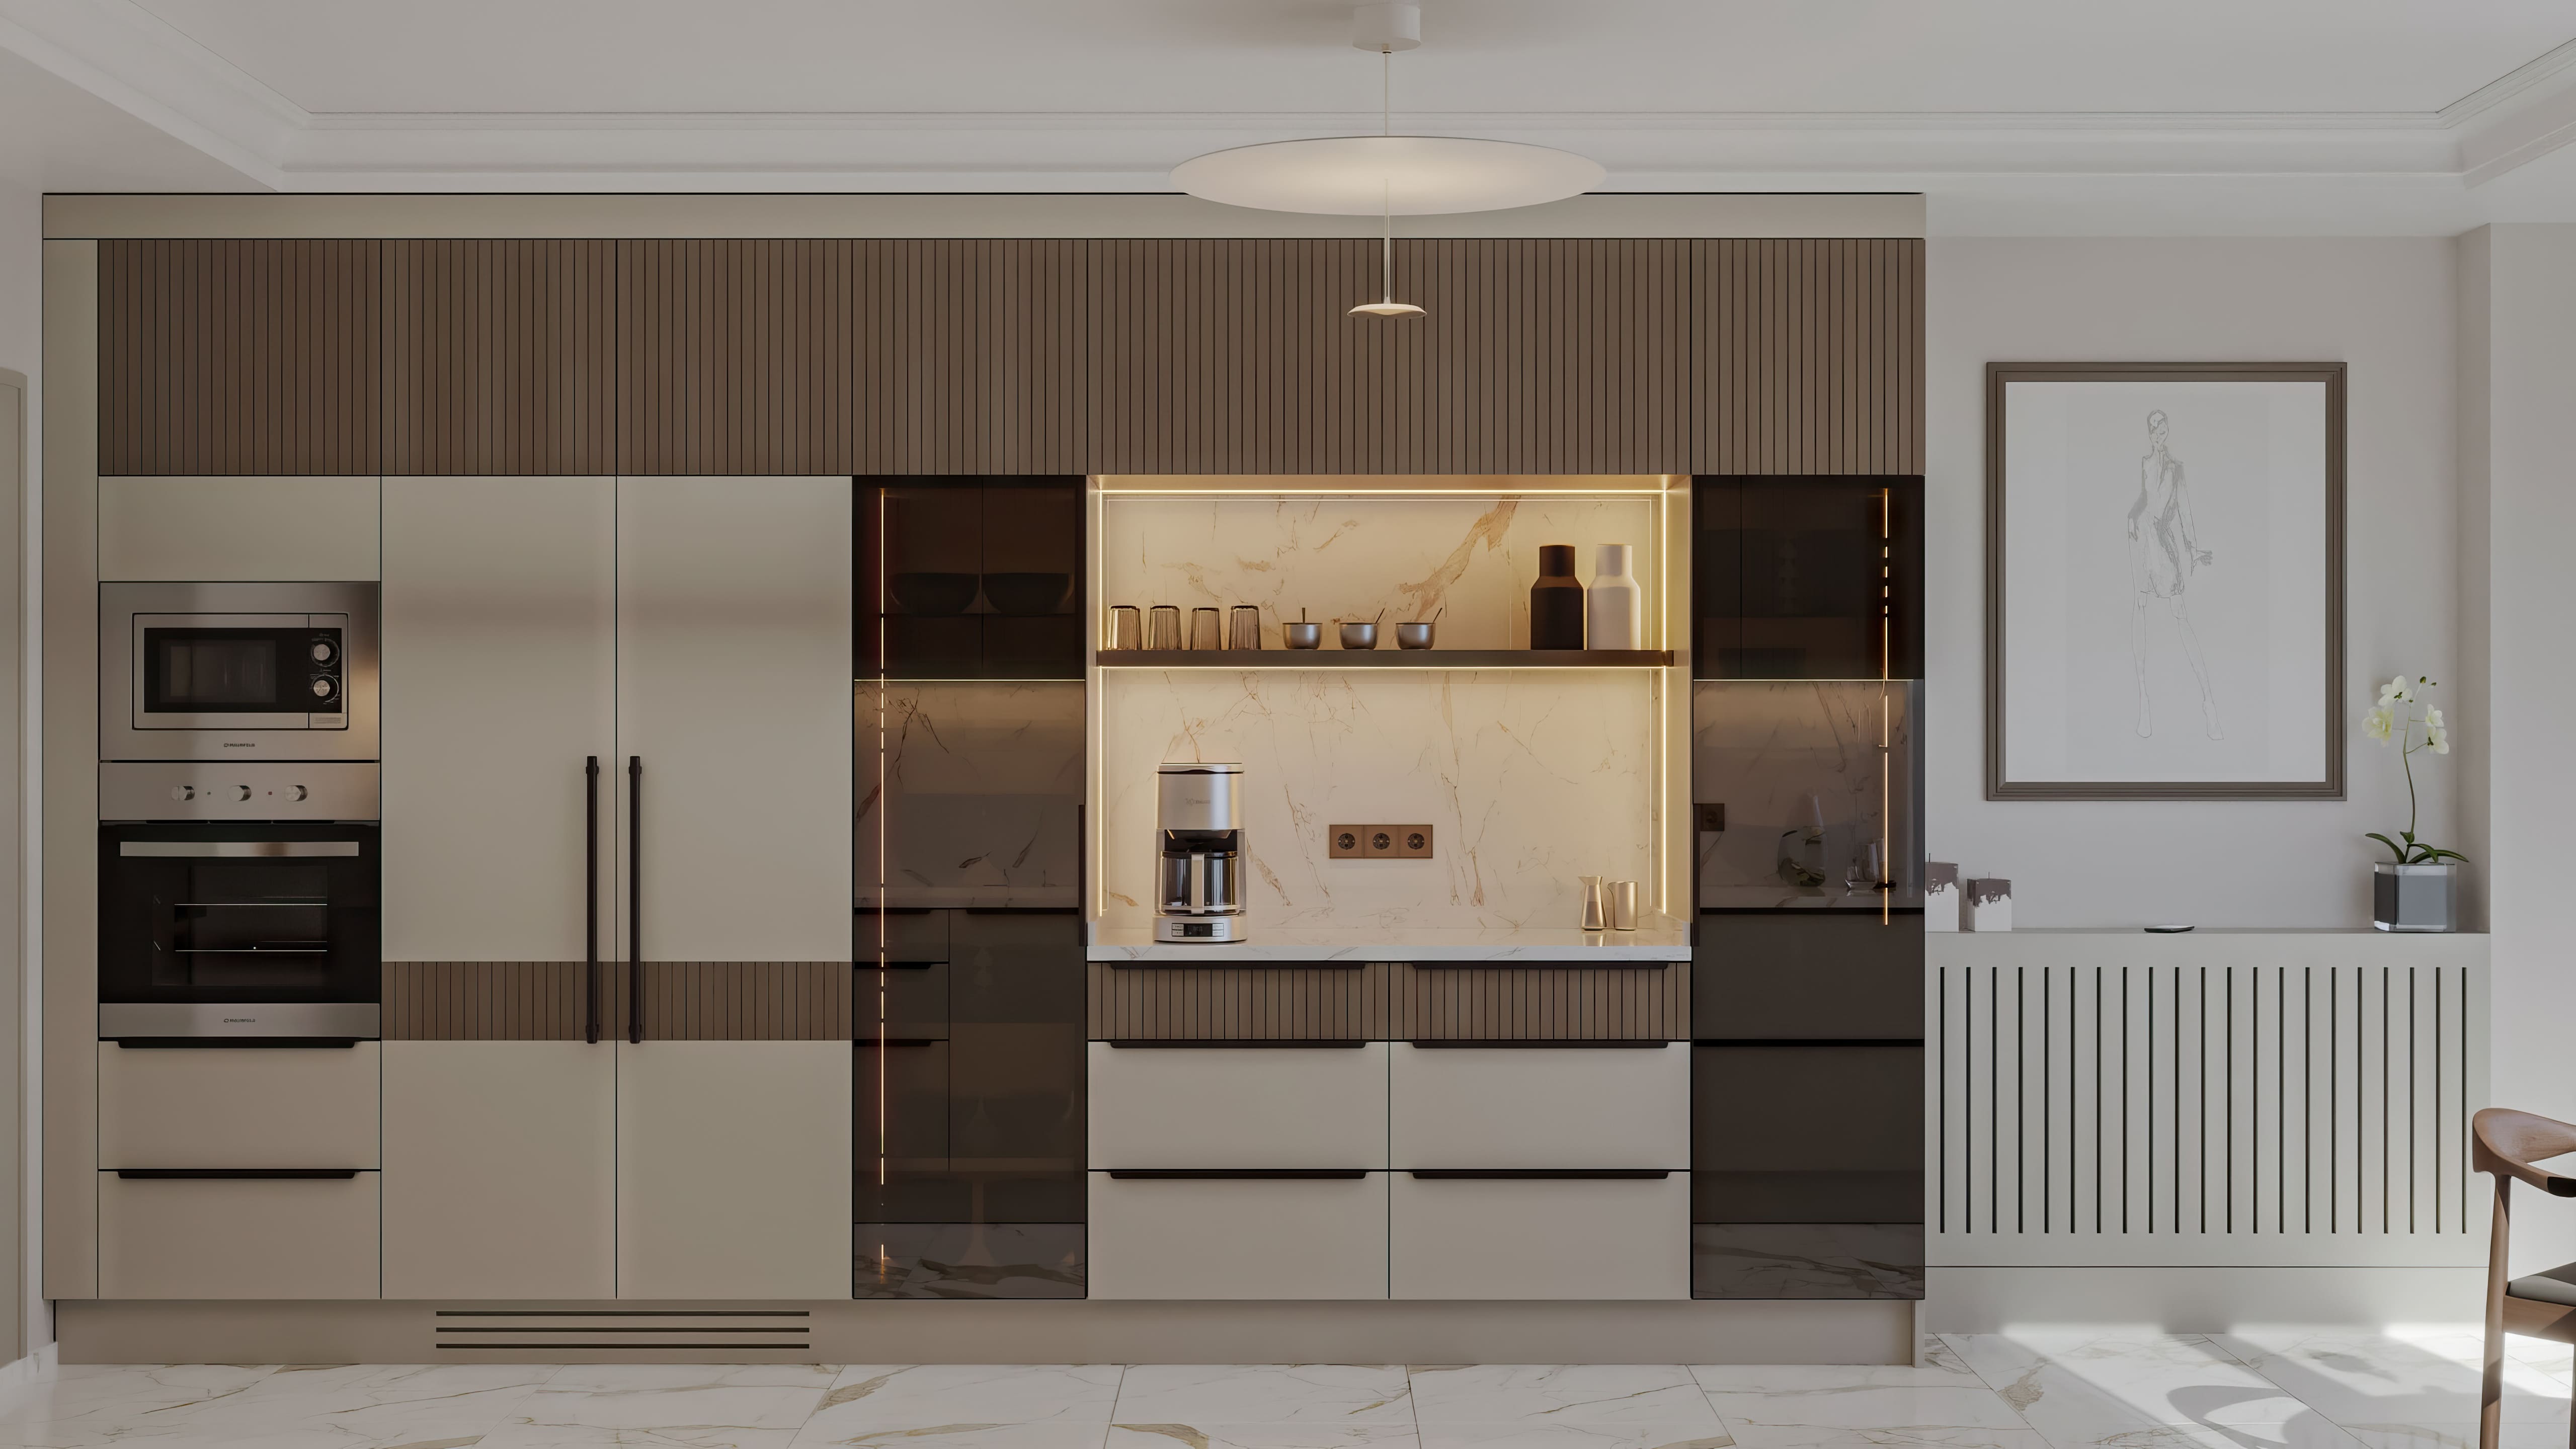
In this project, we brought minimalist Italian aesthetics together with the rhythmic harmony of matte taupe cabinetry and vertically fluted walnut panels. Anchored by an expansive worktop rendered in the unbroken noble veining of Calacatta Gold marble, the layout unites smoked glass display vitrines, a built-in coffee station, and a circular dining alcove opening onto panoramic views to imbue the space with a serene, monolithic, and sophisticated atmosphere.
In this project, we brought minimalist Italian aesthetics together with the rhythmic harmony of matte taupe cabinetry and vertically fluted walnut panels. Anchored by an expansive worktop rendered in the unbroken noble veining of Calacatta Gold marble, the layout unites smoked glass display vitrines, a built-in coffee station, and a circular dining alcove opening onto panoramic views to imbue the space with a serene, monolithic, and sophisticated atmosphere.
White Kitchen
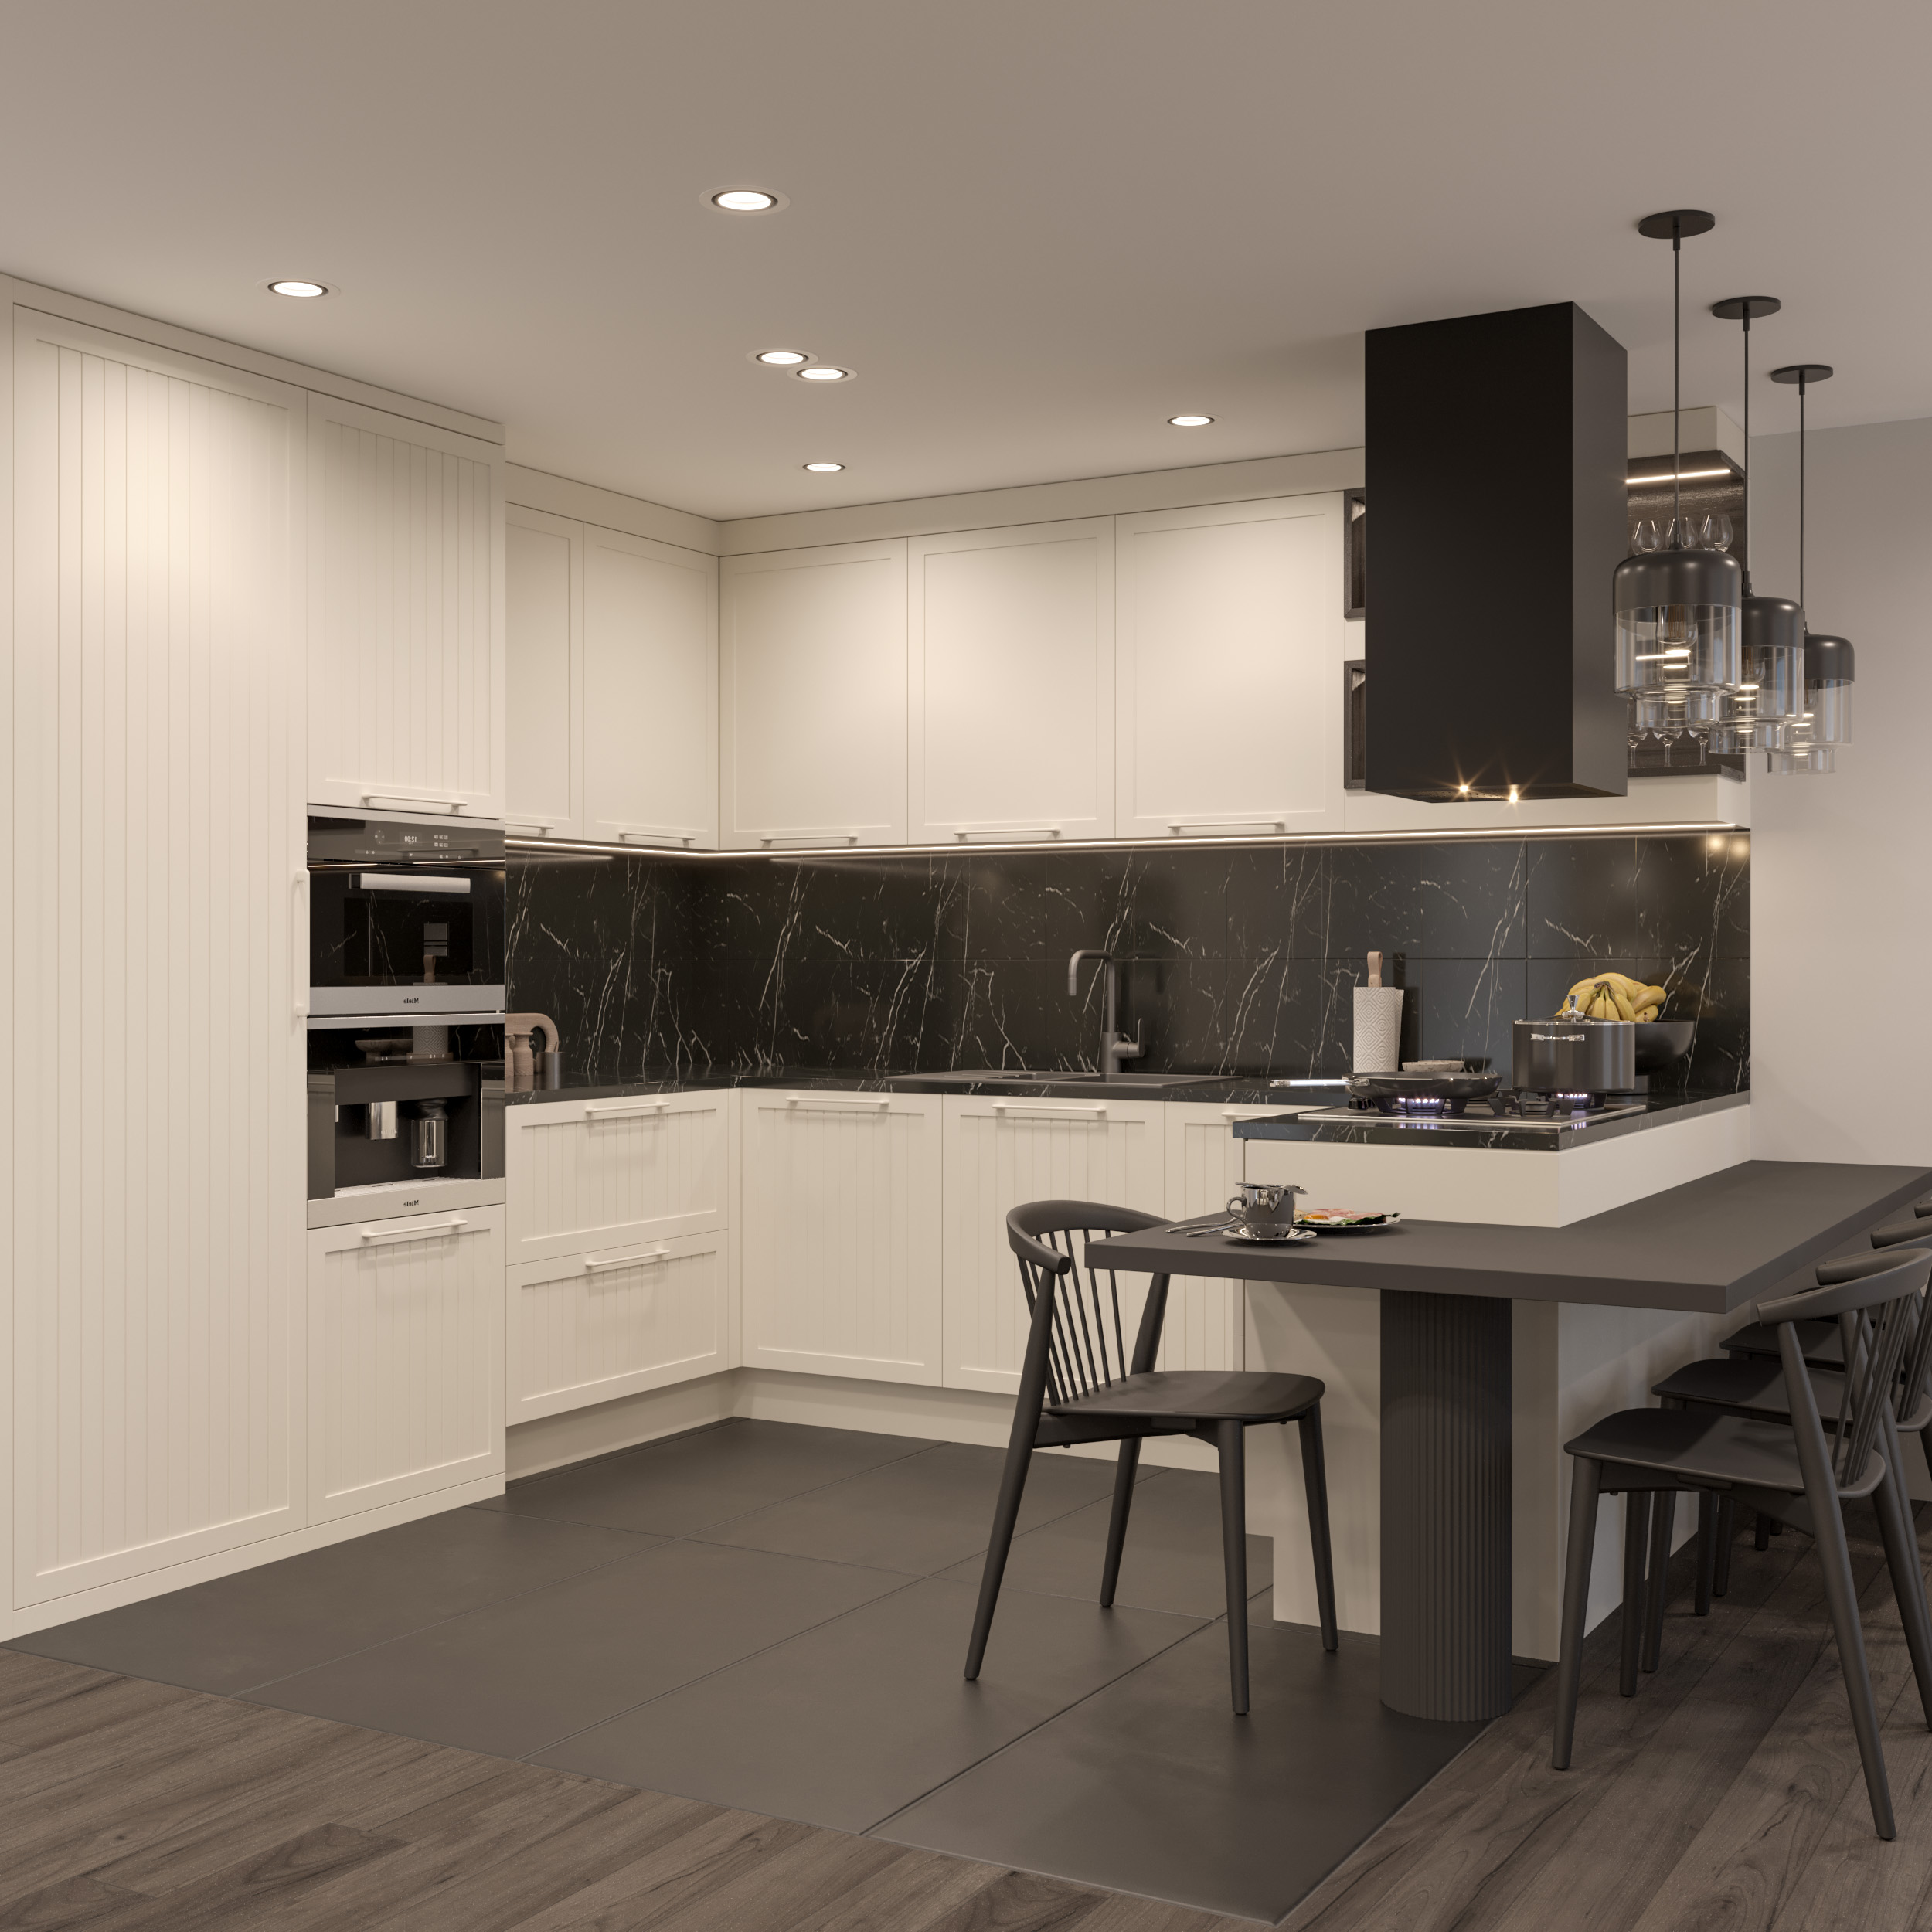
White Kitchen is a modern design that supports social living with its open American plan and island configuration. While the lacquer cabinet aesthetic adds spaciousness to the space, the MDFLAM body system provides structural durability. The porcelain countertop offers both technical performance and an elegant appearance. The design is a holistic kitchen system that supports contemporary living with its minimal formal language, material balance, and ergonomic planning.
White Kitchen is a modern design that supports social living with its open American plan and island configuration. While the lacquer cabinet aesthetic adds spaciousness to the space, the MDFLAM body system provides structural durability. The porcelain countertop offers both technical performance and an elegant appearance. The design is a holistic kitchen system that supports contemporary living with its minimal formal language, material balance, and ergonomic planning.
Small Kitchen Design
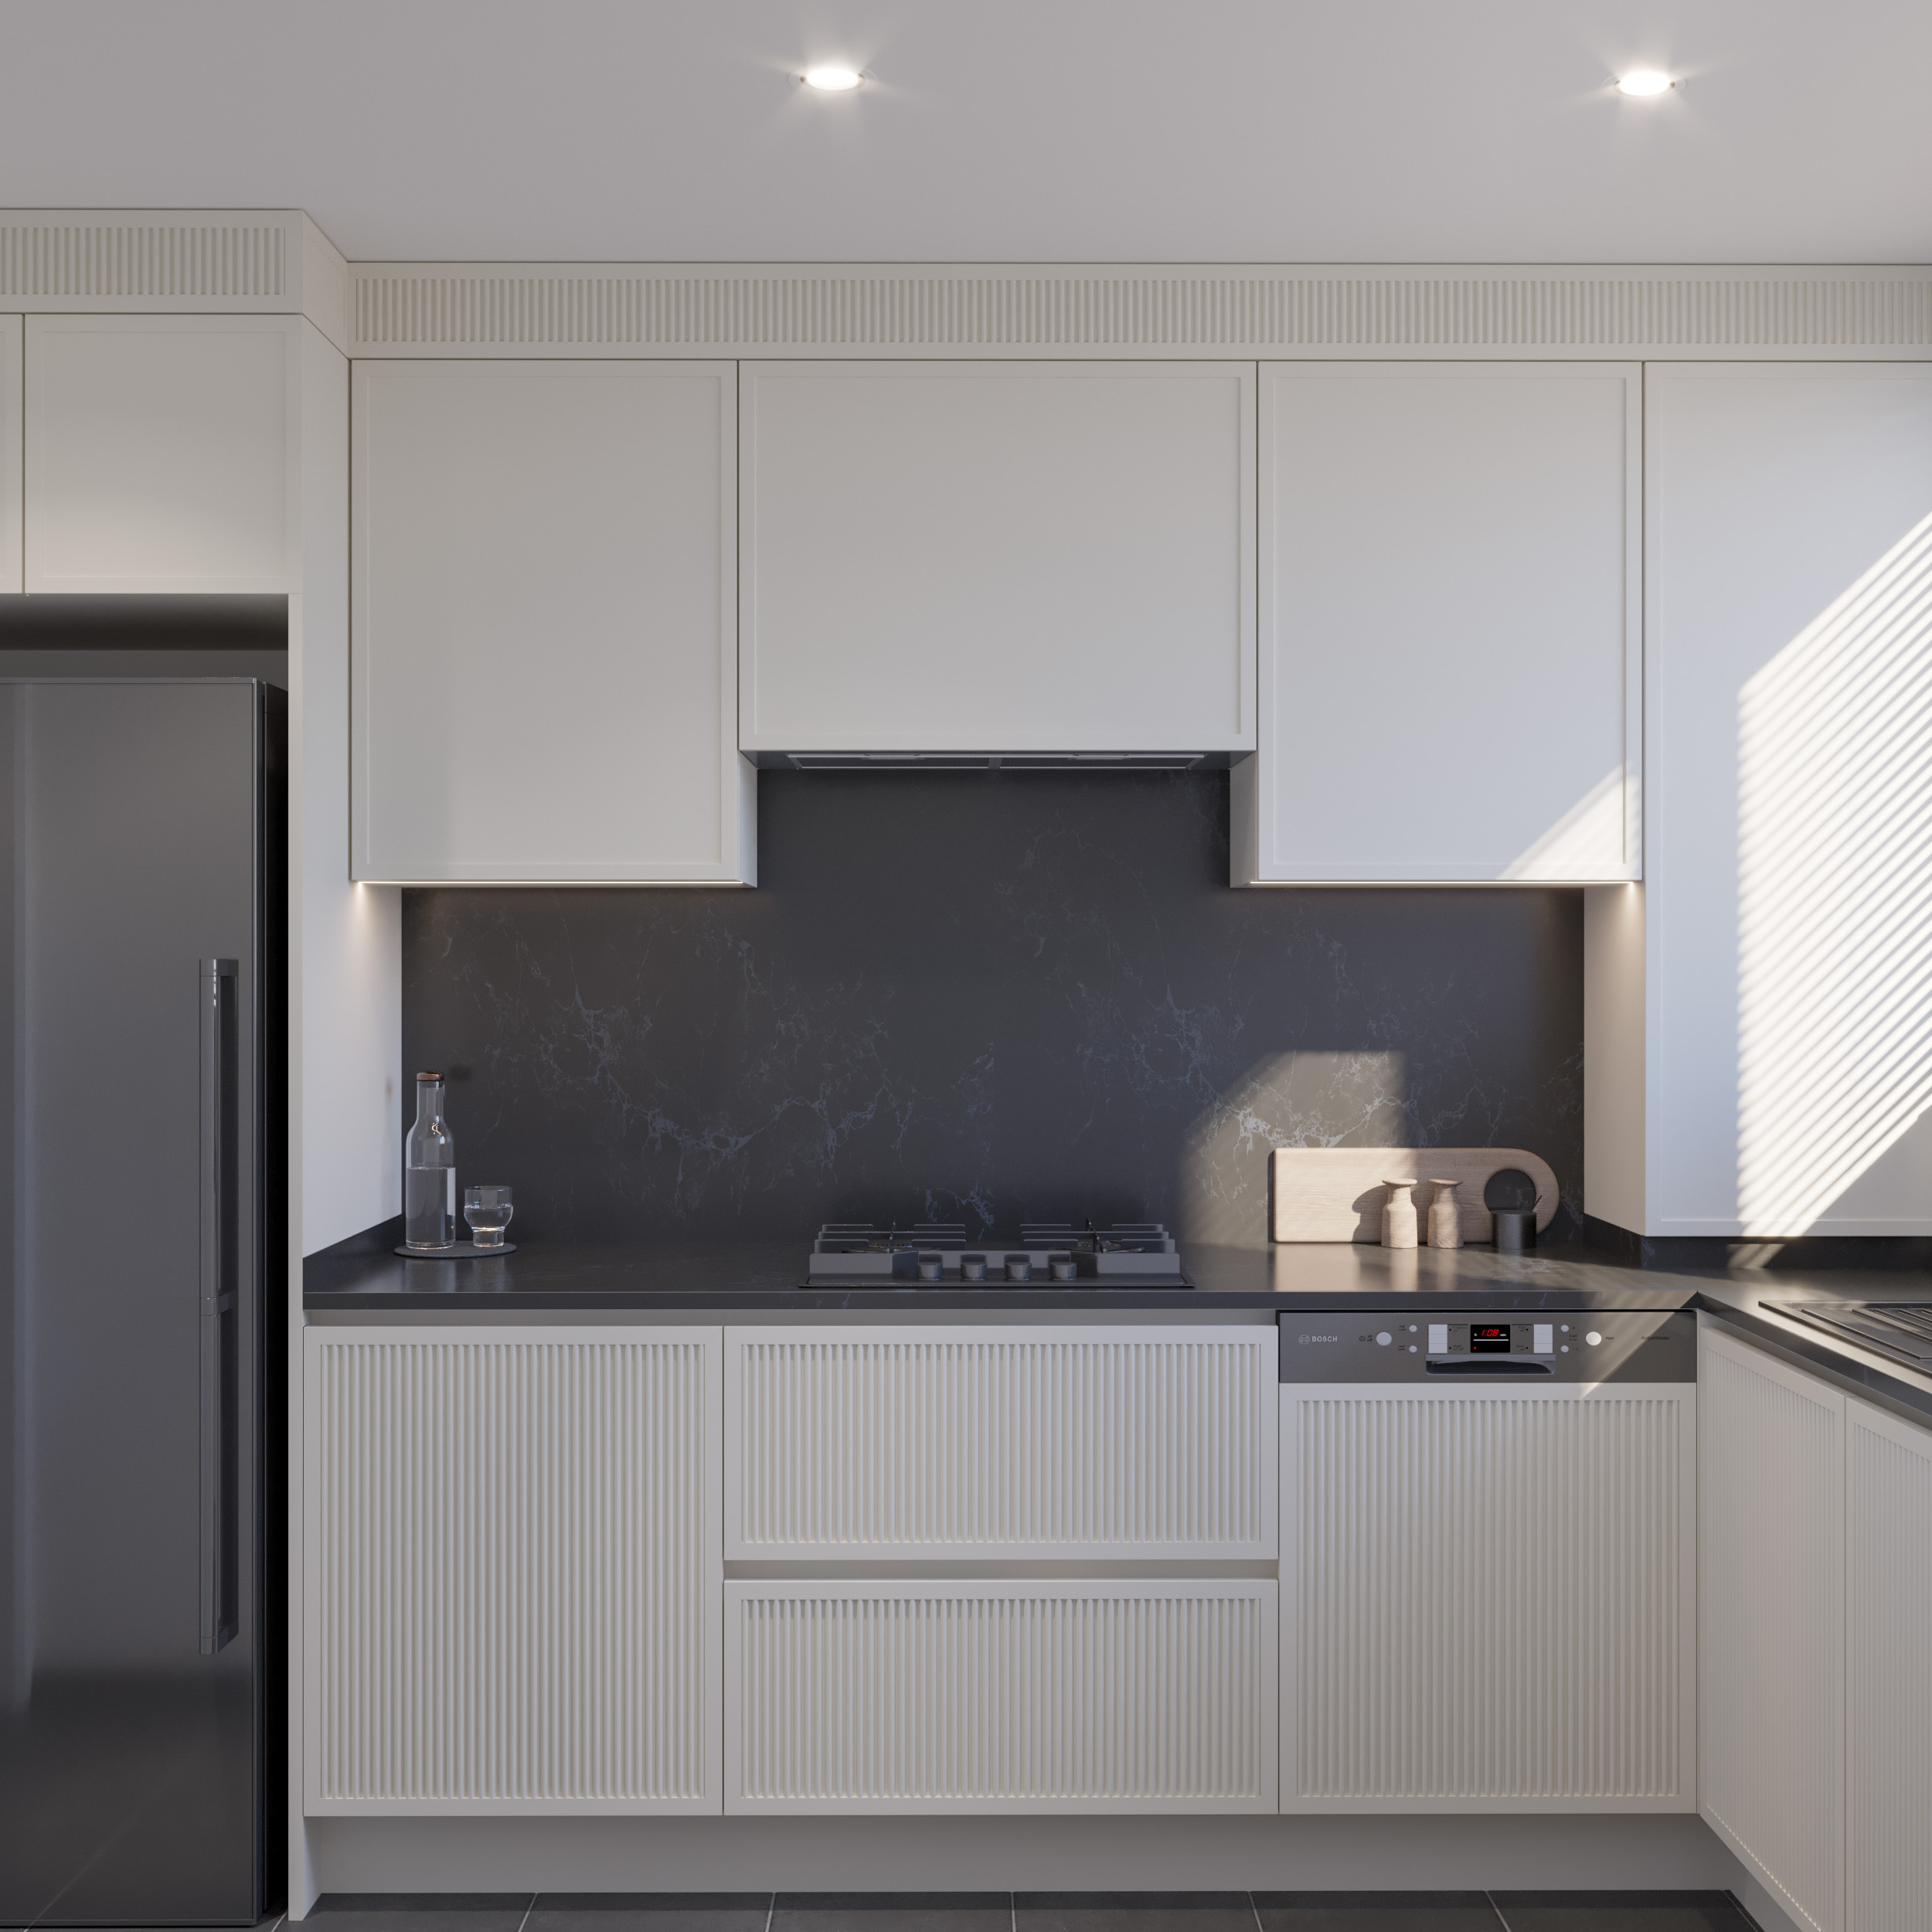
Small Kitchen redefines limited space through minimalist and functional decisions. Thanks to the glossy clarity of lacquer cabinet doors, the durability of the quartz countertop, and the order of built-in integration, small scale turns into an advantage in terms of aesthetics and daily use. This design is a balanced architectural solution that adapts modern kitchen aesthetics to small residential kitchens.
Small Kitchen redefines limited space through minimalist and functional decisions. Thanks to the glossy clarity of lacquer cabinet doors, the durability of the quartz countertop, and the order of built-in integration, small scale turns into an advantage in terms of aesthetics and daily use. This design is a balanced architectural solution that adapts modern kitchen aesthetics to small residential kitchens.
9010 Glossy Kitchen
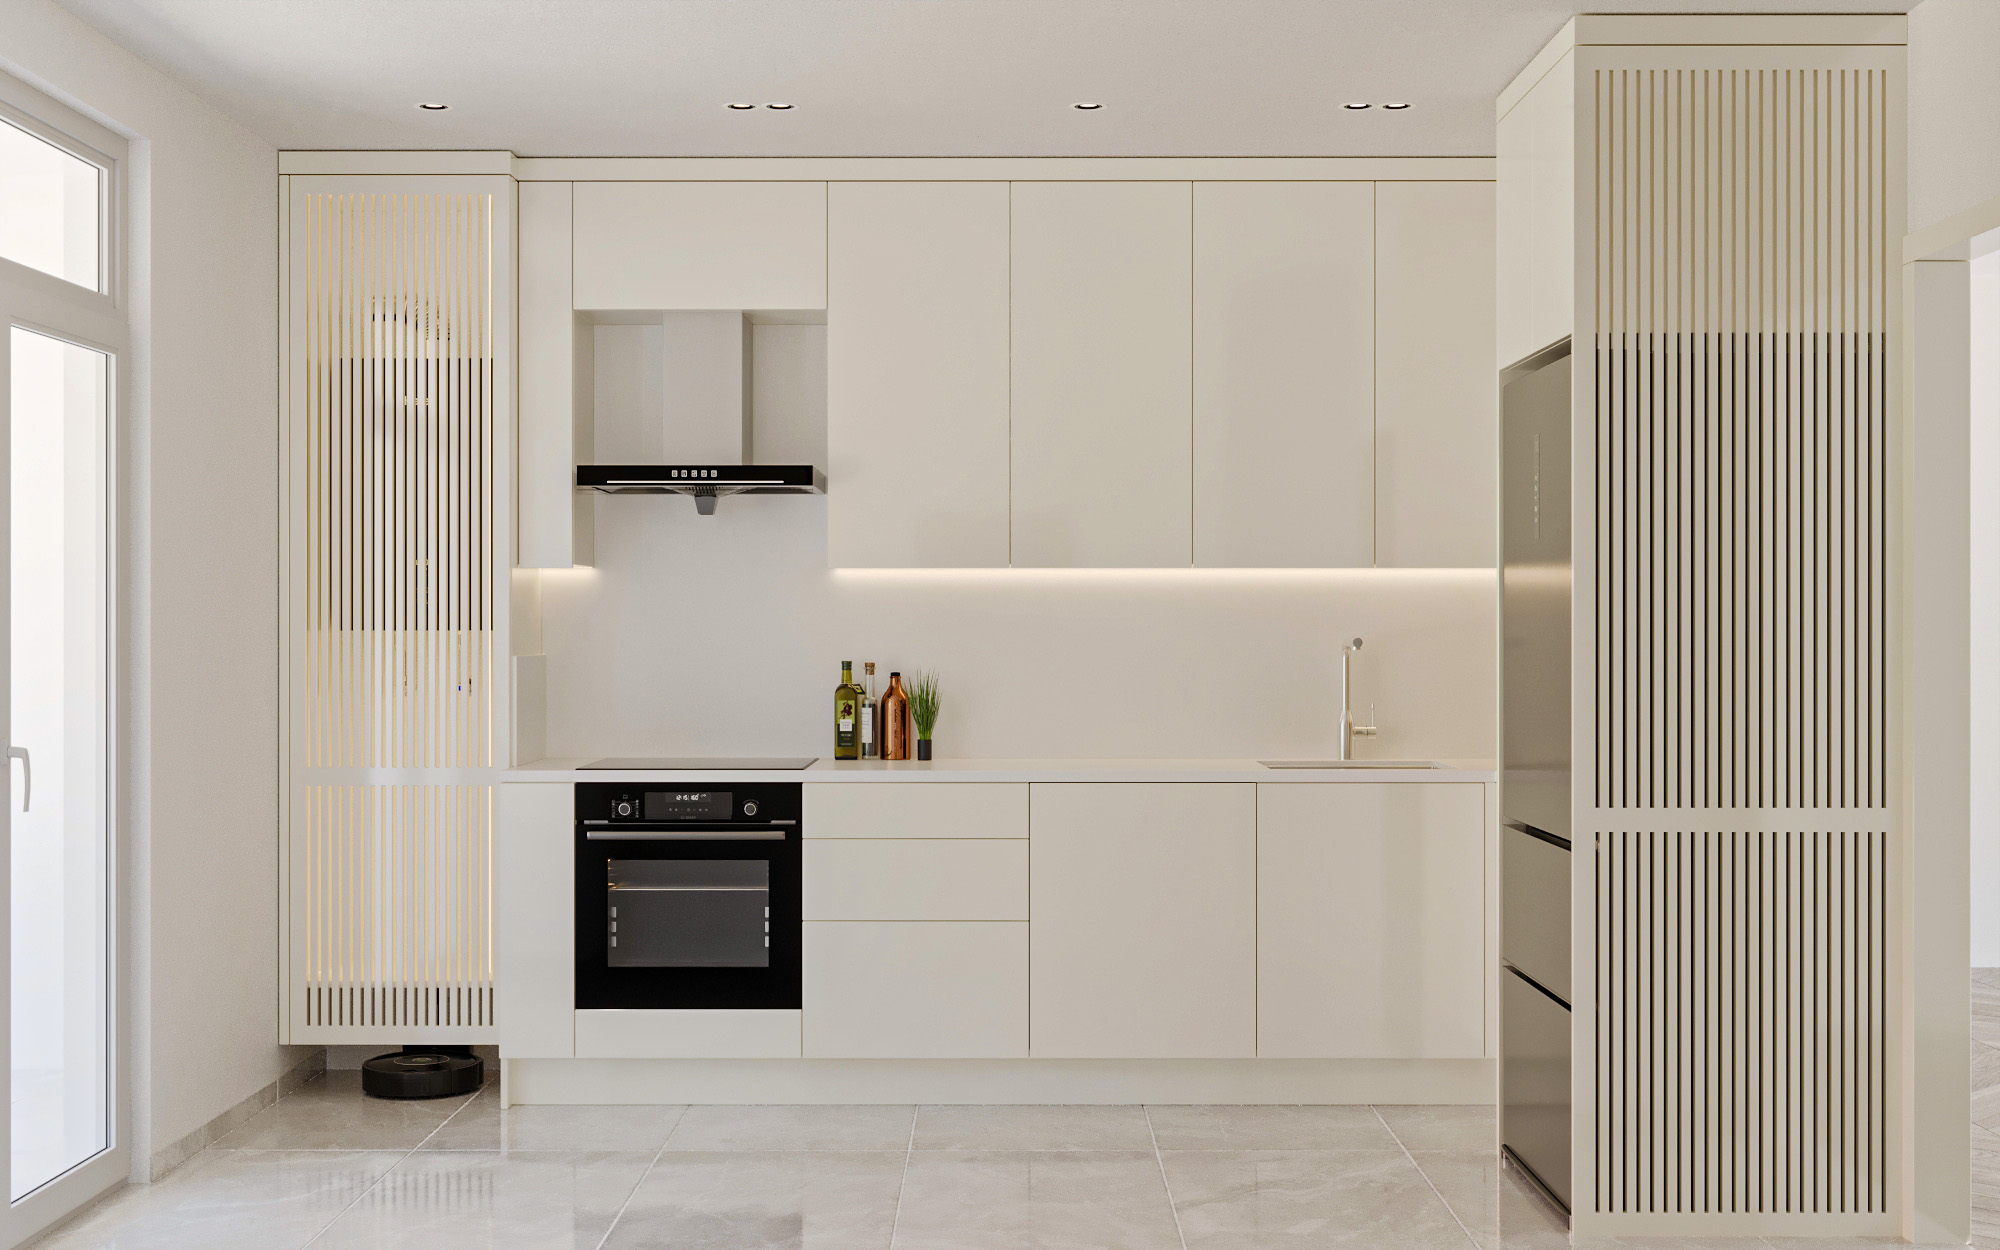
9010 Glossy Kitchen is a contemporary kitchen design that combines the simplicity and modern aesthetics of glossy lacquer surfaces with durable cabinet systems and technical countertop surfaces. With its open American plan, clear facade lines, and surface reflections, it strengthens the spaciousness and order of the space; it offers a timeless interior experience where aesthetic and functional use are balanced.
9010 Glossy Kitchen is a contemporary kitchen design that combines the simplicity and modern aesthetics of glossy lacquer surfaces with durable cabinet systems and technical countertop surfaces. With its open American plan, clear facade lines, and surface reflections, it strengthens the spaciousness and order of the space; it offers a timeless interior experience where aesthetic and functional use are balanced.
Framed Kitchen Design
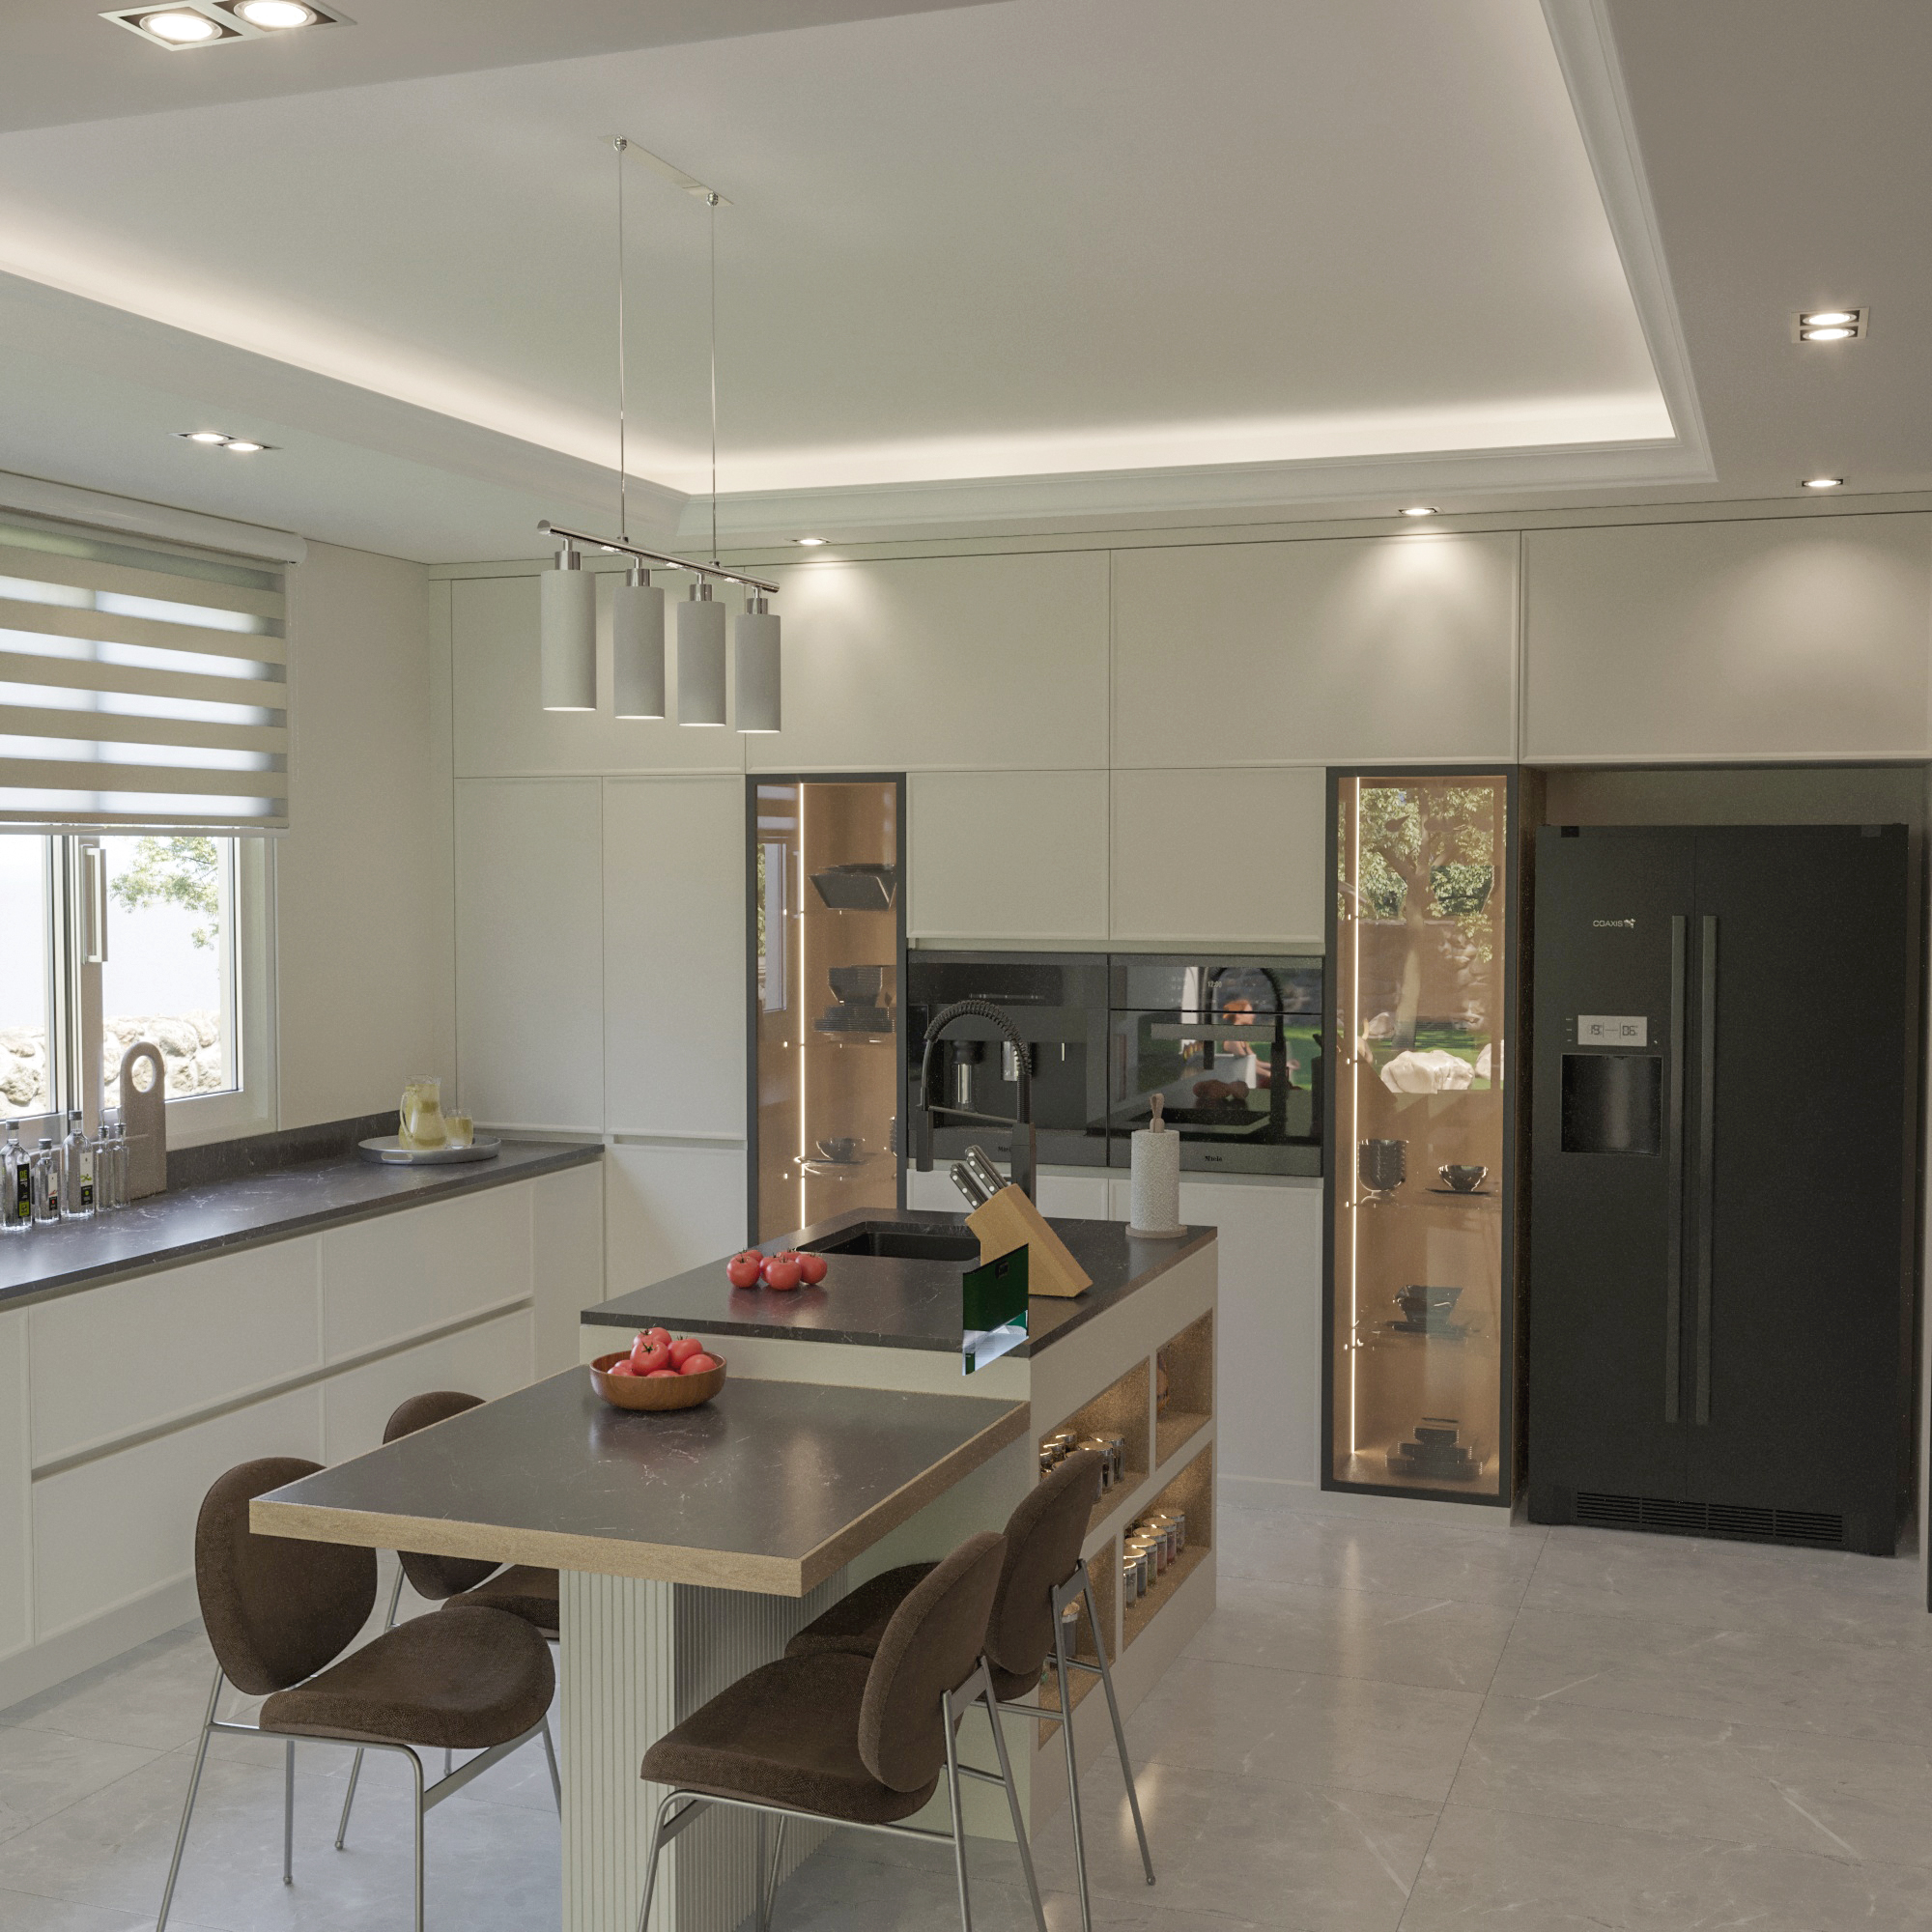
Framed Kitchen is a project that brings together contemporary kitchen design language with framed details and lacquer surfaces. With its open American plan, clear surfaces, and quartz countertop performance, it balances aesthetics and functionality; it offers a spacious, organized, and modern living space.
Framed Kitchen is a project that brings together contemporary kitchen design language with framed details and lacquer surfaces. With its open American plan, clear surfaces, and quartz countertop performance, it balances aesthetics and functionality; it offers a spacious, organized, and modern living space.
Grey Kitchen Design
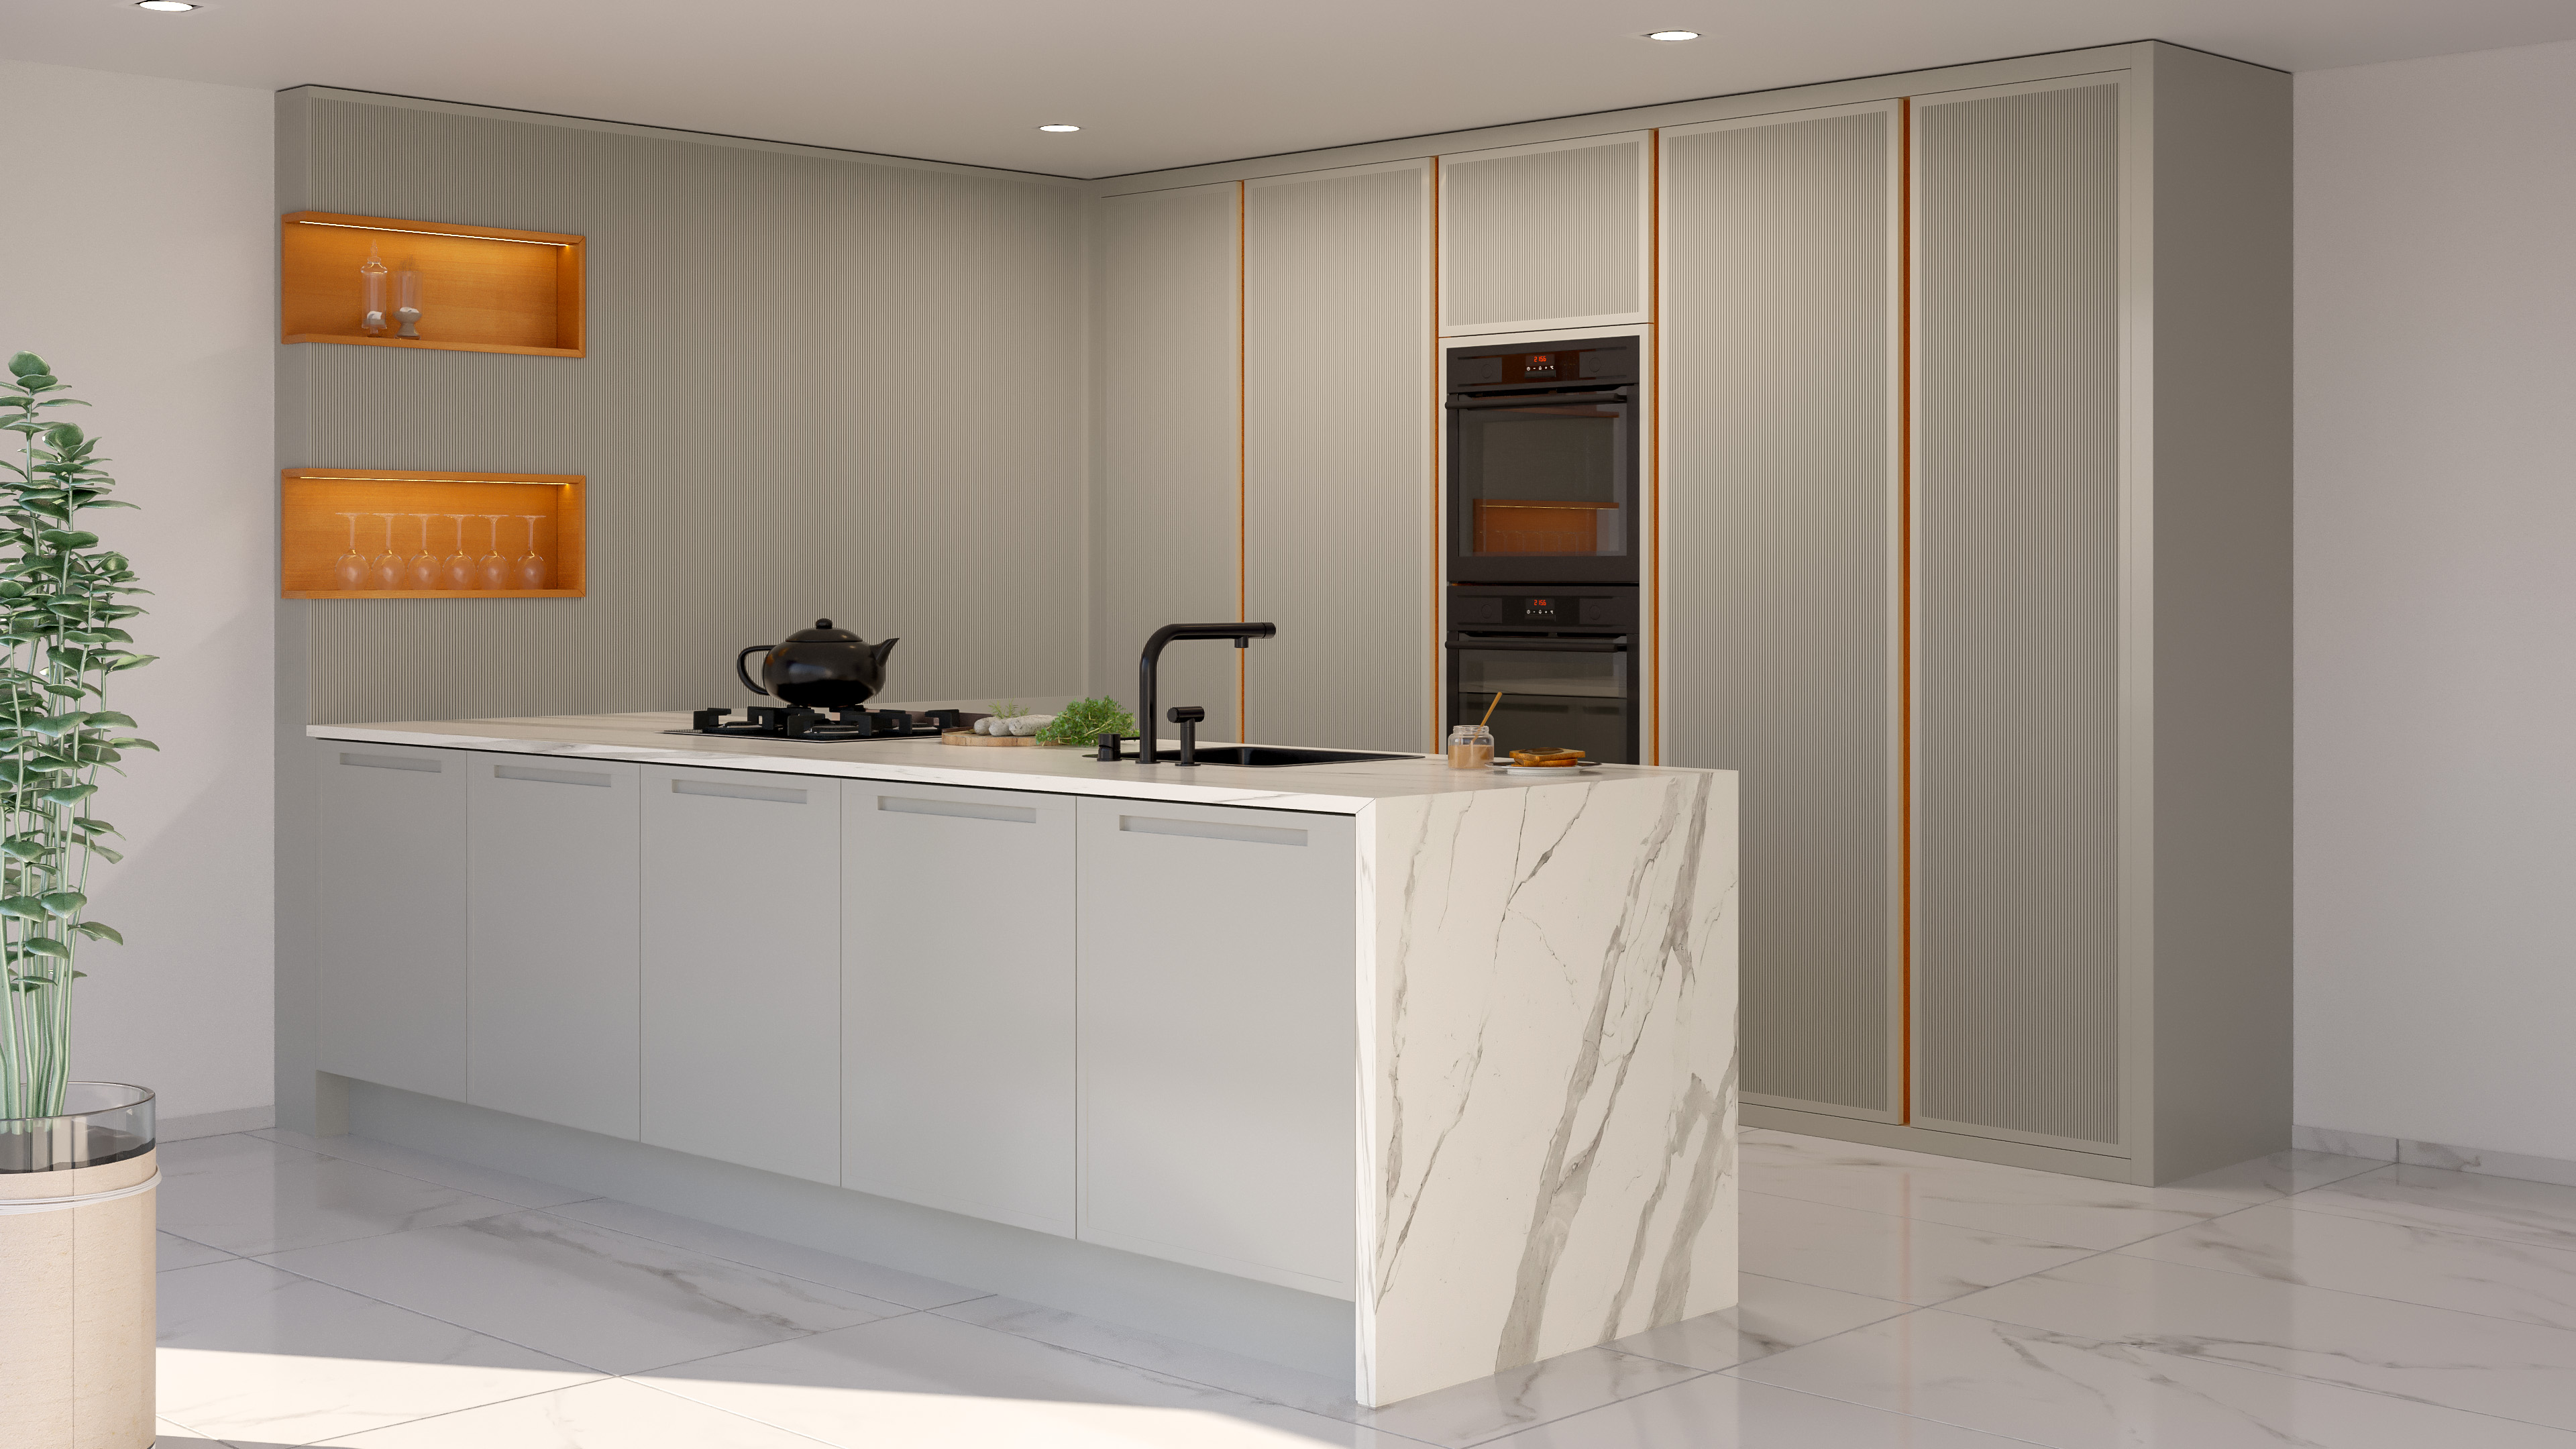
Grey Kitchen is a timeless design that combines the calm aesthetics of glossy grey lacquer surfaces with the functional durability of a porcelain countertop. With its open American plan and clear surface language, it strengthens spaciousness and order; it offers a modern experience in contemporary residential kitchens with a balance of aesthetics and daily use.
Grey Kitchen is a timeless design that combines the calm aesthetics of glossy grey lacquer surfaces with the functional durability of a porcelain countertop. With its open American plan and clear surface language, it strengthens spaciousness and order; it offers a modern experience in contemporary residential kitchens with a balance of aesthetics and daily use.