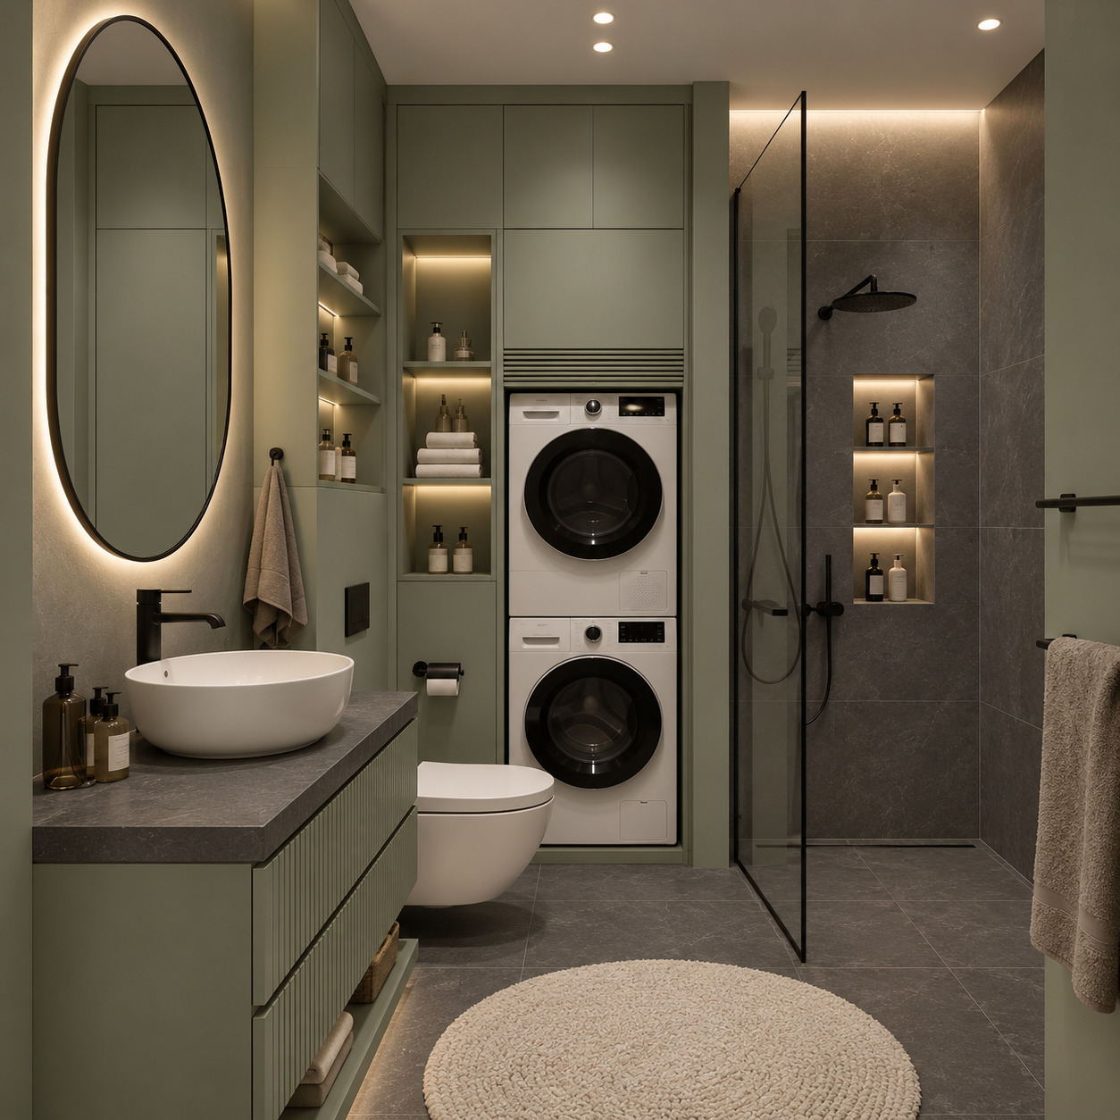
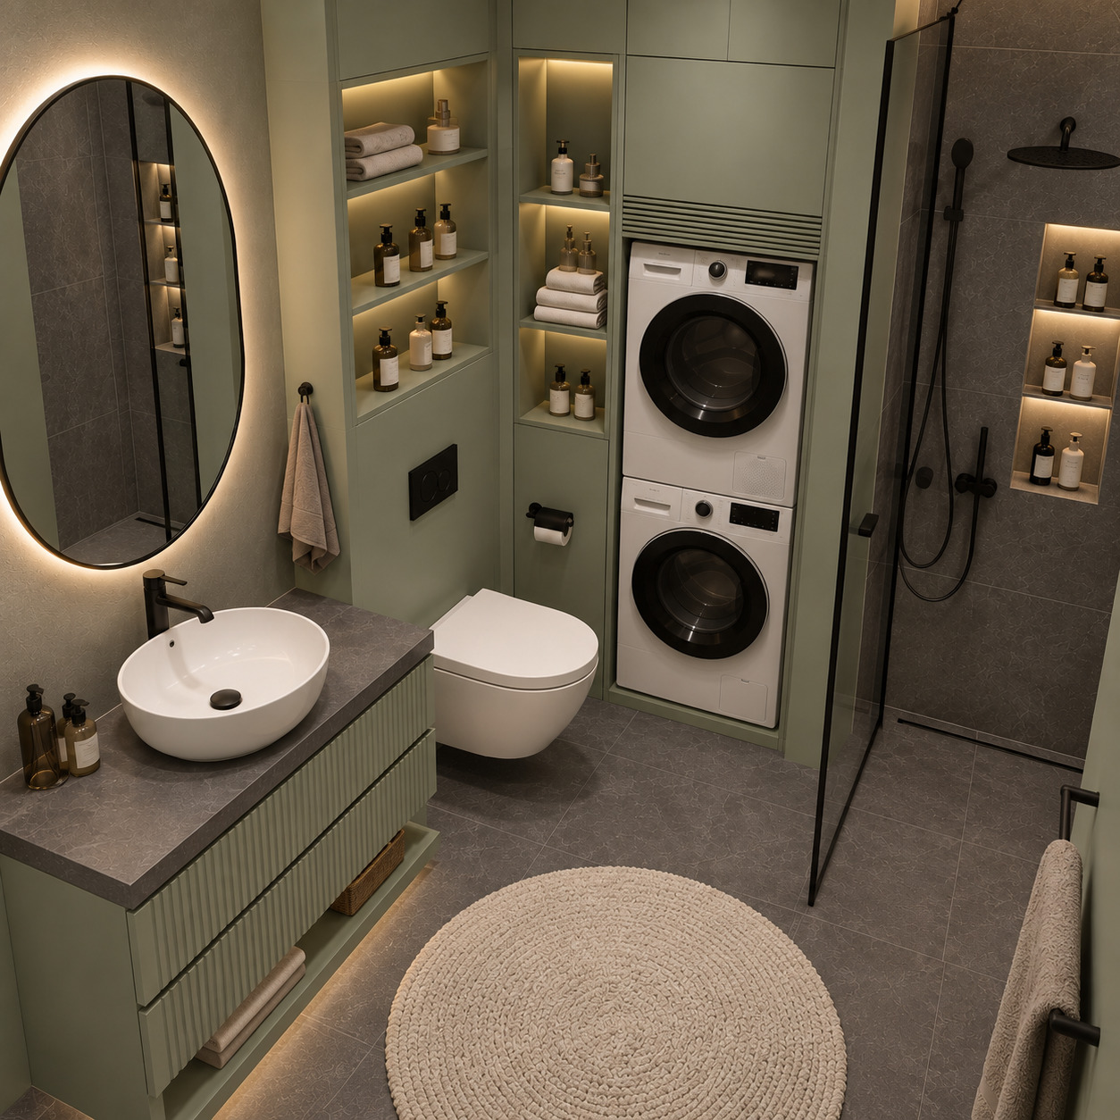
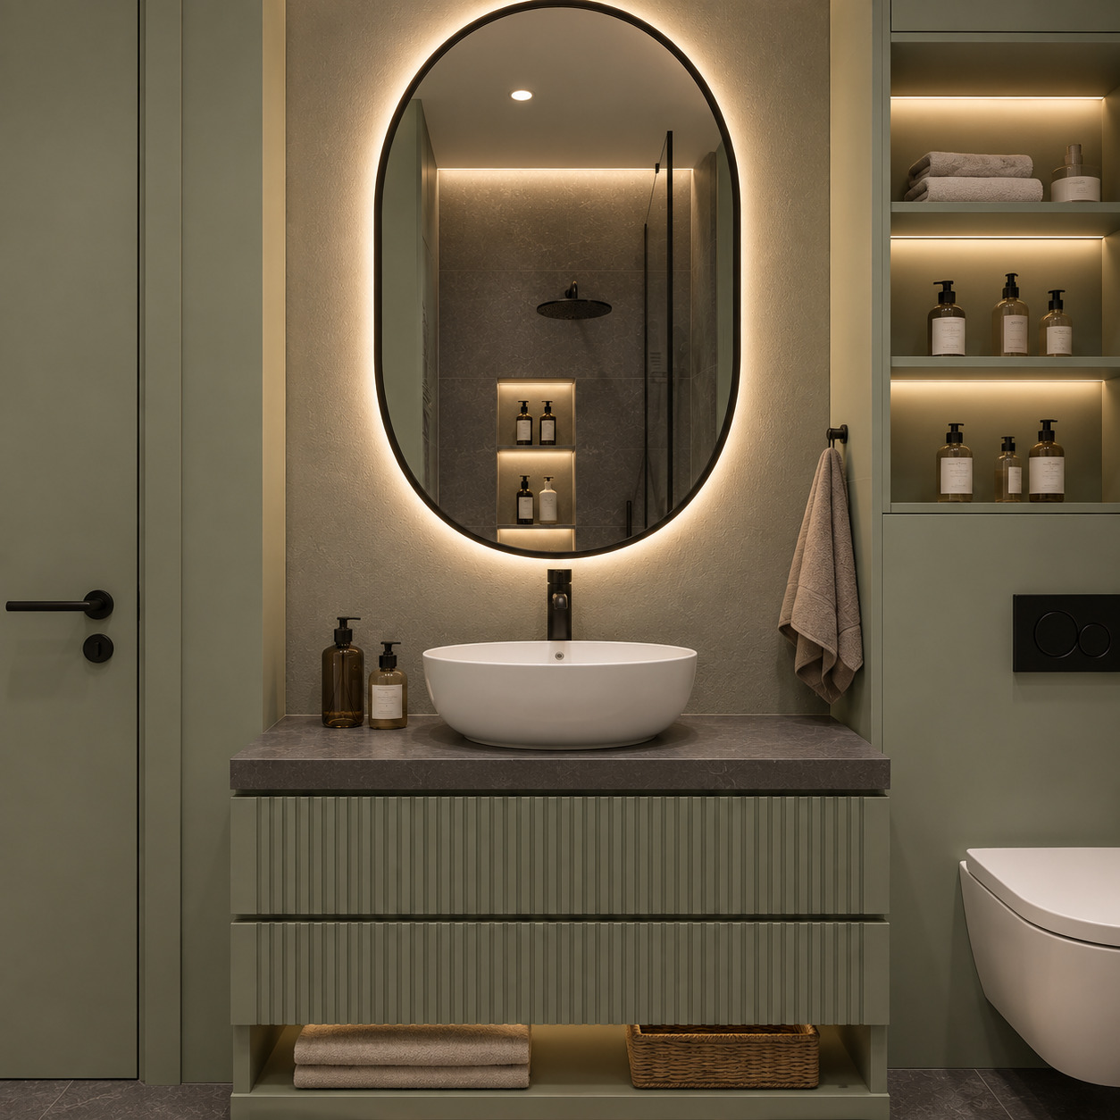
This project combines practical bathroom ergonomics with spa-like calm for contemporary residential living. Silk-matt sage-green lacquered furniture, fluted timber textures, dark-anthracite stone-textured porcelain and an integrated laundry tower form the composition. Full-height organised storage, a backlit oval mirror, warm linear LED niches and matt-black fittings turn the compact bathroom into both a functional laundry space and a sculptural restorative retreat.
Material and Colour Balance
Silk-matt sage-green lacquer is used on the floating vanity, full-height laundry tower and open shelving modules above the concealed cistern.
Vertically fluted lacquered drawer fronts give the vanity a crafted tactile depth.
Smoky/dark-anthracite natural stone-textured porcelain creates monolithic contrast across the countertop, floor and shower walls.
A frameless vertical oval mirror with warm 3000K LED backlighting forms a sculptural focal point.
Even concealed LEDs integrated into the upper edges of open shampoo/towel niches and a vertical shower niche softly wash the stone textures.
Matt-black finishes are used on the basin tap, toilet flush plate, shower system and black aluminium shower glazing profiles.
A round white ceramic vessel basin and a minimalist wall-hung toilet complete the fittings.
Technical and Architectural Design
Integrated Laundry and Dryer Tower: Appliances are stacked vertically and concealed within full-height sage-green lacquered cabinetry with ventilation grilles.
Recessed Niches and Open Shelves: Unused wall depth beside the toilet and laundry tower becomes elegant concealed LED-lit storage for cosmetics and towels.
Compact Floating Vanity: Two deep drawers and an open towel shelf beneath maintain floor continuity and visual spaciousness.
Walk-In Shower: Slim black-framed clear glass, a flush-level shower floor and linear drainage connect the bathing area fluidly with the room.