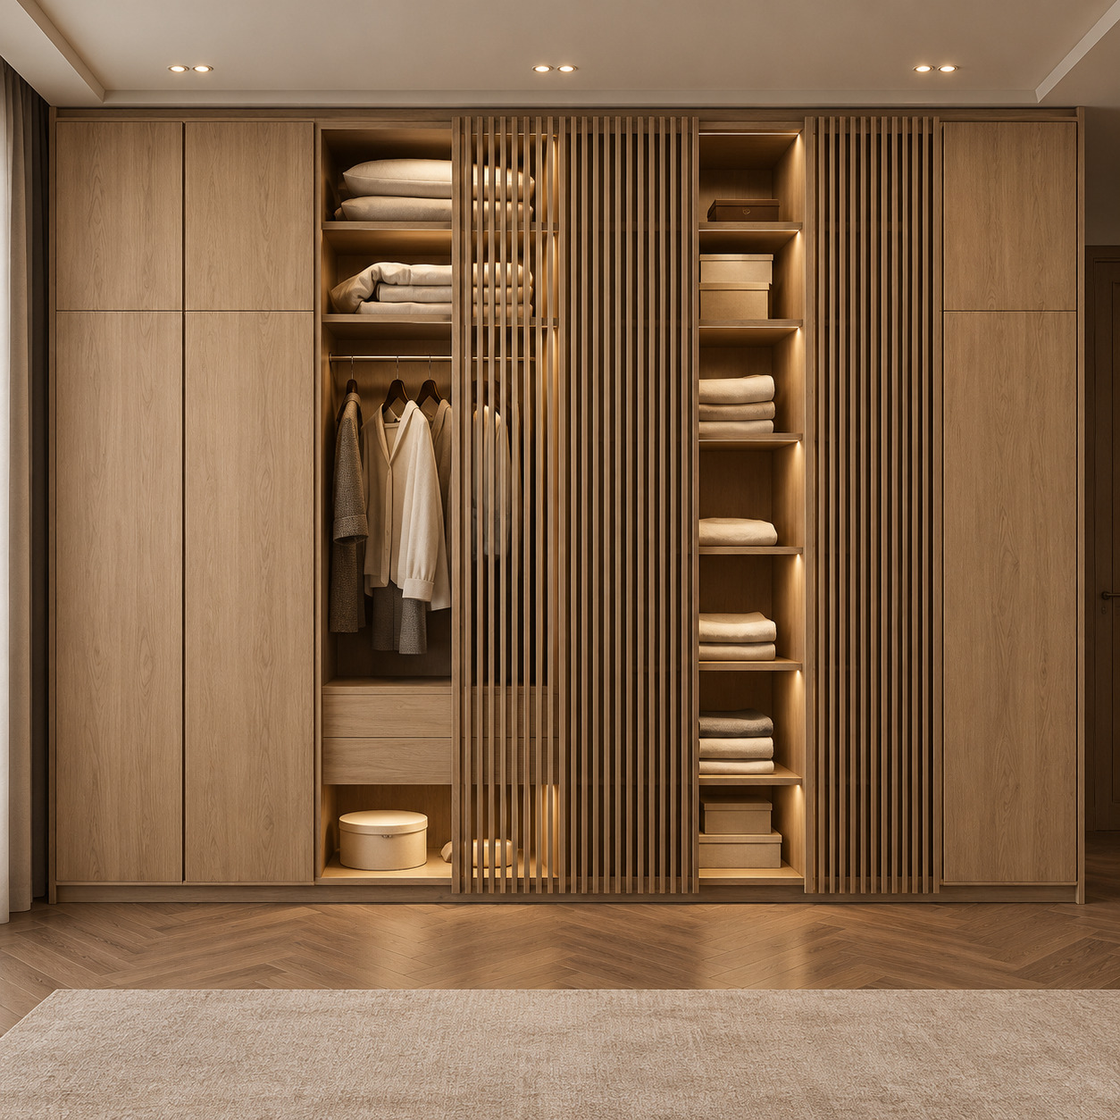
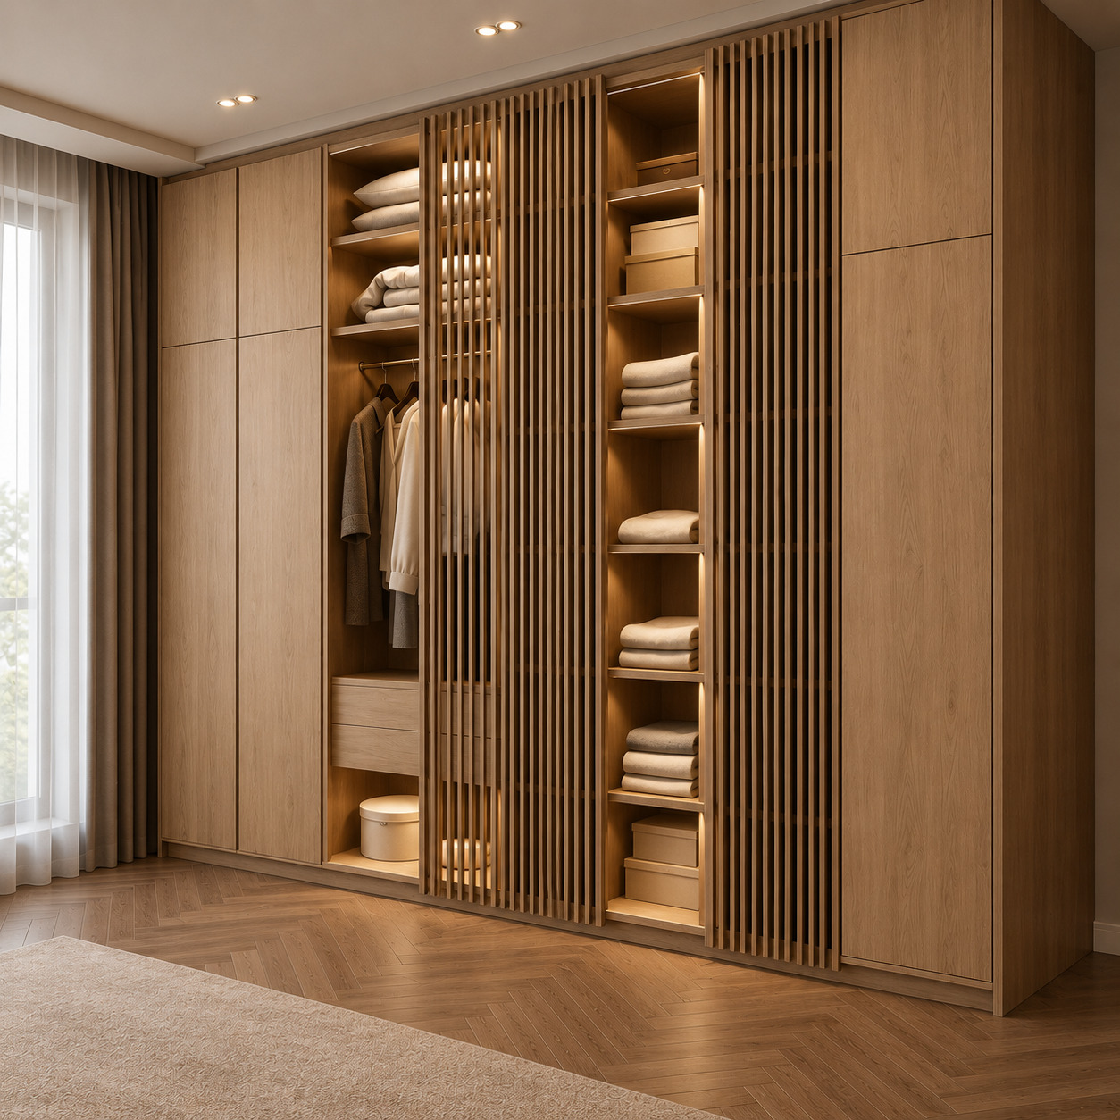
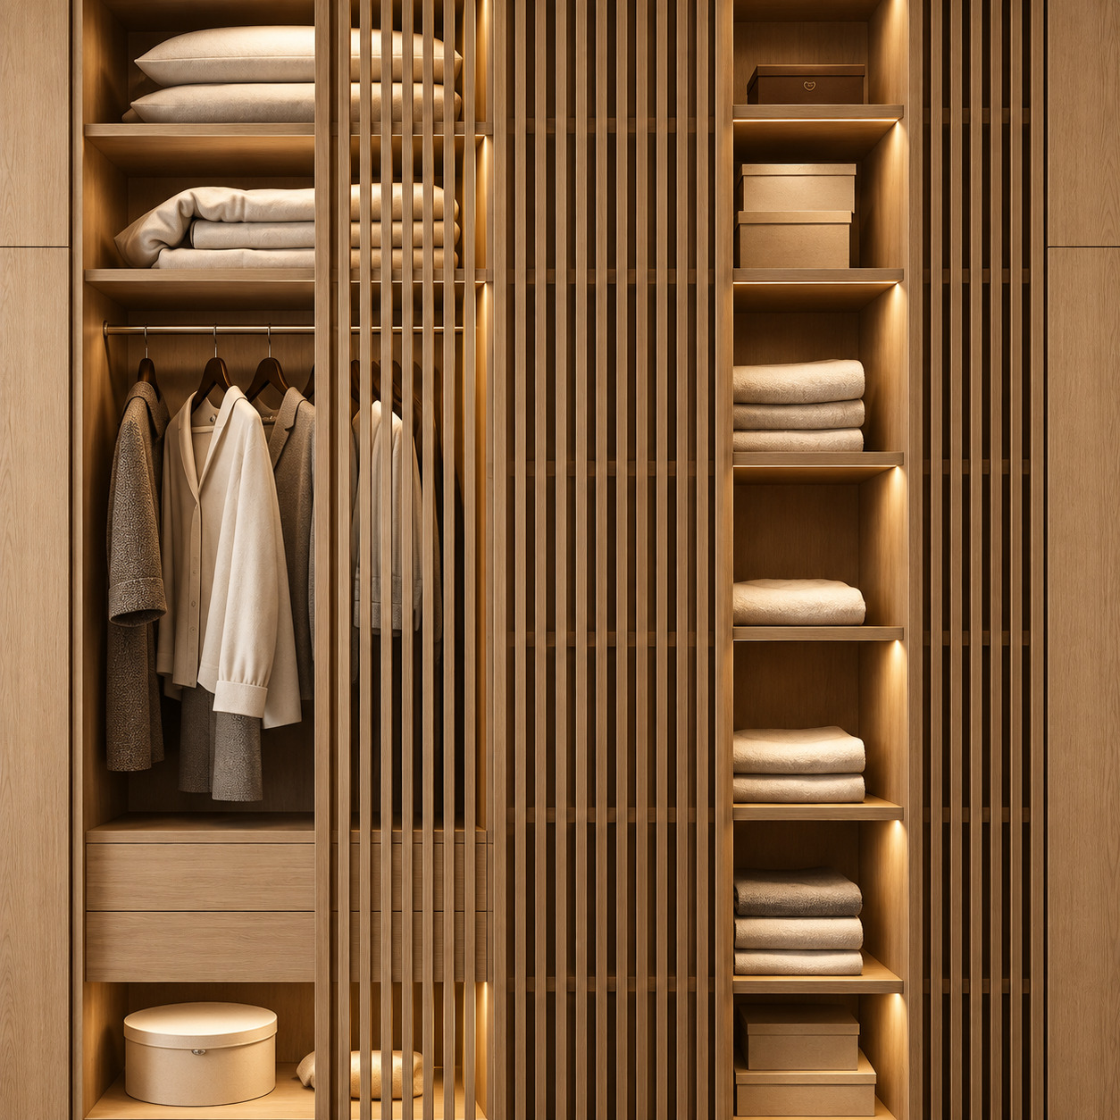
This project blends Japandi and warm Scandinavian minimalism with functional storage architecture. Full-height natural oak-veneered built-in cabinetry and central sliding panels of vertical solid timber slats create a shifting balance of light and shadow. Warm linear LEDs filtering between the slats, open shelves, integrated drawers and solid oak herringbone parquet give the bedroom a restful, sculptural atmosphere centred on natural materials.
Material and Colour Balance
Flat doors in natural light-oak veneer with a silky matt finish cover the cabinet body and fixed side sections.
Vertical solid oak slatted sliding panels, with a screen-like effect, move on tracks in front of the central open storage modules.
Even warm 3000K linear LED strips are recessed into vertical panels and beneath the shelves in the open storage areas.
The left interior section includes a short hanging area, two upper textile shelves and two integrated handleless drawers.
Six tiers of open shelving on the right organise folded clothing and accessories.
Adjustable twin recessed ceiling spotlights provide architectural lighting.
Solid oak herringbone parquet, a textured light-beige rug and sheer curtains complete the material continuity.
Technical and Architectural Design
Filtered Light and Shadow: Gaps between the solid timber slats reveal illuminated clothing in a partially screened rhythm, reducing the perceived mass and adding depth.
Flexible Dynamic Elevation: Moving the slatted sliding panels allows shelving or hanging sections to be partially concealed or displayed.
Continuous Oak Palette: Natural oak tones extend from the outer cabinet frame to interior shelves, slats and flooring, creating an uninterrupted, comfortable textural harmony.