Arkethane Concept

Matte Charcoal Kitchen

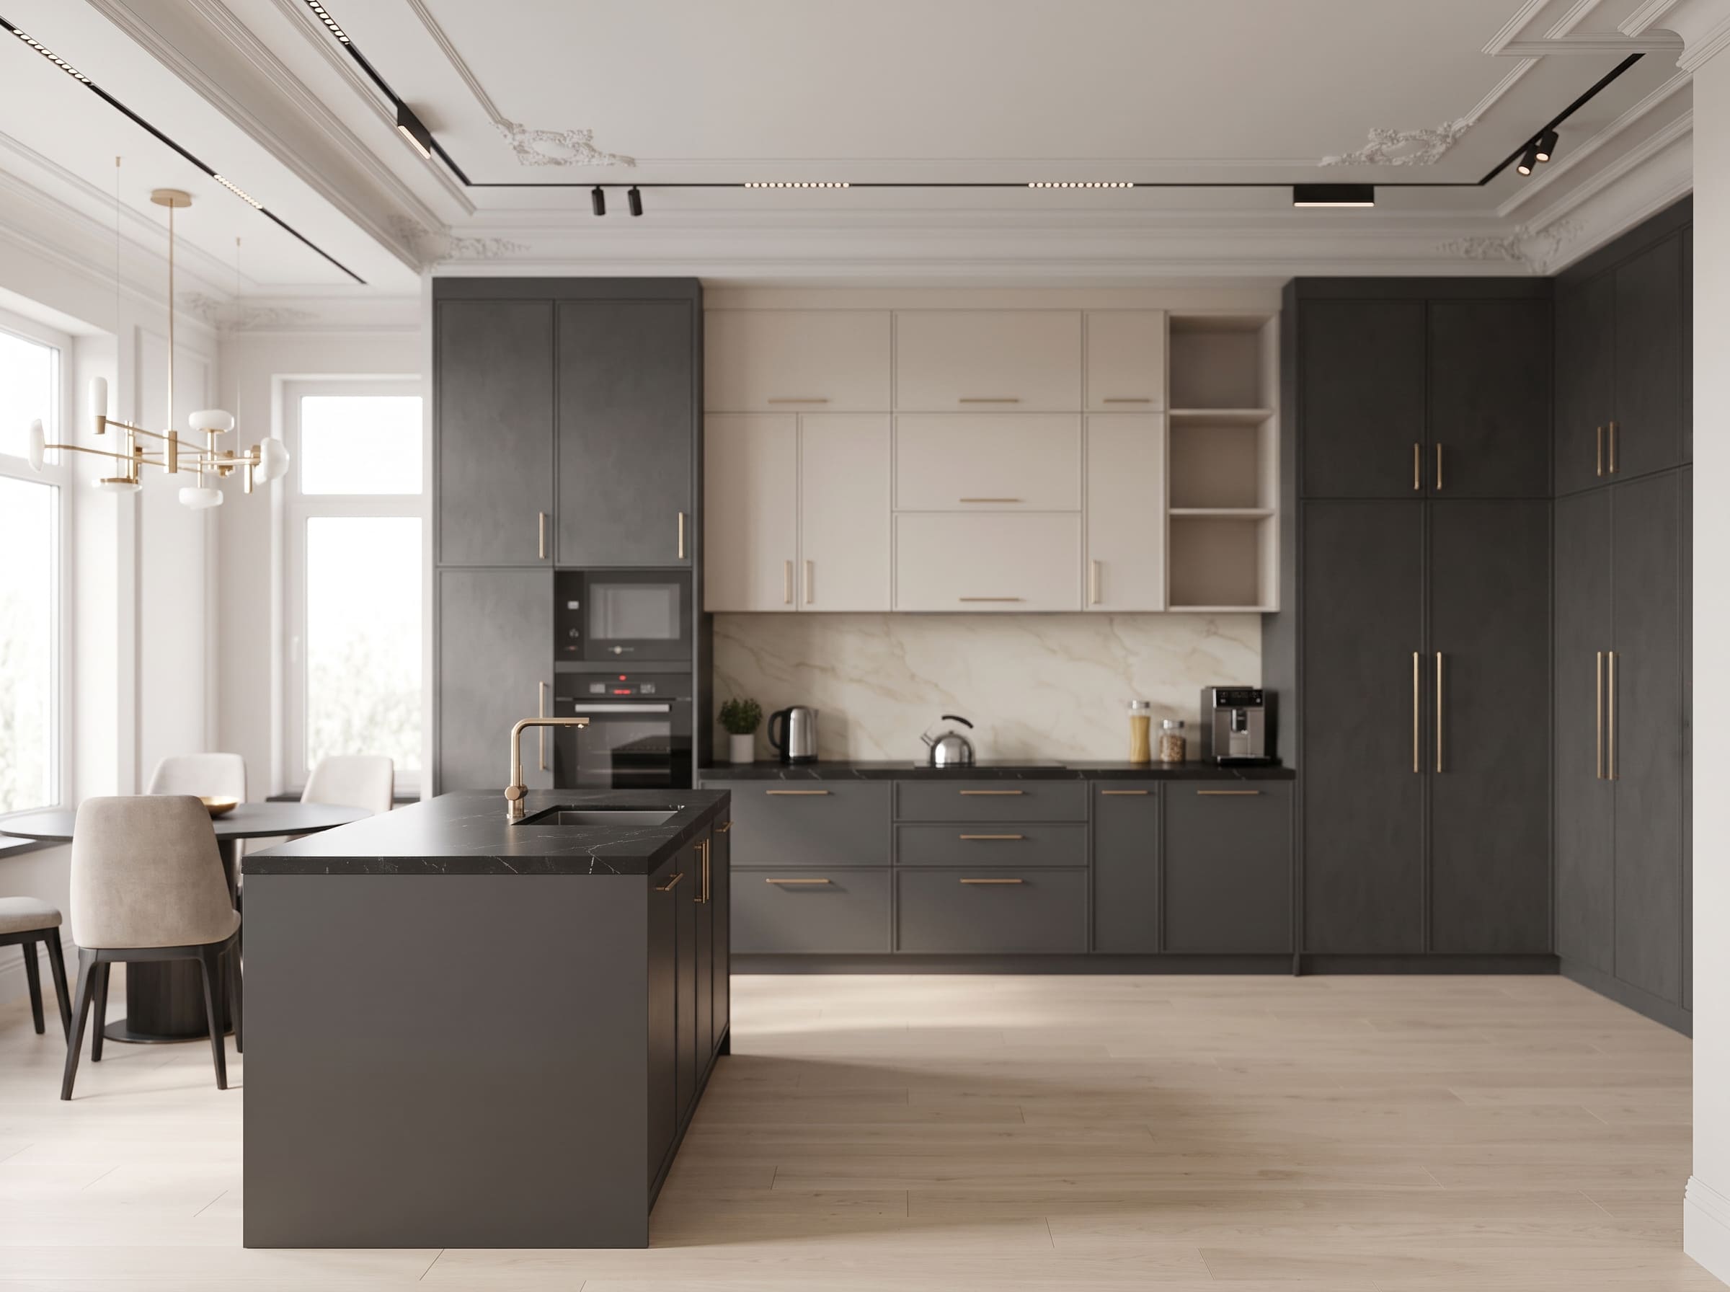
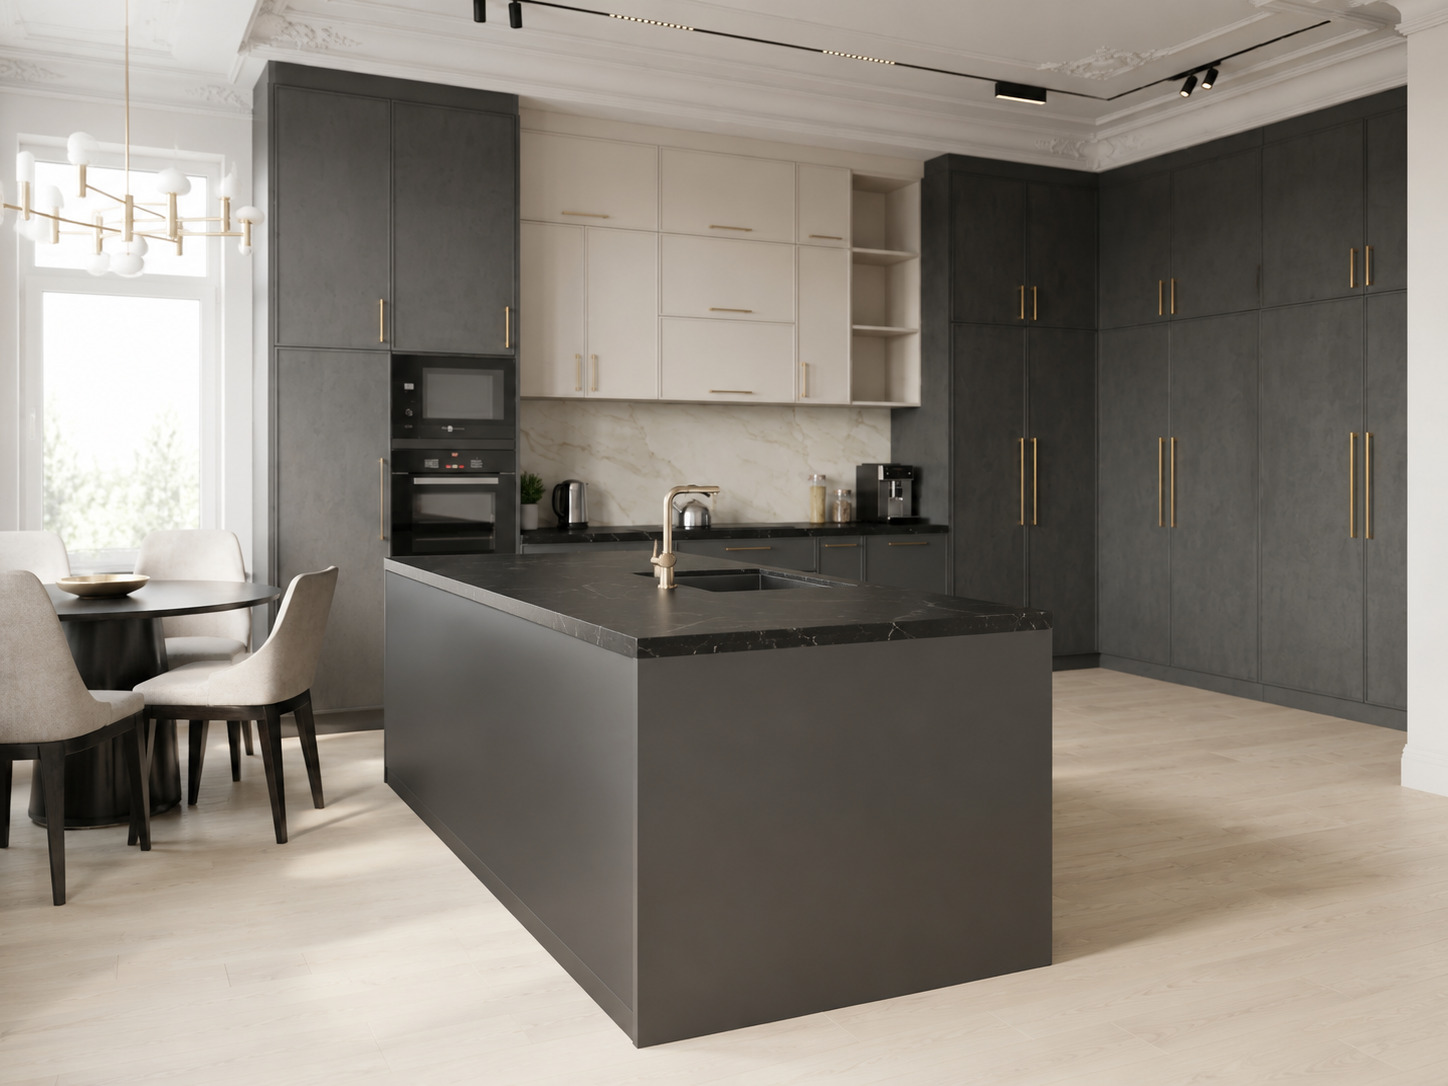
In this project, we blended an industrial stance with neoclassical subtlety by bringing a matte smoked concrete texture together with cream lacquered upper cabinets and brass accents. While a sculptural kitchen island clad in black marble and built-in appliances recessed into tall cabinetry ensure flawless organization; the contrast between ceiling crown moldings and modern track spotlights infuses the space with the dynamic and sophisticated spirit of an urban loft.

Our primary objective in this project is to present a contemporary, prestigious, and comfortable spatial scheme by balancing the power of masculine forms with the grace of classical details. Supported by an expansive storage volume, a sculptural island unit, and a multi-layered lighting scheme, we aimed to provide users with both a highly efficient preparation zone and a modern living experience tailored for elegant dinner parties.
Project Details

Design Decisions That Transform the Space

Industrial Chic and Neoclassical Contrast: Matte Smoked and Cream Harmony

In this project, we designed a masculine and elegant kitchen by blending raw industrial textures with soft neoclassical details. Built upon textural contrasts and sharp color blocking, the design establishes the kitchen as the sculptural centerpiece of a high-ceilinged urban loft.

Material and Texture Analysis

  • Matte Smoked Concrete-Look Fronts: The smoked concrete texture used across the tall cabinet wall, base units, and kitchen island lends industrial strength and a bold volumetric presence to the space.

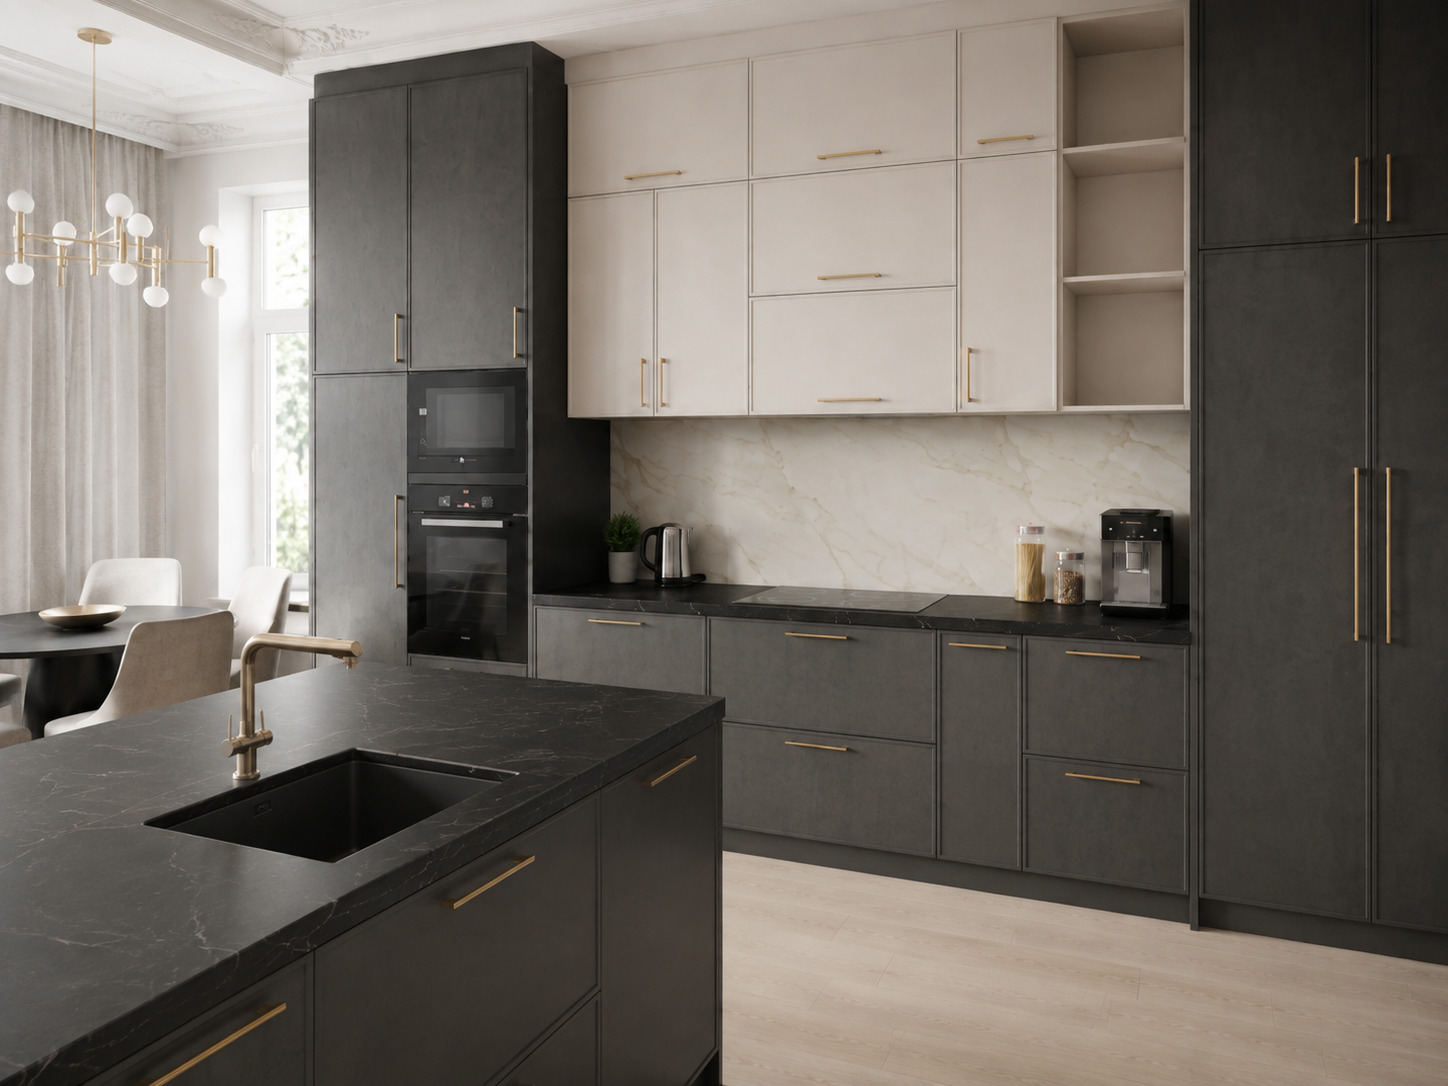
  • Cream Shaker Doors and Marble Backsplash: Shaker doors selected for the upper cabinet run and the white-cream marble veining carried over the backsplash soften the industrial edge, introducing neoclassical sophistication.

  • Brushed Brass Hardware and Fixtures: Elongated brushed brass pulls and a brass gooseneck faucet gleaming like jewelry against the deep smoked finish infuse the composition with warmth and a luxurious luster.

  • Light Oak Parquet and Leather Chairs: Light-toned oak parquet on the floor and beige leather chairs in the dining zone impart residential warmth and acoustic comfort to the interior.

Color Palette

  • Masculine Matte Smoked: The dominant tone defining the primary volumes of the design, instilling depth and strong character.

  • Serene Cream and Marble White: Light tones applied to the upper cabinetry break down visual mass, accentuating ceiling height and ambient luminosity.

  • Warm Brass Reflections: Golden accents in the hardware act as a luxurious bridge between the matte smoked surfaces and soft cream tones.

Function and Spatial Layout

  • Social and Minimalist Kitchen Island: Formed entirely from a matte smoked volume, the expansive island—complete with an integrated sink and brass faucet—broadens the prep zone while anchoring the center of the room.

  • Fully Integrated Tall Appliance Wall: Built-in microwave, oven, and coffee station concealed within the left tall cabinetry unit eliminate visual clutter to maintain a clean, flush architectural surface.

  • Dual Lighting Scheme: Black track spotlights nestled alongside classical ceiling crown moldings provide a modern, industrial lighting scheme, while a multi-arm brass chandelier above the dining table introduces classical refinement.
Project Notes
  • Matte smoked/anthracite concrete-textured surfaces were utilized on the tall cabinetry, base drawers, and kitchen island to impart a masculine aesthetic.
  • Lacquered fronts in cream tones and open display shelving were incorporated into the upper cabinet run to alleviate visual mass.
  • A bidirectional contrast was achieved by pairing black marble on the island countertop with a light cream marble texture across the backsplash.
  • Brushed brass details were introduced on cabinet handles and the gooseneck island faucet, lending a warm metallic luster to the deep smoked surfaces.
  • A monolithic kitchen island with an integrated sink was positioned at the center, functioning both as an efficient prep zone and the sculptural anchor of the space.
  • A built-in microwave, oven suite, and dedicated coffee preparation station were recessed into the left tall cabinet tower, seamlessly unifying the appliances with the architecture.
SIMILAR PROJECTS

Other works from the collection

Cream & Oak Kitchen
Arkethane Concept
Cream & Oak Kitchen

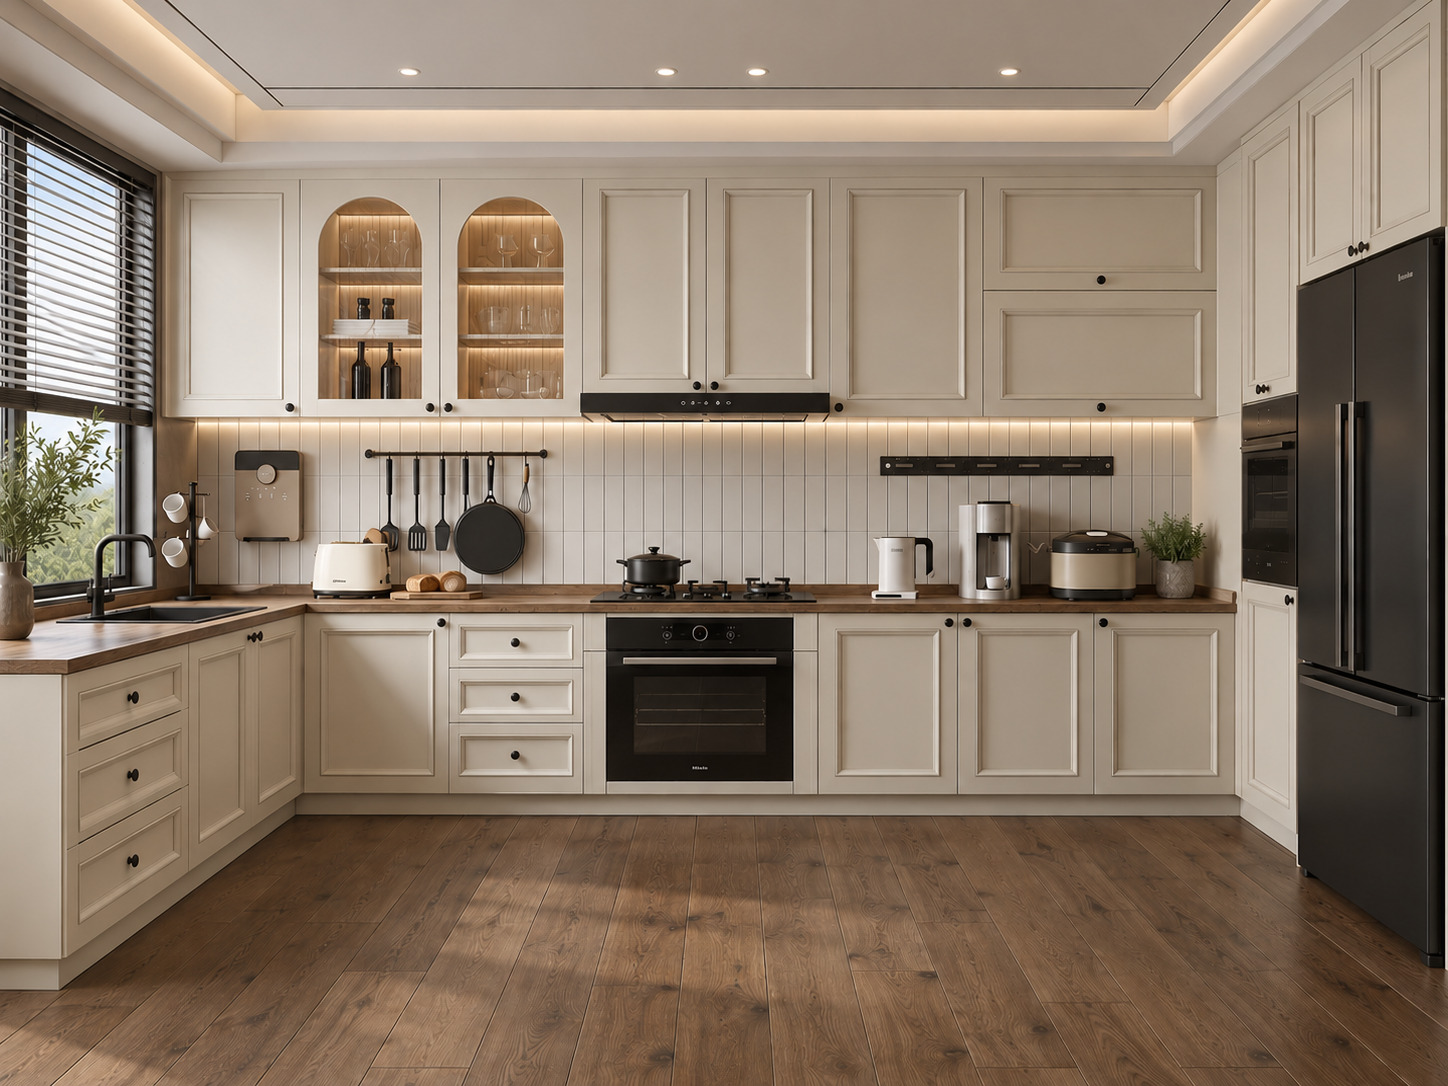
In this project, we brought modern cottage intimacy together with the natural authenticity of warm cream Shaker cabinetry and solid wood countertops. Balanced by internally illuminated arched glass display vitrines, vertical kit-kat finger tiles, and matte black built-in accents, the U-shaped layout infuses the space with a luminous, elegant, and functional serenity through its window-front sink station and tall storage wall configuration.

Neoclassical Kitchen
Arkethane Concept
Neoclassical Kitchen

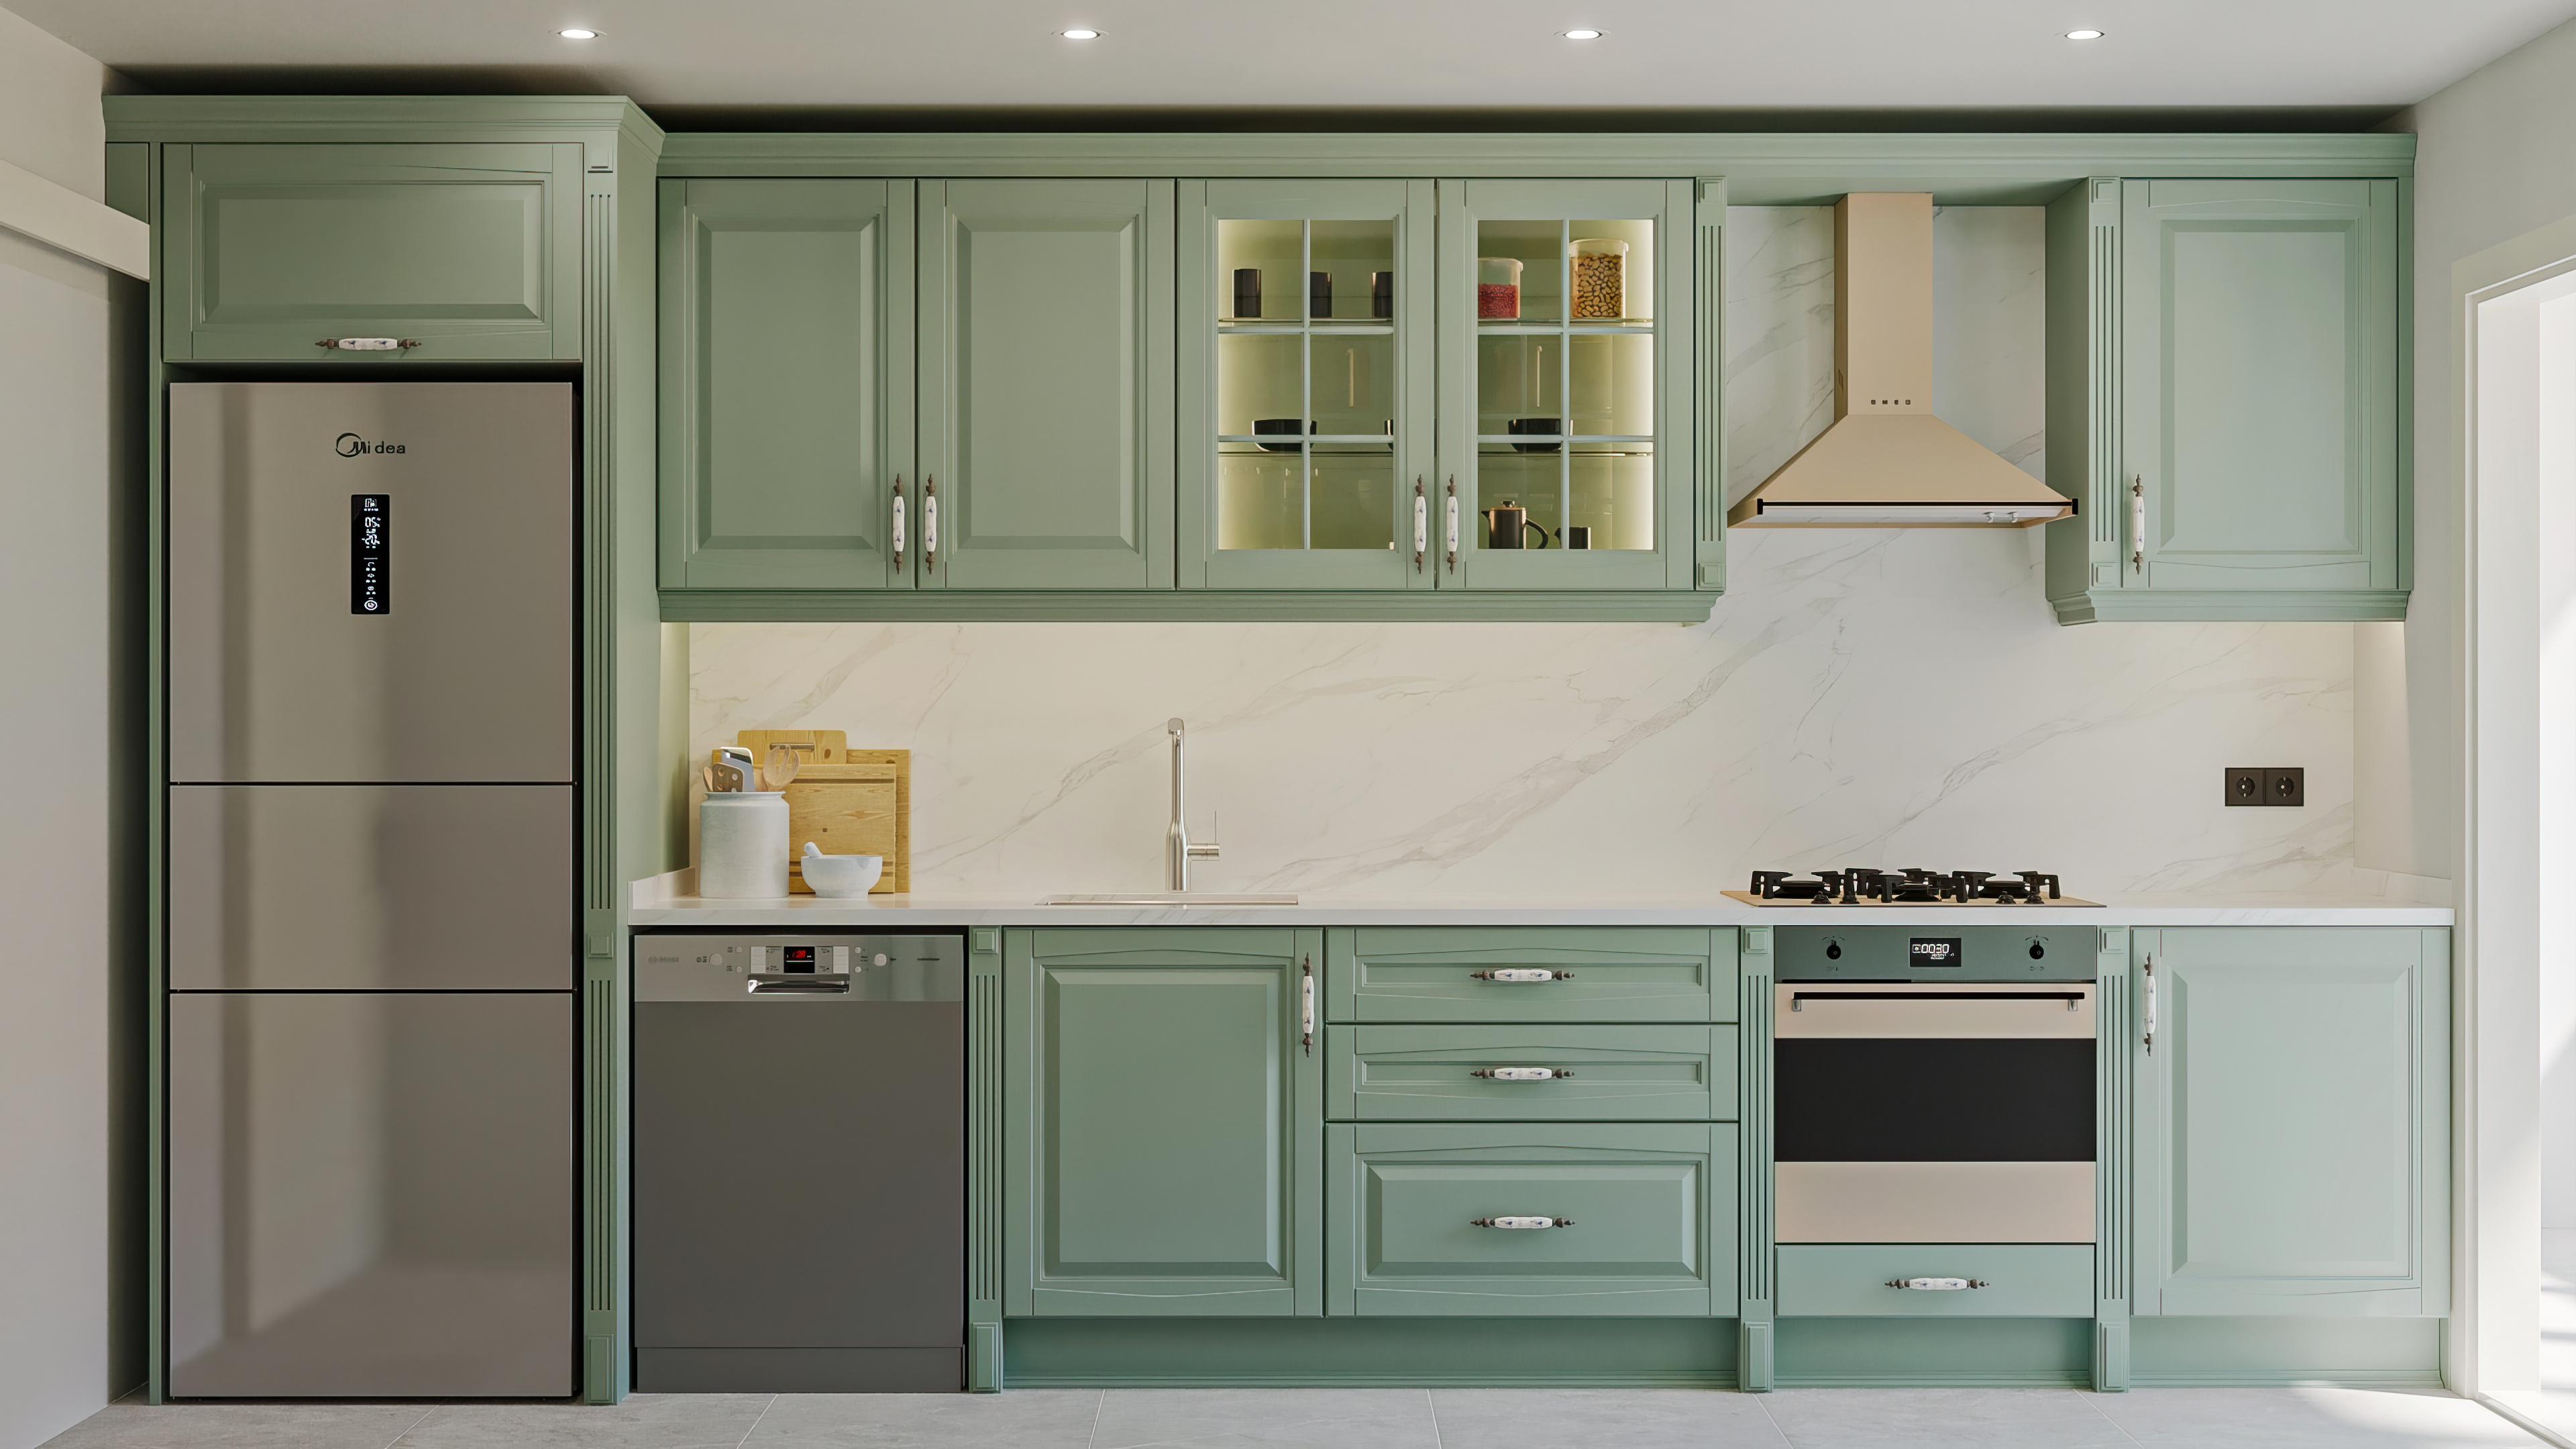
A Neoclassical Kitchen is a timeless design that combines classical symmetry and framed details with modern materials such as lacquer cabinet fronts and porcelain countertops. It balances aesthetic elegance with technical durability, creating a kitchen atmosphere that is strong both visually and functionally.

Lacquer Kitchen Design
Arkethane Concept
Lacquer Kitchen Design

This lacquer kitchen design combines MDF laminate cabinets cabinet finishes with durable porcelain countertops to create a modern, elegant, and highly functional kitchen space. The seamless integration of built-in appliances and smooth lacquer surfaces enhances spatial clarity, while offering a minimalist, hygienic, and visually refined environment tailored for contemporary residential living.