Arkethane Concept

Sage Green Lacquer Kitchen

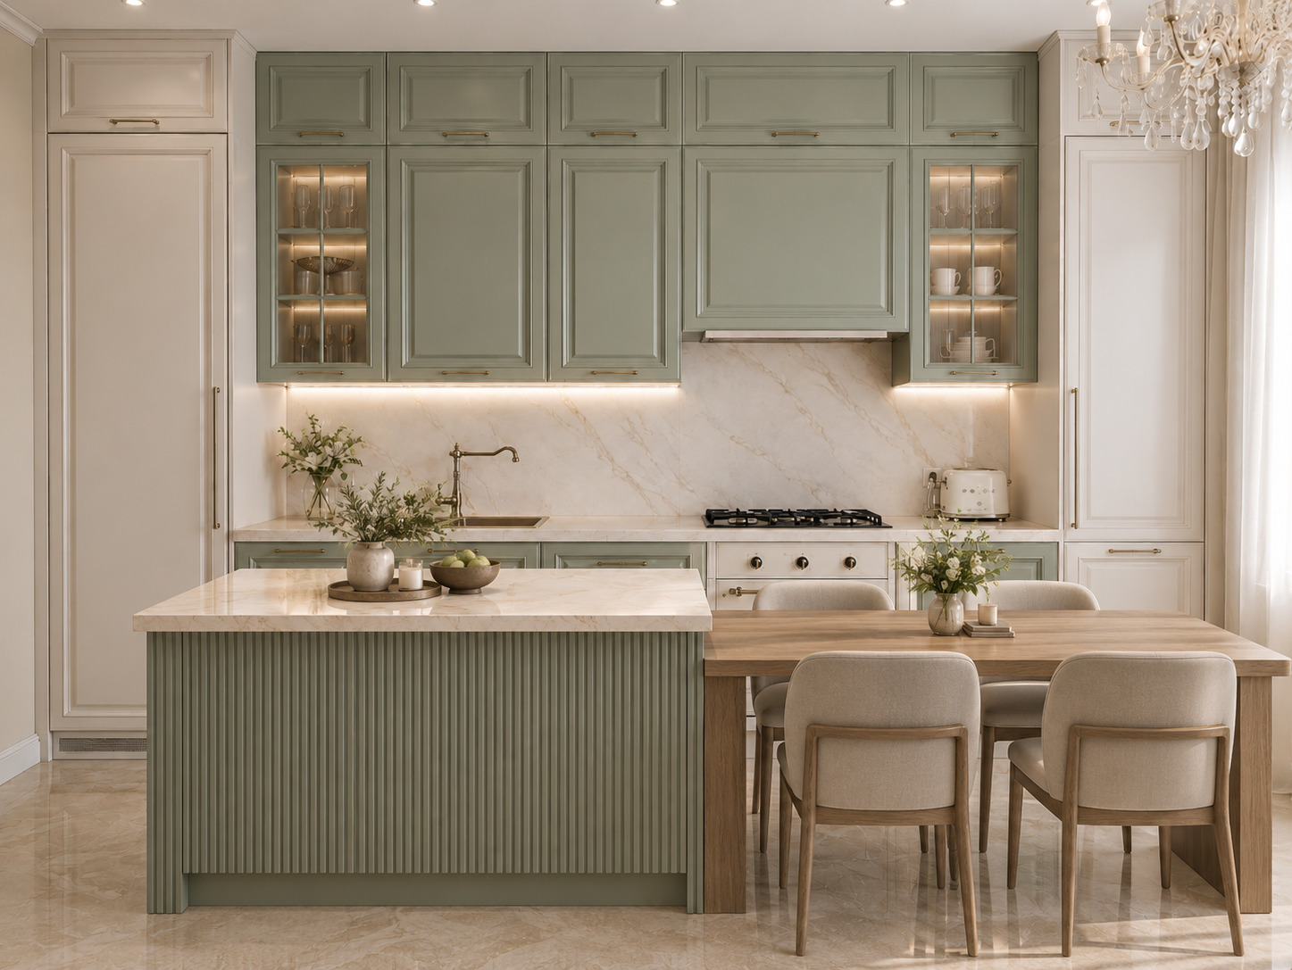
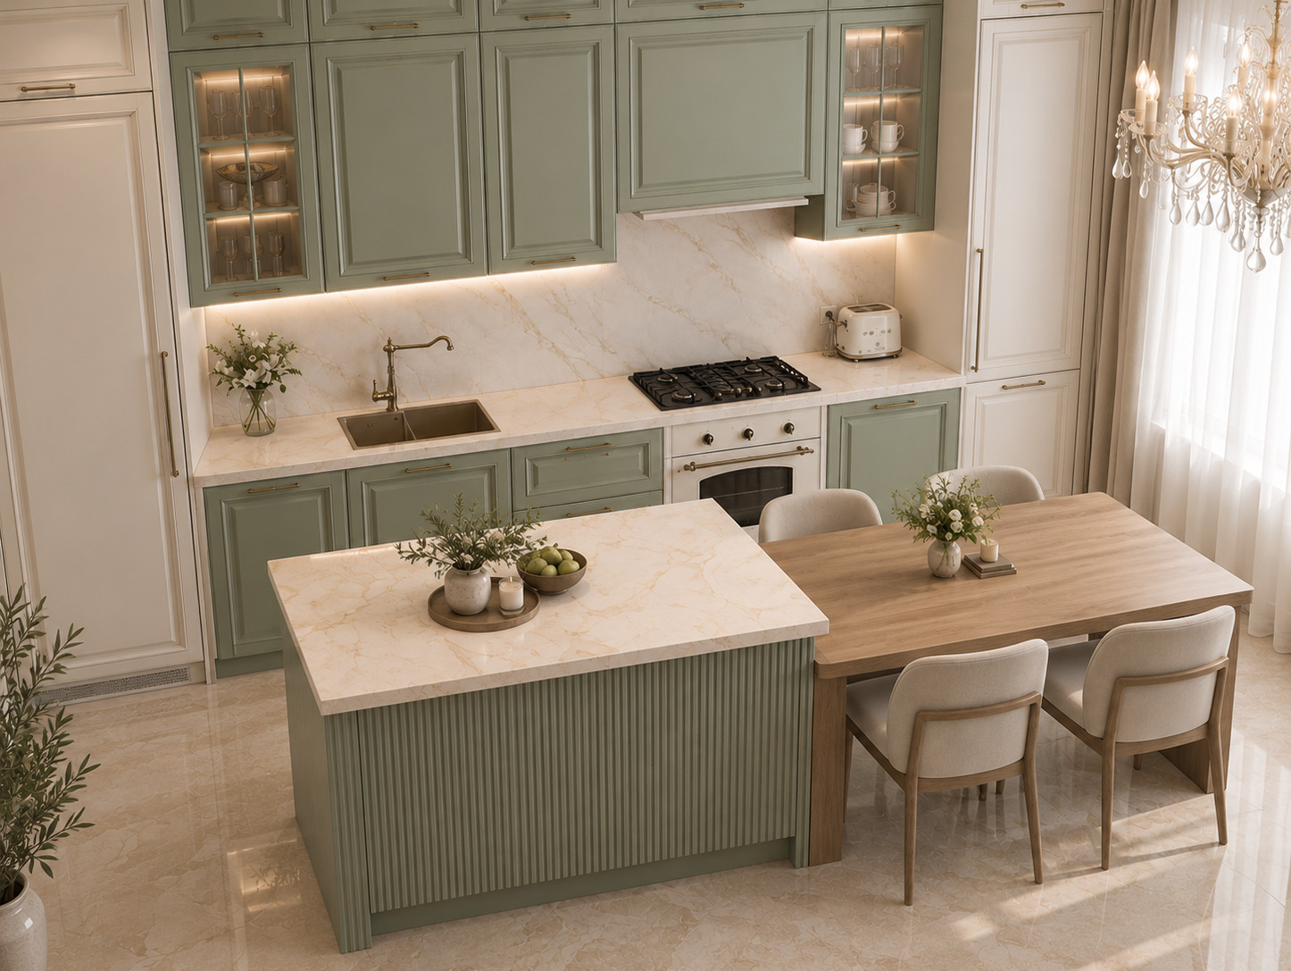
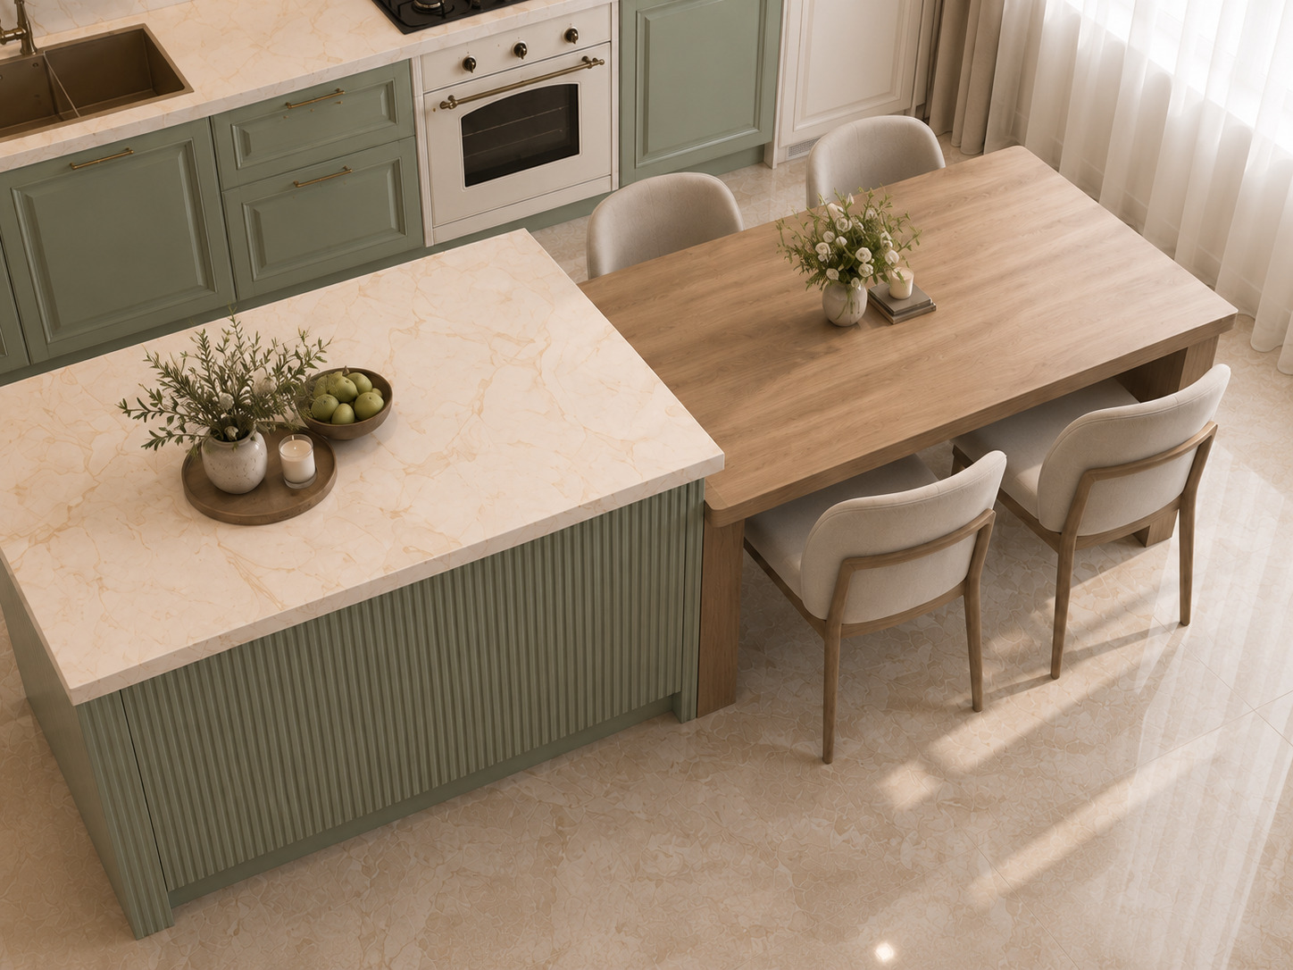
In this project, we brought neoclassical millwork detailing together with the noble elegance of sage green and ivory tall storage towers. Balanced by a solid dining table integrated into the fluted island base, veined beige marble surfaces, and antique brass touches, the layout infuses the space with a warm, timeless, and palatial atmosphere through its internally illuminated symmetrical display vitrines and retro built-in appliances.

Our primary objective in this project is to soften the gravity of classical architectural lines with Mediterranean authenticity and contemporary ergonomics, transforming the space into the home's principal gathering hub. By uniting the fluted island and dining zone into a single sculptural volume to enhance social interaction, we aimed to offer the user both a high-functioning culinary environment, an inviting living area through concealed tall storage solutions and a layered lighting scenario.
Project Details

Design Decisions That Transform the Space

Neoclassical Elegance and Natural Balance: Sage Green and Fluted Island Design

In this project, we brought classical millwork together with modern functionality to curate a serene, noble, and welcoming living space. The balanced interplay of sage green profiled cabinetry, a fluted island base, and ivory tall towers infuses the room with a timeless palatial grace and Mediterranean warmth.

Material and Color Balance

  • Matte, deep-toned sage/olive green lacquered profiled doors with neoclassical mouldings were applied across the base and upper runs, lending the space a sophisticated architectural character.

  • Matte cream/ivory tones were selected for the full-height cabinetry towers flanking the wings, softening the visual density of the green while accentuating the room's ceiling height.

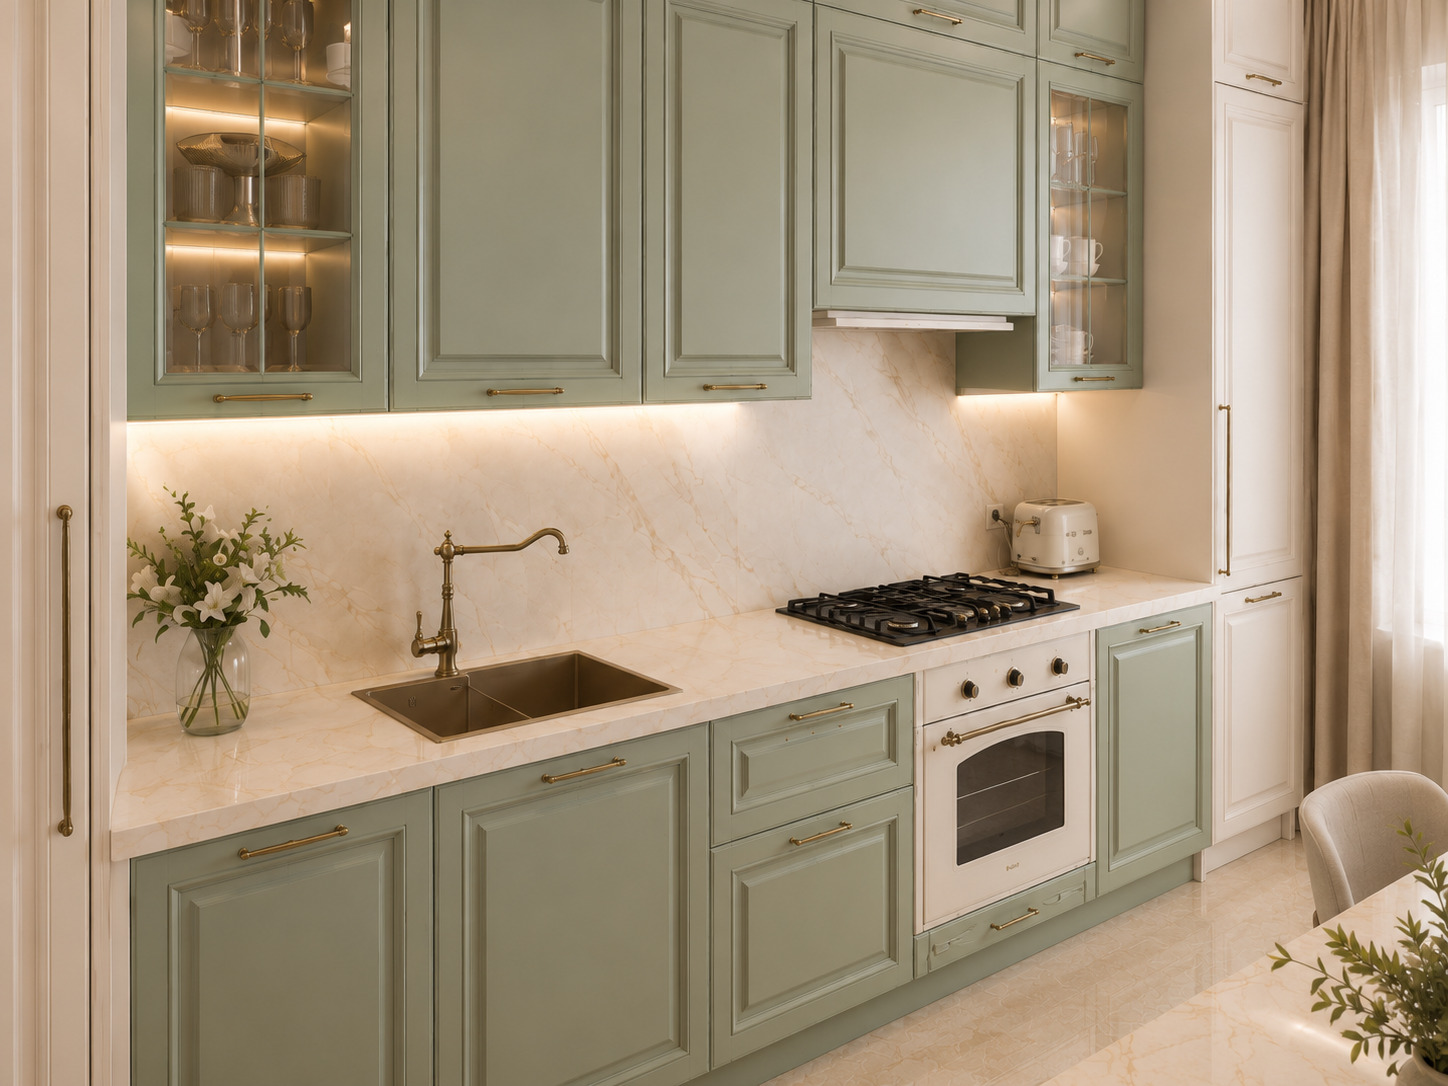
  • Warm-veined beige-cream Calacatta marble patterning across the countertops, backsplash, and island surface establishes an unbroken sense of understated luxury.

  • Antique aged brass hardware and a classic bridge faucet complement the sage green tones, introducing a subtle vintage radiance.

Function and Spatial Layout

  • Fluted Island and Integrated Dining Table: Positioned at the center, the vertically fluted island delivers generous prep space while merging seamlessly with an attached solid timber dining table and nubuck/leather chairs, transforming the area into the home's primary social hub.

  • Display Elegance: Symmetrically placed at both ends of the upper cabinetry run, mullioned glass vitrines with warm interior LED illumination create an ambient, textured showcase for fine china and stemware.

  • Concealed Storage and Nostalgic Cooking Suite: Flanking cream-toned tall units conceal refrigeration and pantry storage with architectural restraint, while a white retro range and gas cooktop anchor the neoclassical aesthetic with a nostalgic focal point.

  • Layered Lighting Atmosphere: Warm in-cabinet lighting and concealed linear under-counter fixtures unite with a crystal chandelier over the dining table to bathe the space in an enchanting evening glow.
Project Notes
  • Neoclassical profiled, matte sage/olive green lacquered cabinet doors were selected for the base and upper runs.
  • Matte ivory/cream tones were utilized on the flanking tall cabinetry towers to establish depth and color balance.
  • Vertical fluted wood panelling was applied around the base of the kitchen island.
  • A comfortable four-seater solid wood dining table was directly integrated into the kitchen island unit.
  • Beige-toned veined marble was featured across the countertops, backsplash wall, and island work surface.
  • Mullioned, internally illuminated glass vitrine doors were positioned at both ends of the upper cabinetry block.
  • Aged antique brass accents were highlighted across the drawer hardware and vintage gooseneck faucet.
  • A white retro range cooker and a classic gas cooktop were incorporated into the cooking station to preserve the nostalgic character.
SIMILAR PROJECTS

Other works from the collection

Cream & Oak Kitchen
Arkethane Concept
Cream & Oak Kitchen

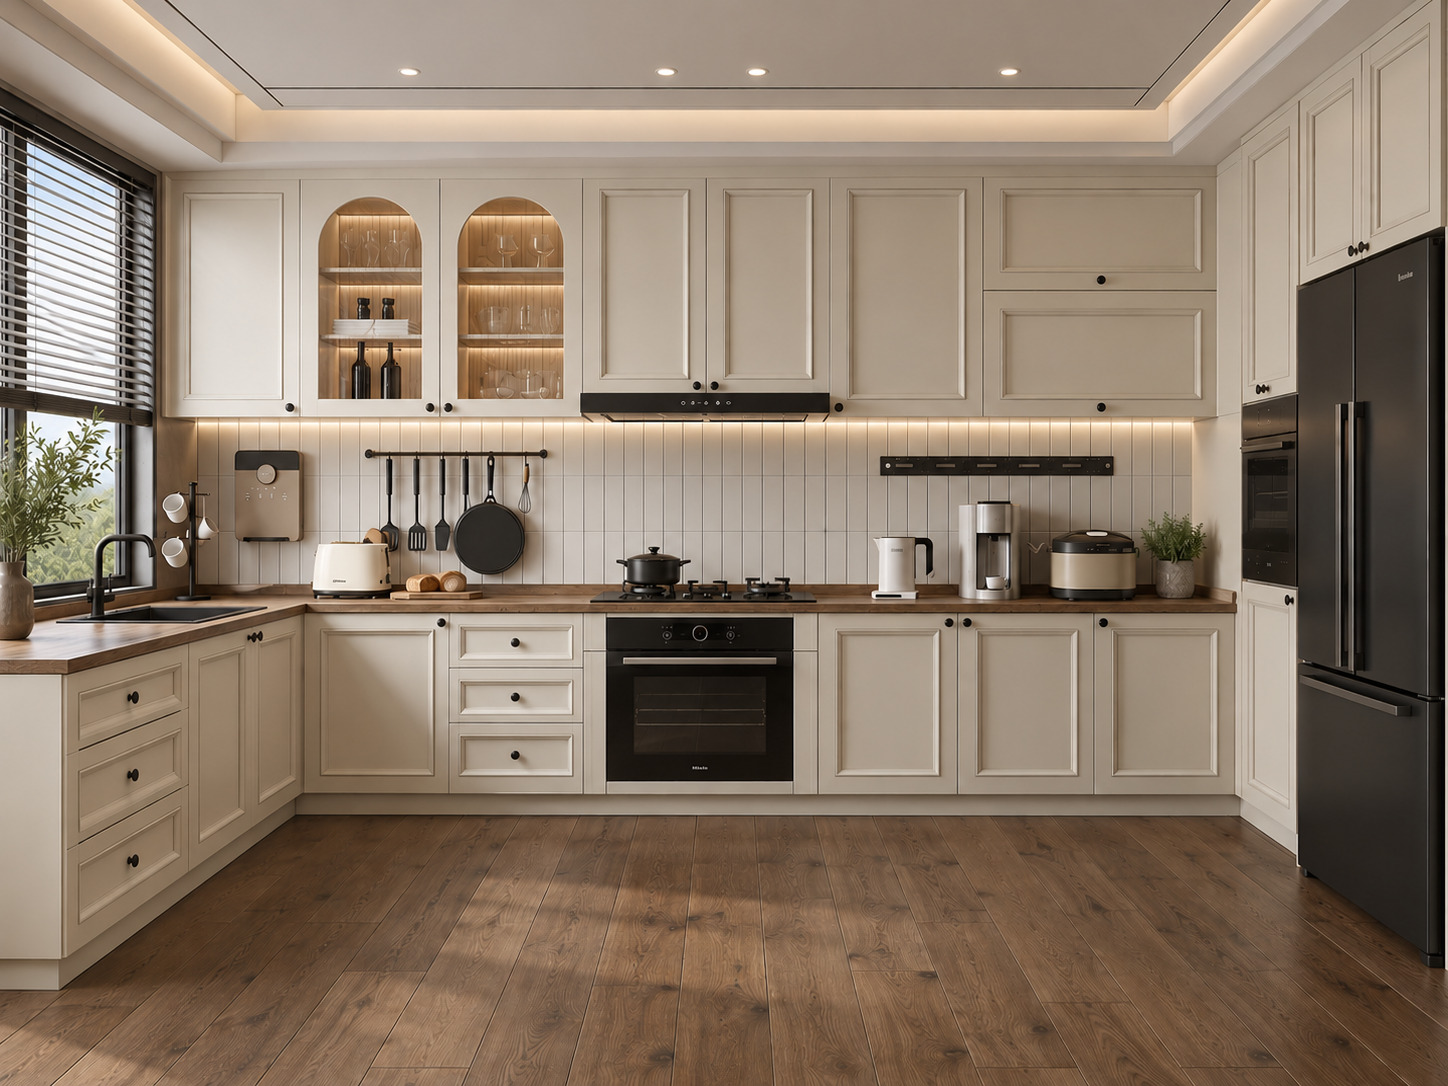
In this project, we brought modern cottage intimacy together with the natural authenticity of warm cream Shaker cabinetry and solid wood countertops. Balanced by internally illuminated arched glass display vitrines, vertical kit-kat finger tiles, and matte black built-in accents, the U-shaped layout infuses the space with a luminous, elegant, and functional serenity through its window-front sink station and tall storage wall configuration.

Neoclassical Kitchen
Arkethane Concept
Neoclassical Kitchen

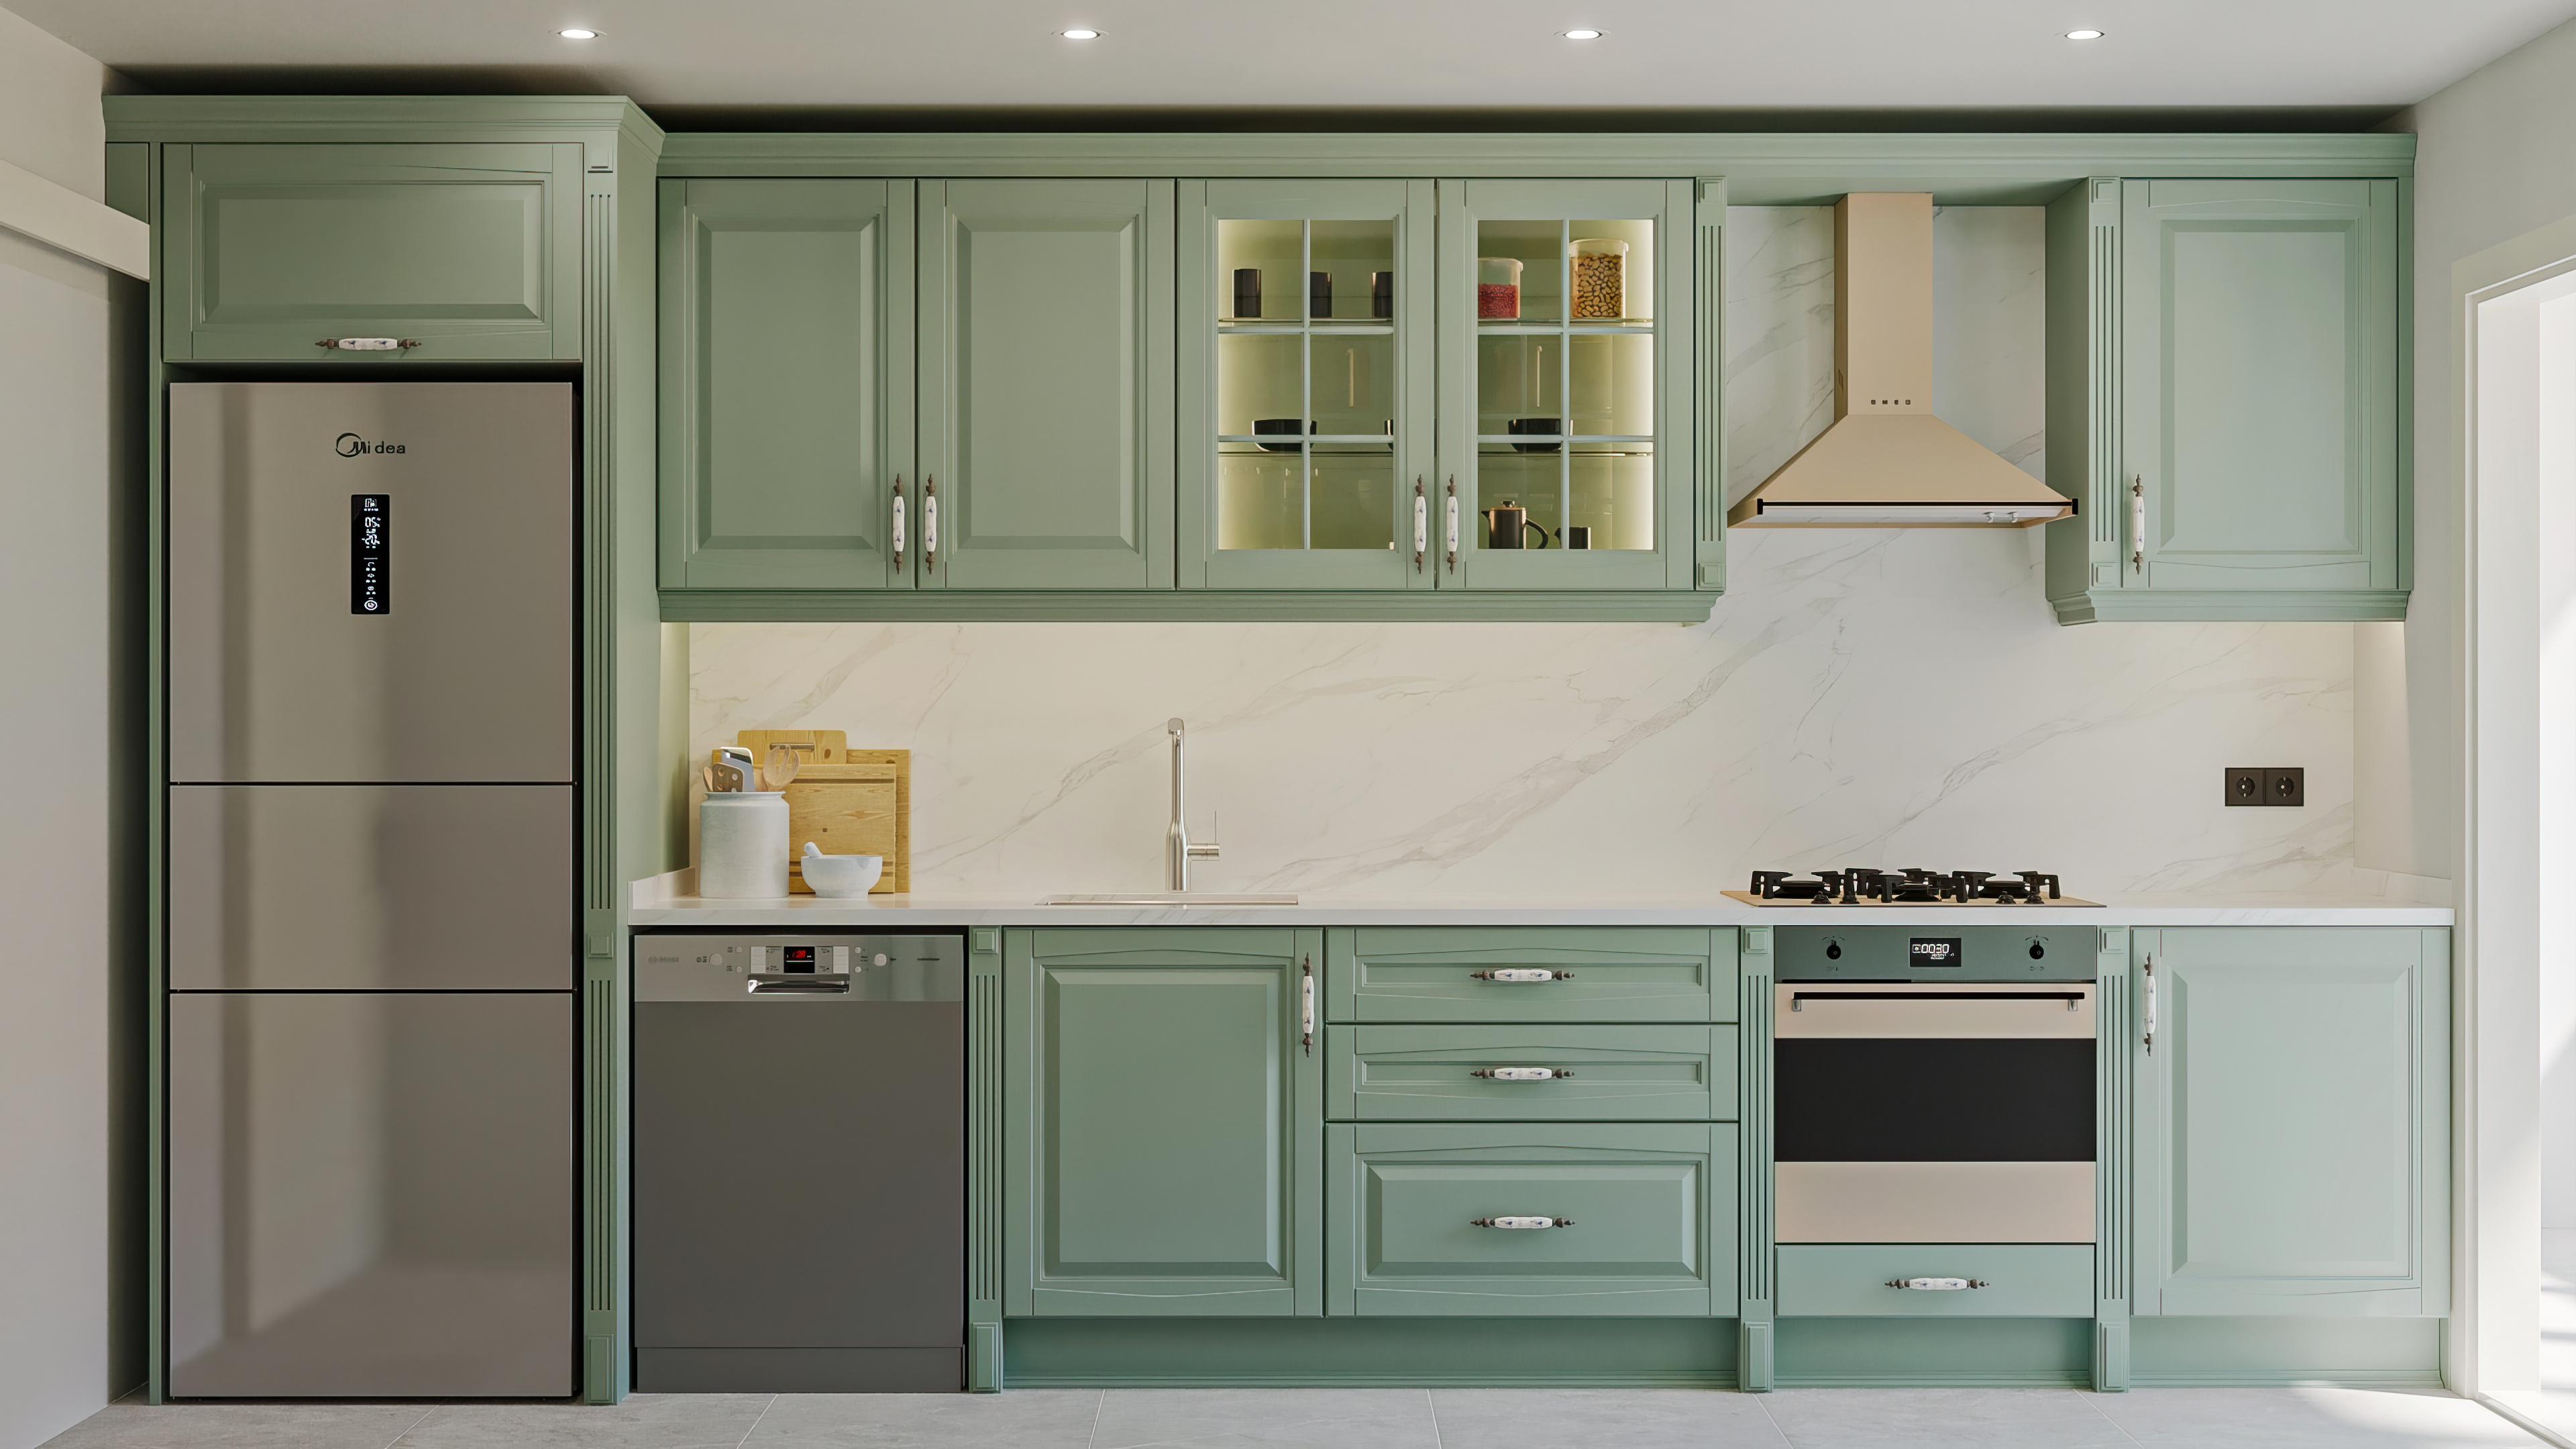
A Neoclassical Kitchen is a timeless design that combines classical symmetry and framed details with modern materials such as lacquer cabinet fronts and porcelain countertops. It balances aesthetic elegance with technical durability, creating a kitchen atmosphere that is strong both visually and functionally.

Lacquer Kitchen Design
Arkethane Concept
Lacquer Kitchen Design

This lacquer kitchen design combines MDF laminate cabinets cabinet finishes with durable porcelain countertops to create a modern, elegant, and highly functional kitchen space. The seamless integration of built-in appliances and smooth lacquer surfaces enhances spatial clarity, while offering a minimalist, hygienic, and visually refined environment tailored for contemporary residential living.