Arkethane Concept

Smoked Glass & Calacatta Kitchen

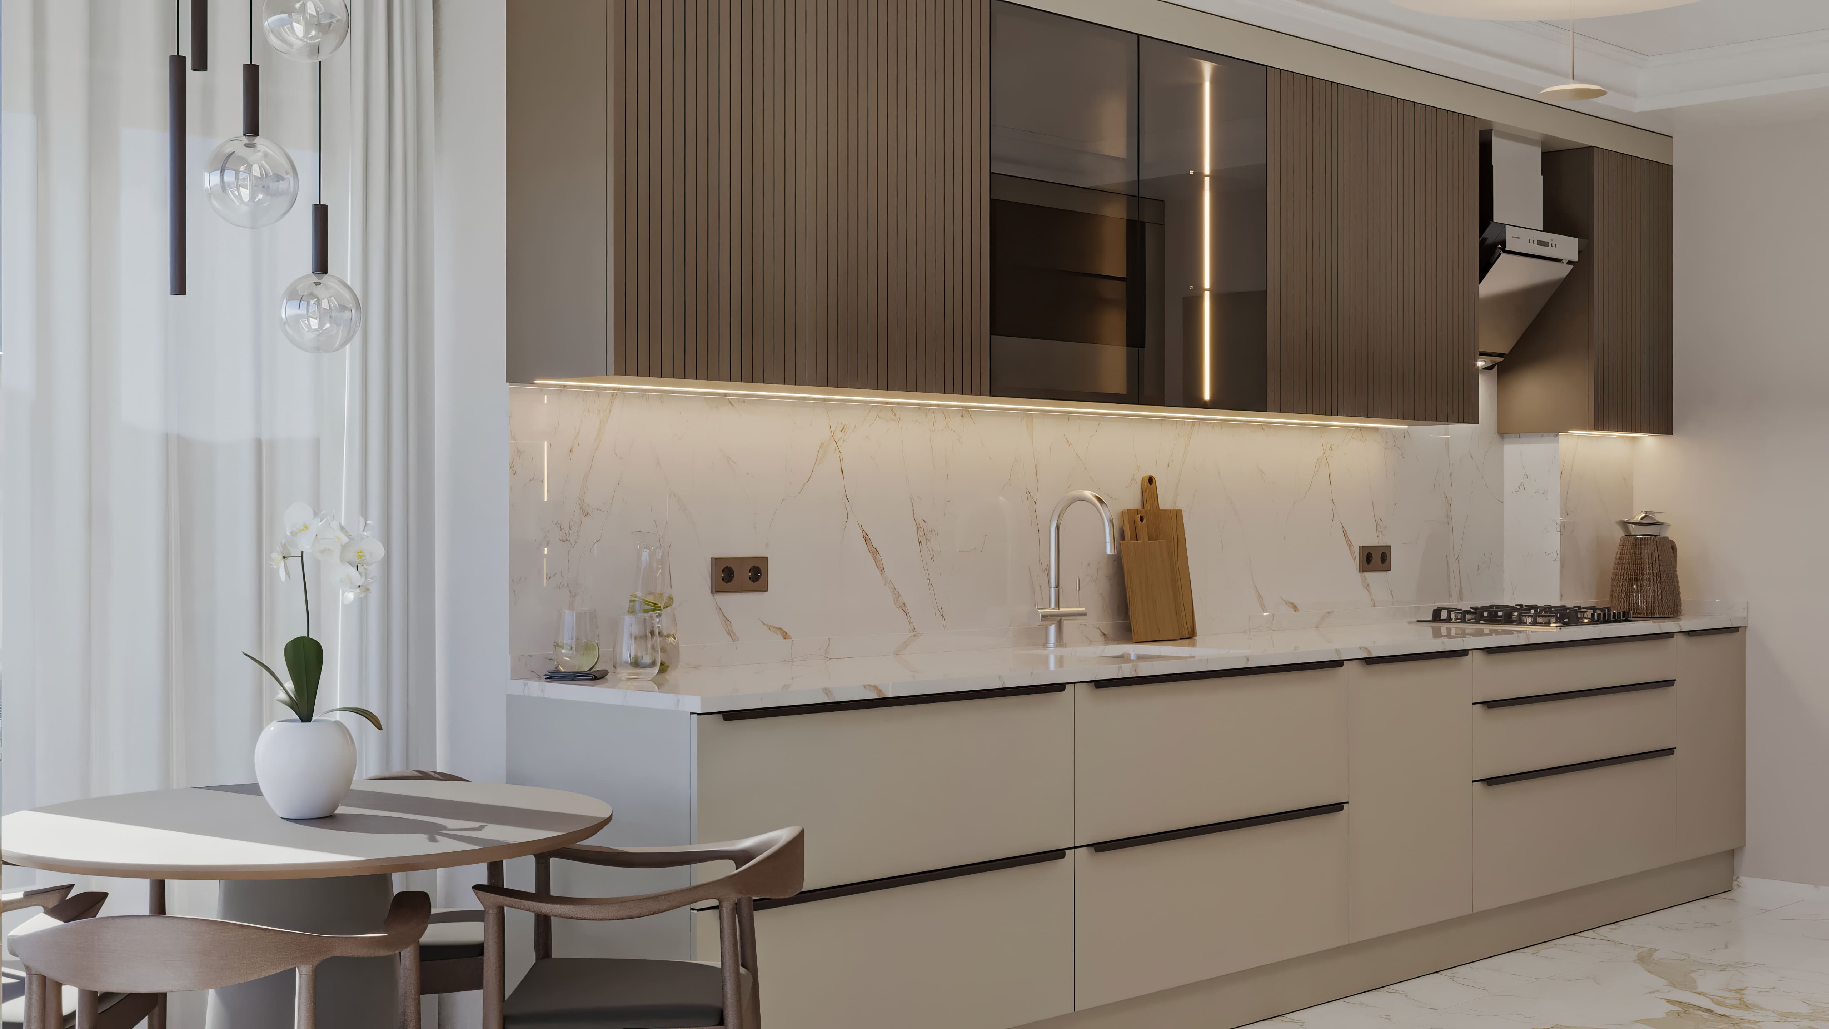
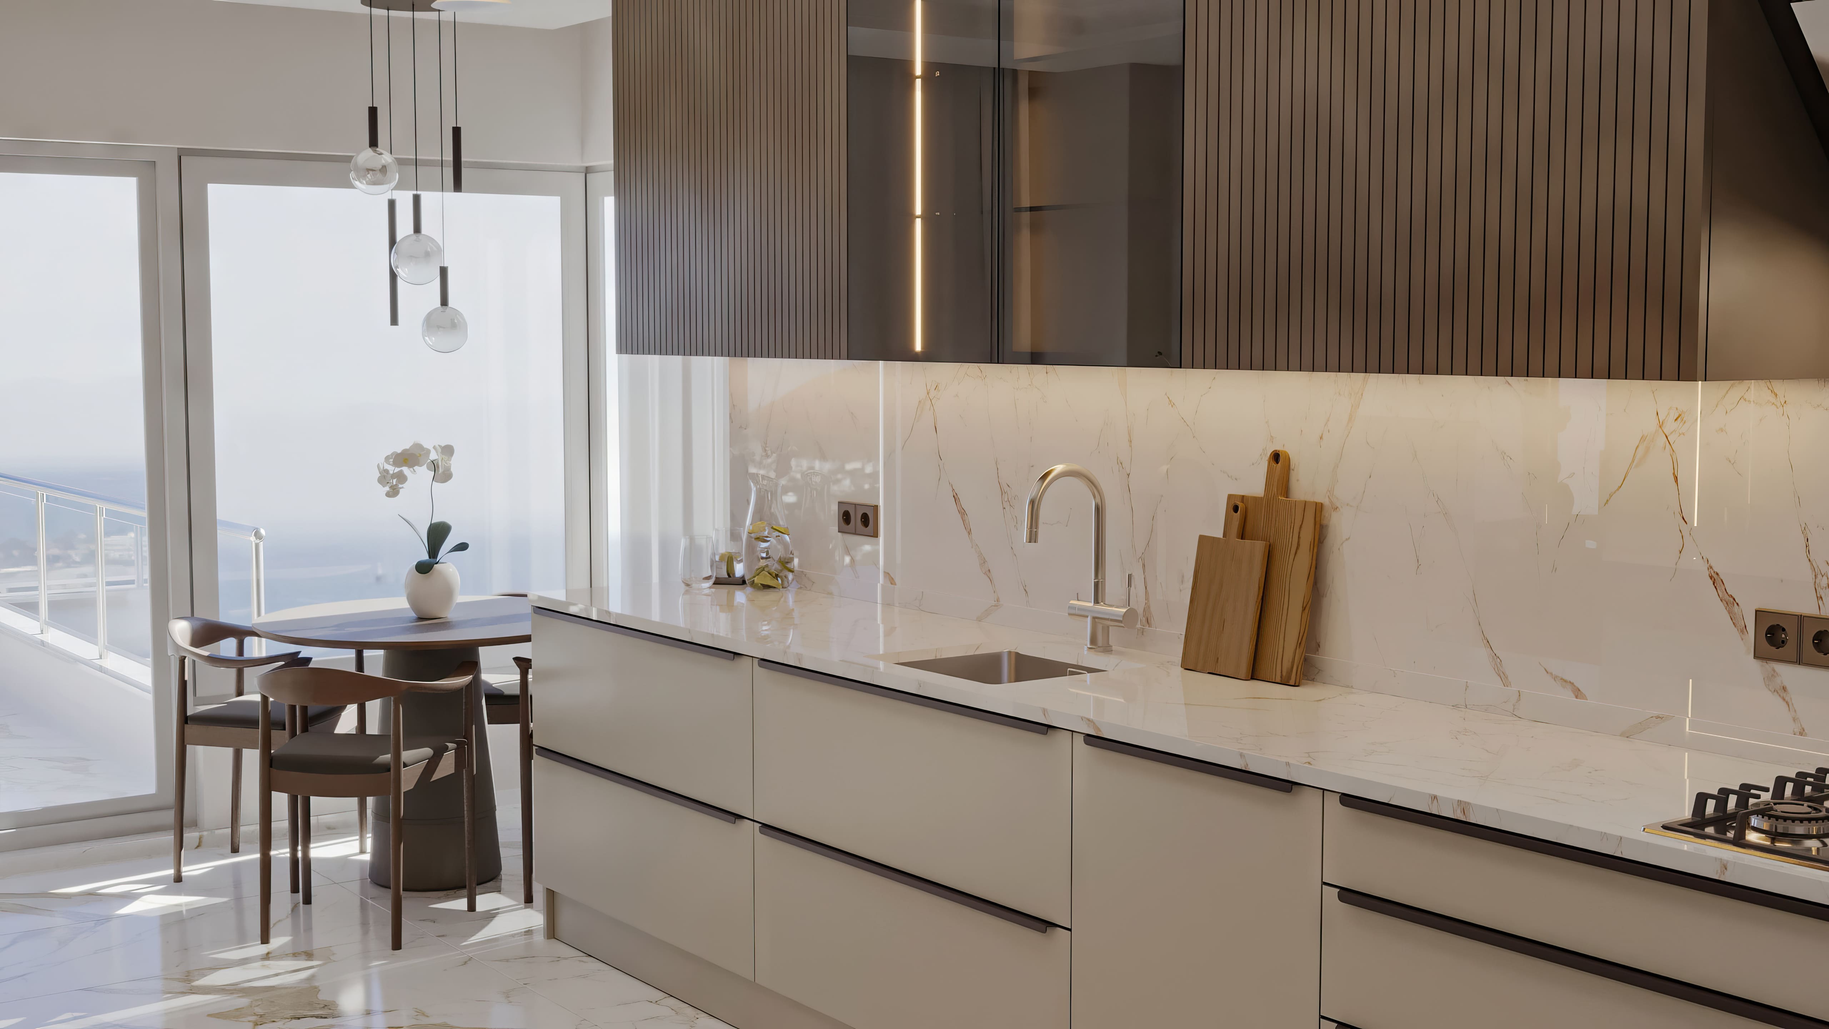
In this project, we brought minimalist Italian aesthetics together with the rhythmic harmony of matte taupe cabinetry and vertically fluted walnut panels. Anchored by an expansive worktop rendered in the unbroken noble veining of Calacatta Gold marble, the layout unites smoked glass display vitrines, a built-in coffee station, and a circular dining alcove opening onto panoramic views to imbue the space with a serene, monolithic, and sophisticated atmosphere.

Our primary objective in this project is to craft a sculptural kitchen experience for the user by harmonizing ample daylight streaming through wide glazed facades with refined marble and rich timber textures. By concealing high-end appliances and pantry volumes within an architectural tower block while embedding an elegant central coffee niche, we aimed to elevate the culinary zone beyond a technical prep area into a contemporary living space integrated with the panoramic view.
Project Details

Design Decisions That Transform the Space

Minimalist Italian Refinement: Taupe Tones, Vertical Fluting, and Concealed Coffee Station

In this project, we brought modern monolithic architecture together with sophisticated material transitions. A linear prep run facing an expansive panoramic facade, mirrored by a fully integrated tall tower block, imparts high design discipline and a quiet sense of luxury to the space.

Material and Color Balance

  • Matte taupe/cashmere grey lacquered surfaces were specified across base cabinetry and tower carcasses, establishing a serene, warm foundation.

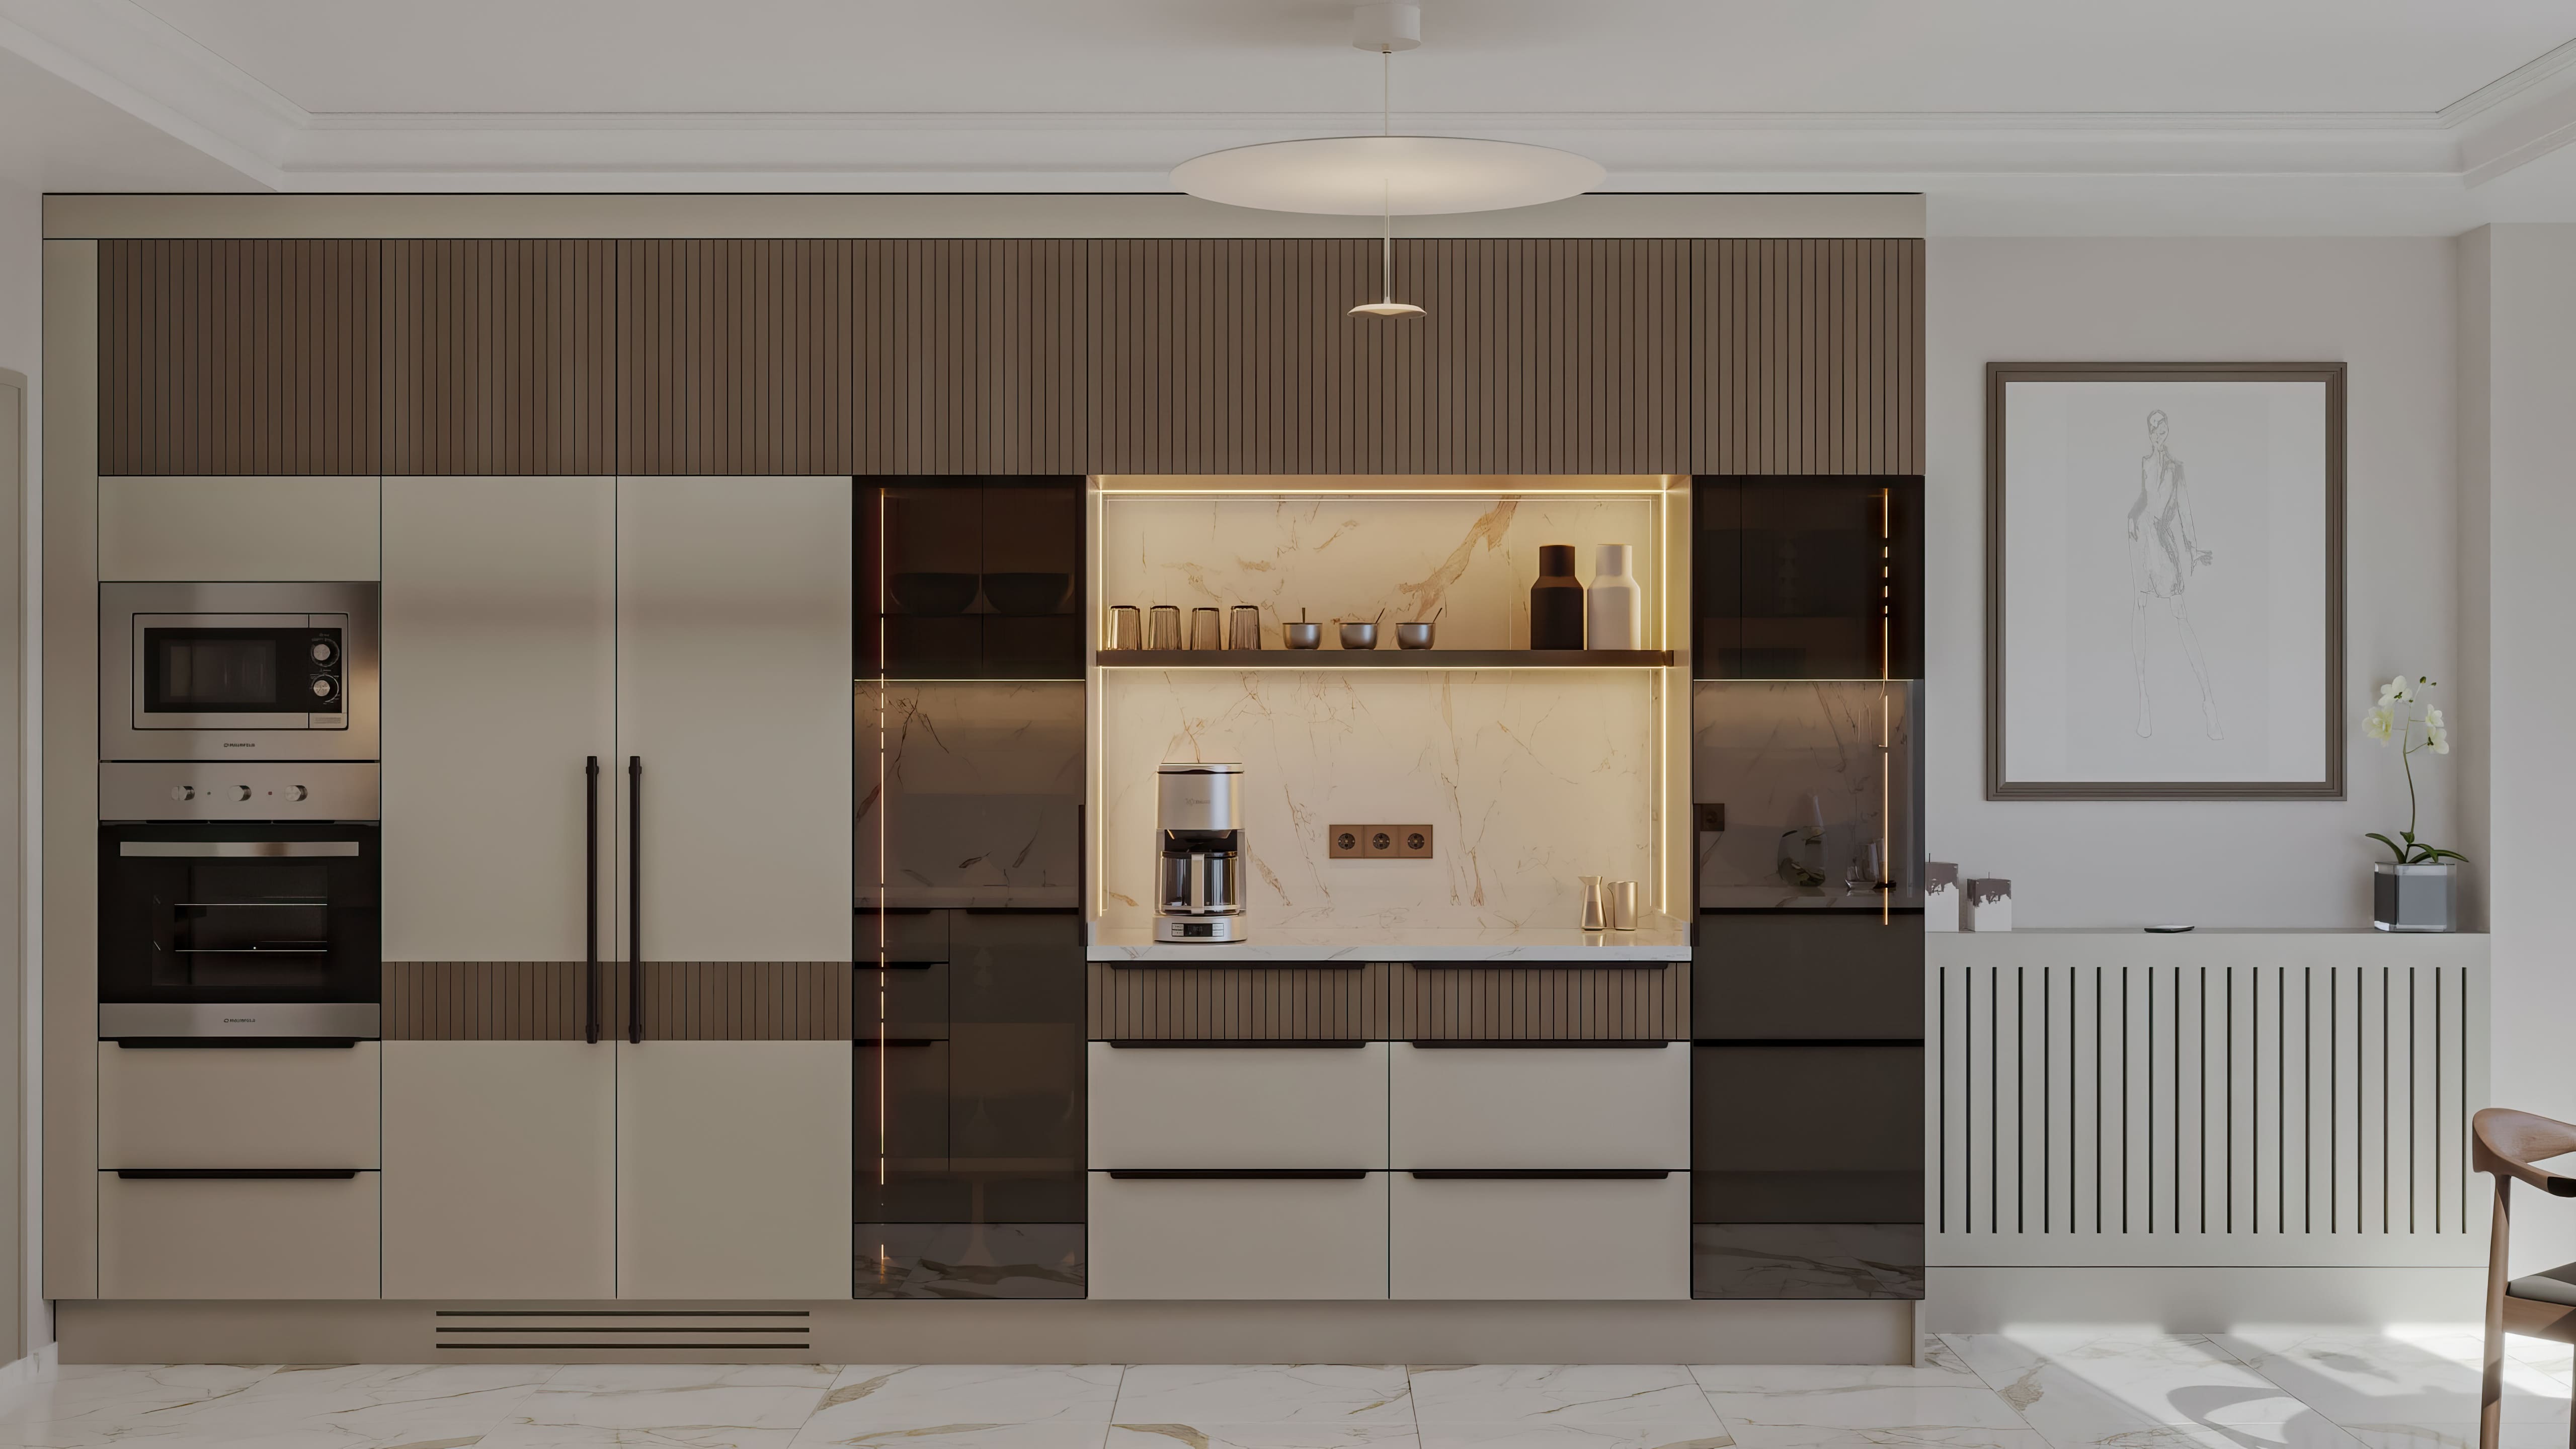
  • Vertically fluted smoked timber panels were chosen for upper cabinet fronts and the upper cornice band of the tall wall, balancing horizontal lines with vertical rhythm.

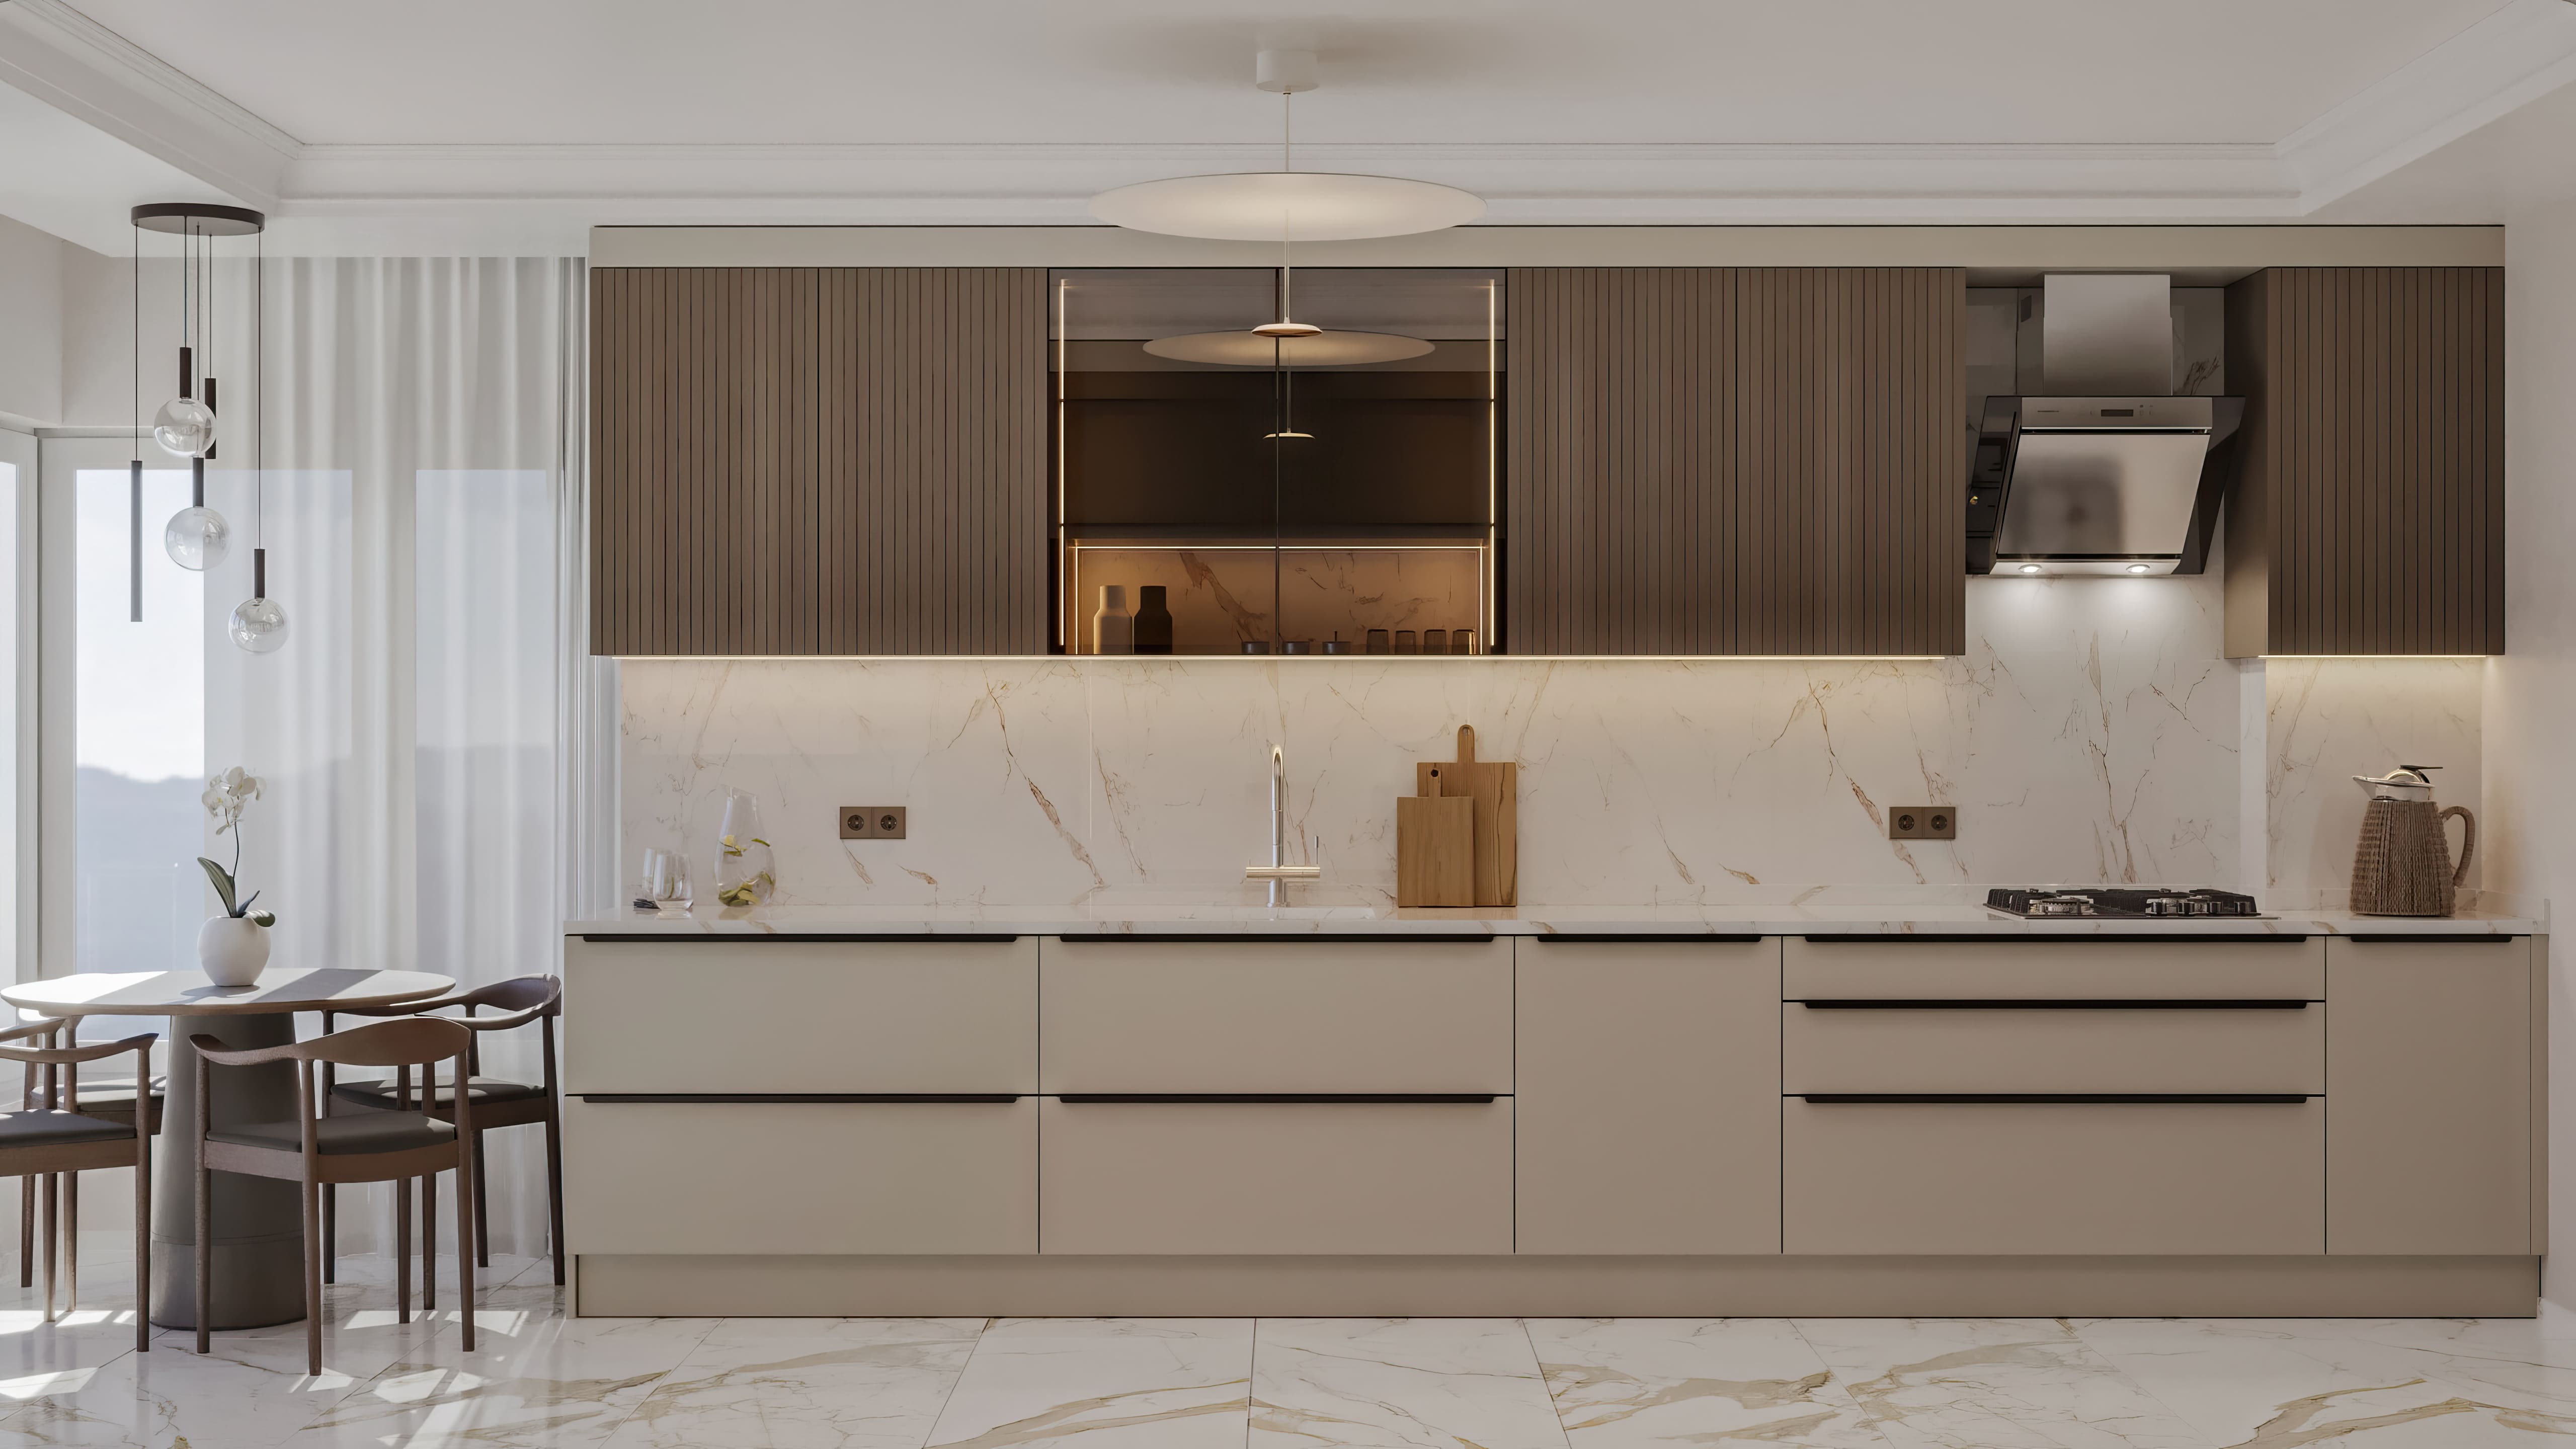
  • Calacatta Gold marble patterning was applied continuously across the countertops, backsplash, coffee niche back panel, and flooring to enhance daylight reflection and continuity.

  • Smoked reflective glass vitrines—framed in slim black aluminum with integrated vertical LED strip lighting at the center of the upper run and flanking the tower—lend modern optical depth.

  • Slim recessed black profile handles and a contemporary angled stainless steel range hood sharpen the minimalist silhouette.

Function and Architectural Layout

  • Linear Preparation Axis: Backed by panoramic light from the glazing, the extended countertop run links cooking, food prep, and cleanup zones into an effortless ergonomic flow.

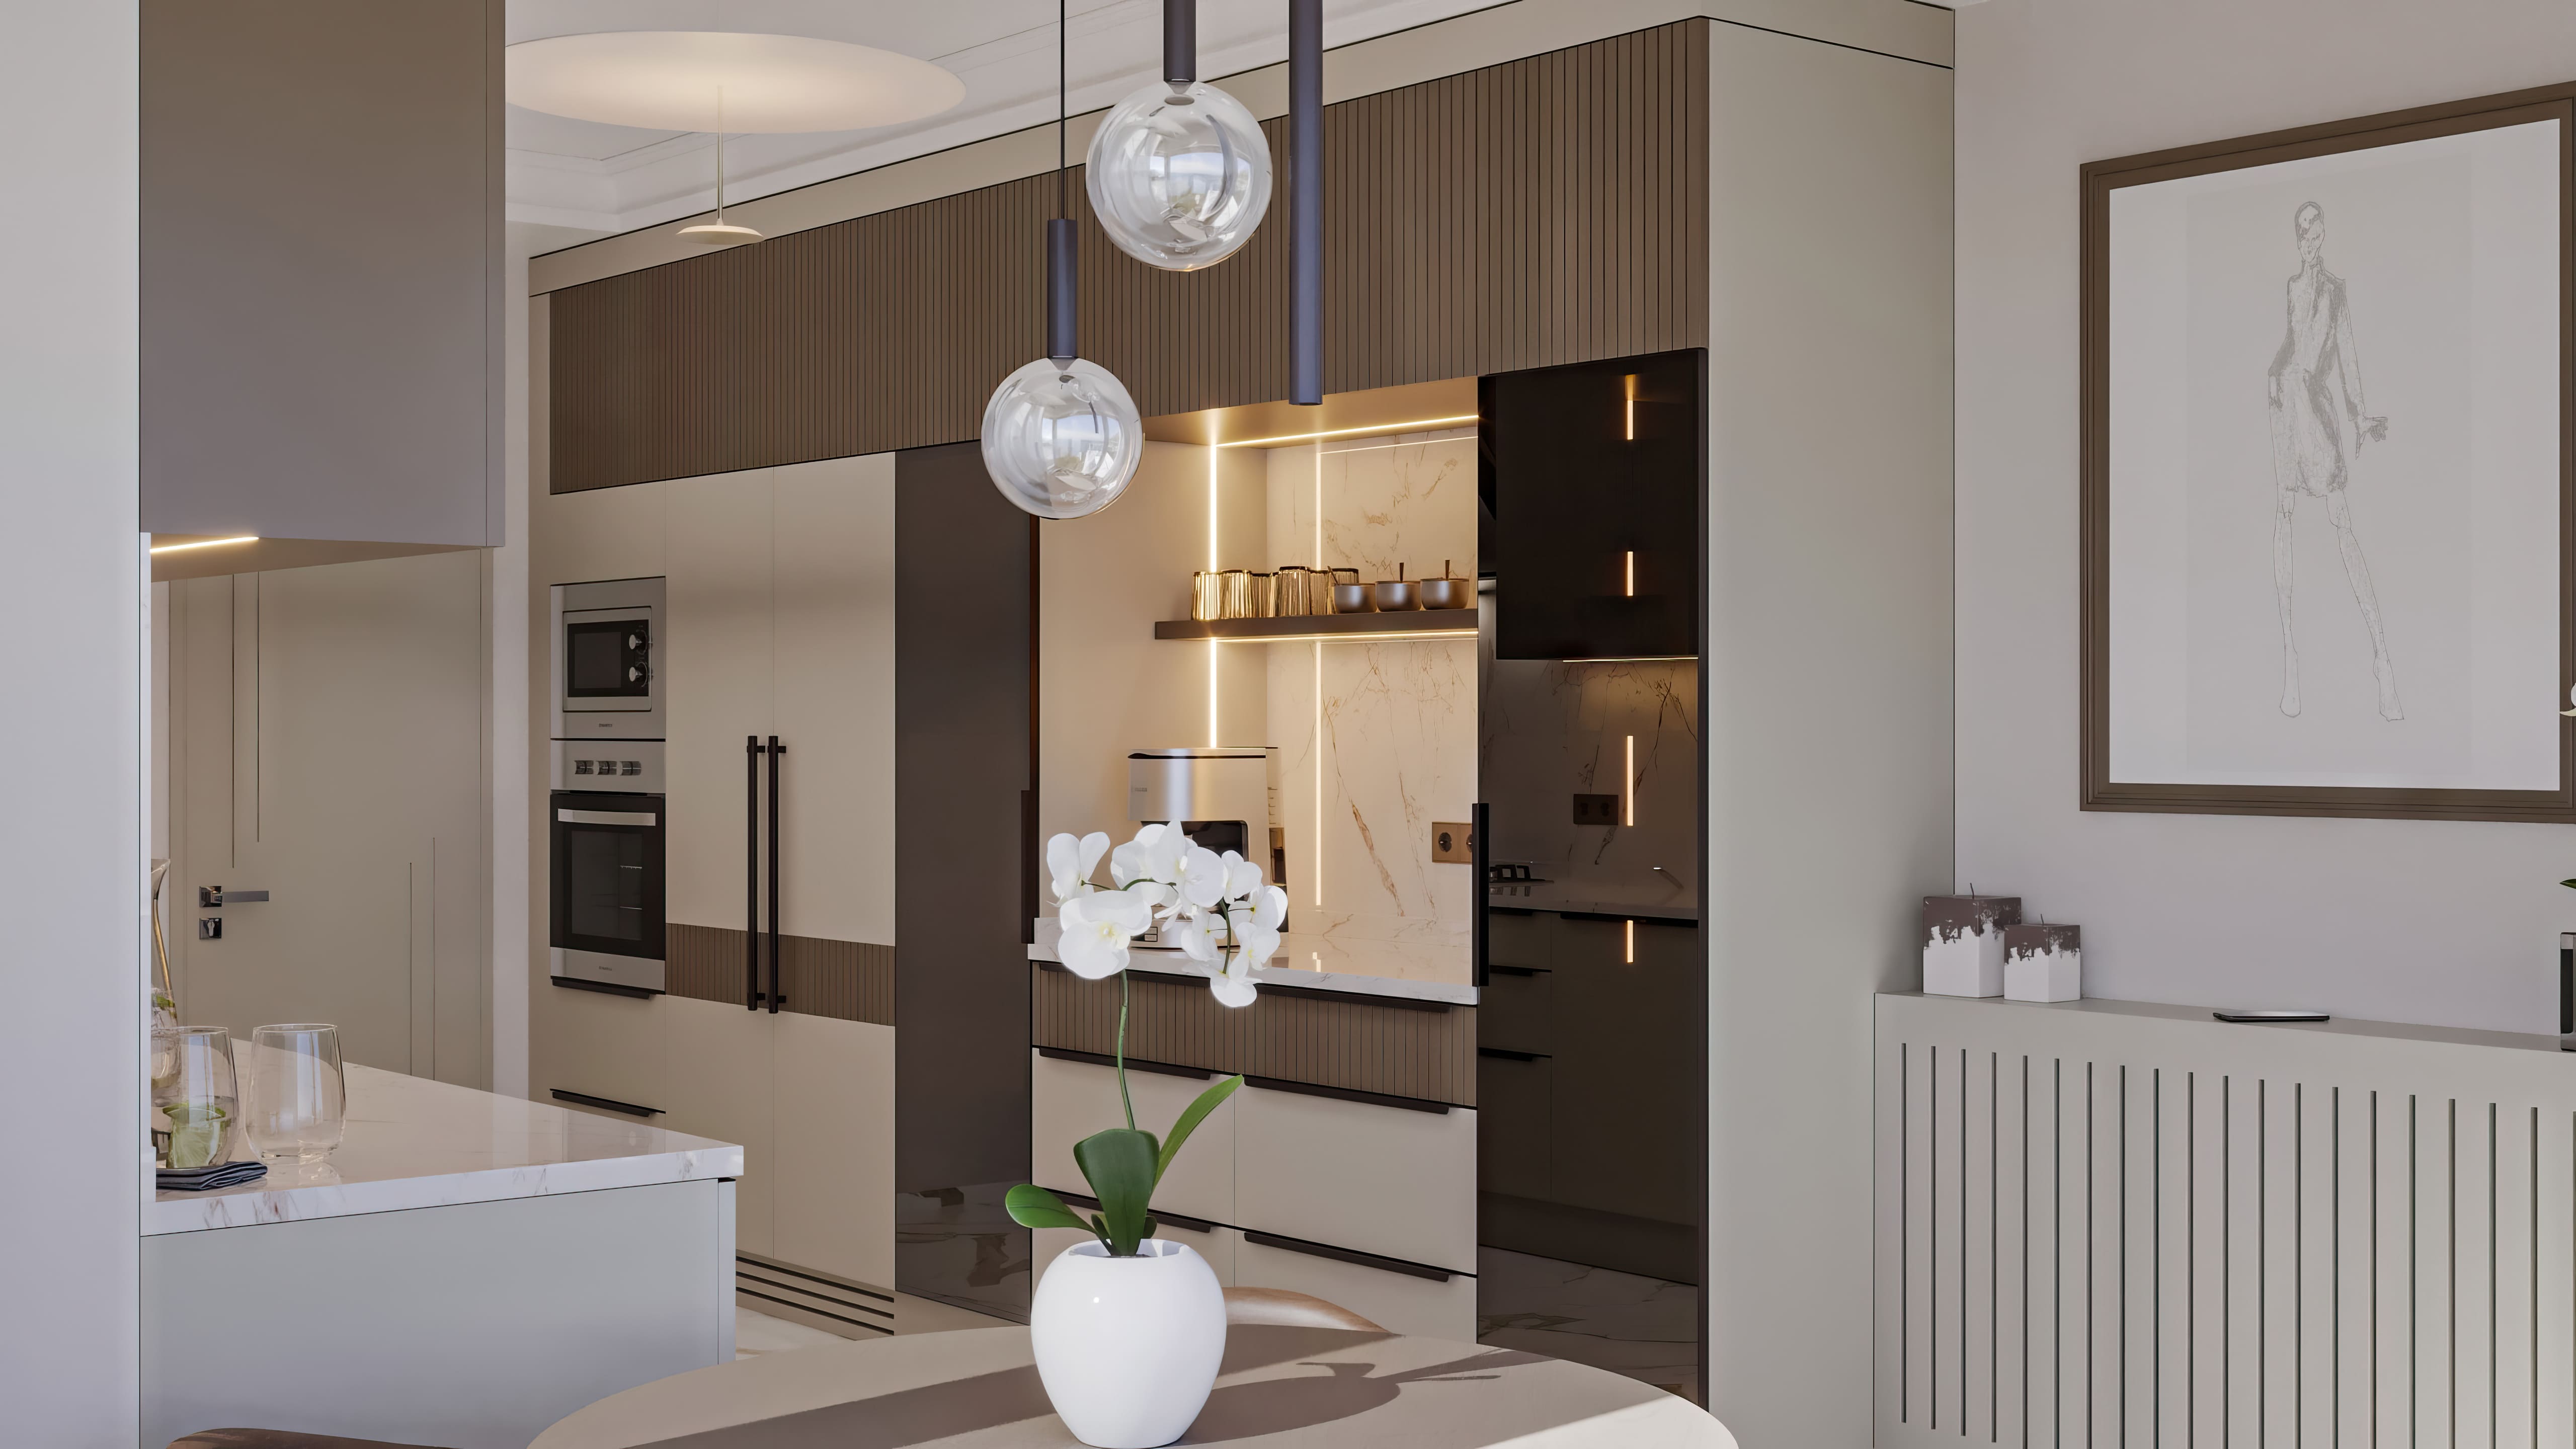
  • Integrated Coffee and Beverage Niche: Recessed into the center of the opposing full-height tower, the marble-backed coffee station features an open display shelf and warm ambient backlighting to double as a dedicated beverage bar.

  • Fully Integrated Appliance Tower: The built-in oven, microwave, and French-door refrigeration suite are recessed in balanced symmetry beneath a fluted wood fascia, completely clearing countertop clutter.

  • View-Facing Dining Zone: Anchored at the terminal end of the preparation line, a circular dining table paired with designer timber chairs and low-hanging pendants effortlessly connects the culinary zone with the lounge and surrounding vista.
Project Notes
  • Matte taupe/cashmere handleless lacquered surfaces were applied across the base cabinetry modules and tall units.
  • Vertically fluted walnut-toned wood slat cladding was featured on the upper cabinet fronts and the top crown fascia of the tall towers.
  • Gold-veined Calacatta Gold marble patterning was utilized continuously across the countertops, backsplash, flooring, and coffee niche back panel.
  • Smoked reflective glass vitrines with black aluminum framing and vertical LED light runs were integrated into the center of the upper module and tall unit.
  • A dedicated recessed coffee station featuring a marble back panel, open display shelving, and integrated lighting was embedded into the opposing tall storage wall.
  • A built-in oven, microwave, and French-door refrigerator suite were fully integrated into the tall cabinet run.
  • A contemporary angled stainless steel range hood and a black gas cooktop were selected for the cooking station.
SIMILAR PROJECTS

Other works from the collection

Cream & Oak Kitchen
Arkethane Concept
Cream & Oak Kitchen

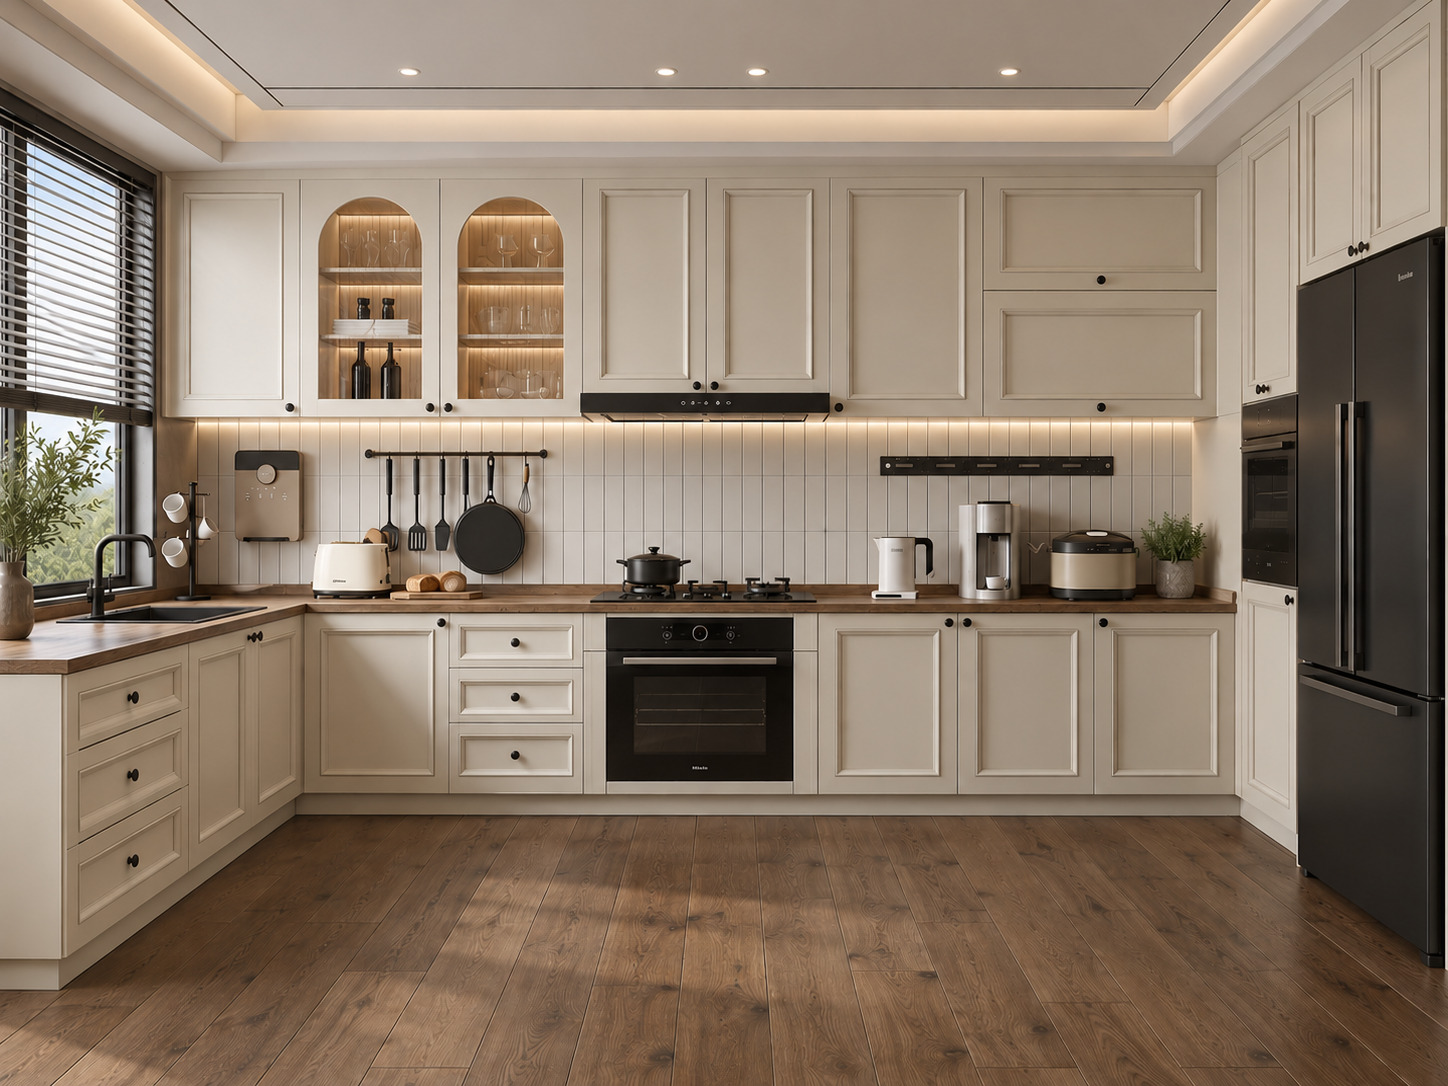
In this project, we brought modern cottage intimacy together with the natural authenticity of warm cream Shaker cabinetry and solid wood countertops. Balanced by internally illuminated arched glass display vitrines, vertical kit-kat finger tiles, and matte black built-in accents, the U-shaped layout infuses the space with a luminous, elegant, and functional serenity through its window-front sink station and tall storage wall configuration.

Neoclassical Kitchen
Arkethane Concept
Neoclassical Kitchen

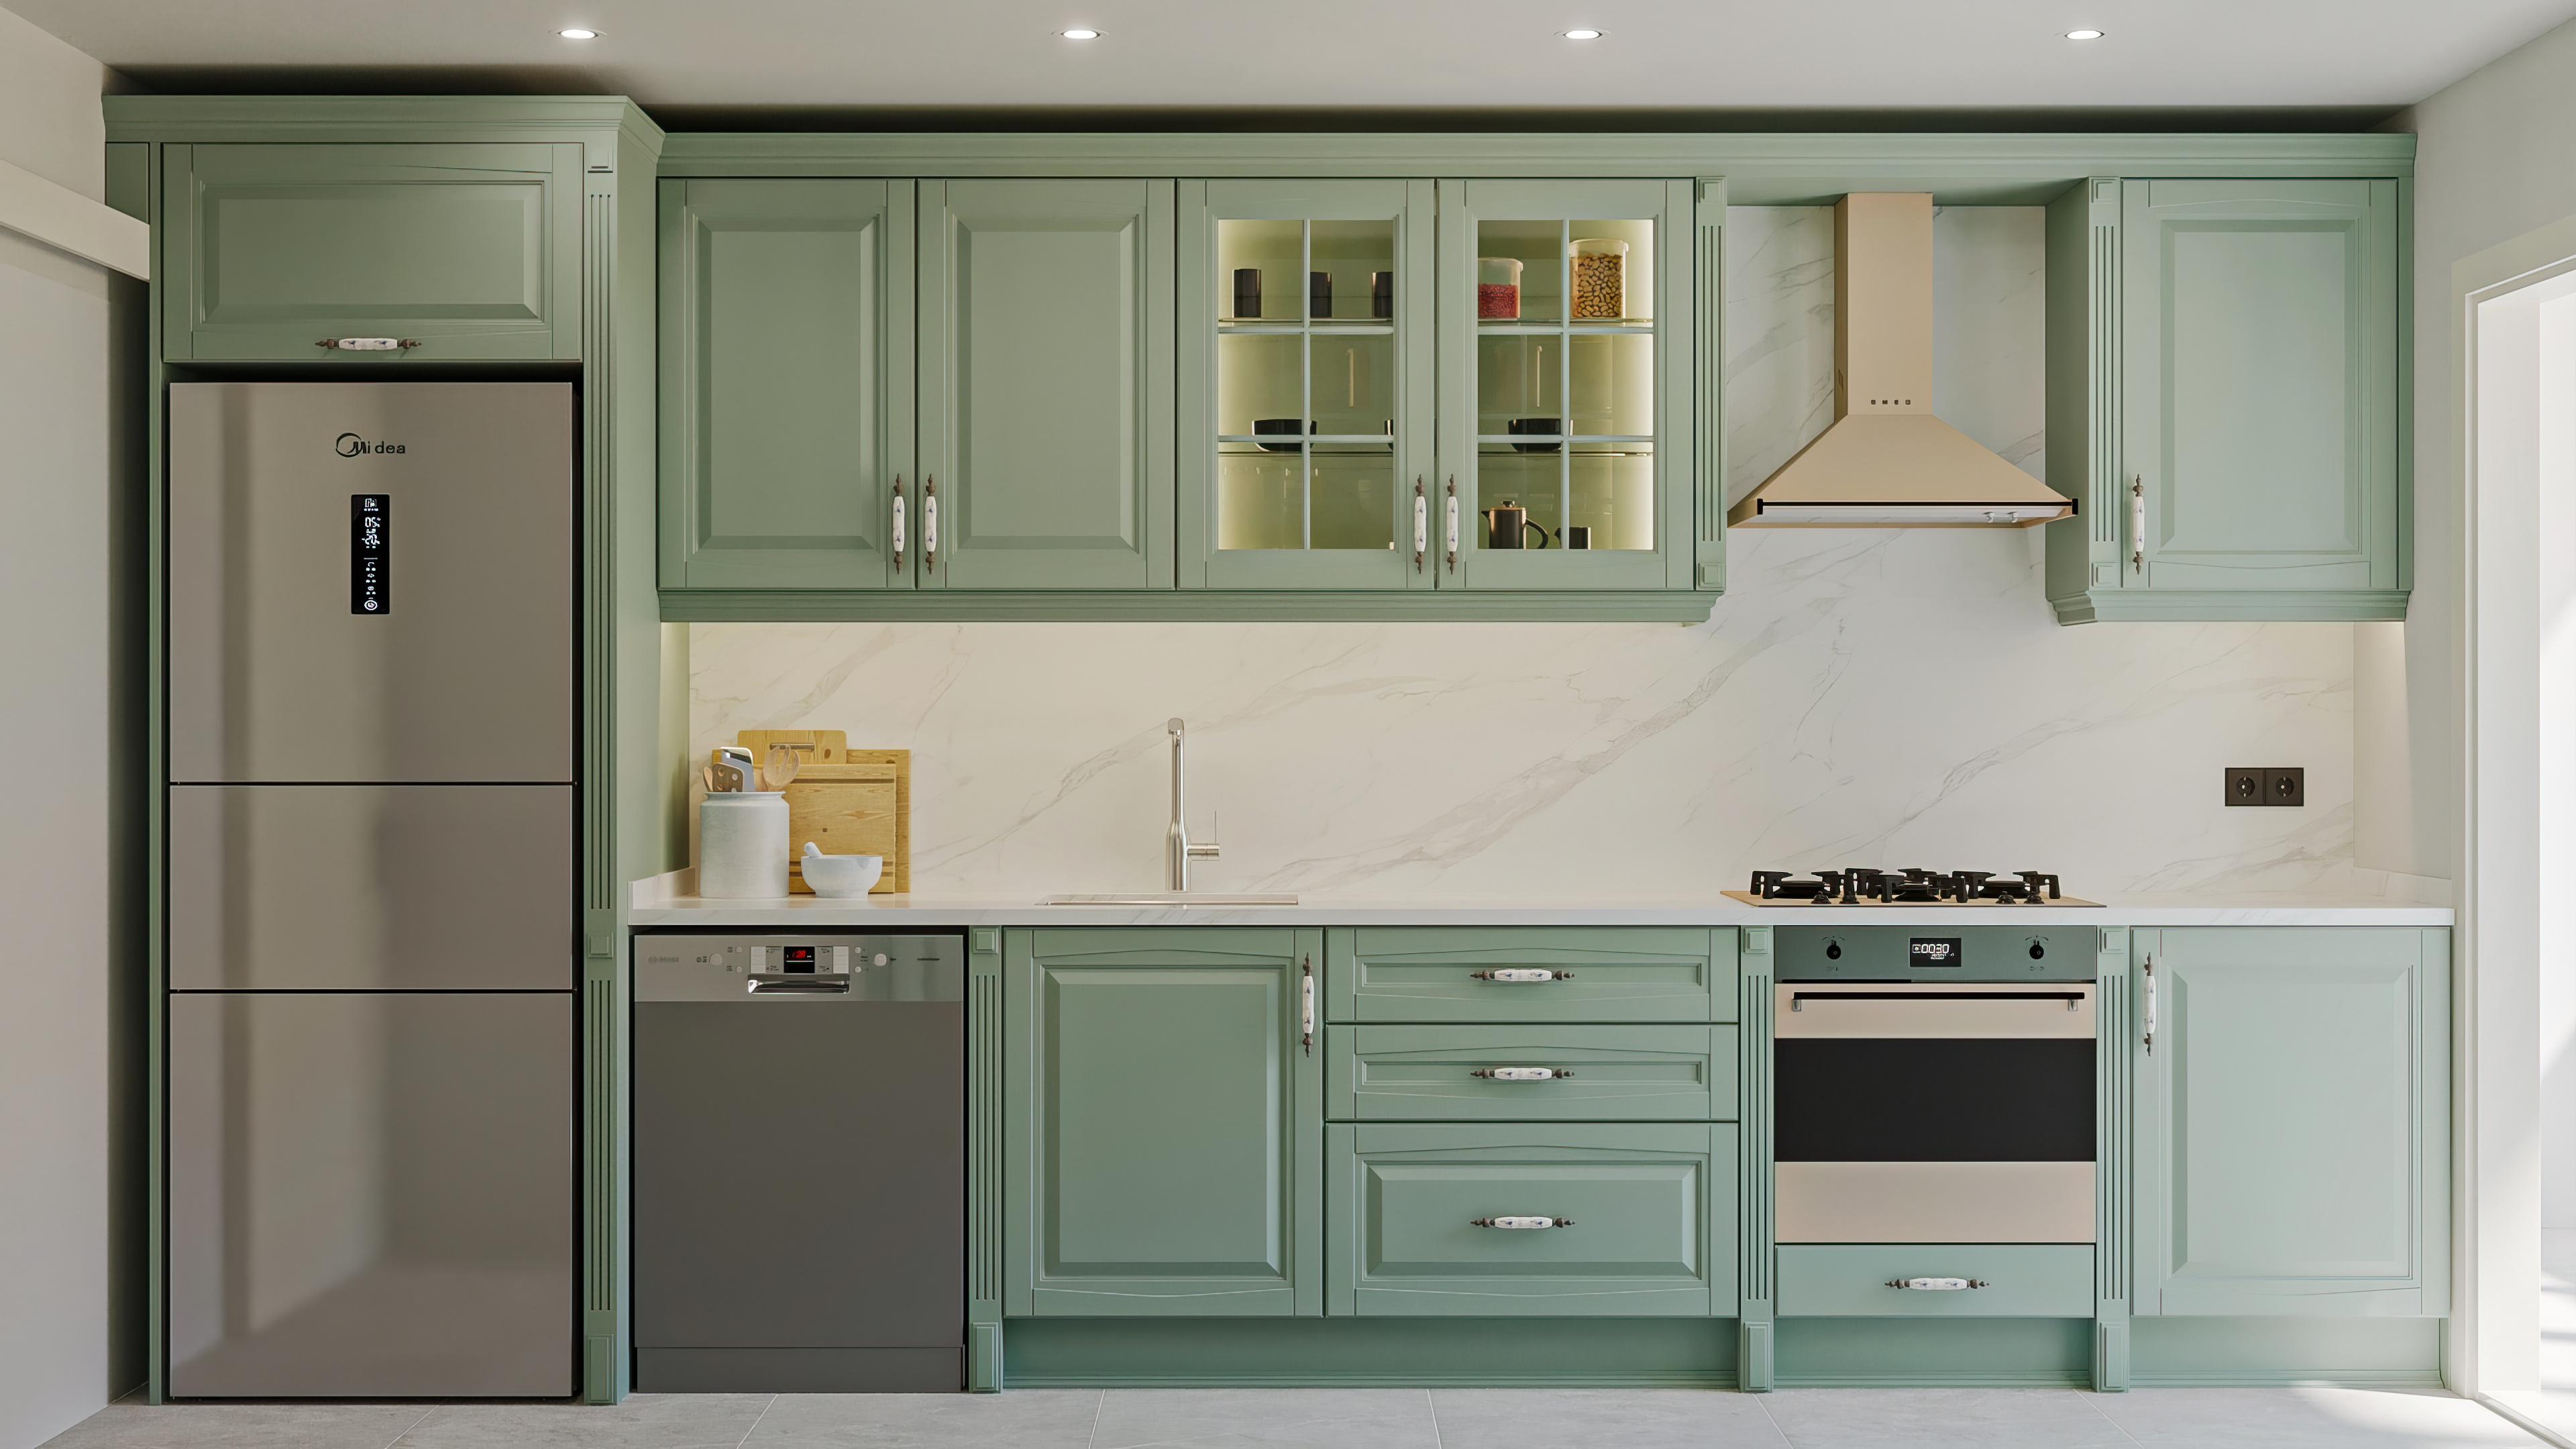
A Neoclassical Kitchen is a timeless design that combines classical symmetry and framed details with modern materials such as lacquer cabinet fronts and porcelain countertops. It balances aesthetic elegance with technical durability, creating a kitchen atmosphere that is strong both visually and functionally.

Lacquer Kitchen Design
Arkethane Concept
Lacquer Kitchen Design

This lacquer kitchen design combines MDF laminate cabinets cabinet finishes with durable porcelain countertops to create a modern, elegant, and highly functional kitchen space. The seamless integration of built-in appliances and smooth lacquer surfaces enhances spatial clarity, while offering a minimalist, hygienic, and visually refined environment tailored for contemporary residential living.