Arkethane Concept

Dark Wood Modern Bathroom

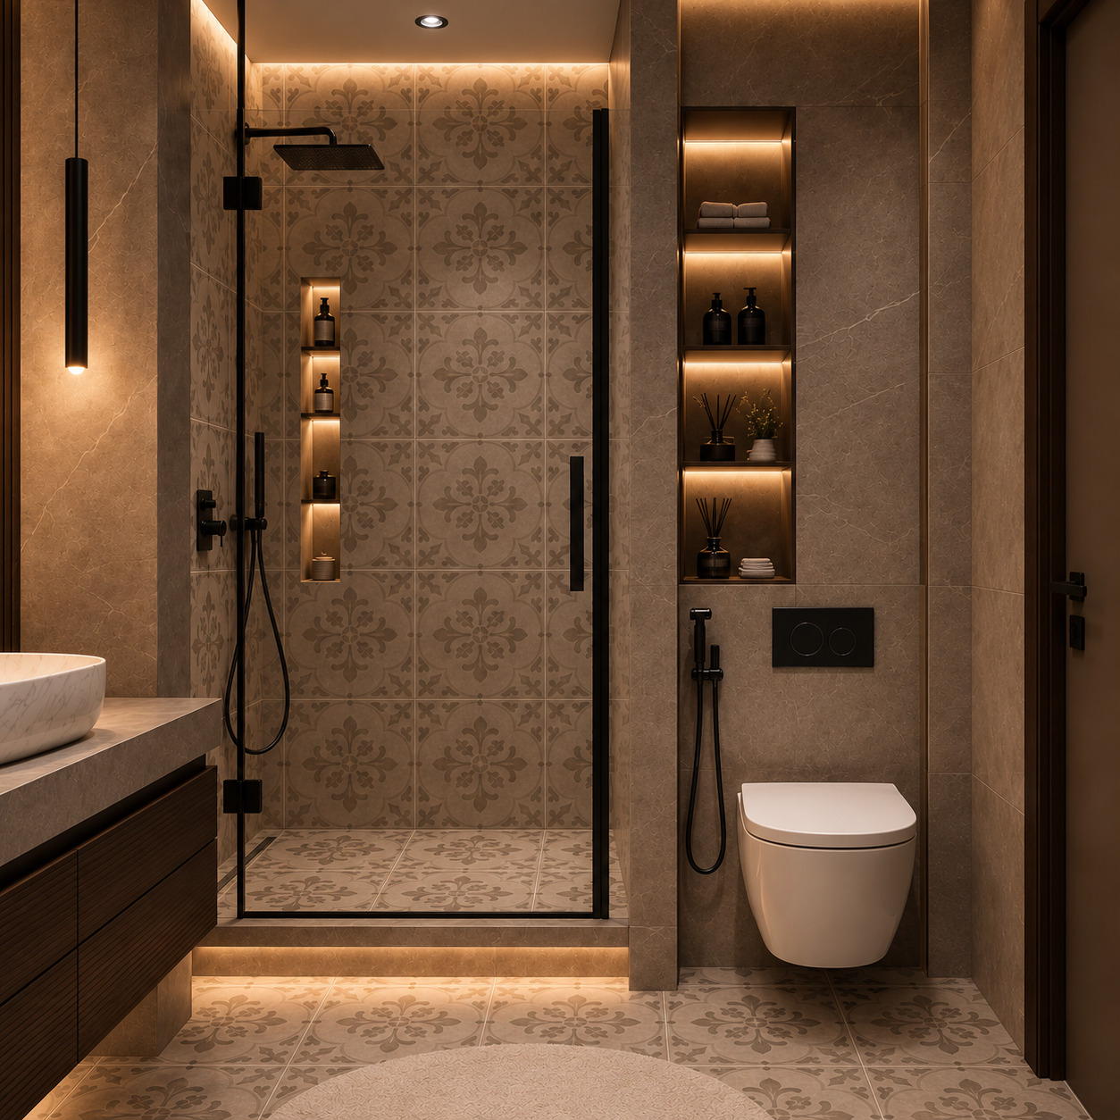
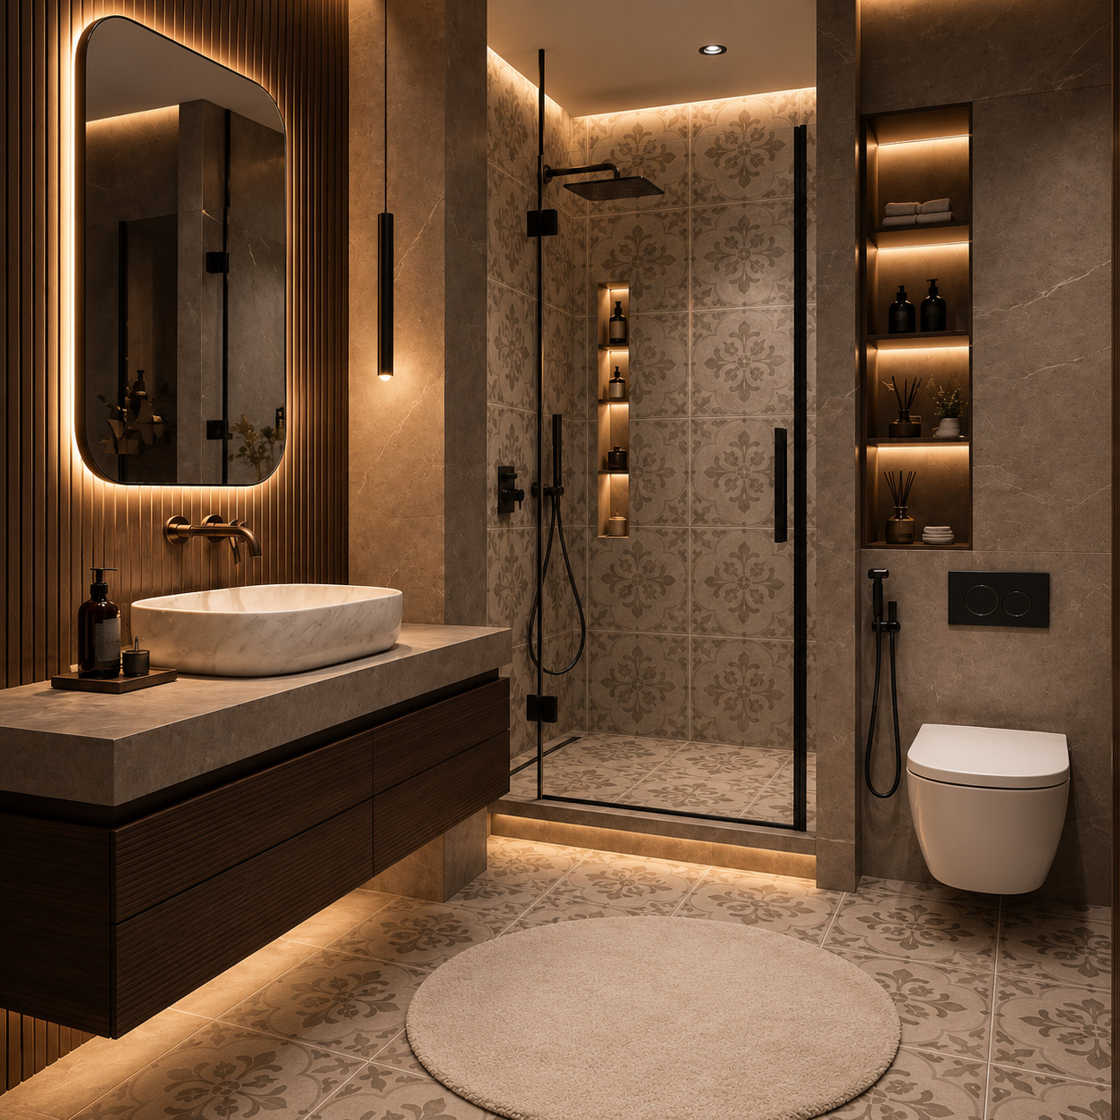
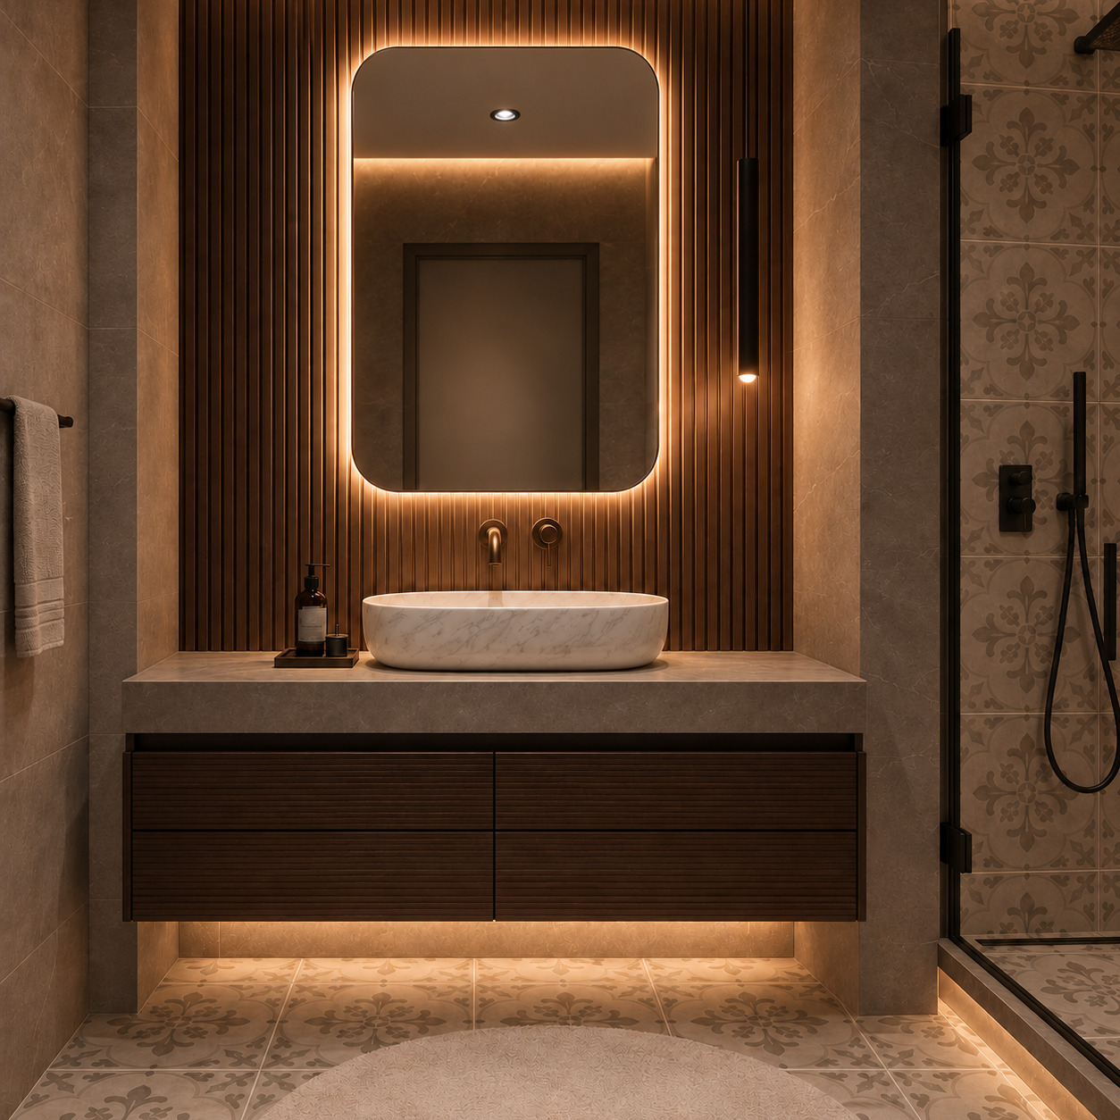
In this bathroom design, we blended traditional Mediterranean tile patterns with the noble texture of dark timber and warm spa illumination. Motif-patterned floor-to-shower ceramic tiles unite with vertically fluted walnut wall panels, a marble-veined vessel basin, brushed bronze fixtures, and a multi-tiered illuminated niche layout to imbue the space with a serene, mystical, and sculptural sense of luxury.

Our primary objective in this project is to reinterpret the authentic spirit of classical motifs through modern architectural lines and indirect light layers, offering the user a private sanctuary for rest and purification. By transforming the vertical volume above the concealed cistern into decorative display niches and expanding the sense of space with wall-hung elements, we aimed to unite aesthetic depth with everyday functional comfort in flawless harmony.
Project Details

Design Decisions That Transform the Space

Mediterranean Texture and Sculptural Light: Patterned Tilework, Dark Timber, and Bronze Radiance


In this design, we blended the rich ornamental motifs of the Mediterranean with modern spa luxury and warm indirect lighting schemes. Authentic patterned ceramic tiles continuous along the floor and shower accent wall unite with vertically fluted dark timber cladding and warm bronze/brass hardware to impart a mystical, inviting, and high-end restorative ambiance.

Material and Color Balance


  • Authentic patterned encaustic-look ceramic tiles in earthy taupe-beige tones clad the floor plane and shower accent wall to establish a distinct character.
  • Large-format porcelain tiles in matte taupe/beige micro-stone textures line the adjacent walls and cistern block, harmonizing with the neutral base of the patterned tiles.
  • Vertically fluted dark walnut/smoked timber slatted panels extending to the ceiling around the vanity niche—paired with a matching wall-hung drawer unit—create deep architectural contrast.
  • A substantial stone/concrete-look floating counter supports an oval marble-veined vessel basin, complemented by a wall-mounted brushed bronze/brass mixer.
  • Matte black profiles on the glass shower partition, concealed overhead rainfall shower, bidet spray, and flush actuator plate outline sharp architectural contours.

Function and Architectural Layout


  • Seamless Continuous Walk-in Shower: Framed by a slim black aluminum clear glass partition, the walk-in shower carries the patterned tiles unbroken from the floor up the accent wall, magnifying visual volume and depth.
  • Tiered Illuminated Shower Niche: A vertically stacked, three-tier recessed niche integrated directly into the shower wall incorporates warm concealed LED strip lighting to serve as an illuminated focal point for amenities.
  • Cistern-Top Architectural Display Column: The vertical space above the wall-hung toilet features a four-tier open display niche in dark tones, offering curated shelving for diffusers and decor while evoking a moody lounge atmosphere with indirect backlighting.
  • Light-Defined Floating Vanity Zone: A soft-cornered backlit mirror, under-vanity floor wash lighting, and a minimalist black cylindrical pendant suspended alongside the mirror deliver balanced, shadow-free face lighting with sculptural poise.
Project Notes
  • Patterned encaustic-style ceramic tiles in earthy tones were applied continuously across the floor plane and the shower's feature accent wall.
  • Full-height vertically fluted dark walnut slat wall cladding was featured throughout the vanity niche.
  • A wall-hung double-drawer dark timber vanity unit was mounted beneath a substantial stone-textured countertop.
  • An oval marble-veined vessel basin paired with a wall-mounted brushed bronze basin mixer was selected for the vanity top.
  • A capsule-shaped mirror module with warm indirect LED backlighting was installed alongside a suspended black cylindrical pendant light.
  • A black-framed clear glass shower screen, a ceiling-mounted concealed rainfall shower head, and a three-tiered illuminated shampoo niche were integrated into the wet area.
  • A four-tiered open display niche equipped with concealed linear LED lighting was built into the wall column above the concealed cistern and wall-hung toilet.
SIMILAR PROJECTS

Other works from the collection

Cream & Oak Kitchen
Arkethane Concept
Cream & Oak Kitchen

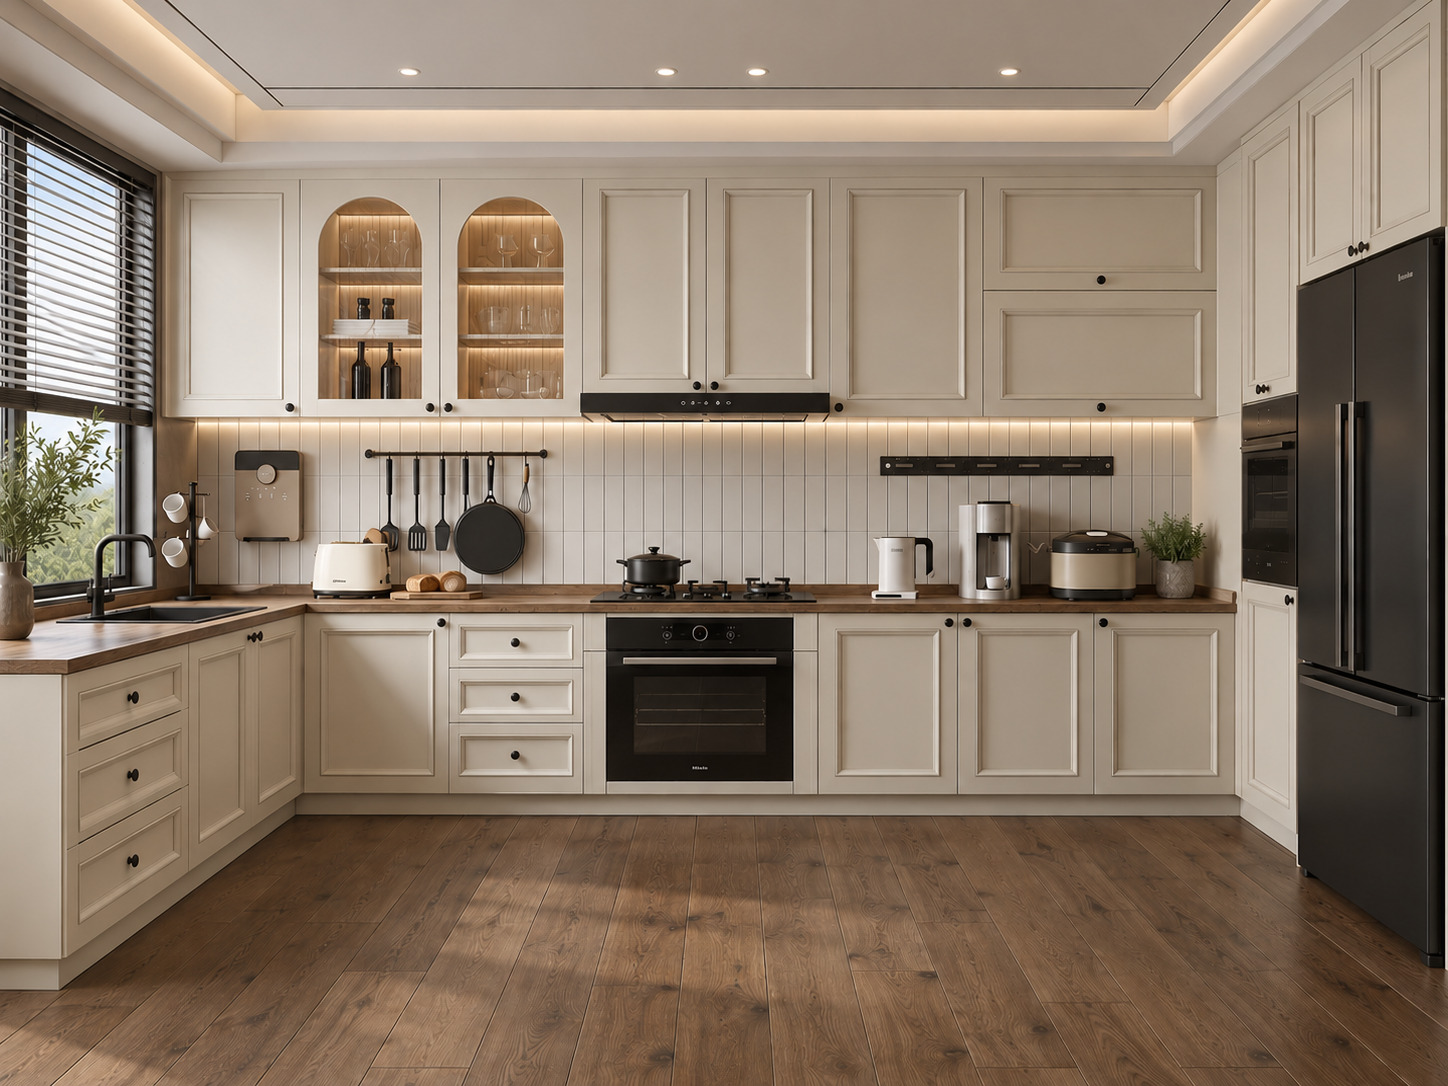
In this project, we brought modern cottage intimacy together with the natural authenticity of warm cream Shaker cabinetry and solid wood countertops. Balanced by internally illuminated arched glass display vitrines, vertical kit-kat finger tiles, and matte black built-in accents, the U-shaped layout infuses the space with a luminous, elegant, and functional serenity through its window-front sink station and tall storage wall configuration.

Acrylic Kitchen Design
Arkethane Concept
Acrylic Kitchen Design

This acrylic kitchen design combines modern aesthetics with high-performance materials, featuring non-porous acrylic cabinet surfaces and durable quartz countertops. Designed for contemporary living, the space offers a clean, hygienic, and highly functional kitchen environment, enhancing usability while maintaining a minimalist and timeless interior architecture approach.

Lacquer Kitchen Design
Arkethane Concept
Lacquer Kitchen Design

This lacquer kitchen design combines MDF laminate cabinets cabinet finishes with durable porcelain countertops to create a modern, elegant, and highly functional kitchen space. The seamless integration of built-in appliances and smooth lacquer surfaces enhances spatial clarity, while offering a minimalist, hygienic, and visually refined environment tailored for contemporary residential living.