Spa Serenity and Architectural Light: Stone Texture, Fluted Oak, and Matte Black Fixtures
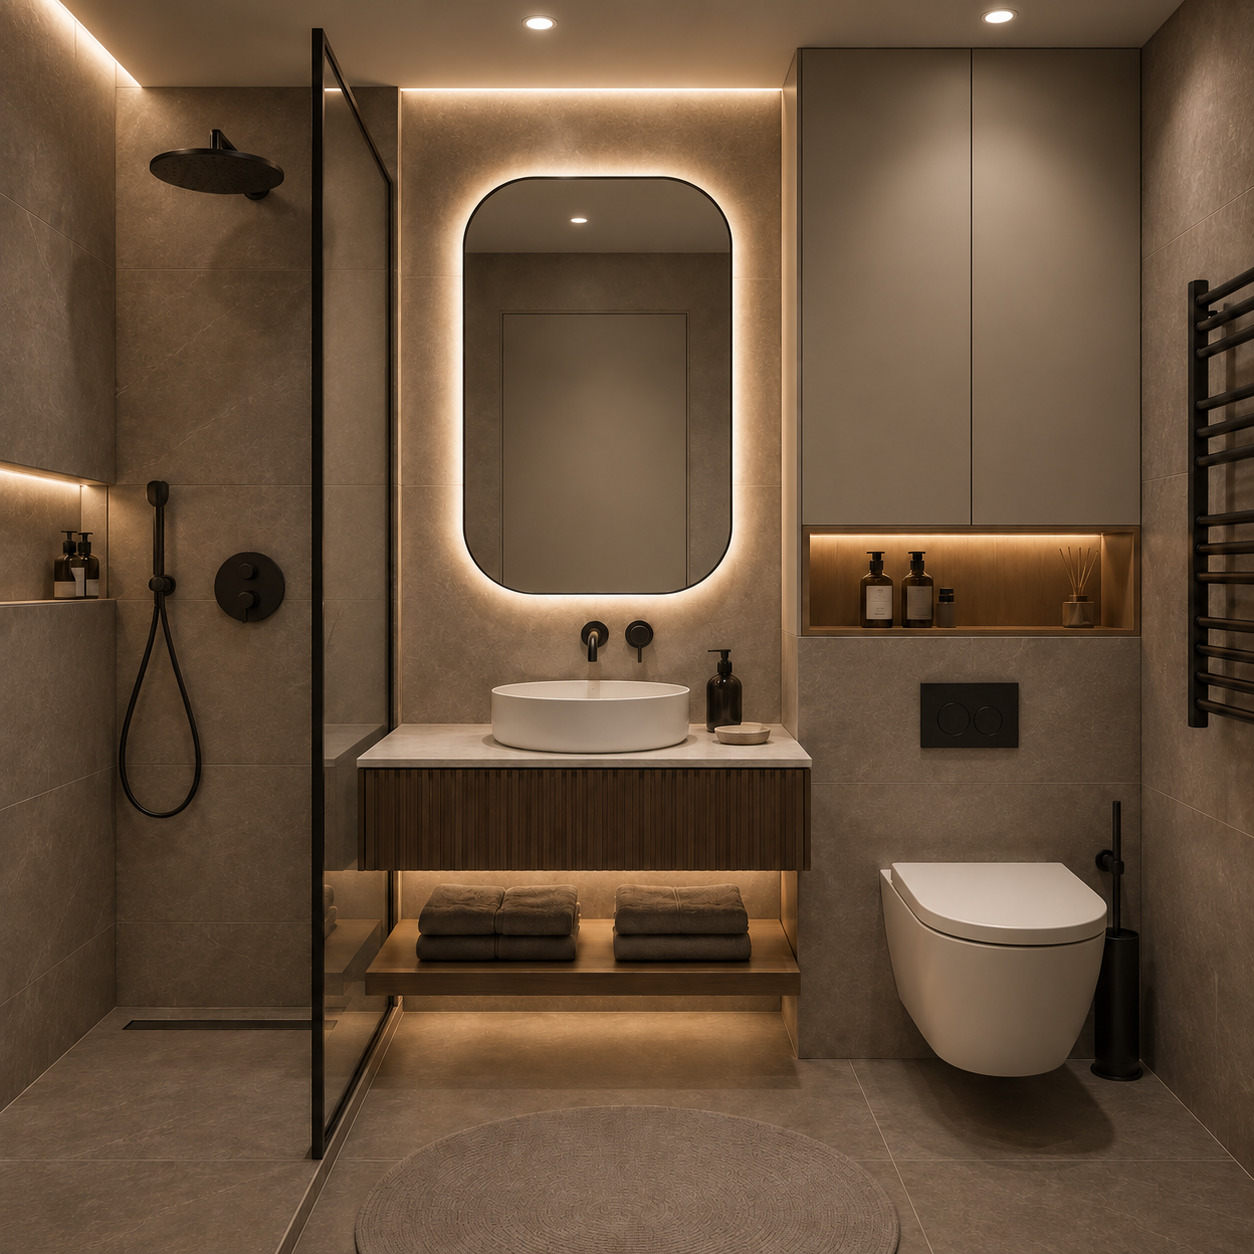
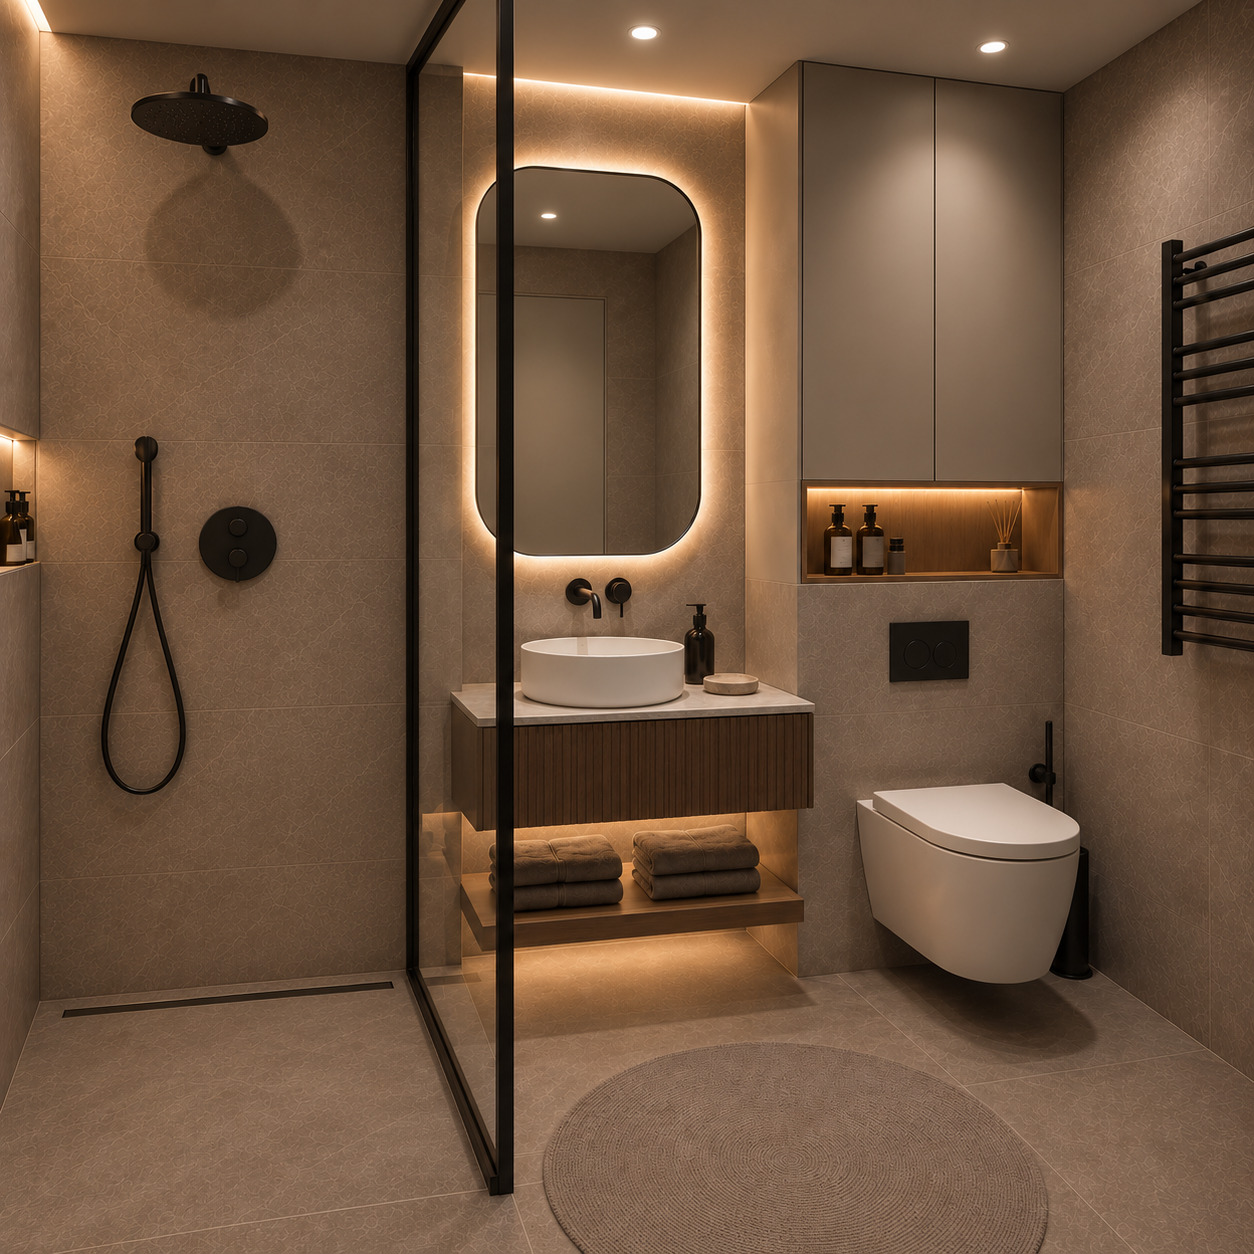
In this bathroom space, we translated luxury hotel suite comfort into a contemporary restorative sanctuary. Taupe-grey stone-textured large-format porcelain slabs, fluted timber accents, and layered concealed LED lighting schemes lend the space a serene, monolithic, and sophisticated atmosphere.
Material and Color Balance
-
Large-format porcelain slabs in unbroken taupe-grey micro-stone textures clad the floors and walls to form a seamless, monolithic architectural envelope.
-
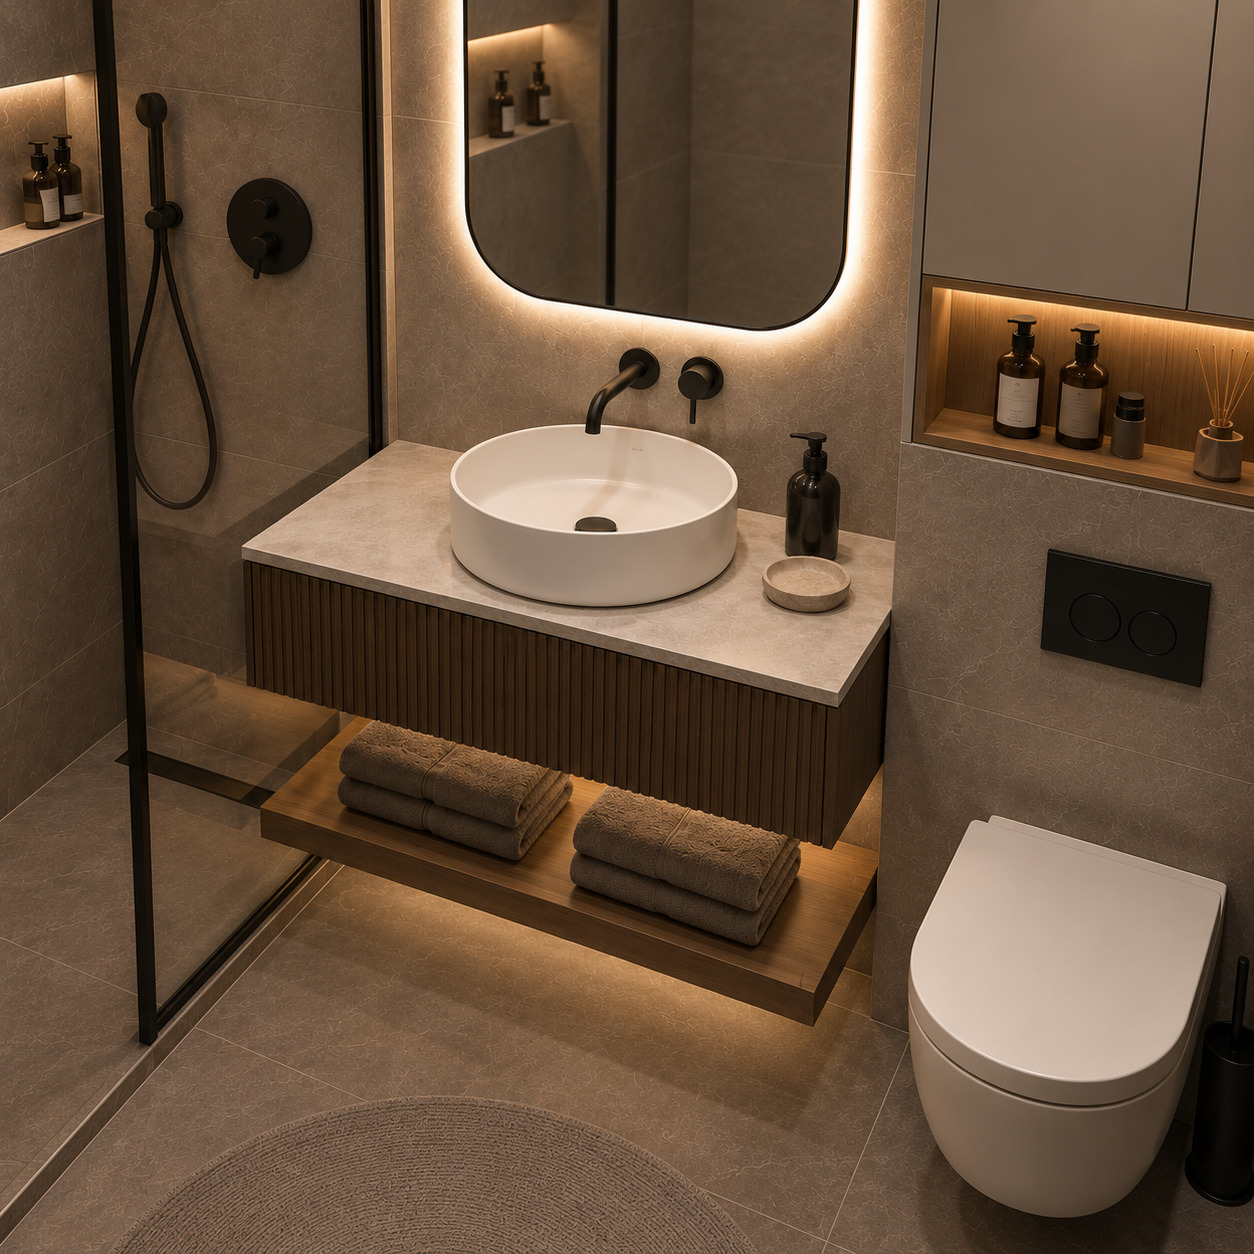
Vertically fluted walnut/oak veneer across the floating vanity front—paired with matching warm timber on the open lower shelf and the niche above the concealed cistern—softens the stone's coolness.
-
A light beige marble/porcelain vanity top combined with a matte white cylindrical vessel sink and a wall-hung toilet introduces a clean, hygienic, and luminous contrast.
-
Matte black finishes on the shower frame, concealed shower system, wall-mounted basin mixer, flush plate, and designer heated towel rail add crisp graphic depth.
Function and Architectural Layout
-
Walk-in Shower Enclosure: Defined by a slim black aluminum-framed clear glass partition, the shower area pairs a flush-to-floor linear drain, ceiling-mounted concealed rainfall head, and an illuminated recessed shampoo niche to evoke a minimalist spa ambiance.
-
Floating Vanity Station: The wall-mounted fluted vanity unit and open lower towel shelf completely clear the floor plane, maximizing visual volume in a compact footprint.
-
Integrated Storage Tower and Niche: The recessed space above the wall-hung toilet's cistern is utilized with full-height matte taupe cabinetry, punctuated by an illuminated timber fragrance and amenity niche for functional architectural storage.
-
Layered Lighting Scheme: A capsule-shaped backlit mirror, concealed perimeter ceiling LED cove, recessed niche lighting, and under-cabinet glow create a glare-free, multi-tiered spa atmosphere.