Arkethane Concept

Royal Blue Modern Bathroom

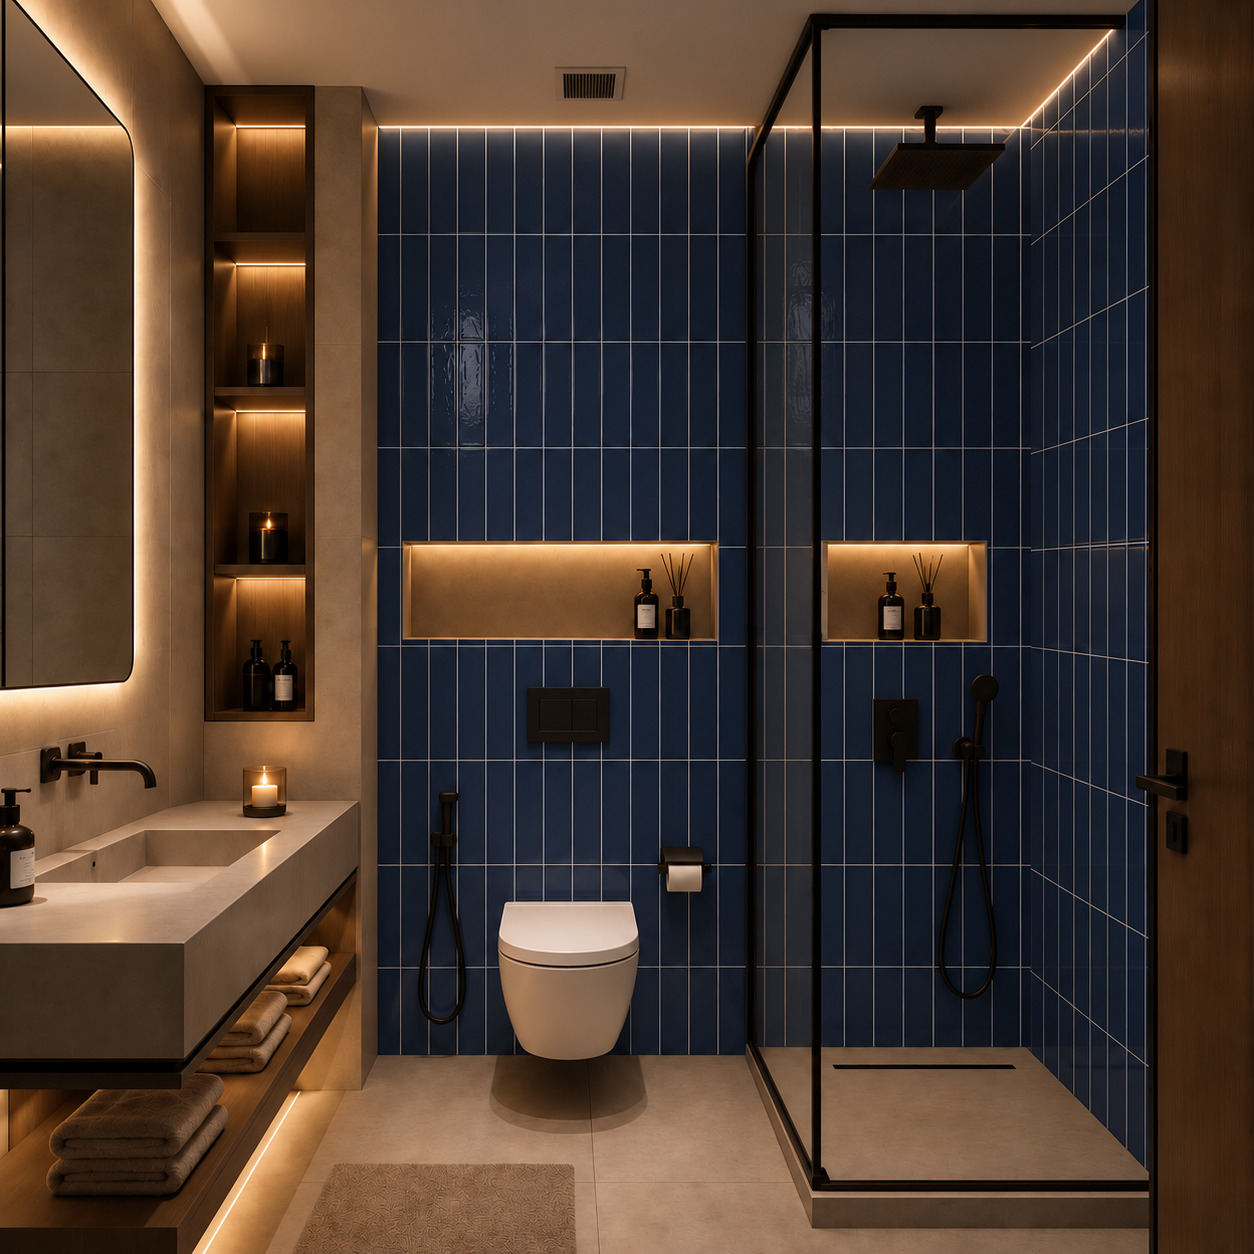
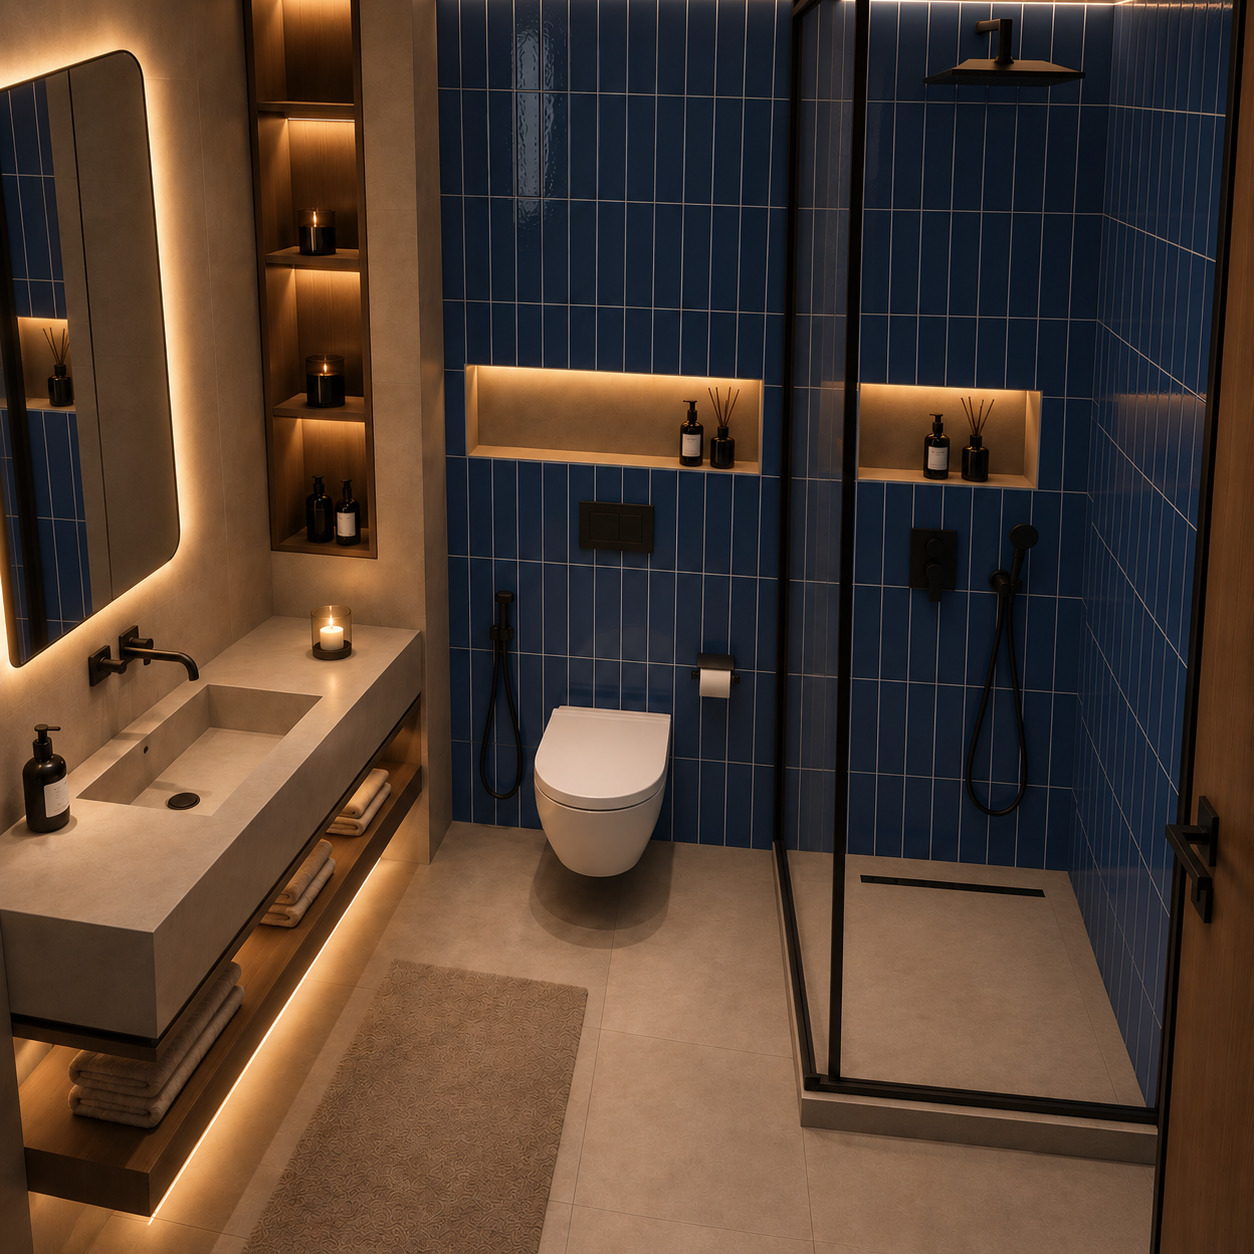
In this bathroom design, we brought the depth of royal blue together with monolithic stone textures and the warmth of solid timber. Vertical ceramic cladding extending from the wet area across behind the wall-hung toilet balances a continuous horizontal illuminated niche linking the shower and cistern, a monolithic console basin, and multi-tiered timber display shelving to impart a modern, sculptural, and serene spa atmosphere to the space.

Our primary objective in this project is to visually expand the compact bathroom volume through vertical tile alignment and continuous horizontal light ribbons while curating functional storage zones. By clearing the floor plane via a monolithic floating washbasin mass and fully concealed plumbing infrastructure, we aimed to unite a minimalist material language with hotel-grade everyday user ergonomics.
Project Details

Design Decisions That Transform the Space

Royal Blue Vertical Tile and Natural Wood Textured Luxury Bathroom Design

A minimalist spa experience was curated through the heightened ceiling perception of vertical lines, a monolithic stone washbasin mass, and warm indirect light ribbons. Royal blue vertical ceramics extending continuously across the wet zone and toilet axis strike a flawless balance with taupe micro-cement walls, solid timber open shelving, and graphic matte black accents to infuse the space with modern, serene, and refined depth.

Material and Color Balance

  • Gloss-finish royal blue / midnight blue vertical rectangular subway tiles clad the shower volume and concealed cistern wall, elevating perceived ceiling height and adding chromatic depth.

  • Matte-textured taupe/beige micro-cement effect large-format porcelain slabs wrap the vanity niche, ceiling, and perimeter walls like a calming envelope.

  • Warm-toned natural oak/walnut solid timber surfaces were introduced across the lower floating towel shelf and the built-in storage niche column.

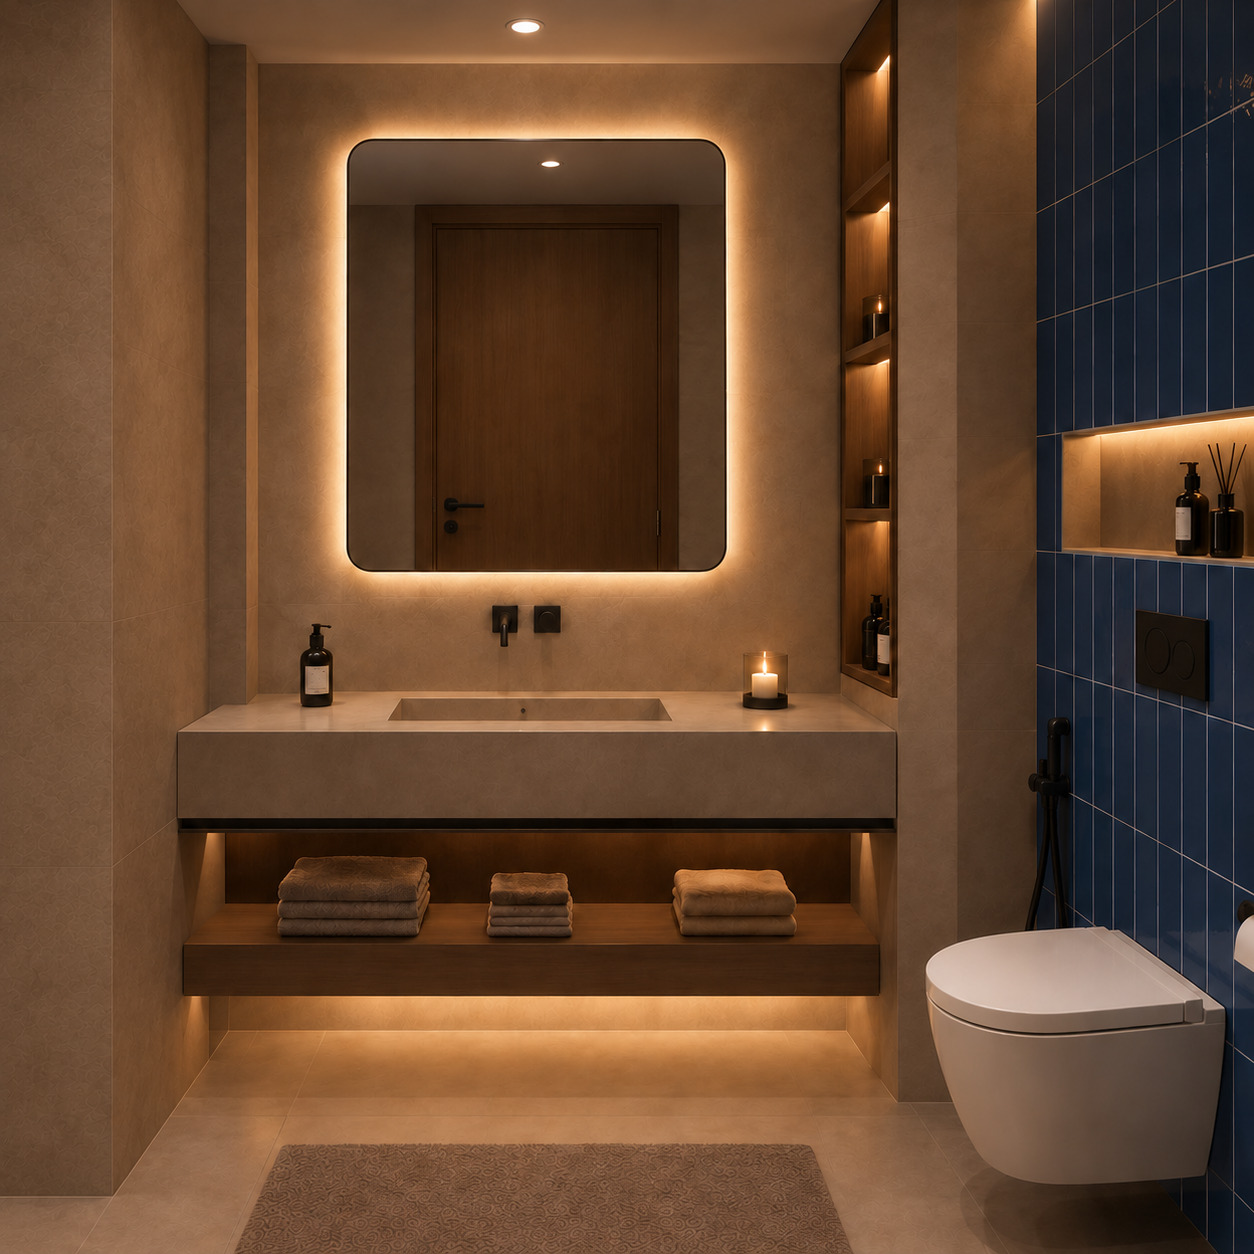
  • A monolithic integrated basin counter cast in seamless taupe composite/stone lends a clean, sculptural presence to the vanity zone.

  • Matte black metal finishes were appointed across the shower partition profiles, wall-mounted double-handle basin mixer, square rainfall shower set, bidet spray, and flush actuator plate.

Technical and Architectural Layout

  • Continuous Horizontal Illuminated Niche: Stretching uninterrupted from the cistern chassis directly through into the shower enclosure, a recessed horizontal niche band with warm concealed LED strip backlighting architecturally unifies both functional zones into a singular linear axis.

  • Monolithic Integrated Vanity & Suspended Towel Shelf: The seamless cast-stone console basin is cantilevered off the wall to free up the floor plane, paired with a lower solid timber open shelf featuring integrated linear downlighting for folded linens.

  • Vertical Storage and Display Column: A full-height, four-tiered open display tower in solid timber—with individually concealed LED accent lighting under every shelf—was integrated into the corner pier between the vanity and the WC zone.

  • Perimeter Ceiling Cove Wash Lighting: A concealed linear LED channel routed along the junction where the blue-tiled walls meet the dropped ceiling softly grazes the glossy vertical tiles with uniform, glare-free light.

  • Black-Framed Corner Shower Screen: Set atop a low-profile shower tray, the black metal-framed clear glass enclosure ensures precise water containment while preserving the open-plan visual continuity of the room.
Project Notes
  • Gloss-finish royal blue vertical rectangular subway tiles were applied throughout the shower interior and behind the toilet axis.
  • Matte taupe/beige exposed concrete-look large-format porcelain stoneware was selected for the dry zone walls and floor.
  • A seamless monolithic cast-stone countertop with an integrated wall-hung sink was installed in the vanity zone.
  • A solid timber open towel shelf with concealed linear LED lighting was integrated beneath the washbasin counter.
  • A continuous recessed horizontal shampoo niche with warm LED backlighting was designed to run seamlessly from the cistern wall into the shower enclosure.
  • A four-tiered solid wood open storage niche with individual warm LED illumination on each shelf was embedded into the corner pier by the vanity.
  • Indirect LED strip lighting was placed behind a soft-cornered vertical rectangular mirror to deliver diffused grooming light.
  • Matte black finishes were appointed across the wall-mounted basin mixer, square rainfall show
SIMILAR PROJECTS

Other works from the collection

Dusty Rose & Laundry Integrated Modern Bathroom
Arkethane Concept
Dusty Rose & Laundry Integrated Modern Bathroom

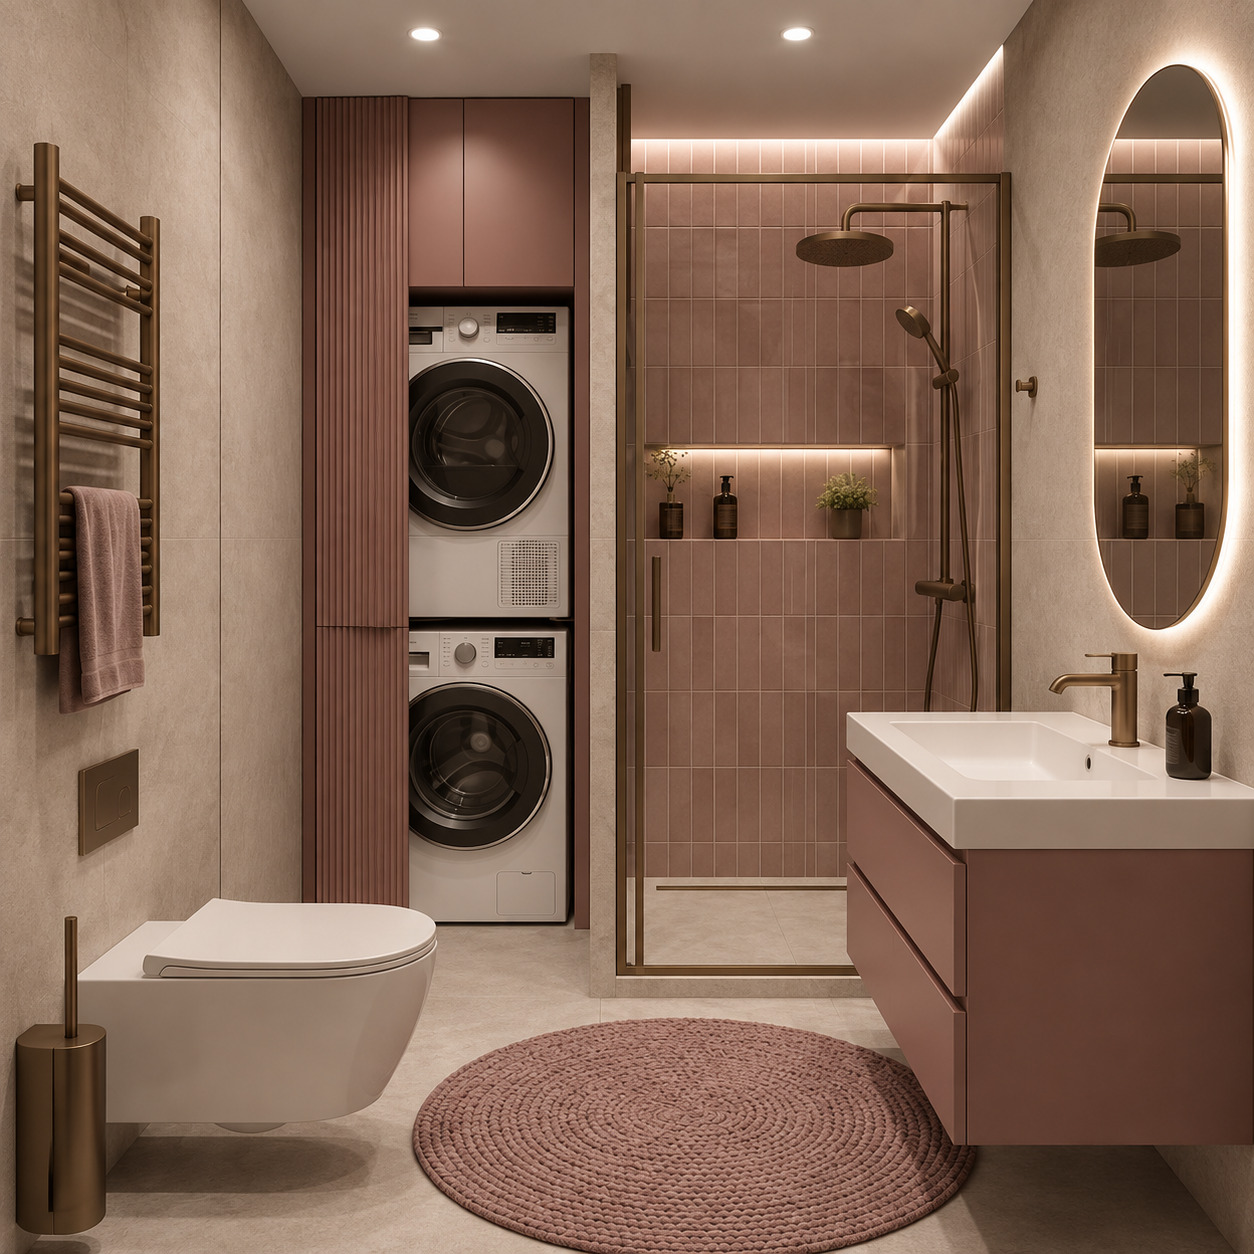
In this bathroom design, we united the serene elegance of powder pink and dusty rose tones with brushed bronze accents and intelligent spatial optimization. Vertically stacked pink ceramics in the shower zone blend with a custom fluted laundry tower unit, a matte dusty-rose floating vanity console, a vertical capsule LED mirror, and pale beige micro-cement surfaces to cultivate an exceptionally warm, feminine, and functional spa ambiance within a compact footprint.

Cobalt Blue & Wood Modern Bathroom
Arkethane Concept
Cobalt Blue & Wood Modern Bathroom

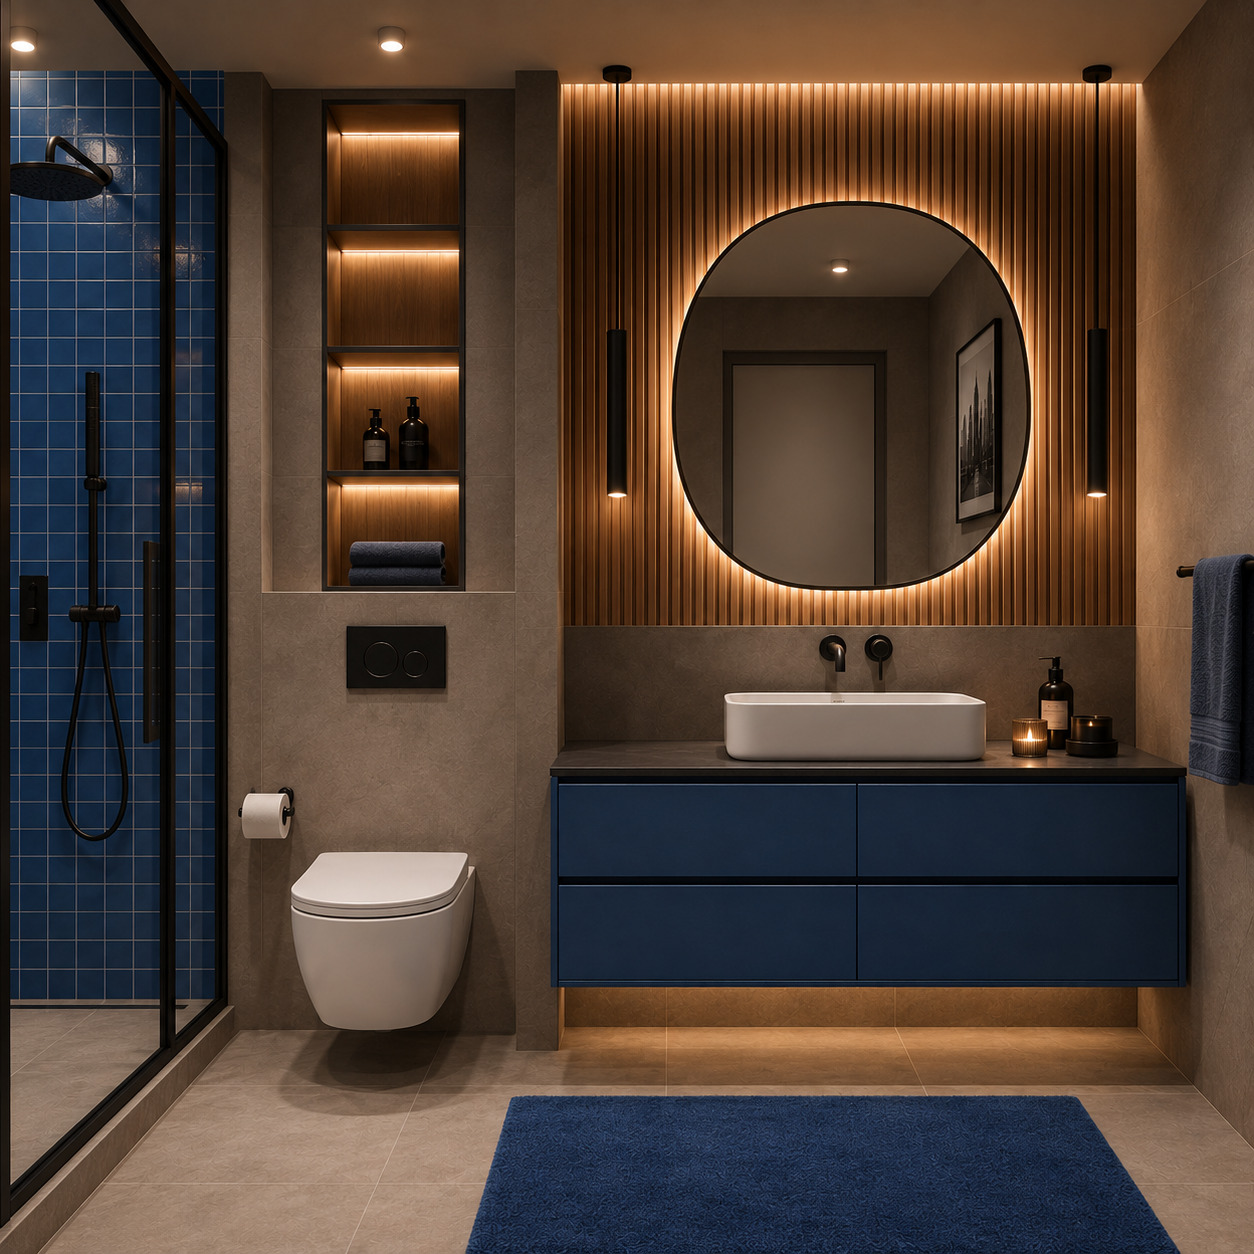
In this bathroom design, we brought the bold energy of cobalt blue together with the warmth of natural oak slatted panels and graphic matte black accents in a well-balanced composition. Small-format blue square ceramics in the shower zone unite with a matte midnight-blue four-drawer console vanity, a circular backlit mirror, and a four-tiered illuminated oak niche tower above the concealed cistern to impart a dynamic, sculptural, and contemporary luxury identity to the space.

Dark Blue Country Bathroom
Arkethane Concept
Dark Blue Country Bathroom

Dark Blue Country Bathroom offers an aesthetic, functional, and spacious bathroom experience by combining the natural and warm character of the country style with dark blue tones and modern lines. With its deep color palette, natural texture, and balanced lighting, the space transforms into an elegant and comfortable living area.