Arkethane Concept

Scandinavian Bathroom with Integrated Laundry

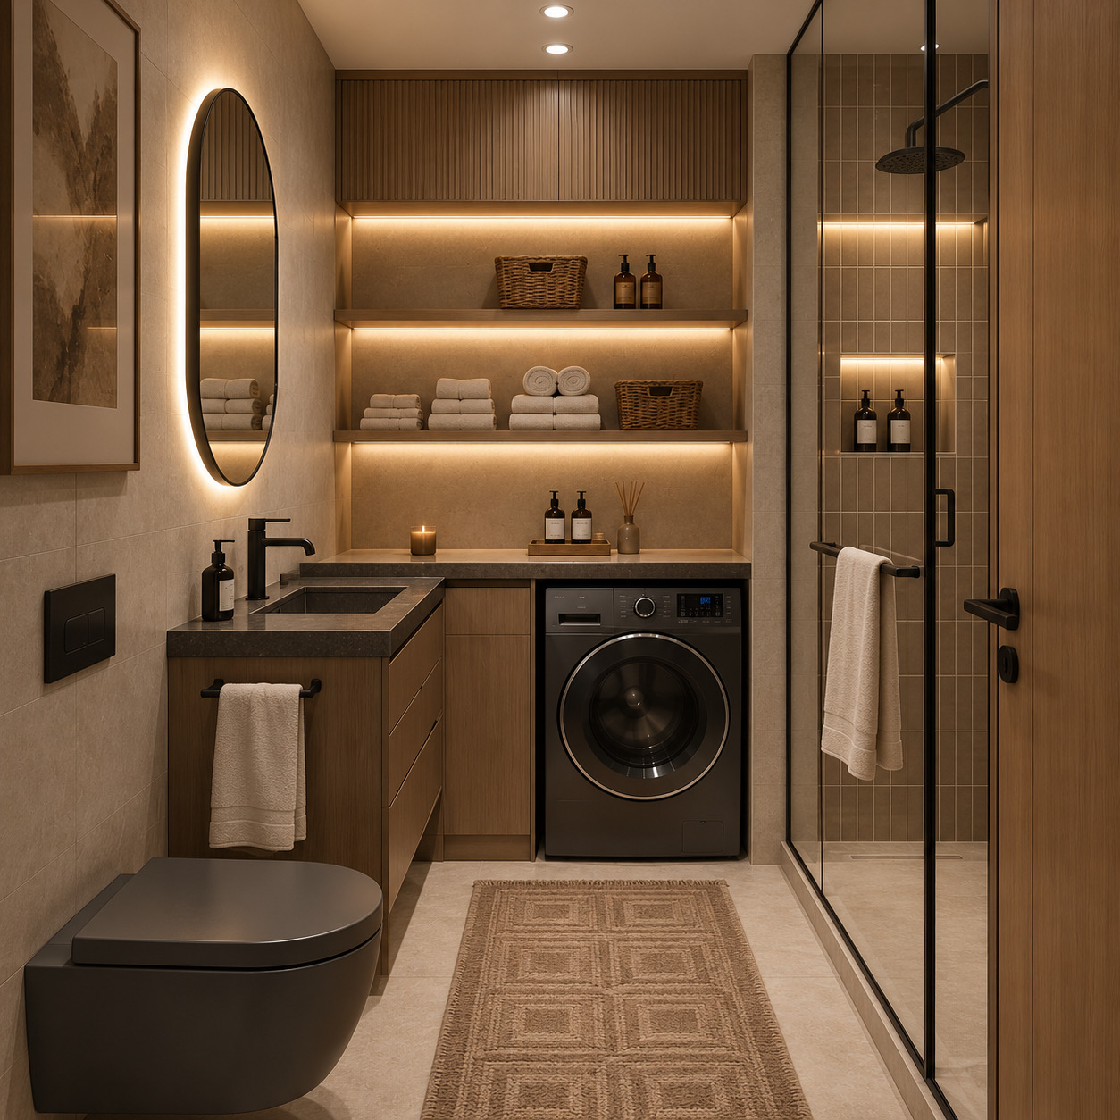
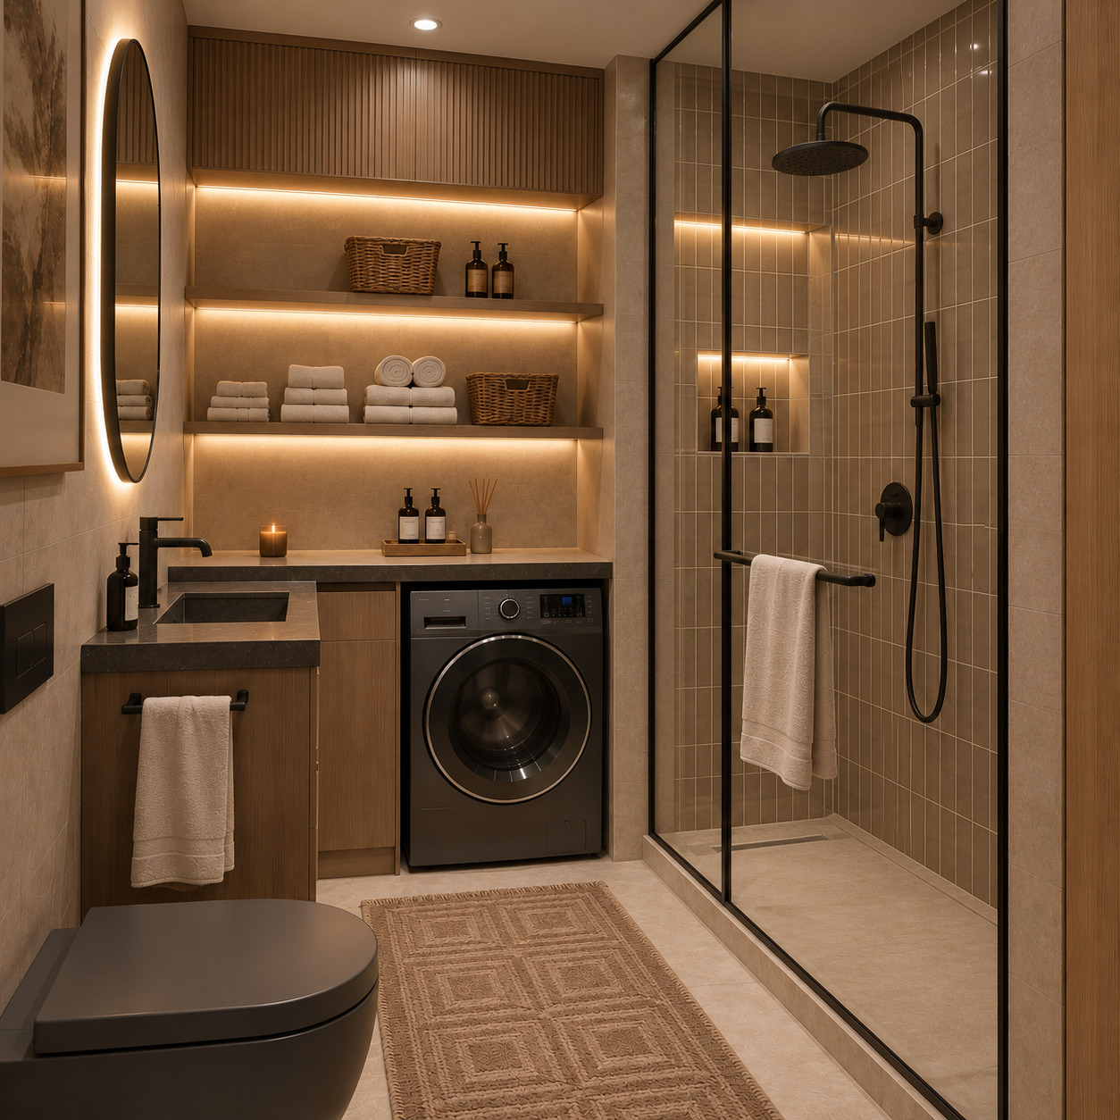
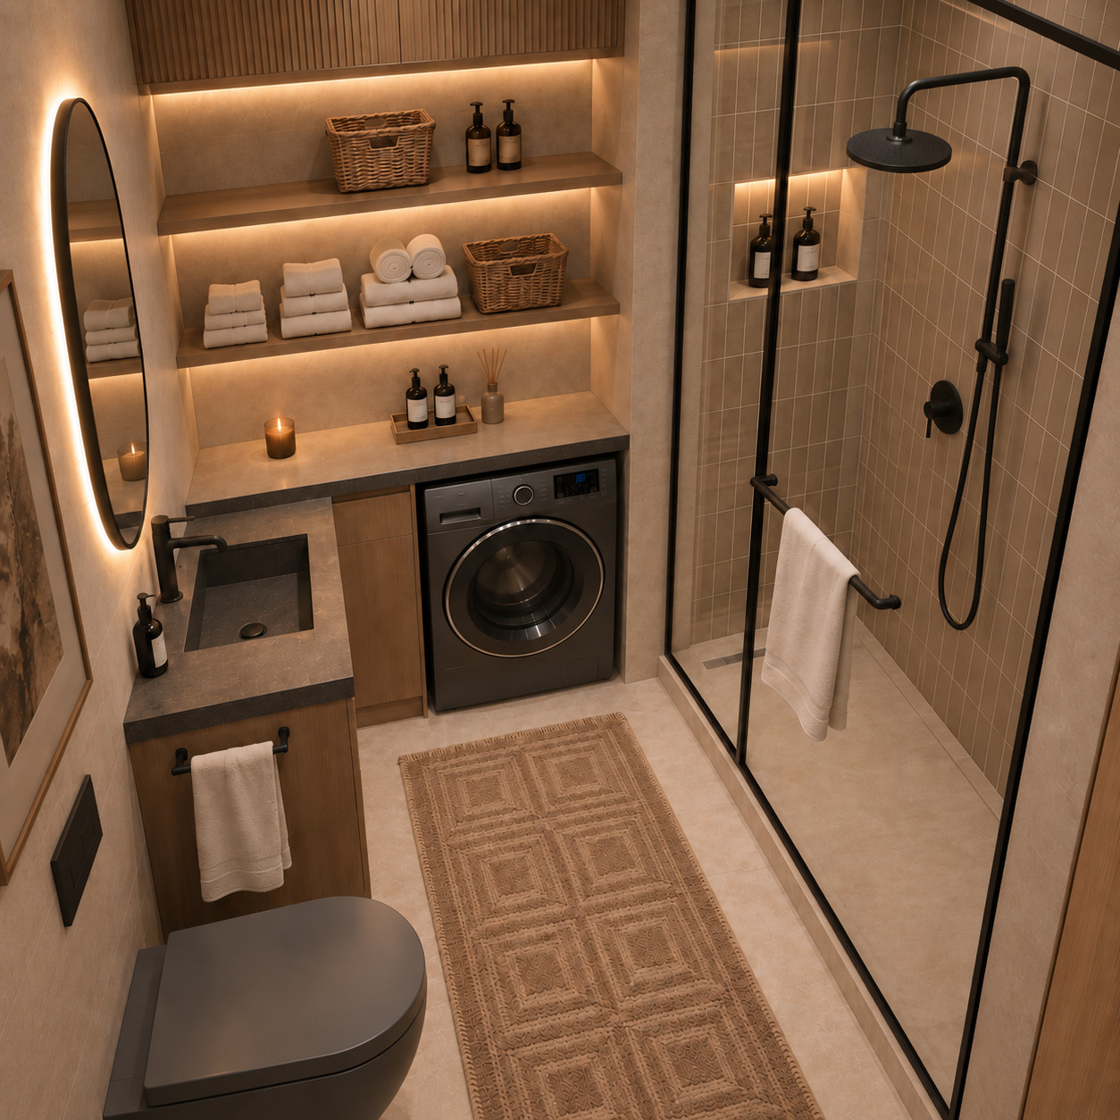
In this bathroom design, we blended the warmth of natural oak timber with dark stone textures and graphic matte black accents to seamlessly integrate the laundry zone into the bathroom volume. An L-shaped stepped countertop layout and an integrated anthracite stone washbasin unite with multi-tiered illuminated open shelving, a vertical capsule LED mirror, a black-framed sliding shower enclosure, and a matte anthracite wall-hung toilet to deliver an organized, contemporary, and serene spa concept within a compact footprint.

Our primary objective in this project is to consolidate the washing machine and everyday vanity functions into a single architectural module via an intelligent L-shaped configuration, achieving maximum user ergonomics within tight square footage. By turning full-height illuminated open shelving into an elegant vertical display and storage solution, we aimed to shape a modern residential bathroom identity grounded in the crisp contrast between matte black details and warm natural wood surfaces.
Project Details

Design Decisions That Transform the Space

Oak Wood, Dark Stone, and Matte Black Detailed Modern Laundry-Integrated Bathroom Design


A functional laundry-bathroom integration was curated through warm natural oak timber veneers, anthracite stone surfaces, and graphic matte black lines. An L-shaped counter configuration, a multi-tiered open display niche, and vertically stacked subway tiles in the wet area strike an effortless balance with warm indirect light lines and matte anthracite sanitary elements to establish an organized, warm, and contemporary spa atmosphere within a compact footprint.

Material and Color Balance


  • Matte micro-cement textured porcelain slabs in warm beige/sand tones line the dry area walls and the continuous floor plane.
  • Vertically stacked rectangular subway tiles with a subtle gloss finish in a soft beige/taupe tone wrap the interior shower walls to heighten vertical proportions.
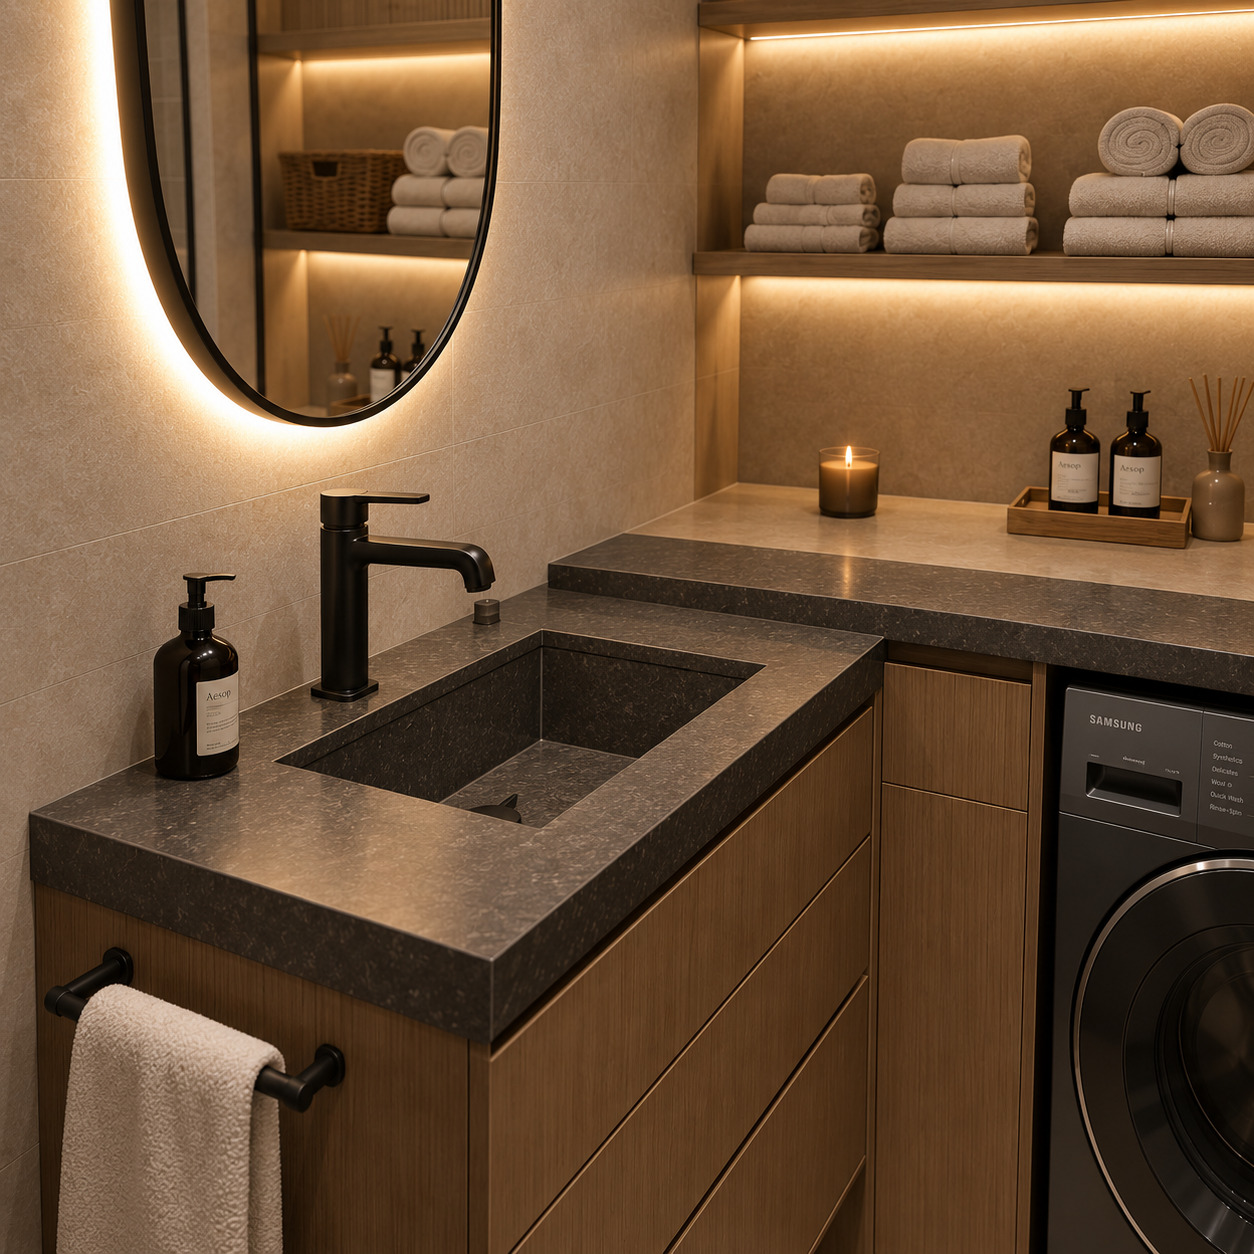
  • Textured dark grey / anthracite granite-effect composite stone was specified for the washbasin countertop and integrated basin, contrasted by a stepped light beige stone surface over the laundry counter.
  • Cabinet carcasses, drawer fronts, and upper closed storage modules combine smooth and vertically fluted natural oak veneers to infuse organic warmth.
  • Matte black and dark anthracite finishes define the shower enclosure frame, sliding door hardware, rainfall shower set, deck-mounted single-lever mixer, towel accessories, and the wall-hung toilet pan.

Technical and Architectural Layout


  • L-Shaped Integrated Laundry and Vanity Countertop: An ergonomically stepped L-shaped counter layout optimizes the corner footprint, uniting a deep-drawer oak vanity console with an appliance housing/folding counter to maximize continuous workspace in a compact footprint.
  • Expansive Open Display and Storage Niche: Built into the wall recess extending up to the ceiling above the counter, thick solid oak open shelves feature concealed warm linear LED under-cabinet strips, turning folded linens, baskets, and toiletries into a curated focal point.
  • Black-Framed Sliding Glass Shower Enclosure: A slim black aluminum profile paired with a clear sliding glass door and a flush linear floor drain delineates the wet zone while preserving uninterrupted sightlines and daylight across the bathroom.
  • Illuminated Recessed Shower Niche: Embedded horizontally into the interior shower wall, a recessed niche with concealed warm LED lighting provides functional, low-glare accent lighting and accessible storage for bath amenities.
  • Slim Vertical Capsule Backlit Mirror: Centered over the washbasin, a slim vertical capsule mirror projects an ambient indirect LED halo across the wall, introducing visual depth and soft grooming light along the narrow vanity axis.
Project Notes
  • Large-format porcelain stoneware in a matte sand beige micro-cement texture was applied across the dry zone walls and floor.
  • Beige/taupe vertical rectangular subway tiles were installed along the interior shower walls to enhance vertical height and visual depth.
  • A stepped L-shaped oak console countertop was configured to optimize the corner footprint by unifying the washing machine and vanity unit.
  • A solid anthracite/charcoal composite stone countertop with a seamlessly integrated sink was selected for the wash area.
  • Full-height oak open display shelves with concealed warm linear LED strips under each tier were integrated above the counter, crowned with a fluted upper storage cabinet extending to the ceiling.
  • A vertical capsule-shaped mirror with warm indirect LED backlighting was installed along the vanity axis to add dimension to the wall plane.
  • A slim black aluminum-framed sliding glass shower enclosure was installed over a flush wet area.
SIMILAR PROJECTS

Other works from the collection

Taupe Minimalist Bathroom
Arkethane Concept
Taupe Minimalist Bathroom

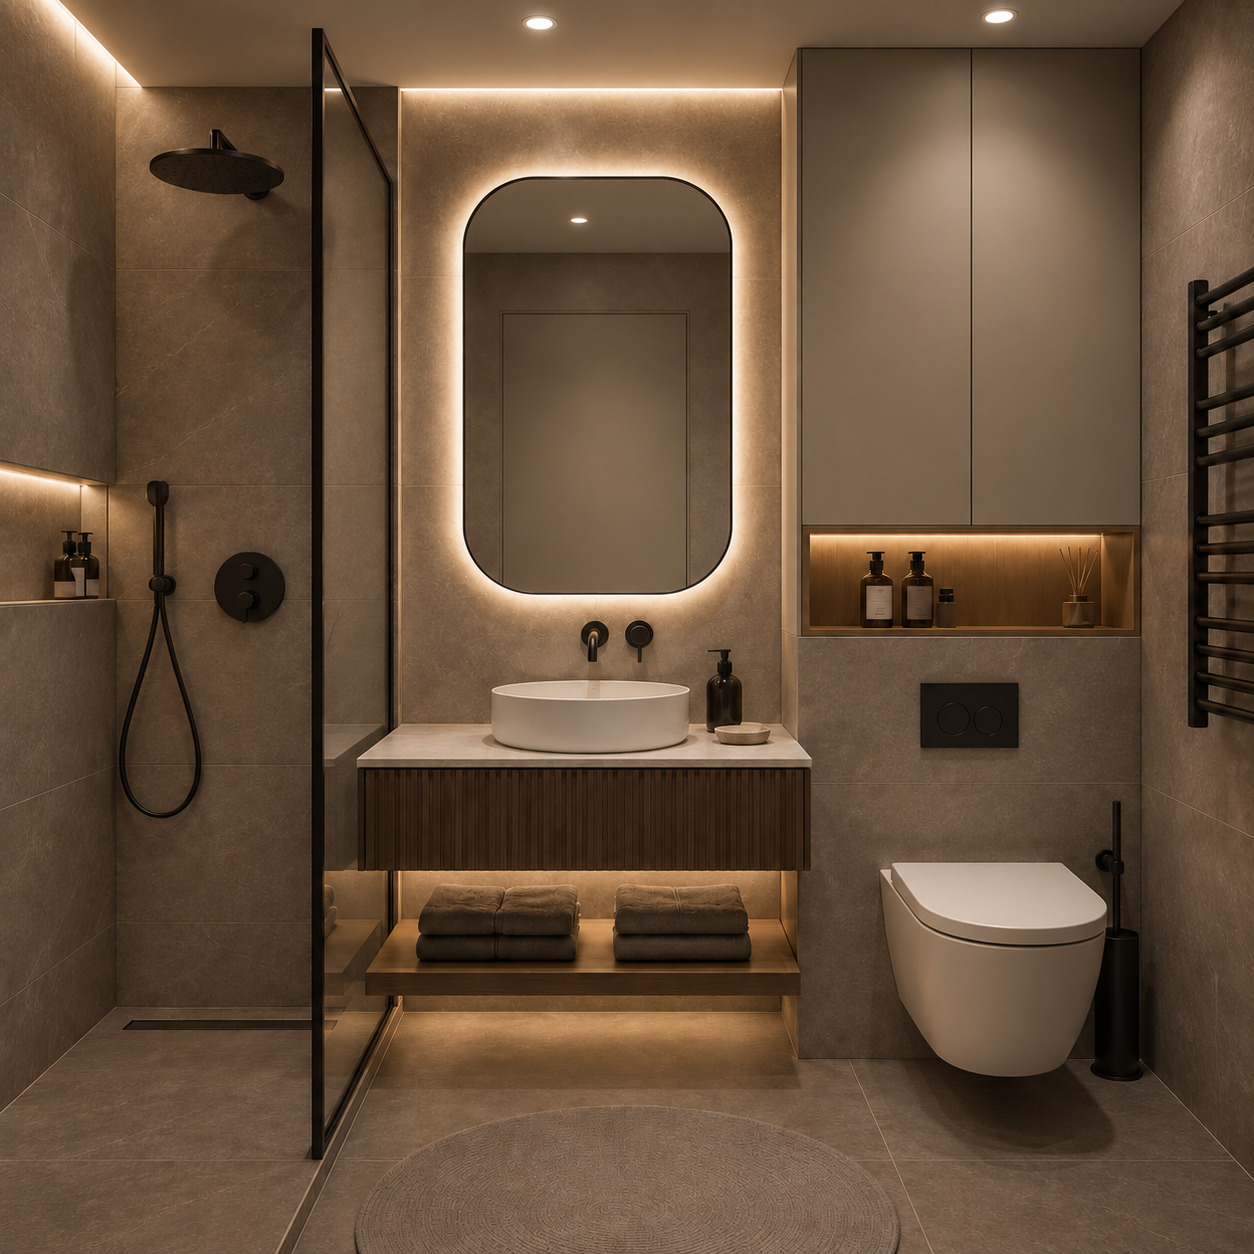
In this bathroom design, we paired serene taupe stone textures with brushed antique bronze fixtures and sculptural indirect lighting schemes. The micro-fluted anthracite surface within the shower zone balances a taupe lacquered floating vanity, a backlit circular mirror, an open linen shelf, and a multi-tiered illuminated niche configuration above the cistern to impart a sophisticated, warm, and timeless hotel-spa comfort to the space.

Contemporary Walk-in Shower Bathroom
Arkethane Concept
Contemporary Walk-in Shower Bathroom

In this project, we brought boutique spa tranquility together with the warmth of vertically fluted timber and large-format porcelain slabs in taupe-grey micro-stone textures. Balanced by a capsule-shaped backlit mirror, a seamless walk-in glass shower enclosure, and matte black concealed fixtures, the layout infuses the space with a sculptural, restorative, and contemporary luxury hotel suite ambiance through full-height concealed storage towers and illuminated cosmetic niches.

Dusty Rose & Laundry Integrated Modern Bathroom
Arkethane Concept
Dusty Rose & Laundry Integrated Modern Bathroom

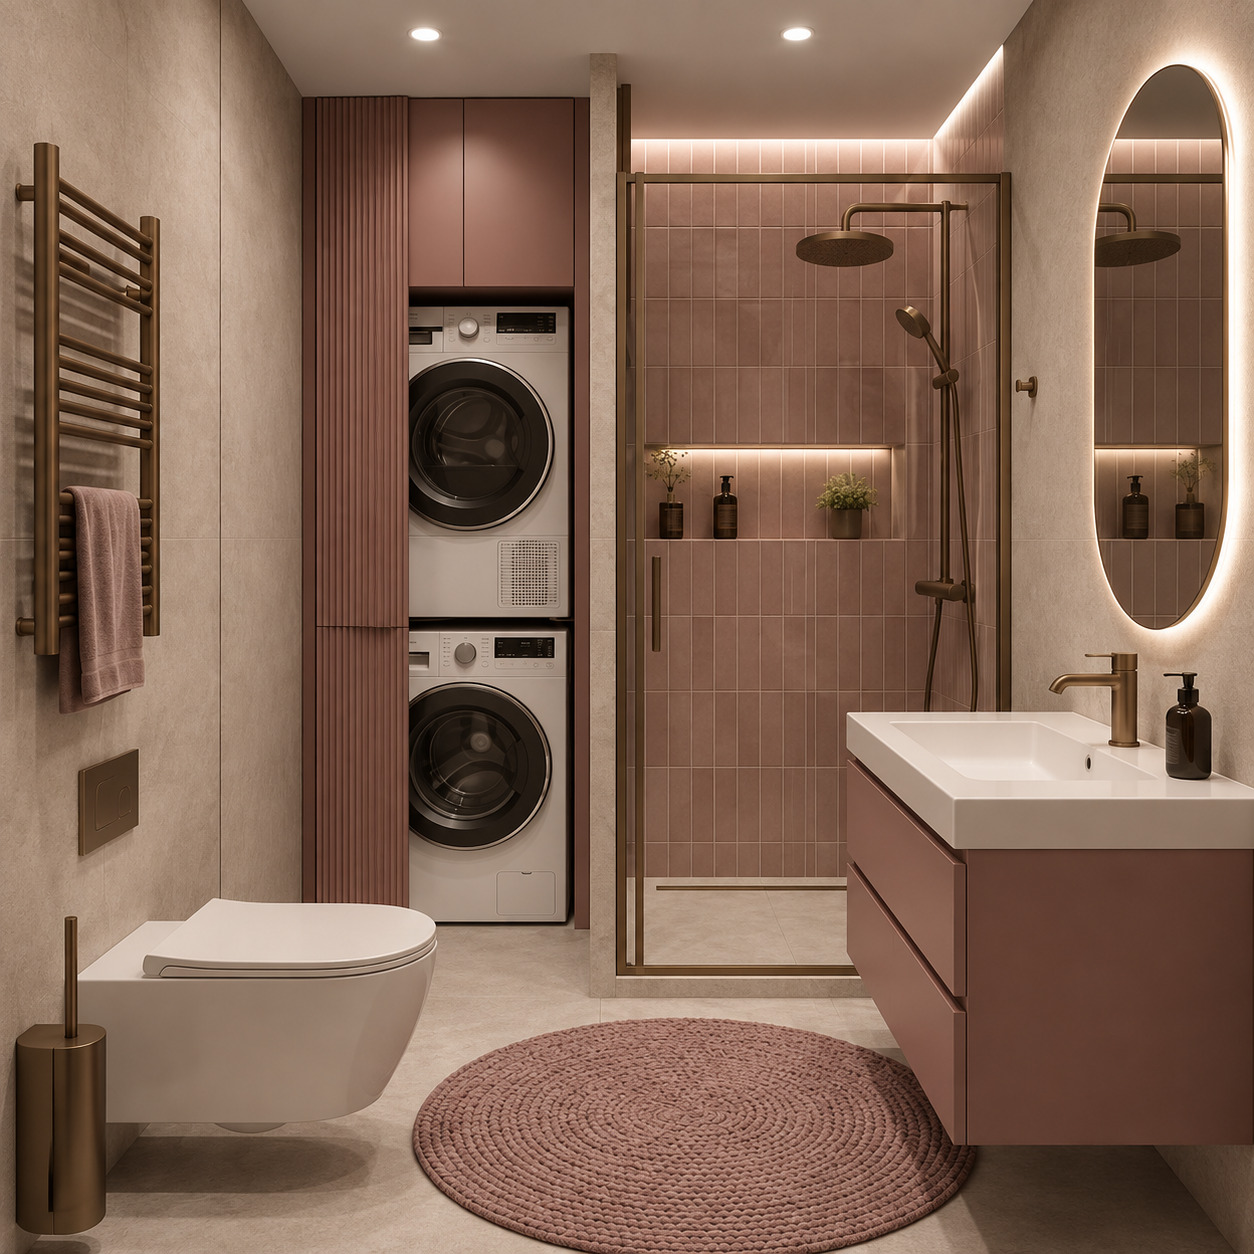
In this bathroom design, we united the serene elegance of powder pink and dusty rose tones with brushed bronze accents and intelligent spatial optimization. Vertically stacked pink ceramics in the shower zone blend with a custom fluted laundry tower unit, a matte dusty-rose floating vanity console, a vertical capsule LED mirror, and pale beige micro-cement surfaces to cultivate an exceptionally warm, feminine, and functional spa ambiance within a compact footprint.