Arkethane Concept

Eucalyptus Green Kitchen

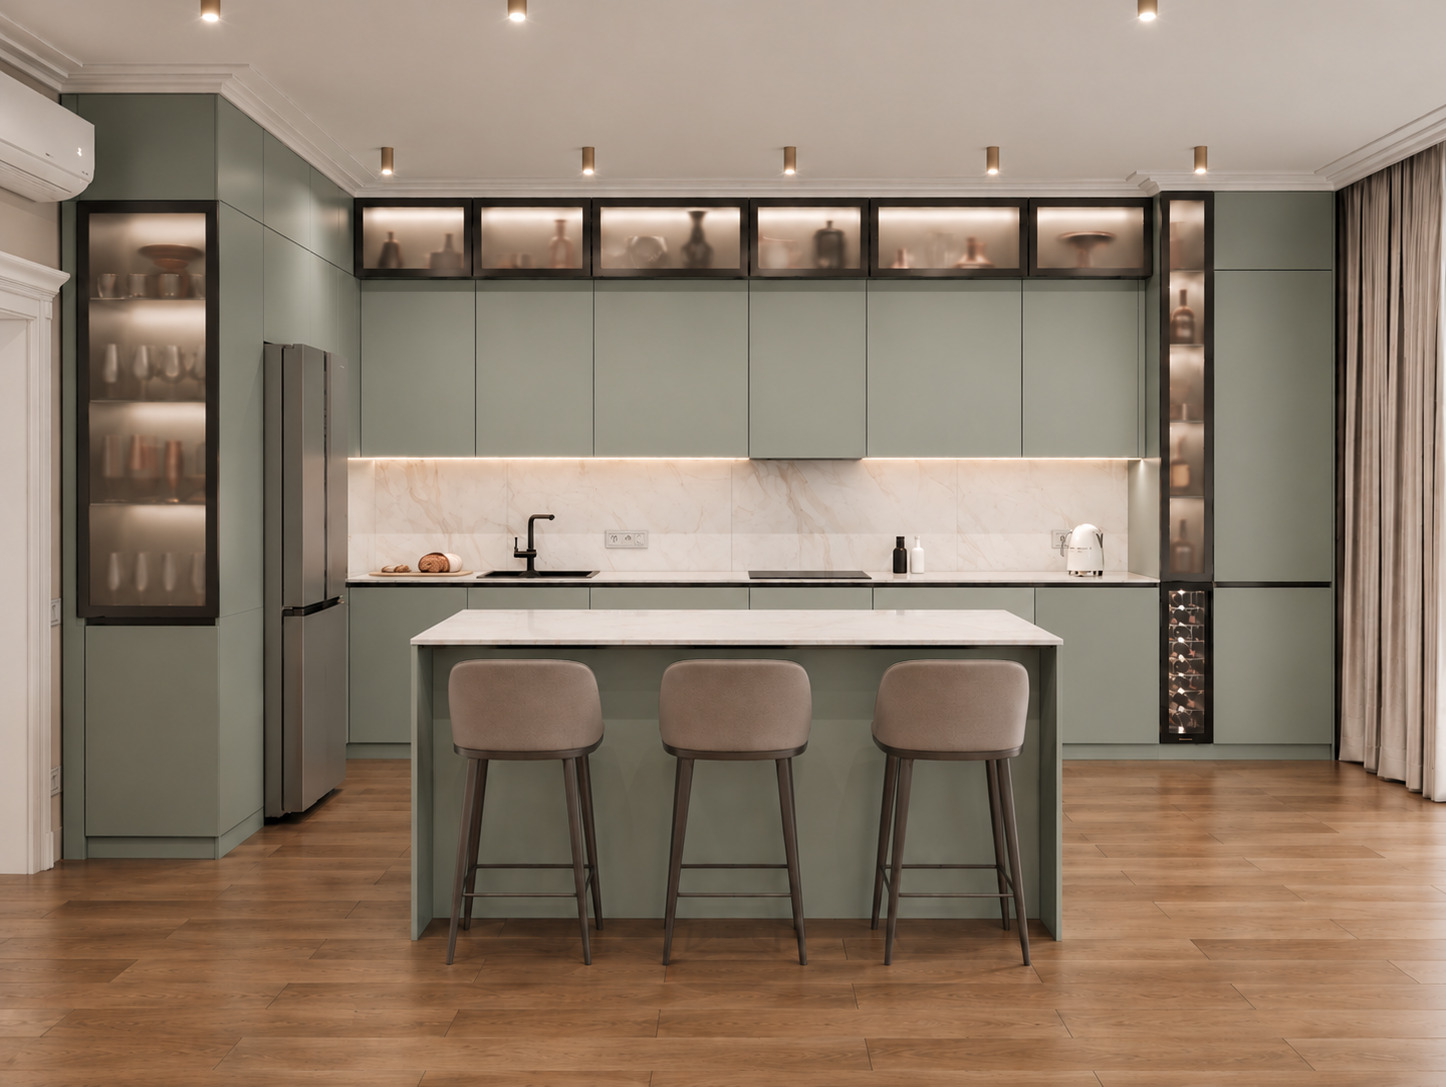
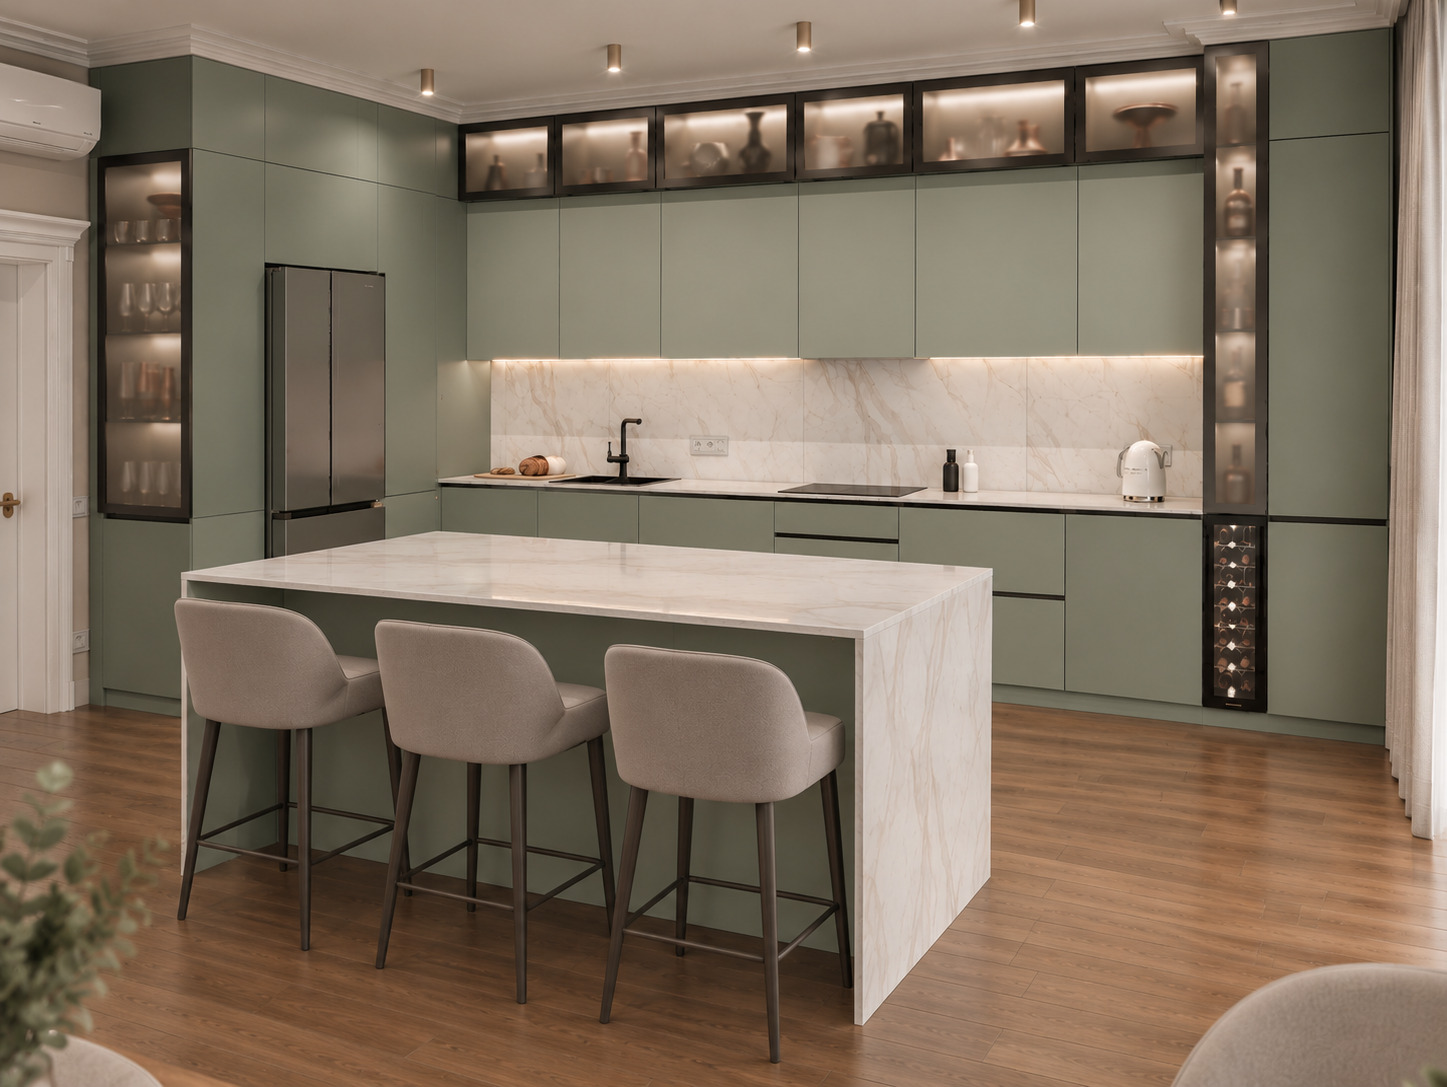
In this project, we brought the serenity of matte eucalyptus green together with the modern elegance of a waterfall marble island and smoked glass display cabinets. Strengthened by handleless Gola profiles and matte black details, these refined lines merge with a vertical wine cellar and integrated lighting scenarios to offer an airy, functional, and contemporary living space.

Our primary objective in this project is to provide the user with a serene, well-ordered kitchen experience by blending nature-inspired pastel tones with contemporary architectural ergonomics. While elevating the social energy of the space through a waterfall island composition and internally illuminated glass details, we aimed to render the storage expanses virtually invisible through architectural simplicity.
Project Details

Design Decisions That Transform the Space

Modern Serenity: Matte Eucalyptus Green and Waterfall Marble Island

In this project, we brought minimalist architectural lines together with nature's calming tones. Through handleless flat fronts, smoked glass details, and a waterfall-edge marble kitchen island, we curated a modern, luminous, and seamless living space.

Material and Color Balance

  • Matte, anti-fingerprint eucalyptus/sage green lacquer was applied across all cabinet fronts, granting the space a peaceful and fresh backdrop.

  • Light-toned marble cascading to the floor on both sides of the waterfall kitchen island extends continuously across the countertop and backsplash, establishing a luxurious texture.

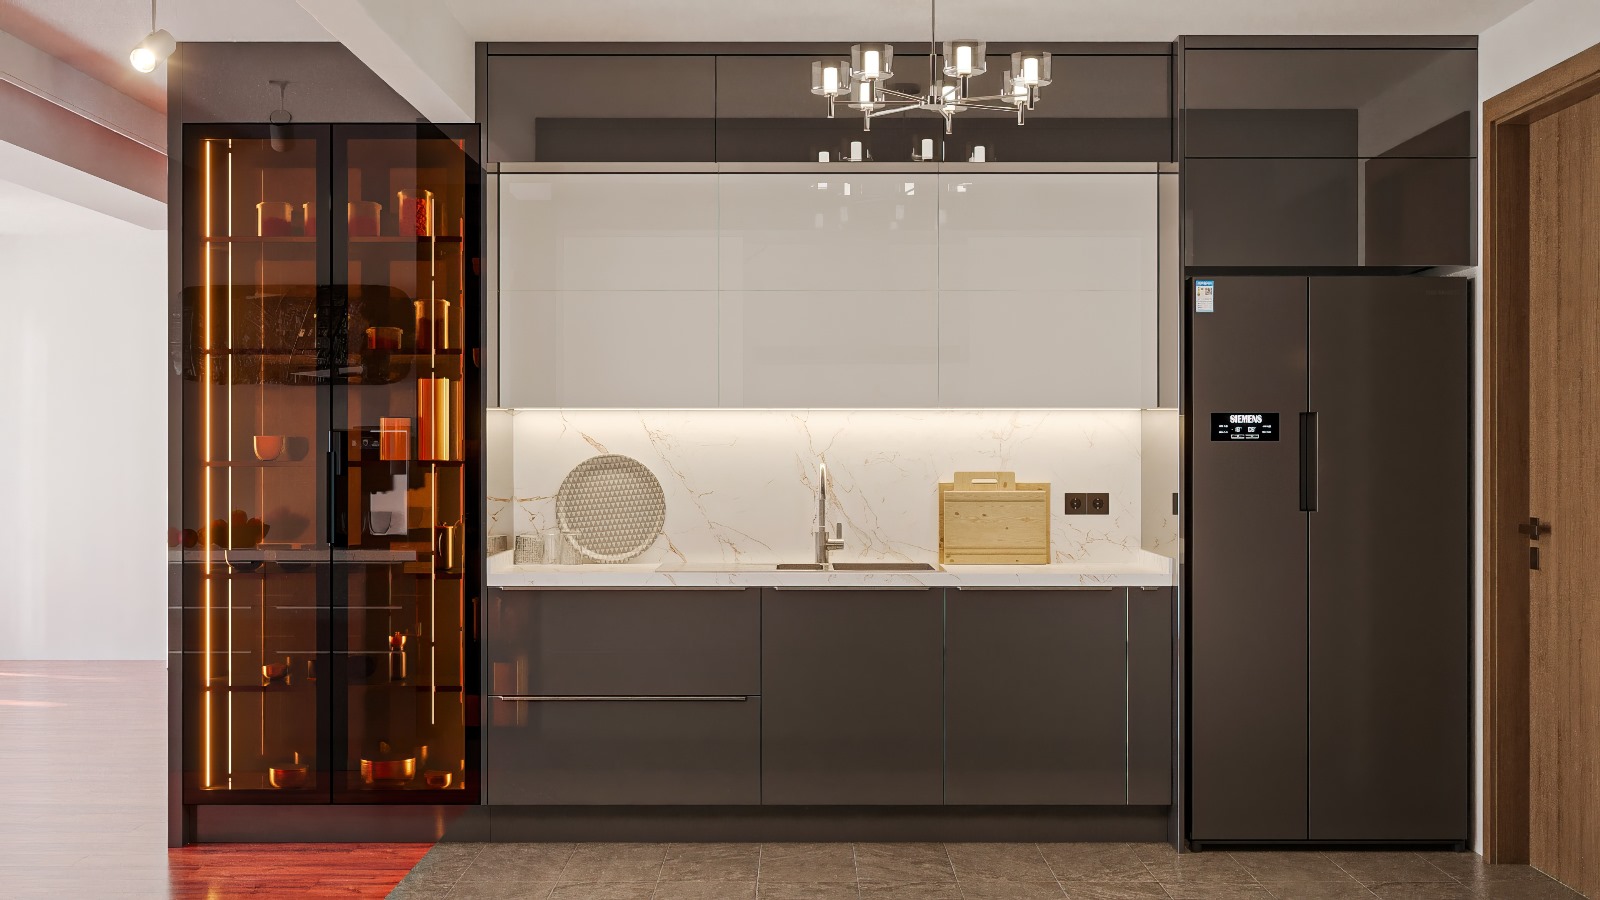
  • Smoked glass display cabinets framed in black aluminum, set into the top row of upper cabinets and vertical columns, lighten the storage mass while infusing the room with gallery-like refinement.

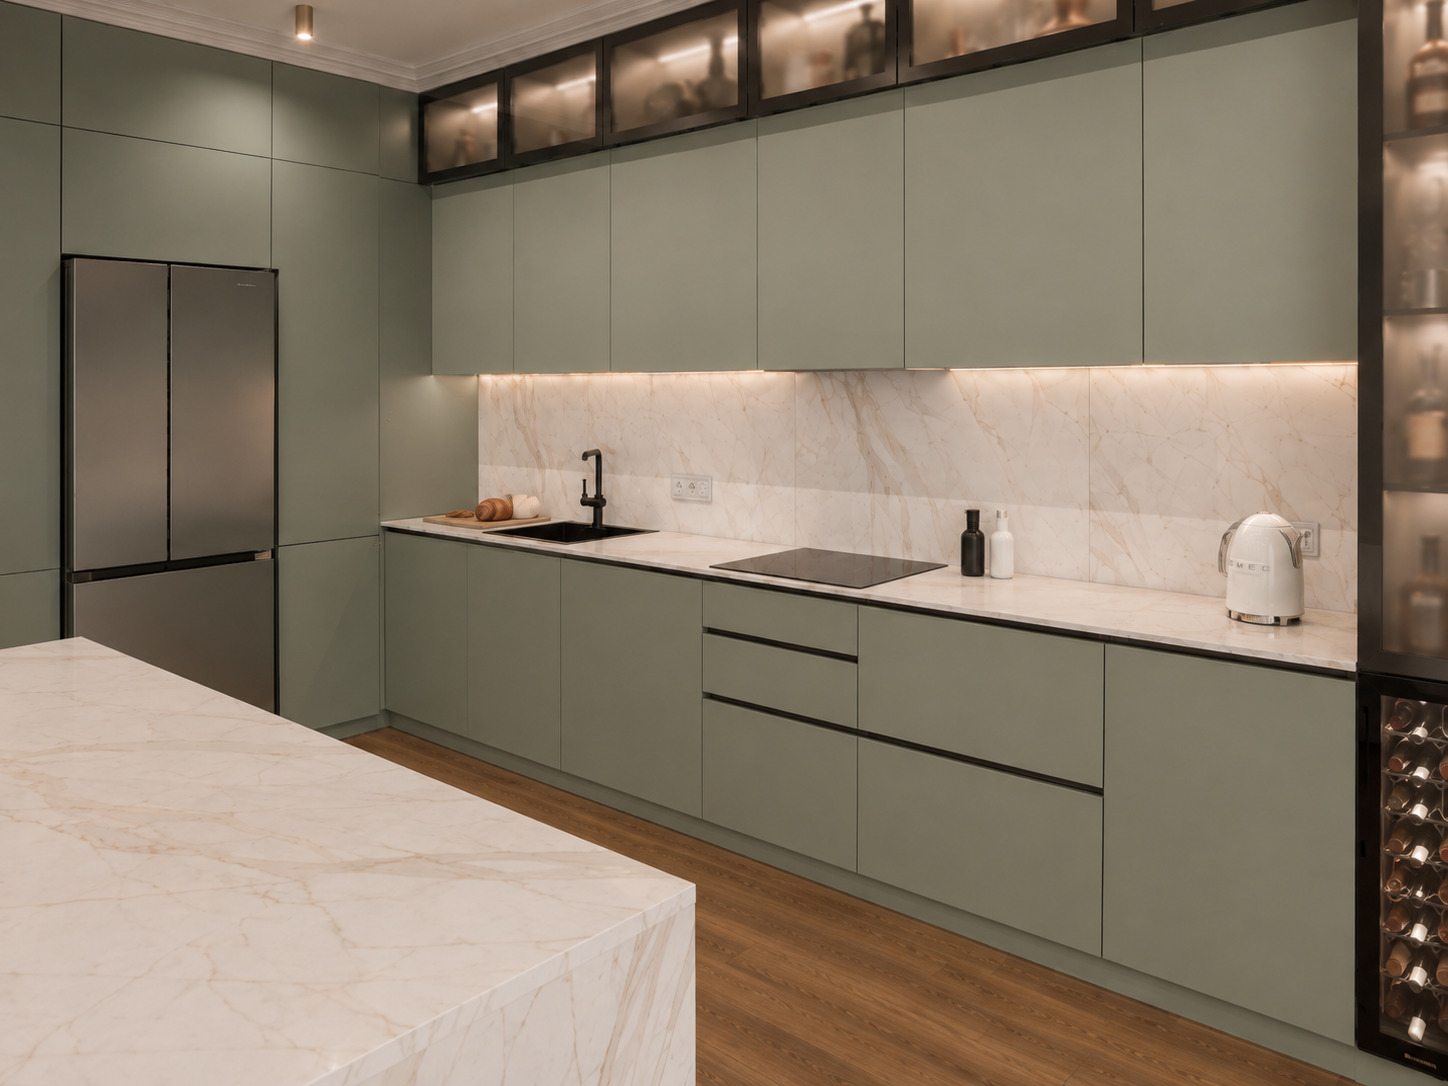
  • Matte black finishes were chosen for the Gola channel profiles, sink faucet, induction cooktop, and glass frames, introducing a graphic contrast to the serenity of the green.

Function and Spatial Layout

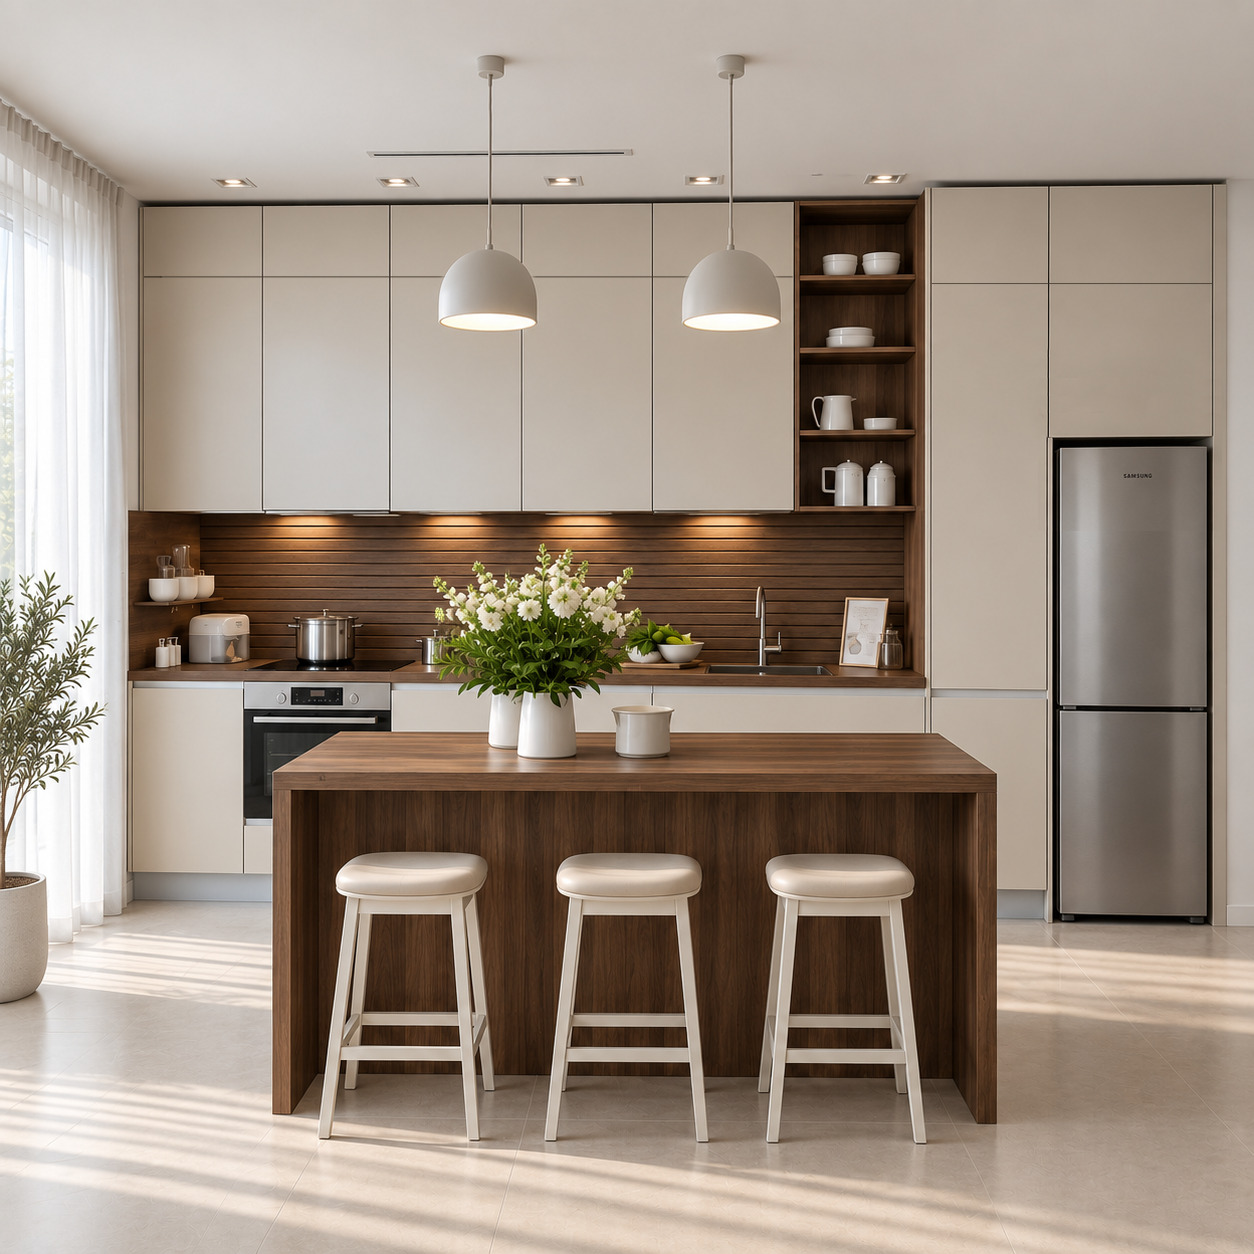
  • Supported by comfortable three-person bar seating, the waterfall marble island establishes an expansive hub for both culinary preparation and social gatherings.

  • A fully integrated steel French-door refrigerator in the left tall cabinet tower and a vertical wine display on the right wing deliver an extensive storage and gastronomic infrastructure.

  • Linear under-cabinet LED strips paired with concealed interior lighting in the smoked glass cabinets join ceiling cylinder spotlights to set a warm, ambient glow for evening hours.
Project Notes
  • Matte eucalyptus/sage green handleless lacquered panels were utilized across cabinet doors and tall units.
  • A light-toned waterfall marble cladding cascading to the floor on both sides was applied to the kitchen island.
  • The same light-toned veined marble was extended across the countertop and backsplash, achieving a seamless texture.
  • Internally illuminated smoked glass doors with black aluminum frames were placed on the top tier of the upper cabinets and the vertical tall display.
  • A vertical wine cooler with a glass door was integrated into the tall unit on the right wing.
  • Matte black details were preferred for the Gola handle profiles, gooseneck faucet, and induction cooktop, providing graphic contrast.
  • A functional breakfast and social nook was established with three modern bar stools placed along the front of the waterfall marble island.
  • A layered lighting scheme was formed using concealed in-cabinet LEDs, an under-counter linear light strip, and ceiling cylinder spotlights.
SIMILAR PROJECTS

Other works from the collection

Acrylic Kitchen Design
Arkethane Concept
Acrylic Kitchen Design

This acrylic kitchen design combines modern aesthetics with high-performance materials, featuring non-porous acrylic cabinet surfaces and durable quartz countertops. Designed for contemporary living, the space offers a clean, hygienic, and highly functional kitchen environment, enhancing usability while maintaining a minimalist and timeless interior architecture approach.

Double-Tier Cabinetry Modern Open Kitchen
Arkethane Concept
Double-Tier Cabinetry Modern Open Kitchen

In this kitchen design, we brought together the crisp refinement of acrylic surfaces with the noble texture of natural dark walnut in a contemporary open-plan layout. While ceiling-height double-tier cabinetry and an integrated refrigeration tower deliver maximum concealed storage capacity, the waterfall walnut kitchen island, horizontal slatted backsplash, vertical mug display vitrine, dome pendant lights, and handleless gola profiles impart a sculptural, luminous, and refined luxury villa identity to the space.

Modern Wooden Kitchen
Arkethane Concept
Modern Wooden Kitchen

In this project, we brought the simplicity of Japandi style together with natural wood veneer and matte off-white lacquered surfaces. Balanced by vertical wooden slats, a limestone-textured countertop, and matte black details, this linear layout integrates seamlessly with the dining area to offer a serene, warm, and highly functional living space.