Arkethane Concept

Double-Tier Cabinetry Modern Open Kitchen

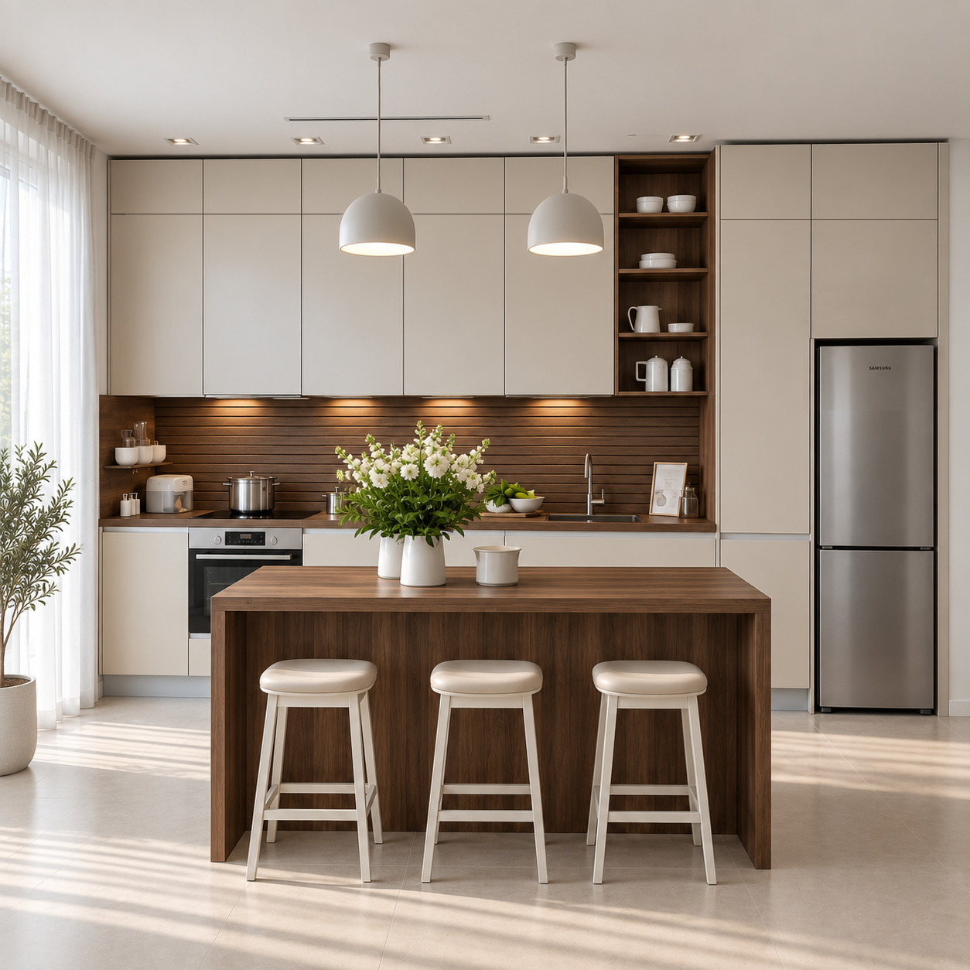
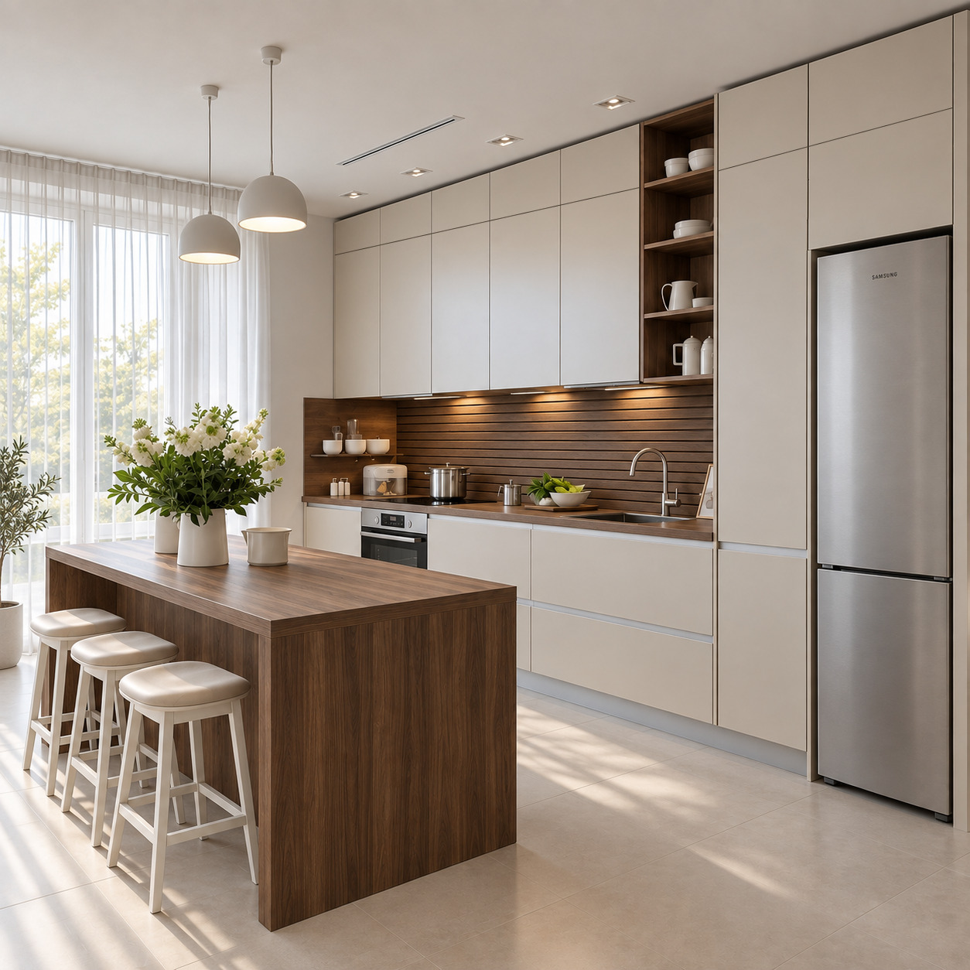
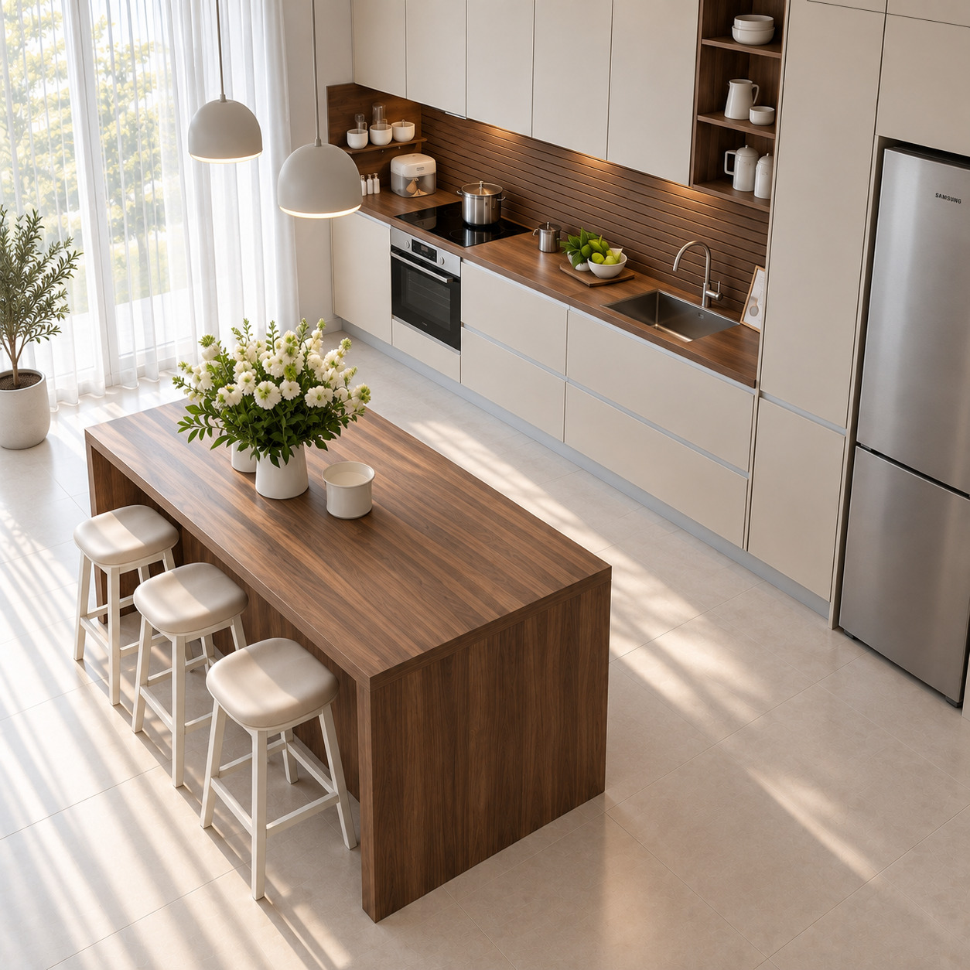
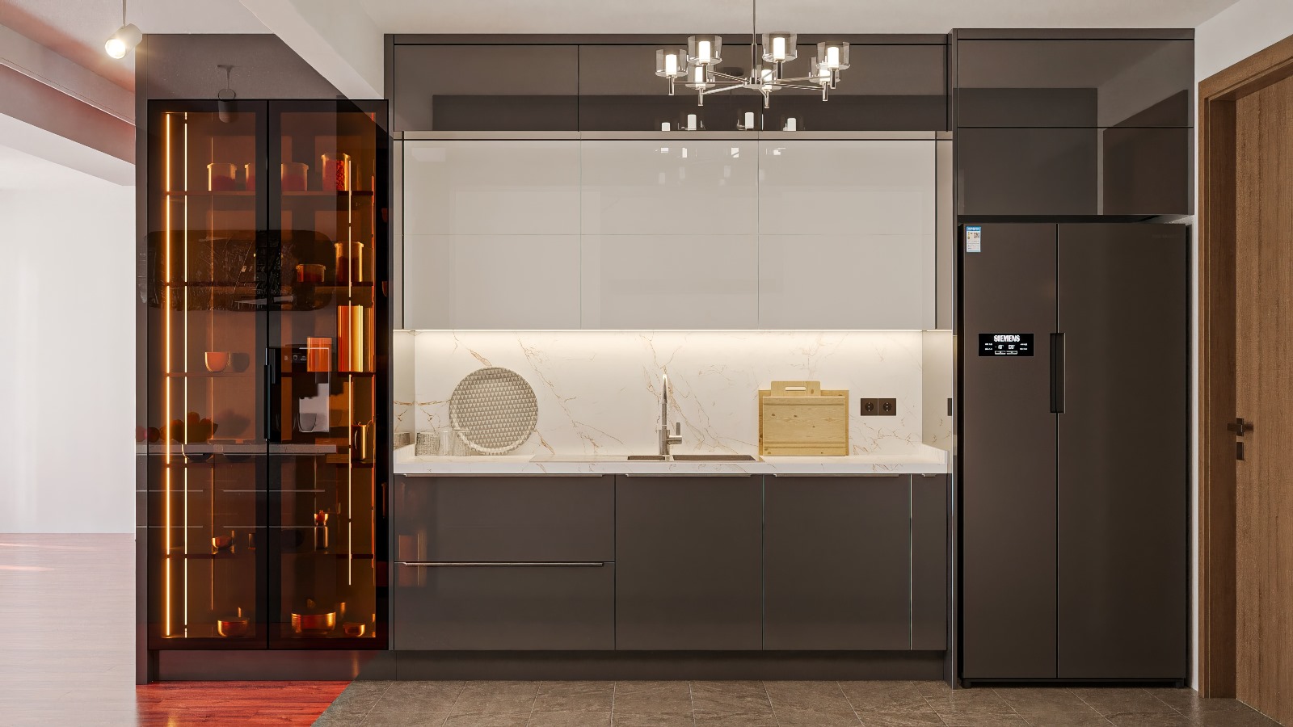
In this kitchen design, we brought together the crisp refinement of acrylic surfaces with the noble texture of natural dark walnut in a contemporary open-plan layout. While ceiling-height double-tier cabinetry and an integrated refrigeration tower deliver maximum concealed storage capacity, the waterfall walnut kitchen island, horizontal slatted backsplash, vertical mug display vitrine, dome pendant lights, and handleless gola profiles impart a sculptural, luminous, and refined luxury villa identity to the space.

Our primary objective in this project is to unite generous storage capacity with visual lightness, curating both a high-performance culinary preparation zone and an inviting social centerpiece. By utilizing handleless monolithic frontals, the rich tactile warmth of natural wood, and a sculptural island architecture, we aimed to transform the kitchen into a luminous, timeless, and active architectural heart of the home.
Project Details

Design Decisions That Transform the Space

A contemporary kitchen layout was curated to unite architectural warmth and serene minimalism through high-gloss acrylic surfaces, richly grained dark walnut veneers, and a horizontal channelled timber backsplash. Double-tier ceiling-height upper cabinetry and an integrated refrigeration tower maximize storage volume, while handleless gola profiles, an open mug/dinnerware display vitrine, and dome island pendant fixtures impart a refined, bright, and modern luxury residence aesthetic.

Material and Color Balance

  • High-grade acrylic frontals were applied to the base units, double-tier upper cabinets, and the full-height refrigerator tower.

  • Natural dark walnut veneer was selected for the waterfall island top and waterfall legs, the primary preparation countertops, the open shelf tower, and the backsplash cladding.

  • An integrated aluminum gola channel system was specified across all drawer and cabinet lines to eliminate visual hardware clutter.

  • The backsplash zone features horizontal grooved walnut timber slats paired with open corner spice ledges to introduce linear rhythm and depth.

  • Continuous 3000K warm linear LED downlighting concealed beneath the upper cabinetry accentuates the organic grain of the walnut counters and slatted paneling.

  • Dual matte white dome pendant fixtures over the island paired with lacquered bar stools featuring beige leather upholstery establish an inviting breakfast counter.

  • Brushed stainless steel/inox and black glass finishes across the built-in oven, induction cooktop, and refrigerator balance the natural timber with sleek culinary technology.

Technical and Architectural Layout

  • Freestanding Waterfall Kitchen Island: Featuring thick walnut timber legs running down to the floor on both flanks, the sculptural central island functions as an expansive prep station and an informal three-seat breakfast bar.

  • Ceiling-Height Double-Tier Upper Cabinetry: An additional upper tier extending seamlessly to the ceiling ceiling line eliminates dust traps and accommodates seasonal or rarely used kitchen equipment within a monolithic silhouette.

  • Vertical Open Display Vitrine: Positioned between the wall cabinetry and the refrigerator tower, a four-tier open walnut shelving column provides a curated display accent for ceramic mugs and artisanal tableware.

  • Ergonomic Linear Cooking and Prep Axis: The stainless steel undermount sink, chrome mixer tap, built-in oven, and induction hob are organized along a continuous linear counter to optimize culinary workflow ergonomics.

  • Integrated Refrigeration Tower: An inox bottom-freezer refrigerator is seamlessly recessed into a ceiling-high appliance tower at the right edge, delivering clean architectural termination.
Project Notes
  • High-grade acrylic surfaces were applied to the base cabinets, double-tier upper cabinets, and the full-height refrigerator tower.
  • Natural dark walnut veneer was selected for the island countertop, waterfall side legs, primary preparation surfaces, backsplash paneling, and the vertical open vitrine.
  • An integrated aluminum gola profile system was implemented across all fronts to deliver clean, handleless architectural lines.
  • A ceiling-height double-tier upper cabinet configuration was engineered to maximize concealed vertical storage volume.
  • A four-tier vertical open walnut shelving vitrine was integrated between the upper cabinets and the appliance tower for displaying tableware and artisanal mugs.
  • A horizontal grooved walnut timber slatted panel was installed along the backsplash to add tactile texture and linear depth.
  • Concealed 3000K warm linear LED task lighting beneath the upper cabinetry delivered uniform, shadow-free illumination across the counter workspace.
SIMILAR PROJECTS

Other works from the collection

Acrylic Kitchen Design
Arkethane Concept
Acrylic Kitchen Design

This acrylic kitchen design combines modern aesthetics with high-performance materials, featuring non-porous acrylic cabinet surfaces and durable quartz countertops. Designed for contemporary living, the space offers a clean, hygienic, and highly functional kitchen environment, enhancing usability while maintaining a minimalist and timeless interior architecture approach.

Eucalyptus Green Kitchen
Arkethane Concept
Eucalyptus Green Kitchen

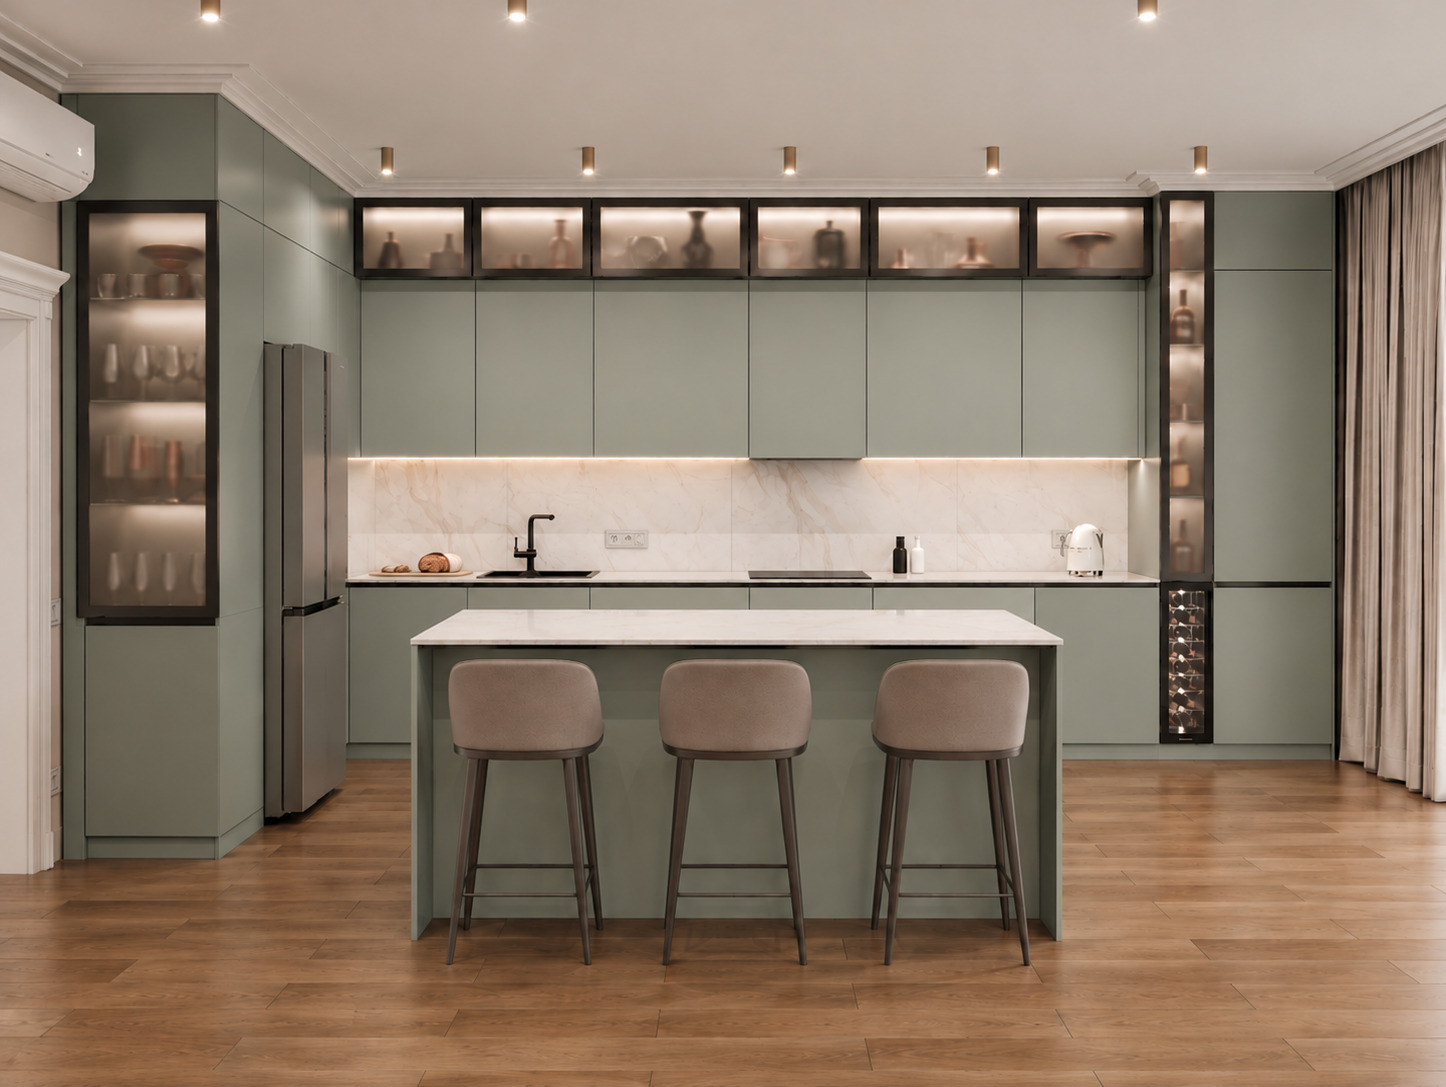
In this project, we brought the serenity of matte eucalyptus green together with the modern elegance of a waterfall marble island and smoked glass display cabinets. Strengthened by handleless Gola profiles and matte black details, these refined lines merge with a vertical wine cellar and integrated lighting scenarios to offer an airy, functional, and contemporary living space.

Modern Wooden Kitchen
Arkethane Concept
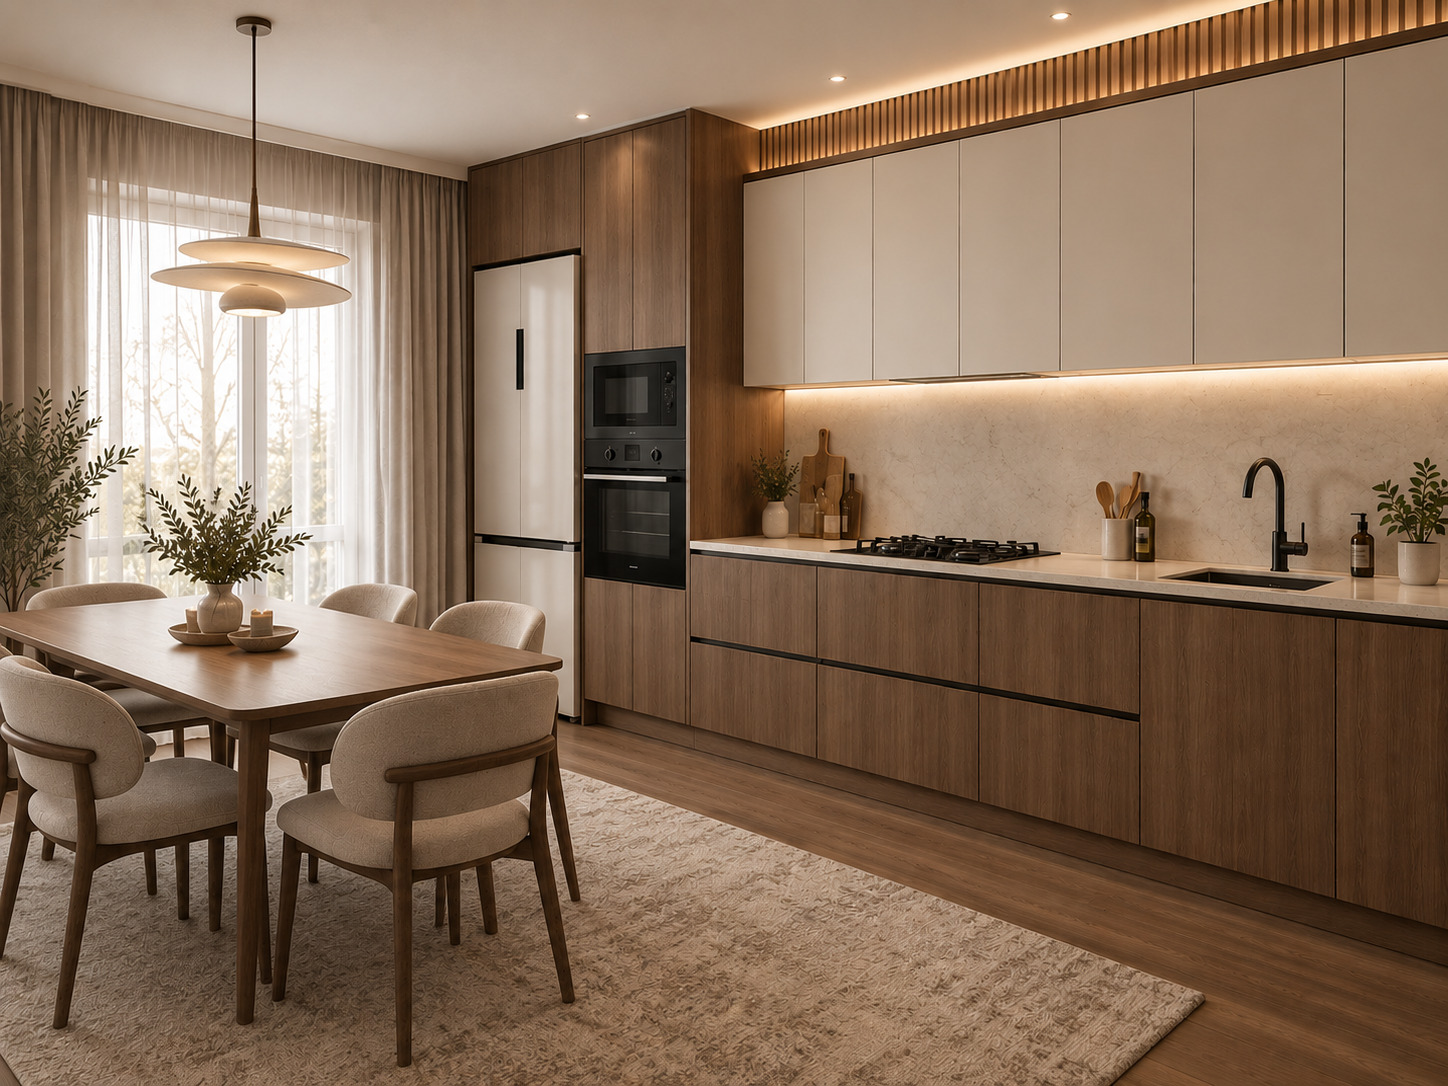
Modern Wooden Kitchen

In this project, we brought the simplicity of Japandi style together with natural wood veneer and matte off-white lacquered surfaces. Balanced by vertical wooden slats, a limestone-textured countertop, and matte black details, this linear layout integrates seamlessly with the dining area to offer a serene, warm, and highly functional living space.