Arkethane Concept

Country Kitchen with Olive-Green Shaker Doors and Cream Glass Display Cabinets

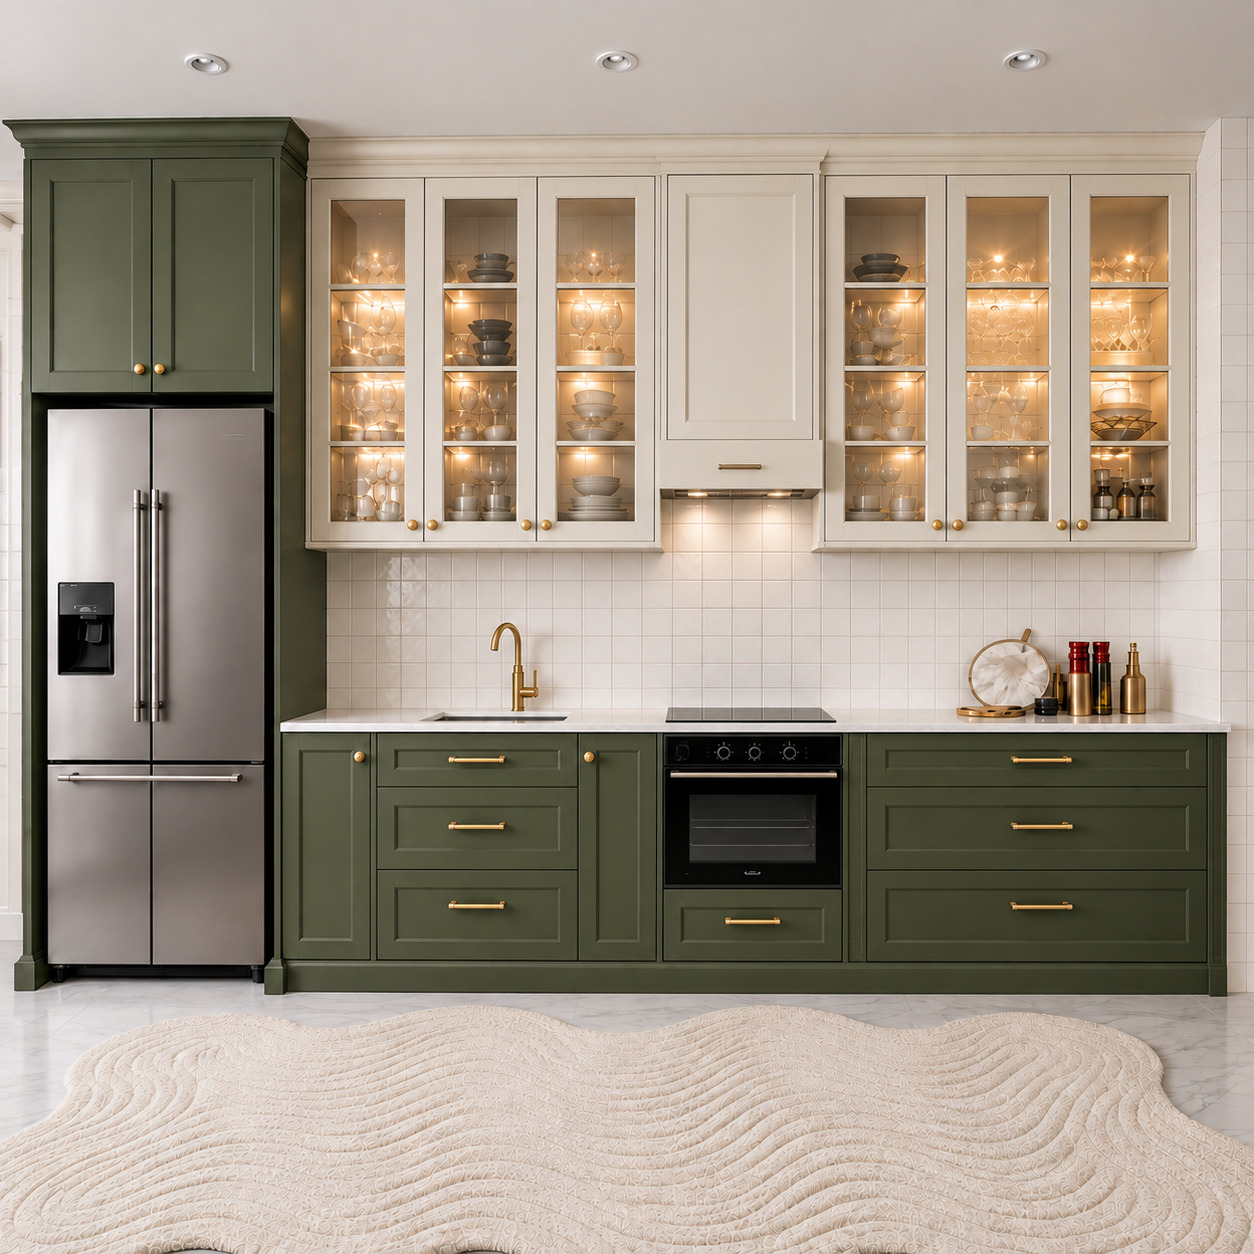
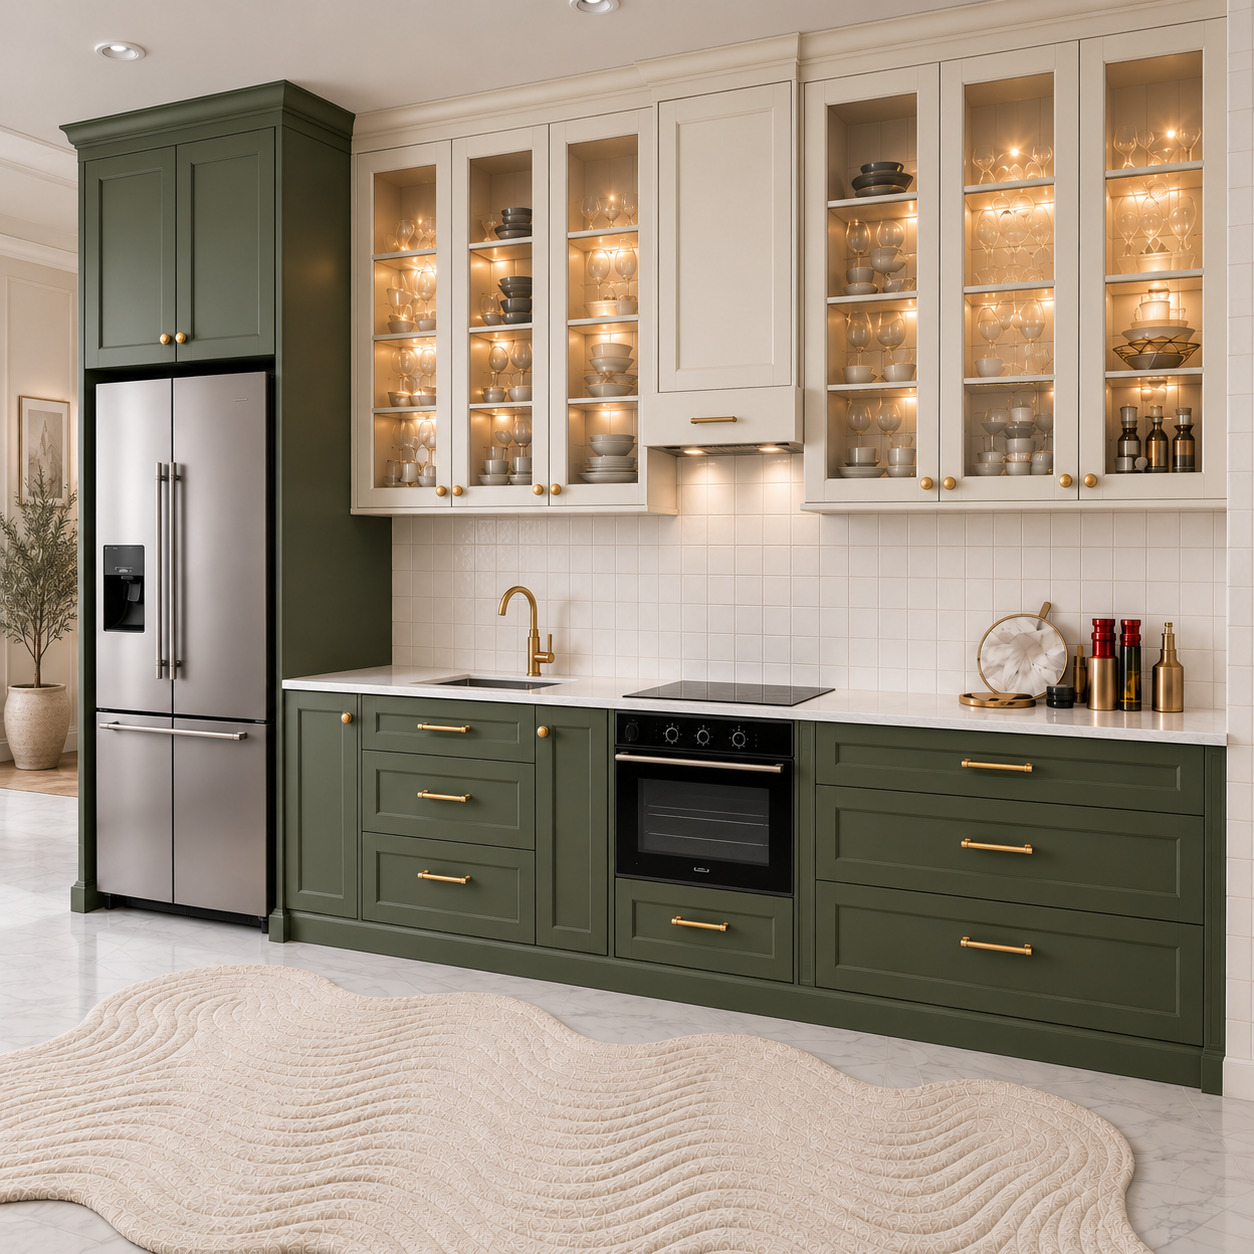
We balanced silk-matt olive-green shaker cabinets with warm cream glass-fronted upper cupboards, glossy white square tiles and brushed brass accessories in a single-wall kitchen. A full-height refrigerator tower begins the sequence, followed by a preparation sink with a brass tap, concealed-extractor cooking zone and six internally lit glass doors, combining country warmth with contemporary residential ergonomics.

We aimed to create a spacious, warm and timeless English country-house kitchen along a compact wall through restful olive green and crafted shaker details. Two-tone lacquer and internally lit glass cabinets bring vertical lightness, while brushed brass and glossy square tiles create a practical, welcoming everyday living space.
Project Details

Design Decisions That Transform the Space

This project blends traditional English country/cottage elegance with contemporary residential comfort. Deep silk-matt olive-green shaker panels on the base cabinetry and full-height refrigerator tower meet warm cream upper display cabinets, glossy white square splashback tiles and brushed brass accessories. The ergonomic single-wall layout, symmetrical glass cupboards, internally lit display shelves and classical cornices create a welcoming, natural and timeless crafted identity.

Material and Colour Balance

Silk-matt olive-green lacquer on the base cabinets, wide drawer blocks and left full-height refrigerator tower gives the composition depth and a botanical character.

Warm cream / off-white silk-matt lacquer on the upper modules balances the saturated green and lightens the room.

Framed shaker doors and drawers and stepped classical cornices reflect detailed joinery craftsmanship.

Six clear-glass doors, three on each side of the cooking axis, enclose multi-level upper display shelving.

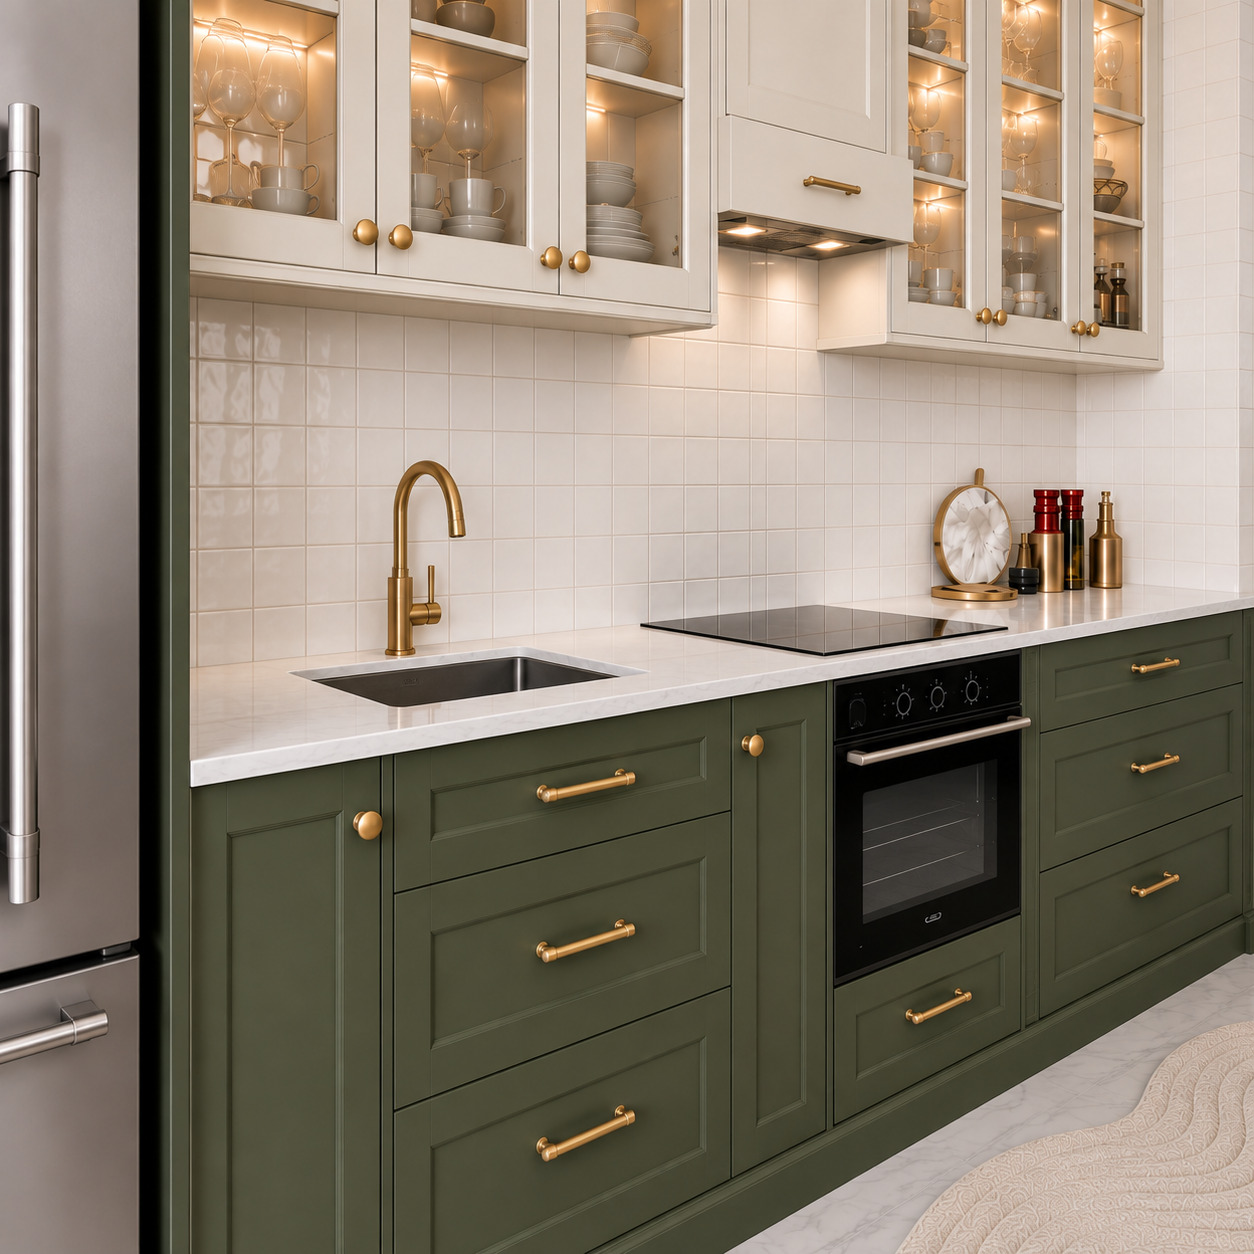
A plain white quartz / acrylic worktop provides a calm hygienic surface, with small glossy white square splashback tiles recalling handmade zellige.

Brushed yellow-brass cylindrical bar handles on drawers and round brass knobs on doors create warm metallic contrast.

Concealed warm-yellow 3000K spotlights and linear lights highlight porcelain and glasses inside the display cabinets and illuminate the extractor underside.

A retro brass swan-neck tap and stainless-steel undermount sink serve the washing zone. A black-glass induction hob, built-in oven and extractor concealed behind a lacquered front complete the cooking area.

Technical and Architectural Design

Compact Single-Wall Layout: Storage, preparation and cooking functions share one linear run, preserving openness and easy circulation.

Ergonomic Working Sequence: The refrigerator tower on the left leads to preparation and washing, then cooking and a generous preparation surface on the right, creating a continuous practical workflow.

Central Concealed Extractor and Symmetrical Display: A flat door disguises the centrally placed extractor, balanced by glass display cabinets on both sides.

Layered Drawer Storage: Deep pan and serving drawers beneath the sink and to the right of the hob maximise kitchen organisation.
Project Notes
  • Silk-matt olive-green lacquer covers base cabinets, wide drawer units and the left refrigerator tower.
  • Warm cream silk-matt lacquer contrasts across upper modules and the concealed extractor door.
  • Framed shaker profiles and upper cornices emphasise traditional craftsmanship.
  • Six clear-glass doors, three on each side of the cooking zone, form the upper display cabinets.
  • Even warm-yellow 3000K concealed spotlights and linear LEDs illuminate display shelves and the extractor underside.
  • Plain white quartz / acrylic forms the countertop; glossy handmade-textured white square tiles cover the splashback.
  • Brushed yellow-brass bar handles serve drawers, with round brass knobs on cabinet doors.
  • A retro brass swan-neck tap pairs with a stainless-steel undermount sink.
SIMILAR PROJECTS

Other works from the collection

Modern Single-Wall Kitchen with Two-Tier Green Lacquered Cabinets and Timber Slats
Arkethane Concept
Modern Single-Wall Kitchen with Two-Tier Green Lacquered Cabinets and Timber Slats

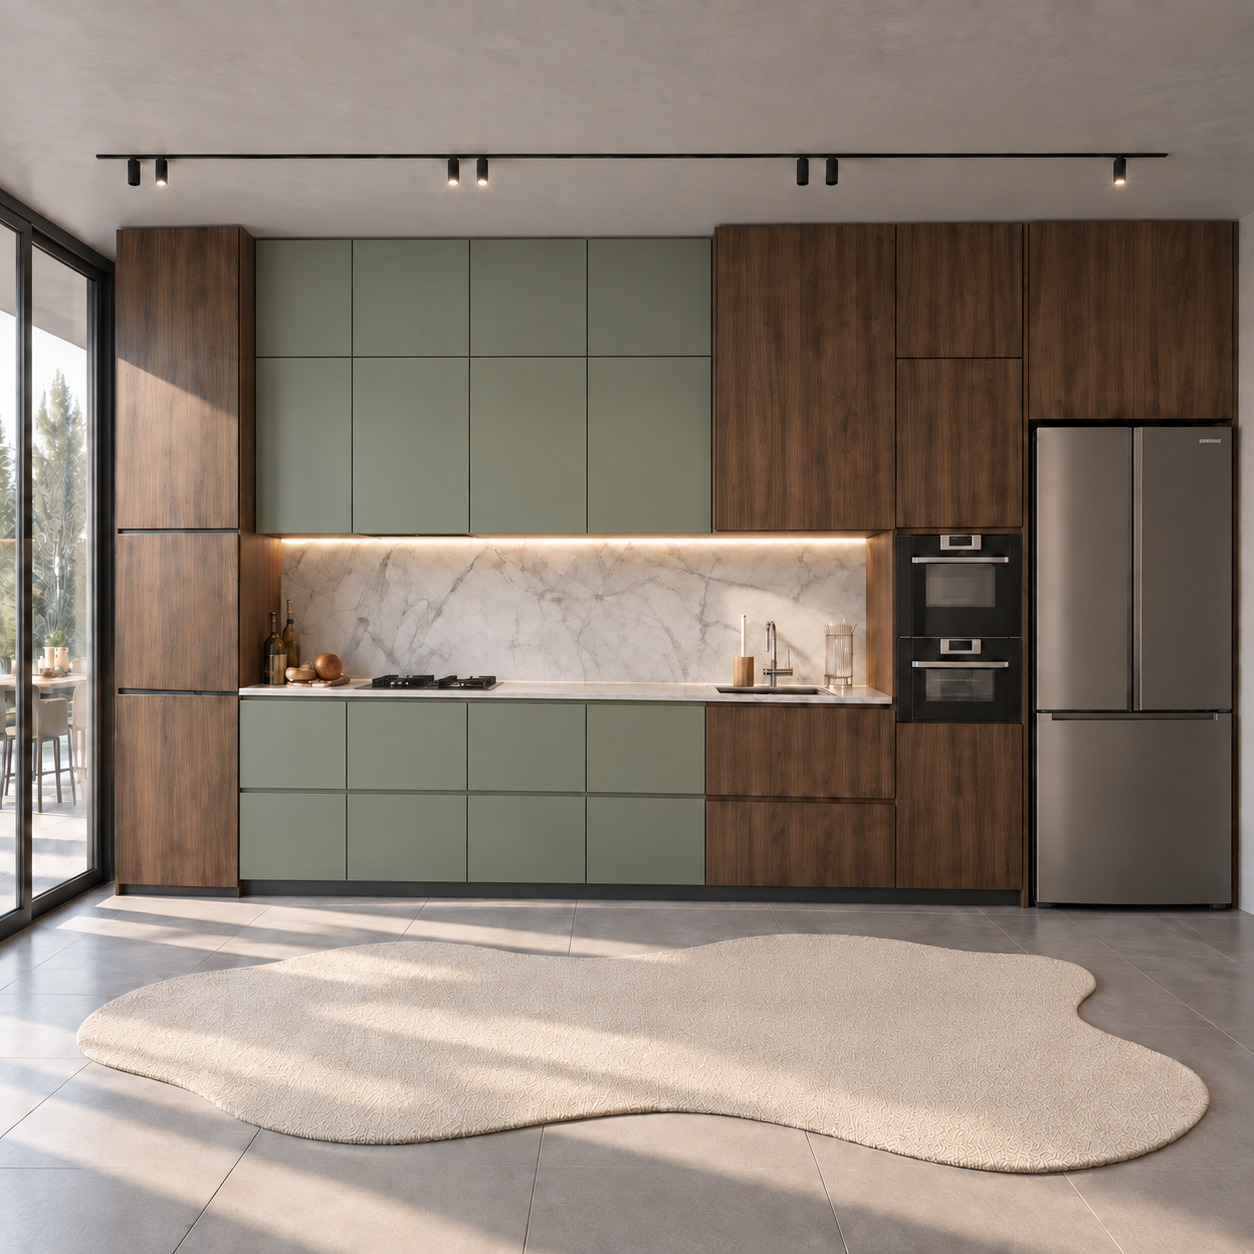
We combined warm natural walnut veneer, silk-matt sage-green lacquered panels and a Calacatta porcelain countertop in an asymmetric single-wall layout. Two tiers of green upper cabinets reach the ceiling, framing a preparation niche between vertically grained timber towers. Continuous concealed LEDs and fully handleless surfaces, daylight through full-height glazing and black track spotlights create a sculptural, calm and contemporary minimalist residential kitchen.

Modern Open-Plan Kitchen with Two-Tier Timber Cabinets and Beige Lacquer
Arkethane Concept
Modern Open-Plan Kitchen with Two-Tier Timber Cabinets and Beige Lacquer

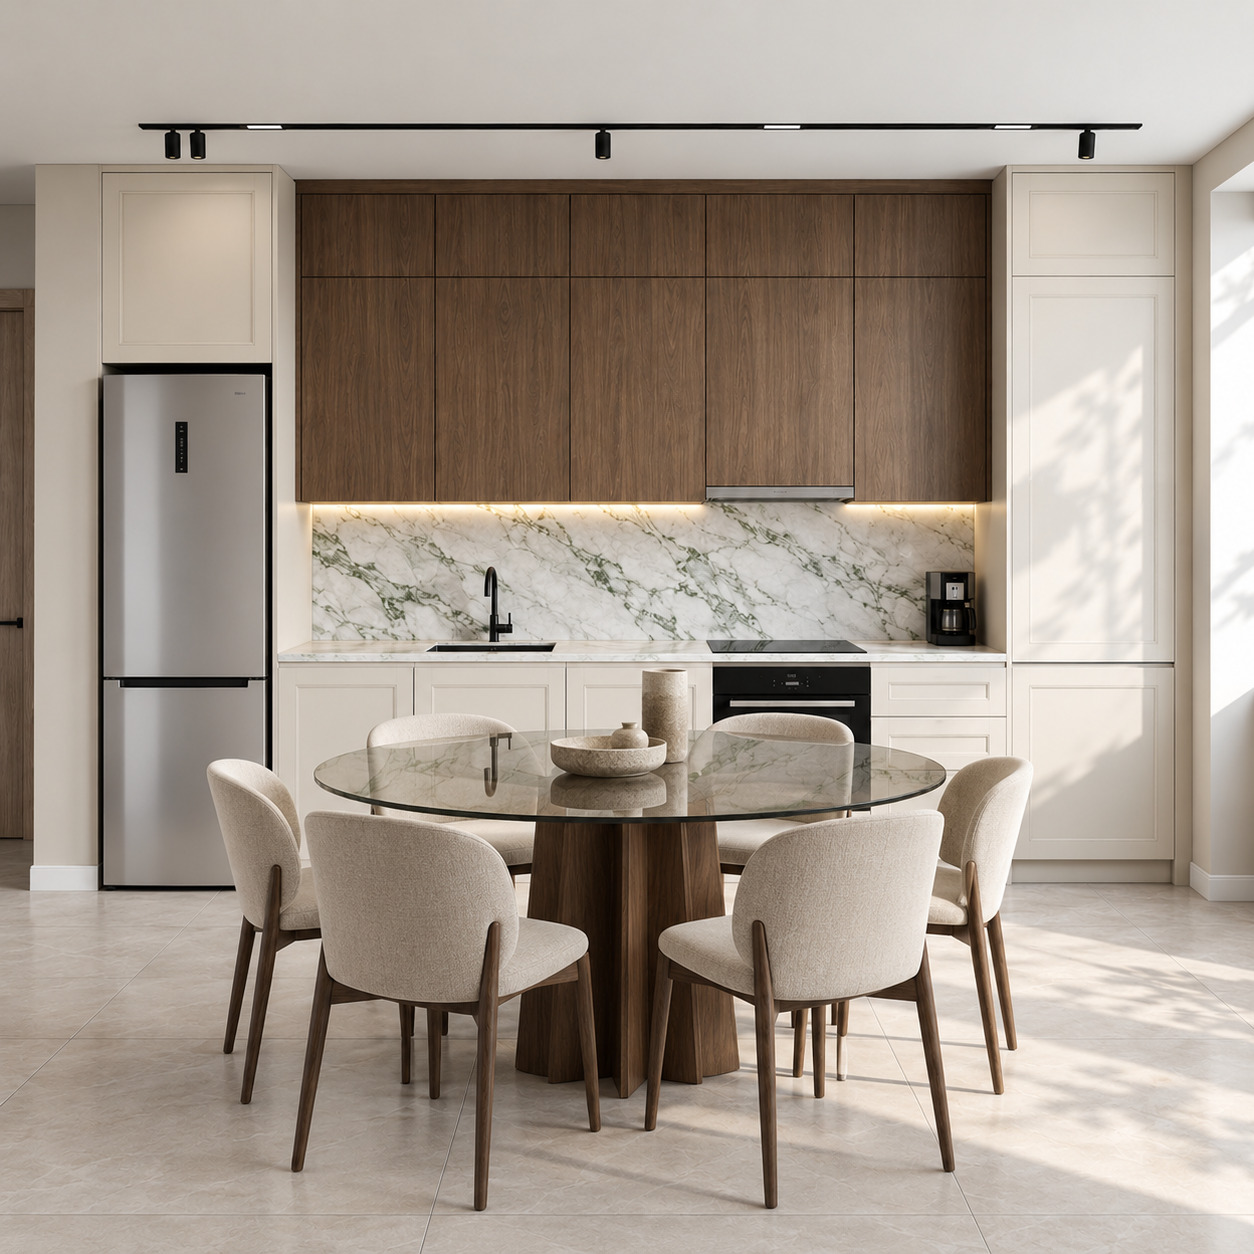
We combined silk-matt beige lacquered towers and natural walnut upper cupboards with a green-veined Calacatta Verde porcelain countertop in a single-wall layout. Handleless fronts, concealed linear LEDs and an integrated smoked-glass dining table give the open-plan living space a sculptural, refined identity.

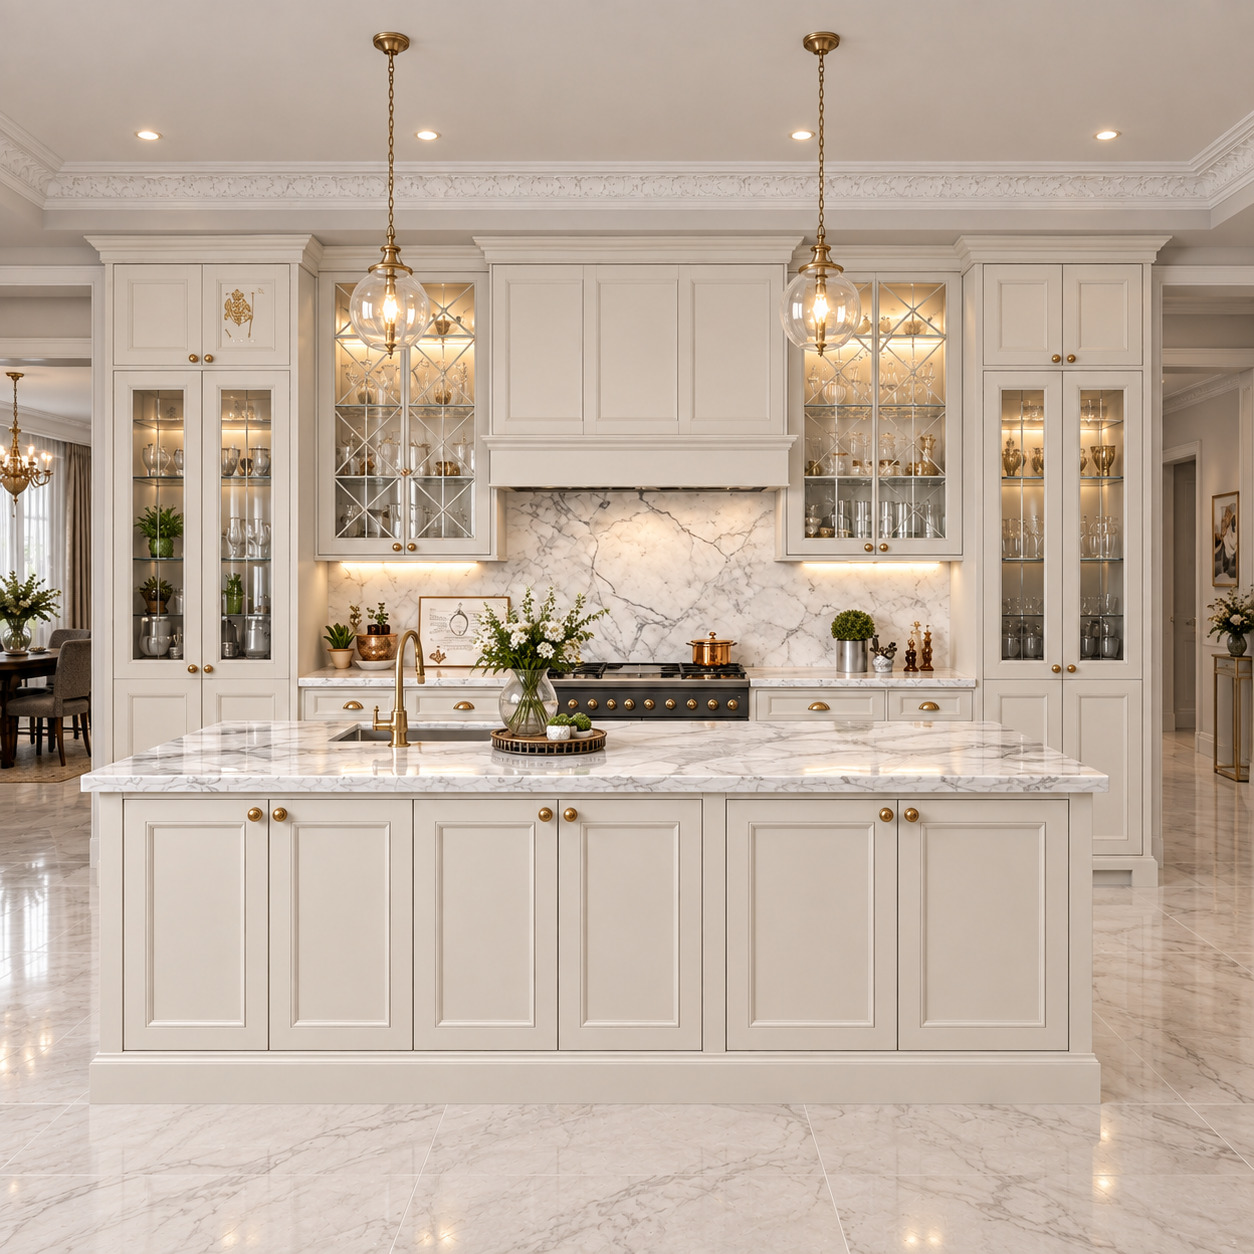
Luxury Neoclassical Island Kitchen with Ivory Shaker Doors and Carrara Marble
Arkethane Concept
Luxury Neoclassical Island Kitchen with Ivory Shaker Doors and Carrara Marble

We combined timeless silk-matt ivory lacquered shaker doors with cross-moulded glass display cabinets, Carrara marble and antique brass in a grand island kitchen. A monumental lacquered extractor surround and professional cast-iron range define a symmetrical cooking niche, complemented by full-height glass display towers and a brass-detailed island, bringing manor-house elegance and refined joinery craftsmanship.