Arkethane Concept

Modern U-Shaped Kitchen with Cashmere-Grey Shaker Doors and a Slatted Peninsula

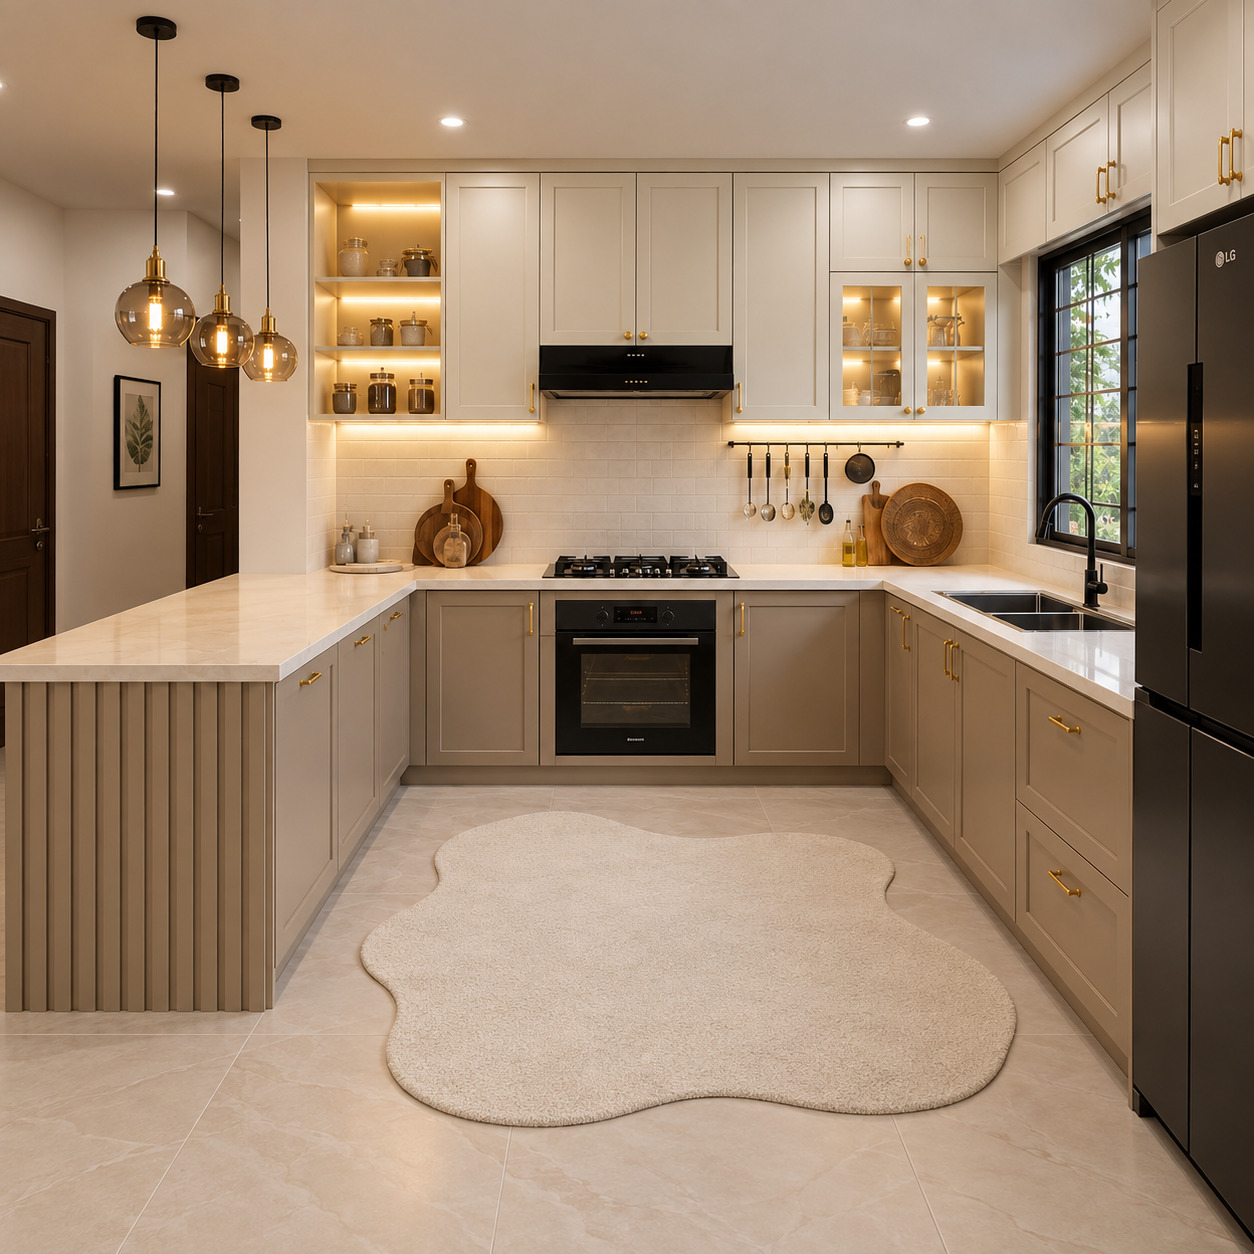
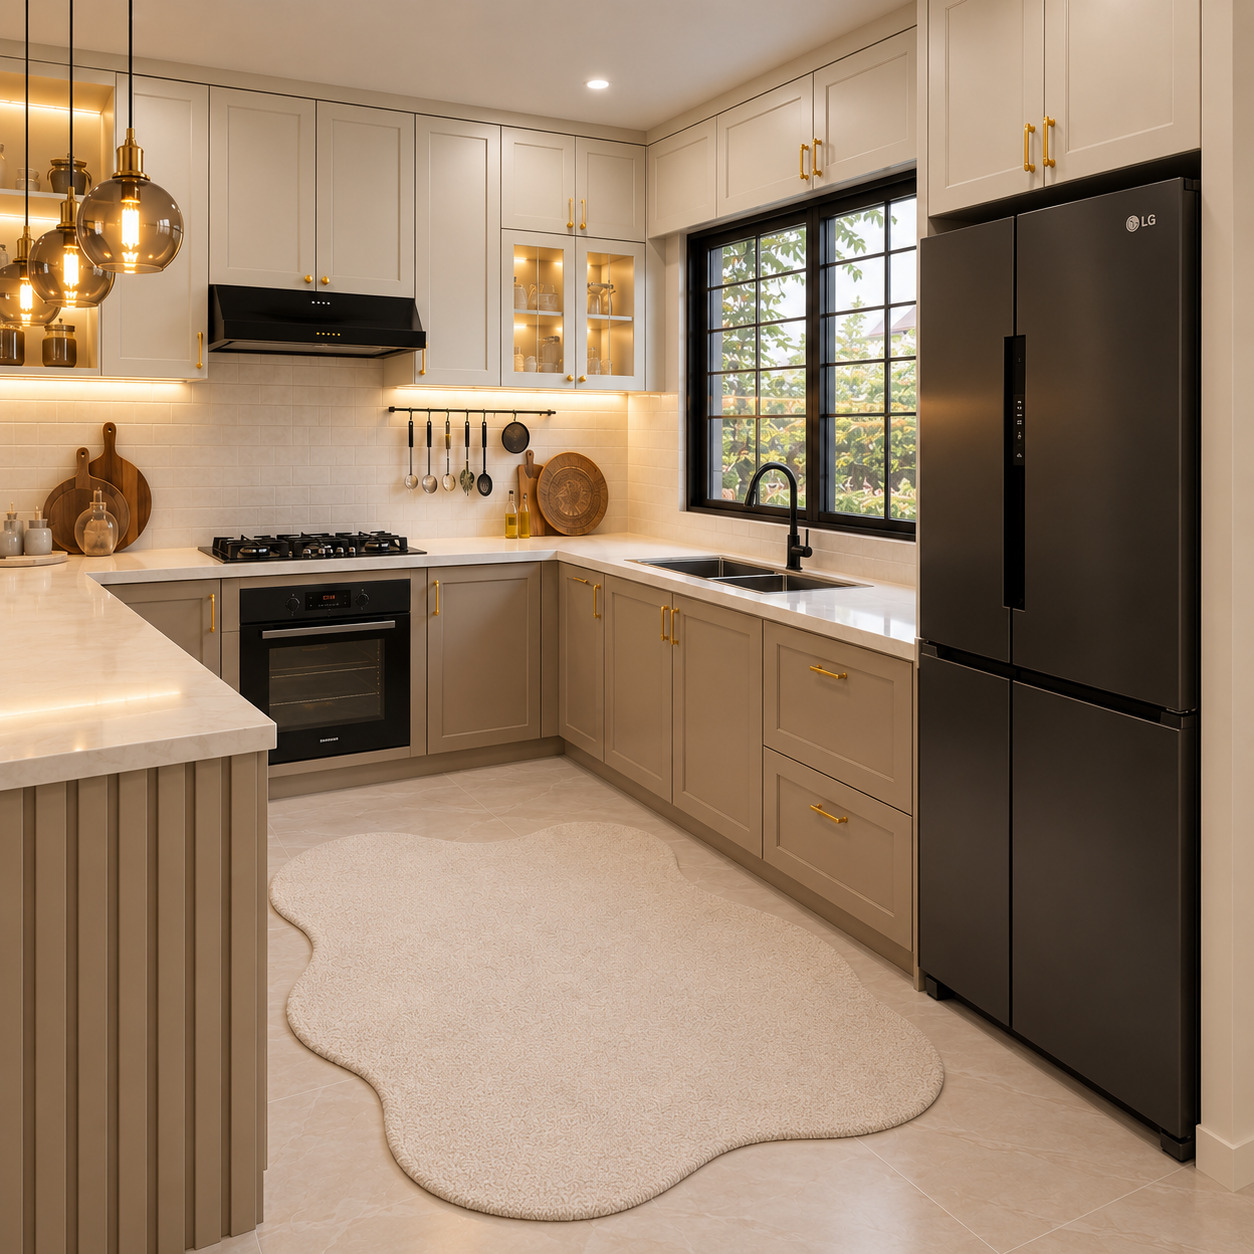
We combined timeless silk-matt cashmere-grey lacquered shaker doors with a vertically slatted peninsula and warm brushed brass handles. Full-height cabinetry, concealed LED-lit open shelves, a glass display module, cream-veined porcelain and amber globe pendants are balanced by black appliances and a gridded window, creating a bright, welcoming modern-classical luxury-villa kitchen.

We aimed to make food preparation both an efficient workflow and a welcoming social experience through a balanced country-modern U-shaped plan. Vertical peninsula slats create an elegant transition to the living room, while illuminated open shelves and glass displays lighten full-height storage and keep the kitchen warm and spacious.
Project Details

Design Decisions That Transform the Space

This project blends country and neoclassical elegance with functional U-shaped ergonomics for a contemporary home. Silk-matt cashmere-grey/taupe lacquered shaker doors, a generous vertically slatted peninsula and brushed brass handles form the palette. Full-height upper cabinetry with glass displays and open shelves provides storage, while black appliances, amber-glass globe pendants and a black-grid window create a warm, welcoming and timeless luxury-villa identity.

Material and Colour Balance

Silk-matt cashmere-grey / light-taupe lacquer covers the base cabinetry, framed shaker doors and upper cupboards.

Vertical timber slats enrich the peninsula’s outer face towards the living or dining area.

Slim brushed brass/gold bar handles and round knobs add warmth to doors and drawers.

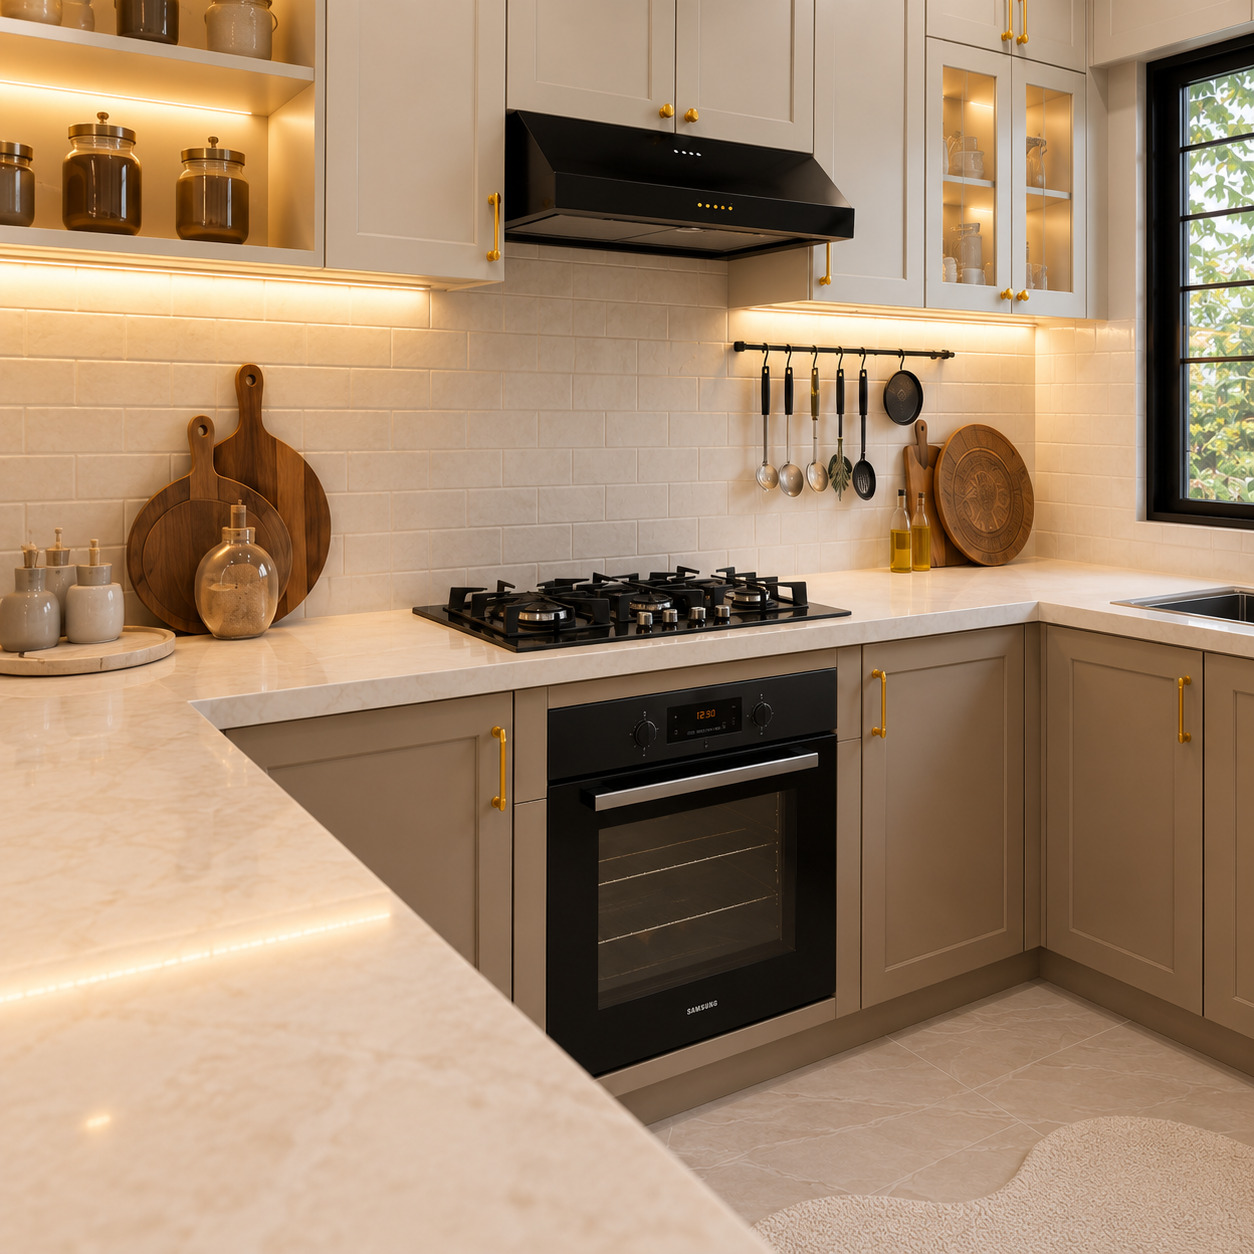
Softly veined cream quartz / porcelain worktops continue across the peninsula.

Matt light-beige horizontal subway tiles add splashback texture, with an integrated black metal utensil rail.

Three honey/amber-glass globe pendants above the peninsula provide warm, sophisticated ambient light.

Matt-black and black-glass finishes on the built-in oven, gas hob, extractor, swan-neck tap and right-hand four-door refrigerator contrast with the light cabinetry.

Technical and Architectural Design

U-Shaped Kitchen and Peninsula: The left peninsula serves preparation and bar/breakfast use. Cooking occupies the central run, with washing and refrigeration on the right to form an ergonomic working triangle.

Full-Height Upper Storage: Cabinets reach the ceiling, while a three-tier open niche on the left and a moulded glass display door on the right reduce the visual mass and add depth.

Concealed Linear LEDs: Continuous warm 3000K LEDs in the open shelves, glass display and beneath upper cupboards evenly light the worktop and highlight displayed objects.

Window-Side Washing: A double-bowl granite sink beneath the large black-framed window benefits from direct daylight and an open outlook.

Generous Refrigeration: A four-door matt-black refrigerator integrated with the upper cabinetry on the right meets family storage needs without interrupting the architectural lines.
Project Notes
  • Silk-matt cashmere-grey / light-taupe lacquered shaker doors cover base and upper cabinets.
  • Vertical timber slats clad the peninsula’s outer face.
  • Brushed brass/gold slim bar handles and round knobs serve doors and drawers.
  • Cream-based softly veined porcelain/quartz forms worktops and the peninsula surface.
  • Matt light-beige horizontal subway tiles and a matt-black utensil rail define the splashback.
  • A three-tier concealed LED-lit open niche occupies the left upper run.
  • A moulded glass display door with warm-yellow LEDs sits on the right.
  • Three honey-coloured glass globe pendants above the peninsula provide warm ambient light.
  • A double-bowl black undermount sink and black swan-neck tap sit beneath a large black-grid window.
SIMILAR PROJECTS

Other works from the collection

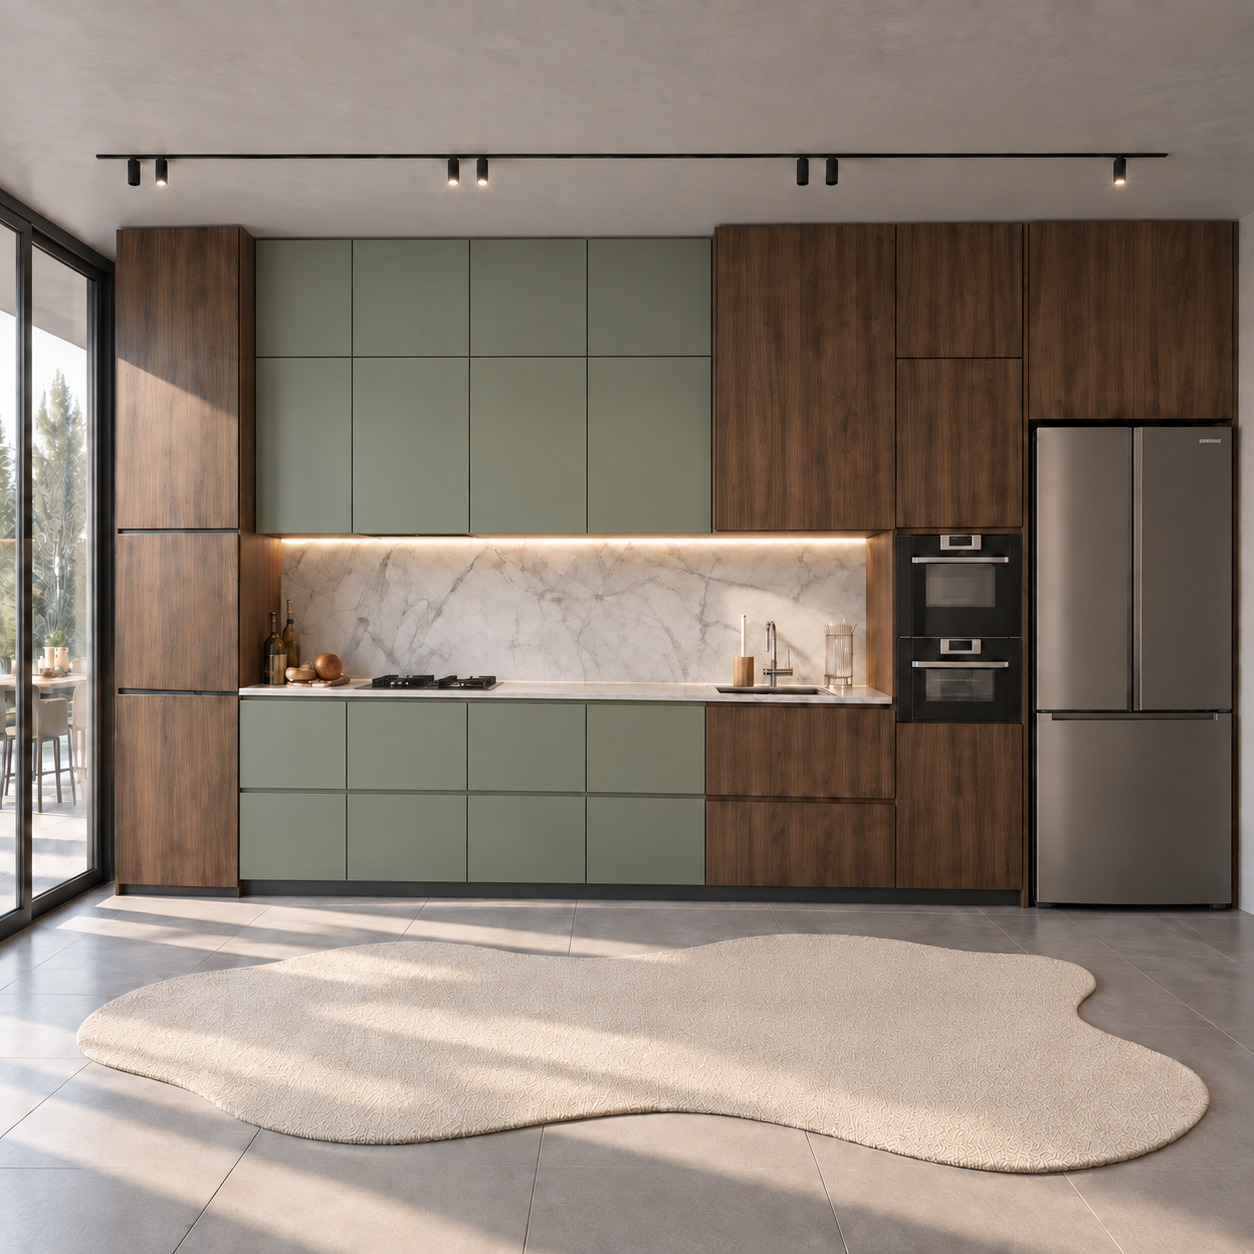
Modern Single-Wall Kitchen with Two-Tier Green Lacquered Cabinets and Timber Slats
Arkethane Concept
Modern Single-Wall Kitchen with Two-Tier Green Lacquered Cabinets and Timber Slats

We combined warm natural walnut veneer, silk-matt sage-green lacquered panels and a Calacatta porcelain countertop in an asymmetric single-wall layout. Two tiers of green upper cabinets reach the ceiling, framing a preparation niche between vertically grained timber towers. Continuous concealed LEDs and fully handleless surfaces, daylight through full-height glazing and black track spotlights create a sculptural, calm and contemporary minimalist residential kitchen.

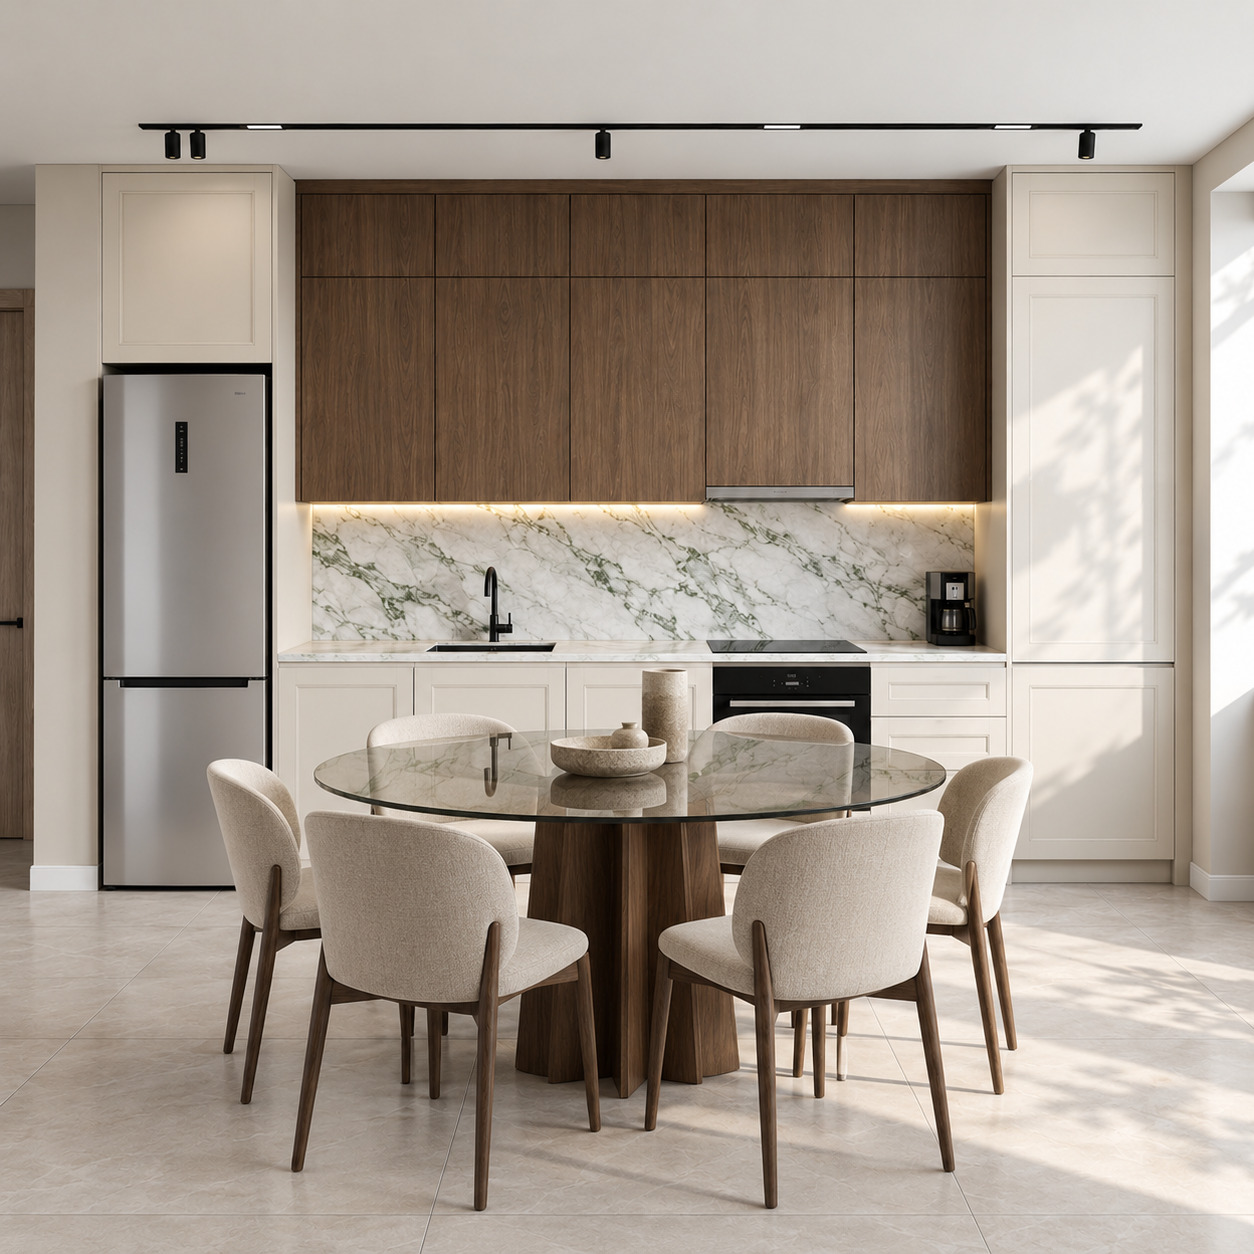
Modern Open-Plan Kitchen with Two-Tier Timber Cabinets and Beige Lacquer
Arkethane Concept
Modern Open-Plan Kitchen with Two-Tier Timber Cabinets and Beige Lacquer

We combined silk-matt beige lacquered towers and natural walnut upper cupboards with a green-veined Calacatta Verde porcelain countertop in a single-wall layout. Handleless fronts, concealed linear LEDs and an integrated smoked-glass dining table give the open-plan living space a sculptural, refined identity.

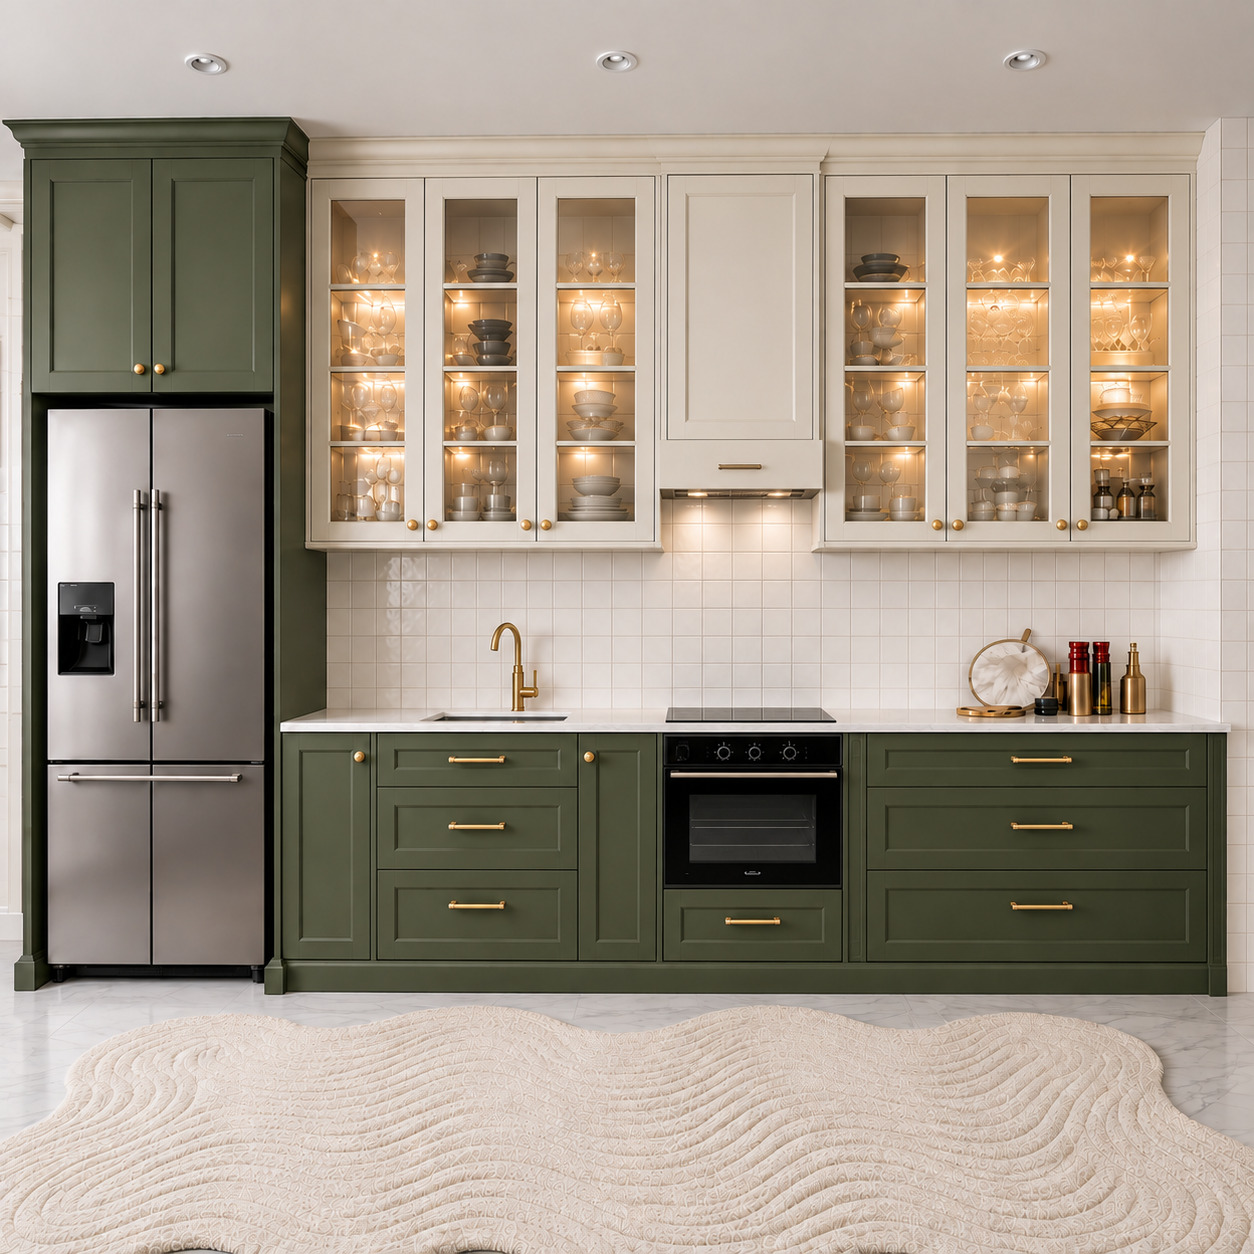
Country Kitchen with Olive-Green Shaker Doors and Cream Glass Display Cabinets
Arkethane Concept
Country Kitchen with Olive-Green Shaker Doors and Cream Glass Display Cabinets

We balanced silk-matt olive-green shaker cabinets with warm cream glass-fronted upper cupboards, glossy white square tiles and brushed brass accessories in a single-wall kitchen. A full-height refrigerator tower begins the sequence, followed by a preparation sink with a brass tap, concealed-extractor cooking zone and six internally lit glass doors, combining country warmth with contemporary residential ergonomics.