Arkethane Concept

9010 Glossy Kitchen

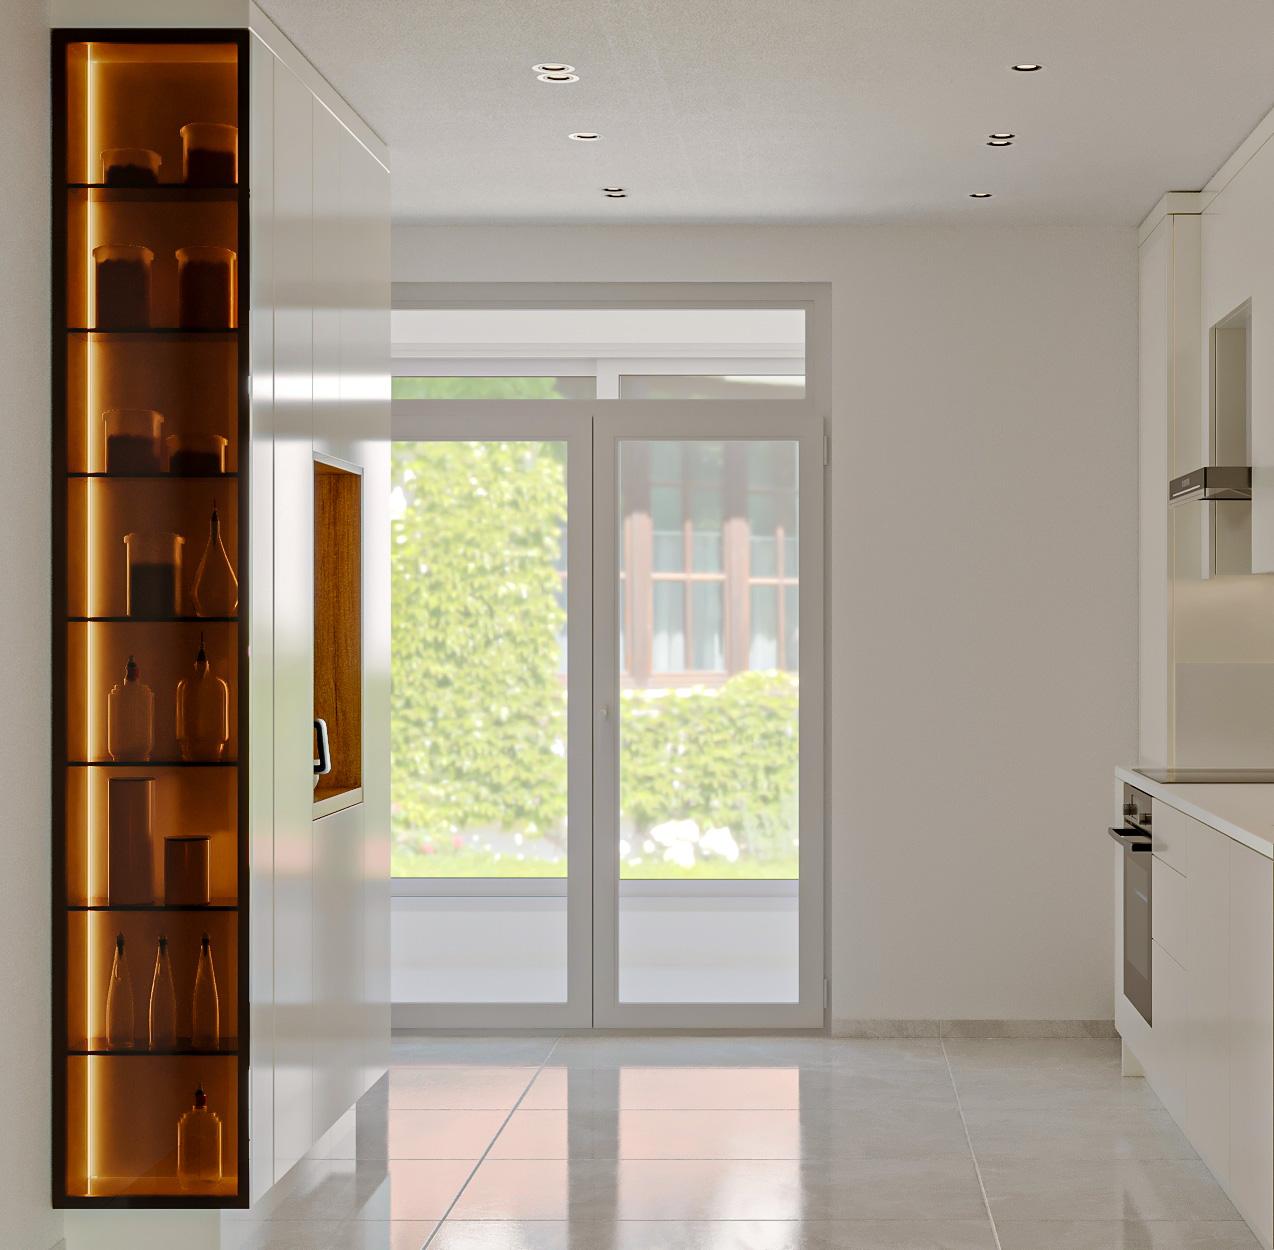
9010 Glossy Kitchen is a contemporary kitchen design that combines the simplicity and modern aesthetics of glossy lacquer surfaces with durable cabinet systems and technical countertop surfaces. With its open American plan, clear facade lines, and surface reflections, it strengthens the spaciousness and order of the space; it offers a timeless interior experience where aesthetic and functional use are balanced.

9010 Glossy Kitchen is a contemporary kitchen design that brings together the modern line of glossy lacquer surfaces with durable MDFLAM cabinet systems and performance-oriented countertop surfaces. With its open-plan configuration and clear surface language, it creates a spacious atmosphere; it offers a timeless living space experience where aesthetics and function are balanced.
Project Details

Design Decisions That Transform the Space

Form – Plan – Material – System – Living Scenario

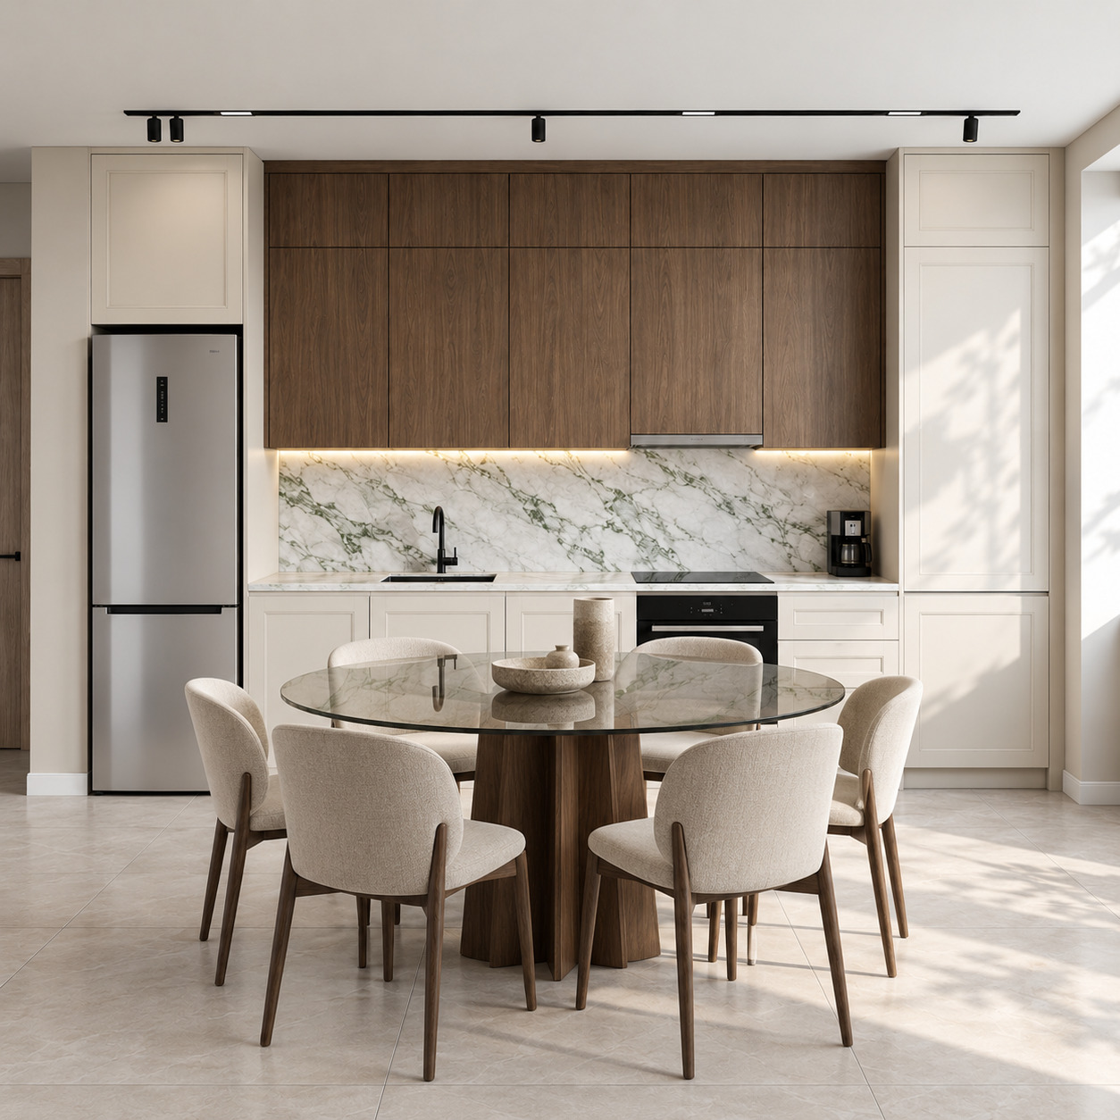
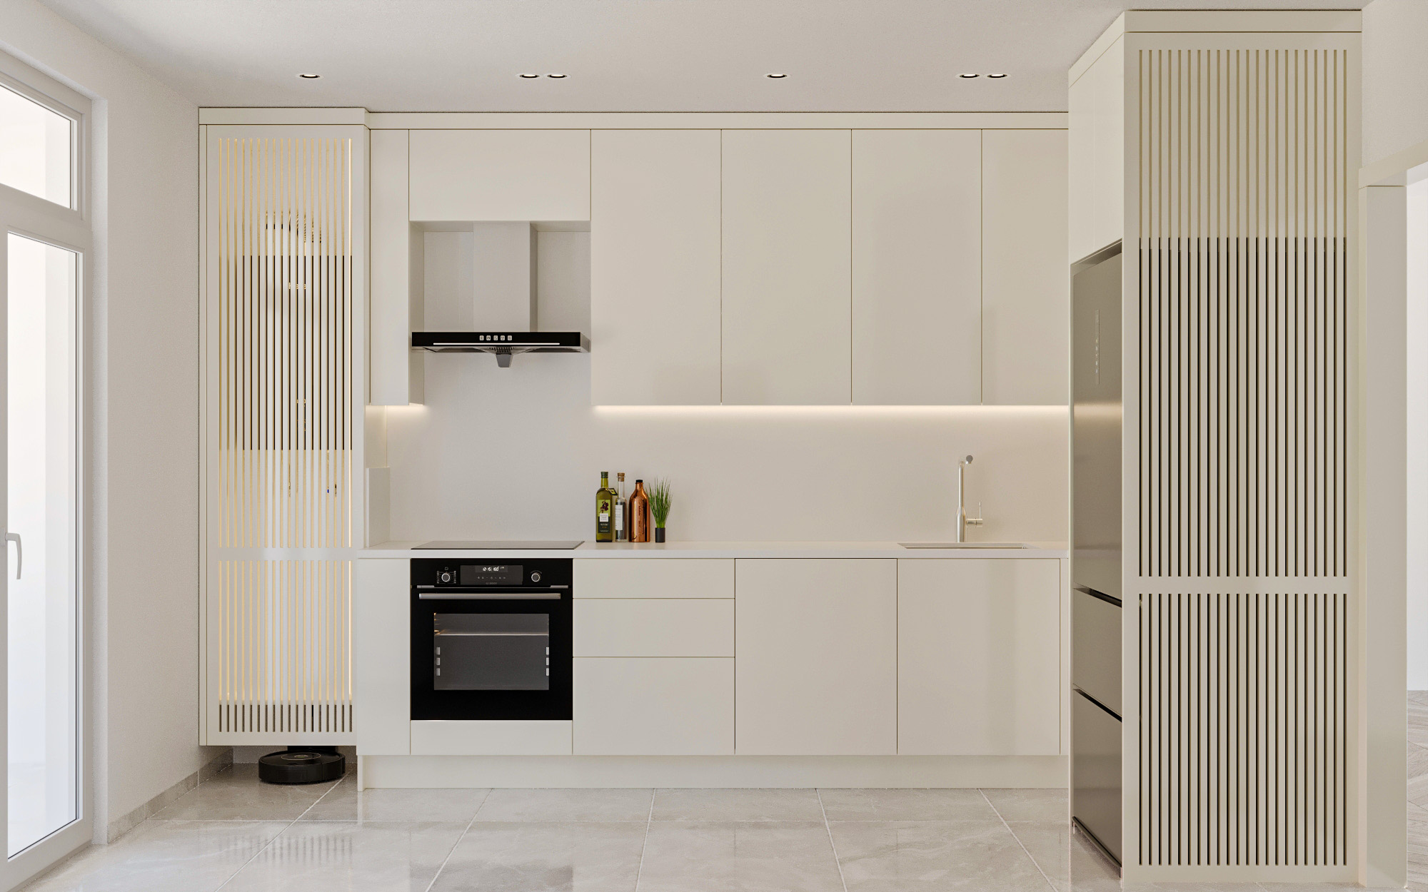
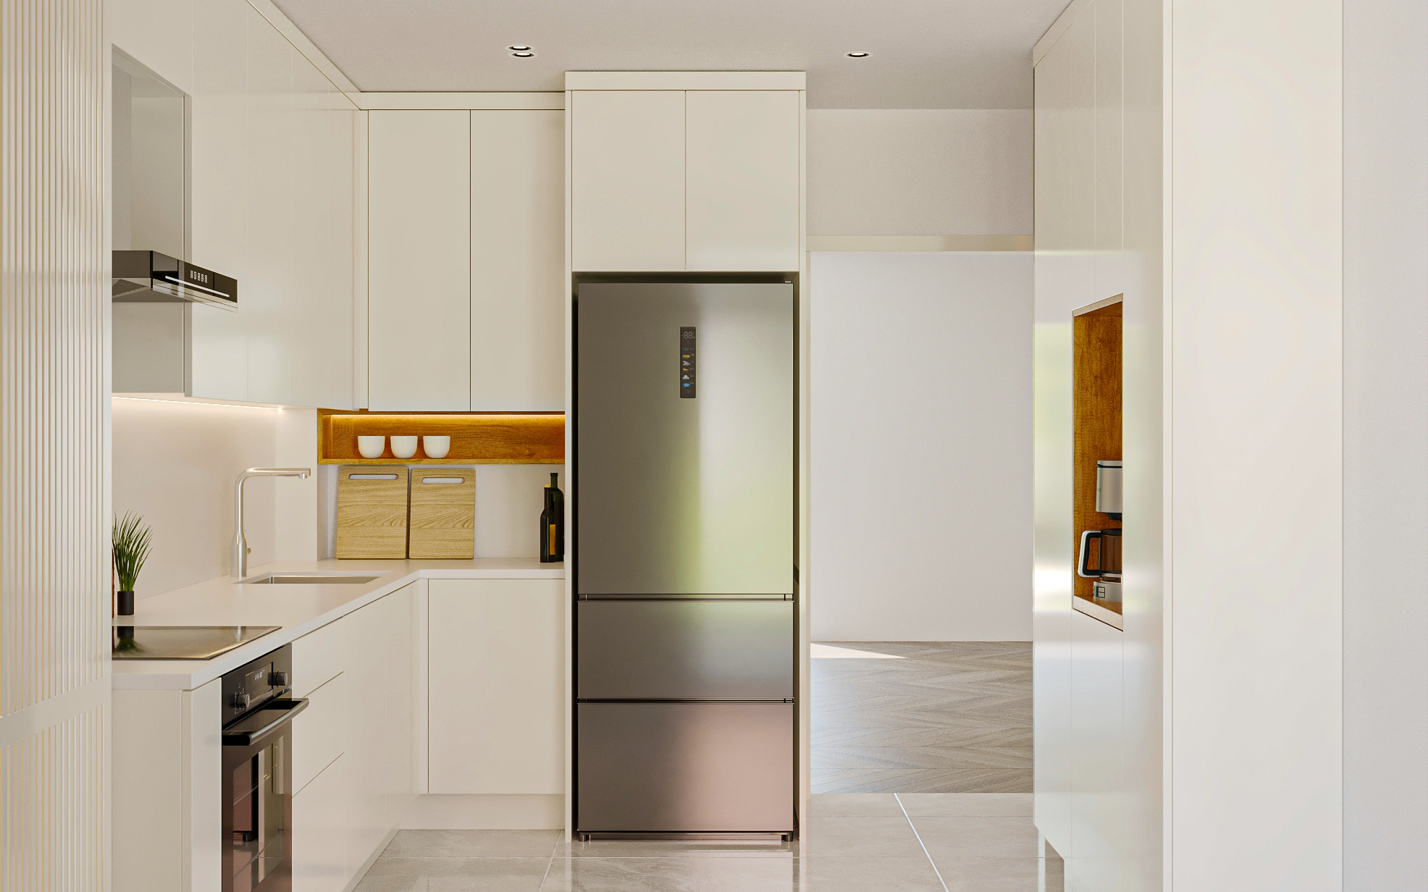
9010 Glossy Kitchen is an interior project designed for modern living spaces within Arkethane’s Lacquer Kitchens scope, highlighting spaciousness and clear aesthetics with glossy surfaces. Minimal form language, high surface quality, and technical material selection create a balanced composition in this kitchen.

Planning – Function – Flow

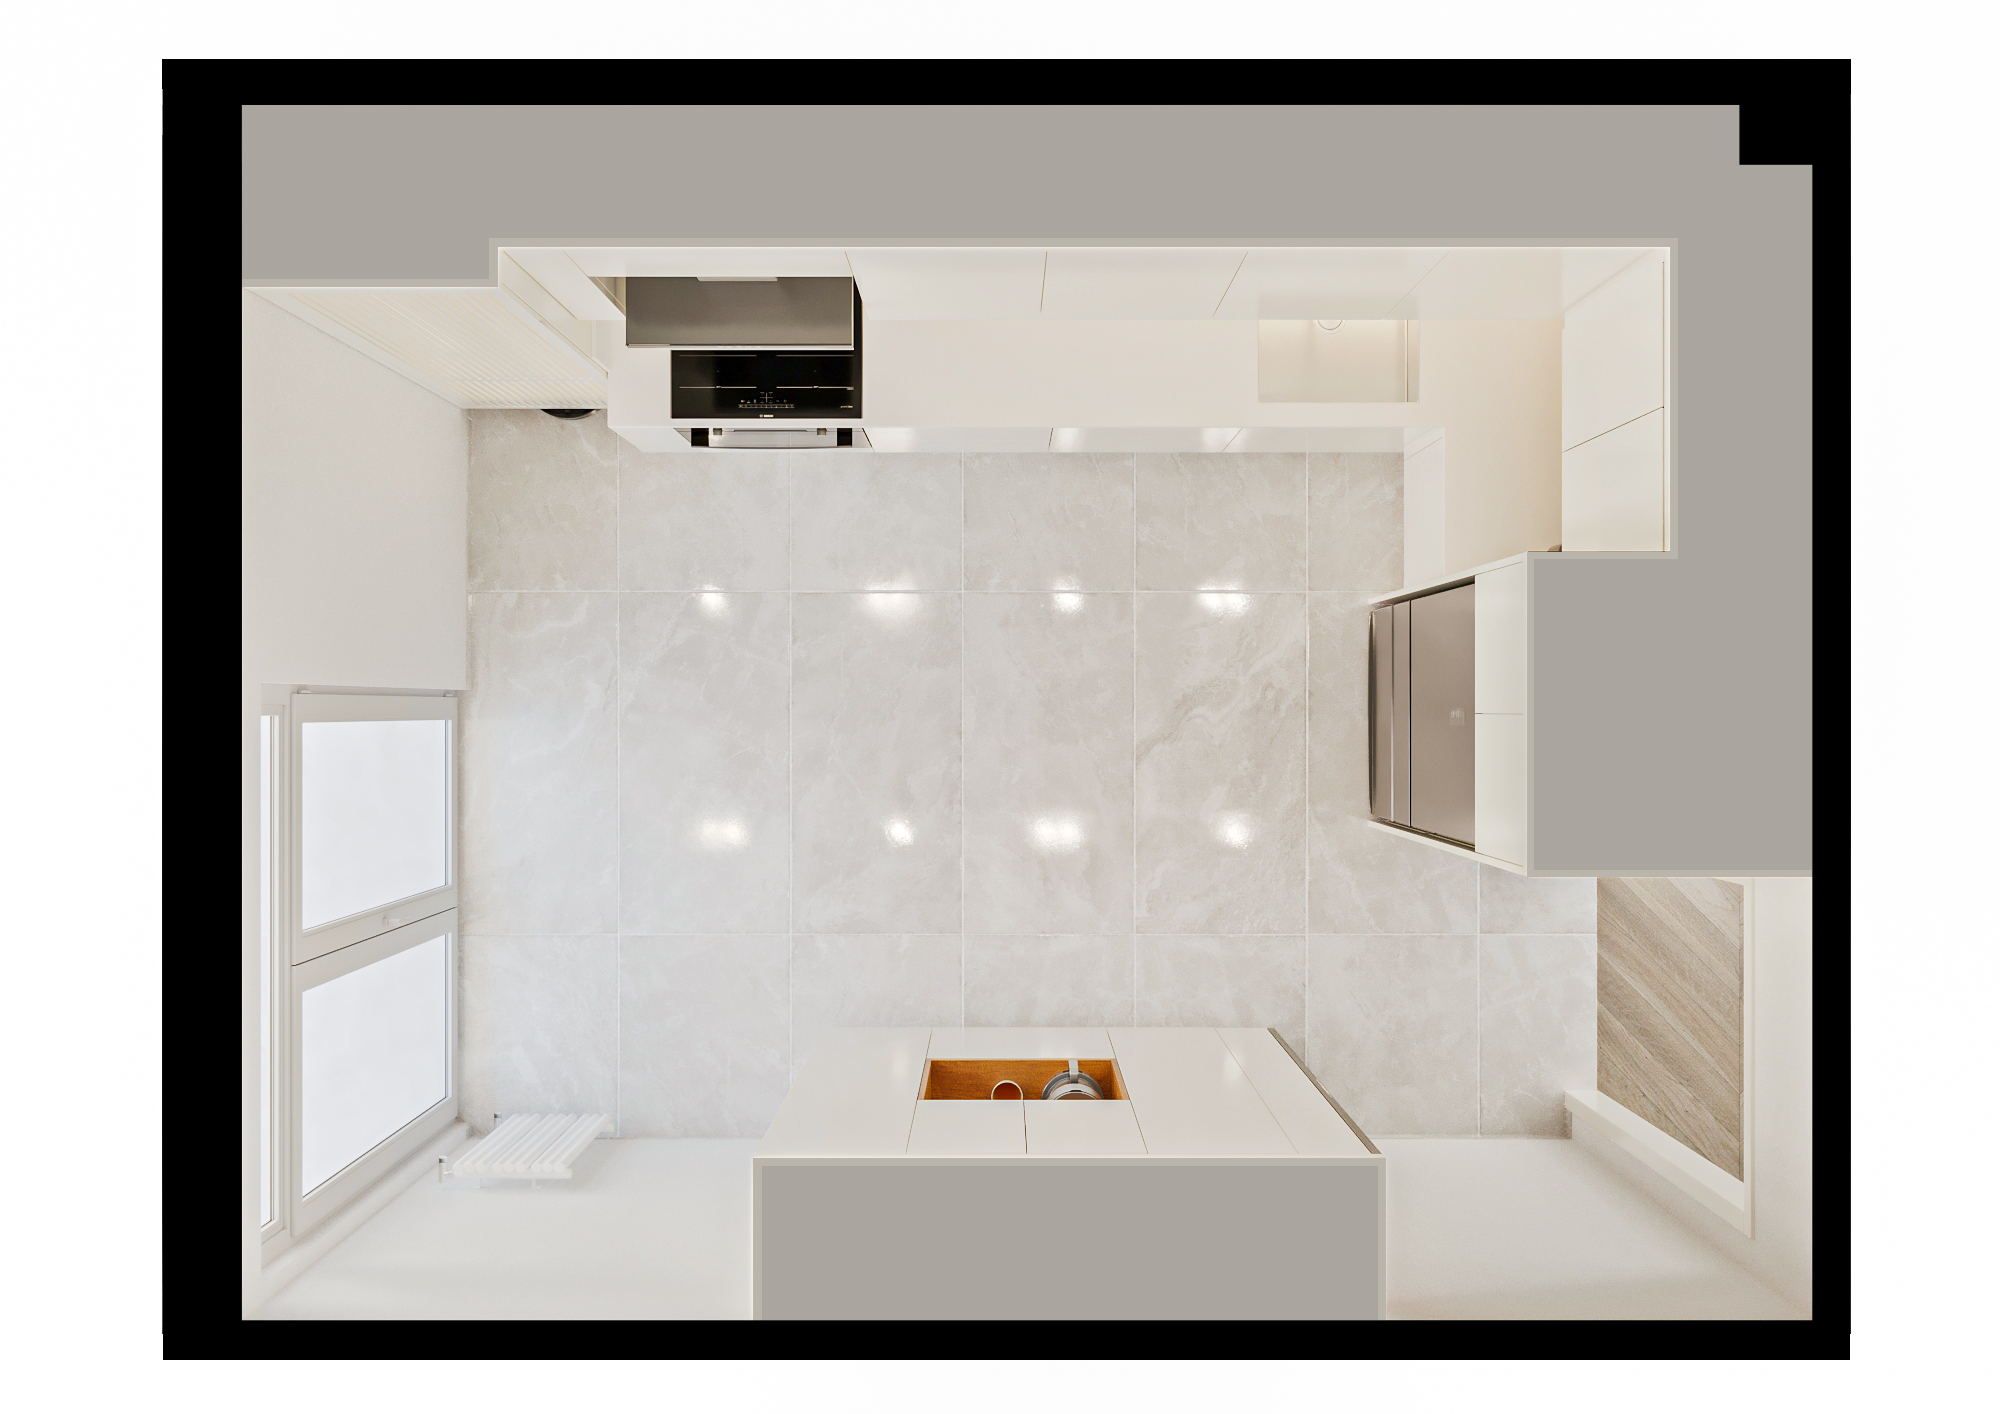
This kitchen project follows an open-plan kitchen approach suitable for the rhythm of modern housing:

  • The open American kitchen plan creates a living space integrated with the living room
  • Built-in integrated solutions provide a clean facade and fluid use
  • Storage and preparation areas optimize the daily kitchen routine

This planning establishes a strong balance between ease of movement and social interaction in the kitchen.

Form Language – Minimal and Glossy

  • Smooth lacquer surfaces with clear and uninterrupted facade lines
  • Glossy white tone makes the space appear larger and brighter
  • The modern line is strengthened with functional details: simple cabinet fronts, clean joints, and homogeneous surfaces

Lacquer kitchens strongly reflect modern aesthetics with their glossy and smooth surfaces.

Material Strategy – Durability & Aesthetics

🔹 Lacquer Cabinet & Surface

The lacquer application makes surfaces smooth, glossy, and homogeneous; it reflects light and makes the space appear more spacious.

White tones are based on standard references such as RAL 9010 (the brightness of this tone is preferred in many modern lacquer designs).

Lacquer surfaces provide a clean and organized aesthetic that preserves the modern line.

🔹 MDFLAM Cabinet System

MDFLAM or similar durable chipboard systems are preferred for the cabinet body; these systems provide high surface durability and ease of installation.

Resistance to moisture and deformation is important for long-lasting use.

🔹 Porcelain / Quartz Countertop

In this type of lacquer kitchen, the working surface is generally resolved with porcelain countertops or similar performance materials:

  • High heat resistance
  • Resistance to stains and scratches
  • Easy-to-clean hygienic surface

Porcelain/quartz supports both durability and elegance when combined with glossy lacquer surfaces.

Spatial Effect – Light & Spaciousness

Glossy white surfaces reflect natural light at maximum level, contributing to the perception of a larger space.

The combination of open-plan kitchen + glossy lacquer facade + proper lighting strategy increases perceived spaciousness.

Minimal surface rhythm and clear lines strengthen the sense of cleanliness and order.

Ergonomics & Usage Scenario

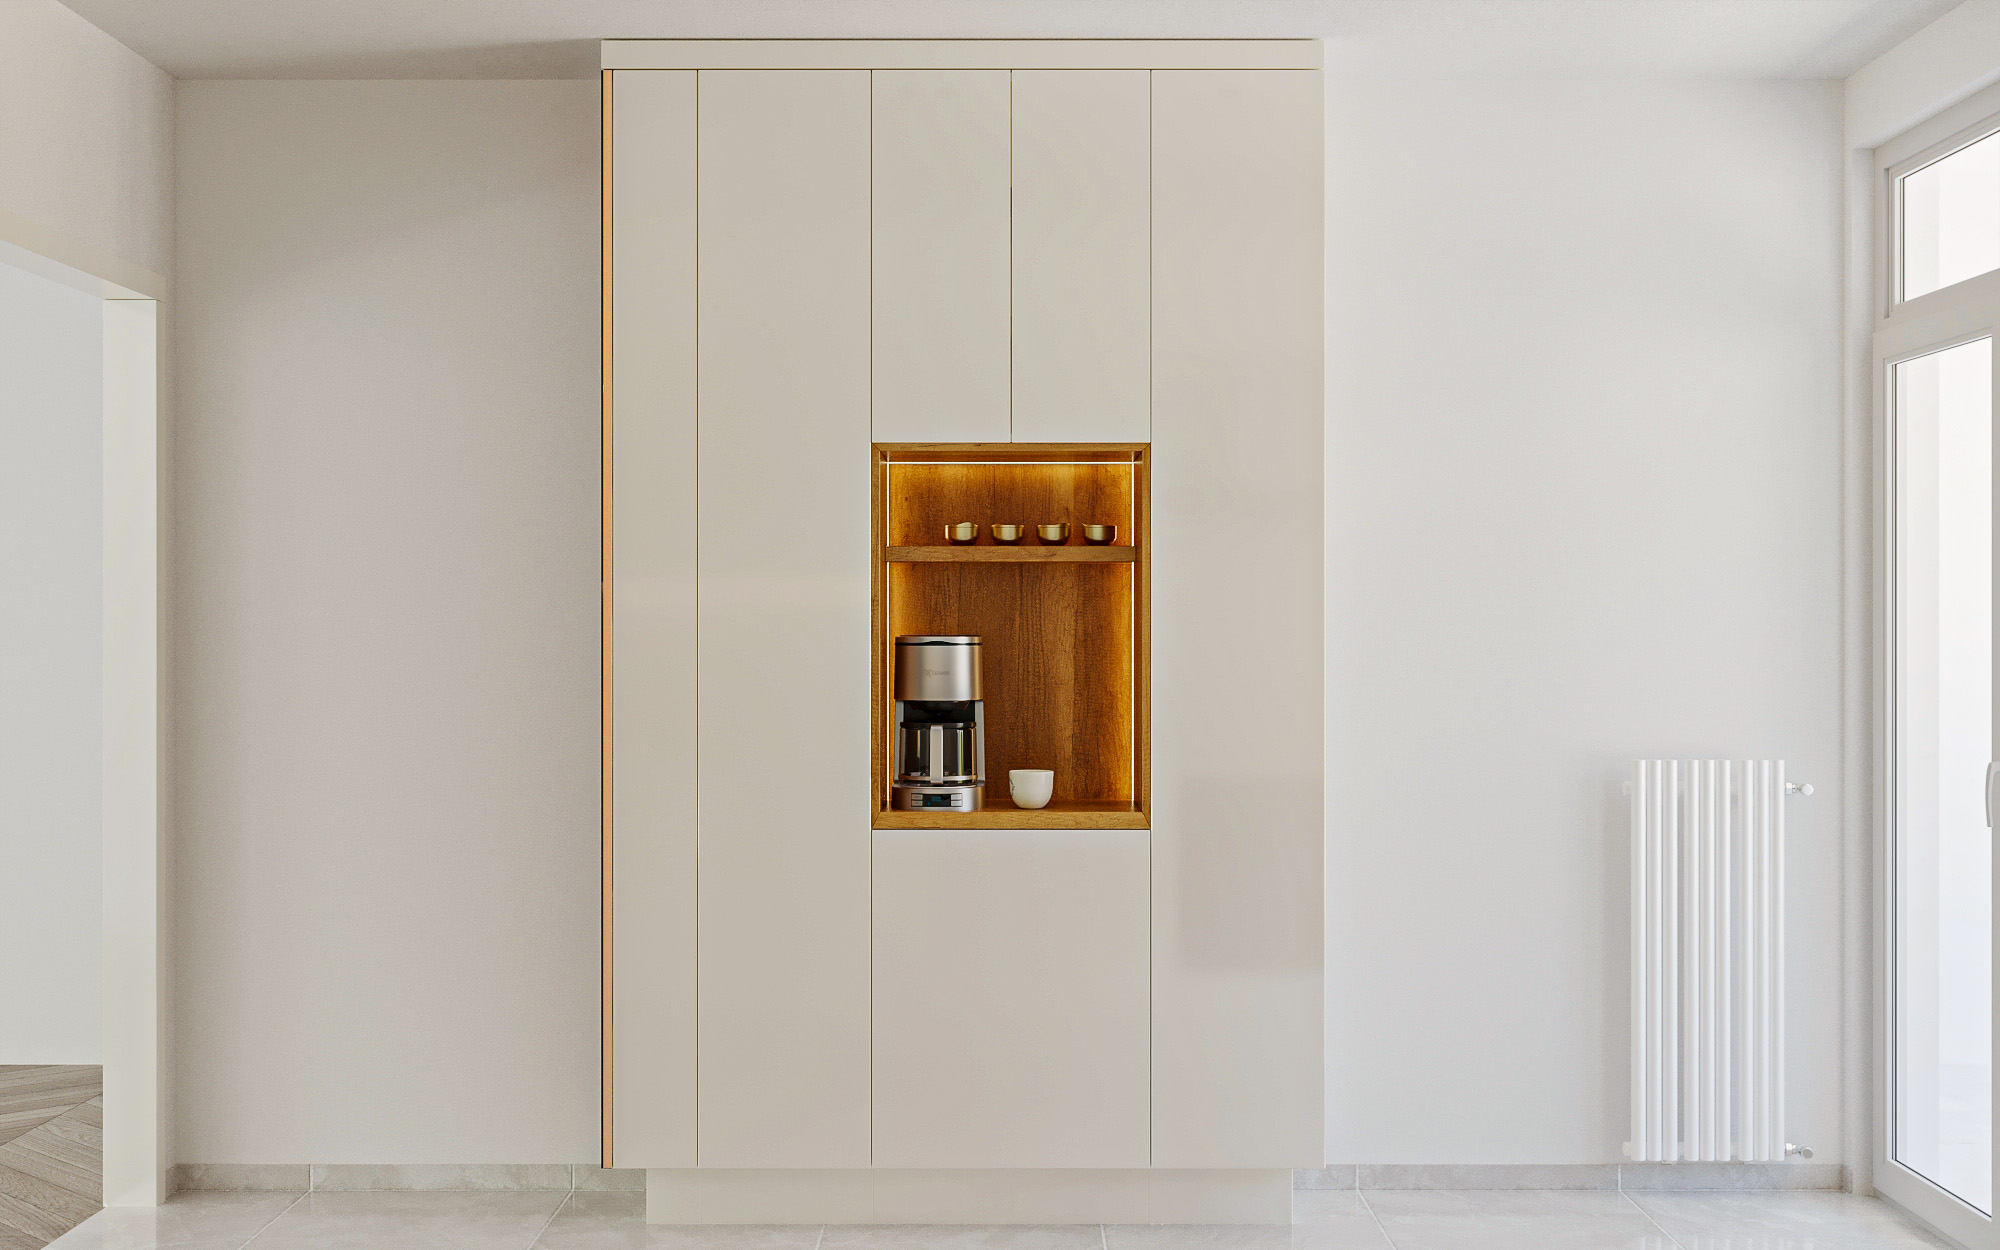
  • Built-in appliances provide a clean facade appearance and fluid use
  • Storage areas are optimized with high shelving and cabinet systems
  • The work triangle (cooktop–sink–refrigerator) is planned with functional efficiency in mind

This kitchen is designed not only as a food preparation area but as a social space that lives together with the living room and interacts with the user.
Project Notes
  • A fluid relationship between the living room and kitchen is established with an open American plan
  • Glossy white lacquer cabinet doors provide spaciousness and a clear facade language
  • Bright white tones such as RAL 9010 support color standardization
  • MDFLAM cabinet system provides high surface durability and installation performance
  • High heat and stain resistance are targeted with porcelain/technical countertop surfaces
  • Facades are simple and organized with built-in integration
  • Spatial layout is planned to maximize light reflections
  • A minimalist and timeless design language is adopted
SIMILAR PROJECTS

Other works from the collection

Walnut Veneer and Beige Lacquer Single-Wall Kitchen
Arkethane Concept
Walnut Veneer and Beige Lacquer Single-Wall Kitchen

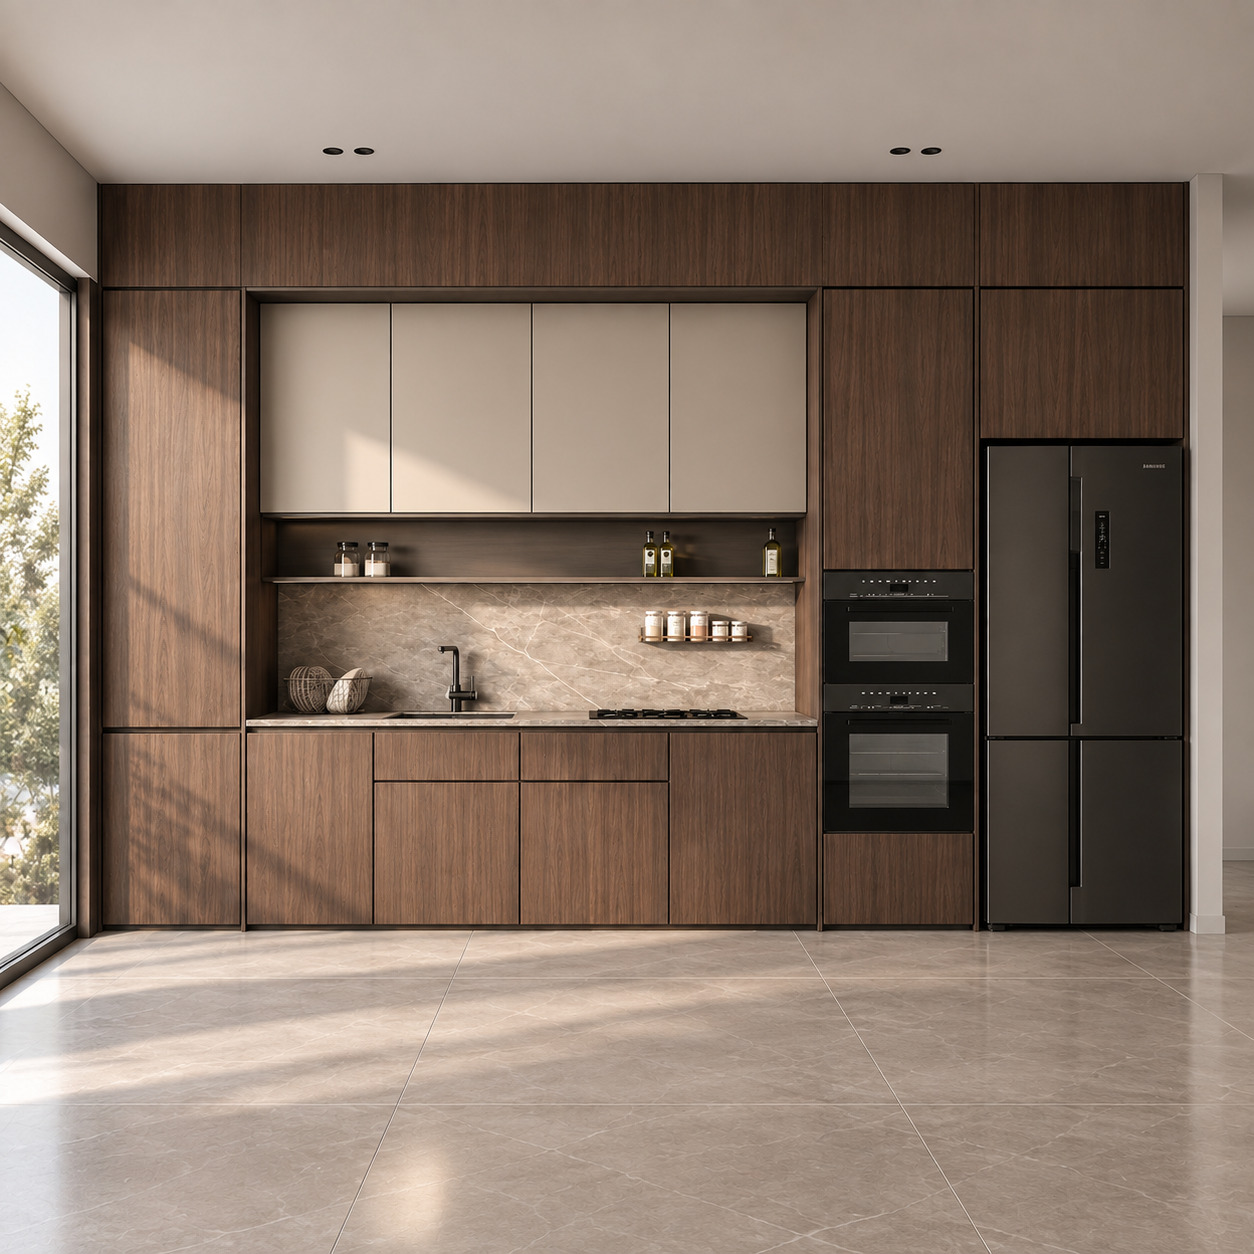
We combined the warmth of natural walnut veneer with silk-matt beige lacquer and grey-beige veined porcelain in a monolithic single-wall layout. A cooking niche framed by full-height walnut units, an integrated open spice shelf, concealed LEDs and handleless fronts are balanced by matt black appliances and daylight from floor-to-ceiling glazing, giving the kitchen a simple, sculptural and refined minimalist character.

Modern Single-Wall Kitchen with Two-Tier Green Lacquered Cabinets and Timber Slats
Arkethane Concept
Modern Single-Wall Kitchen with Two-Tier Green Lacquered Cabinets and Timber Slats

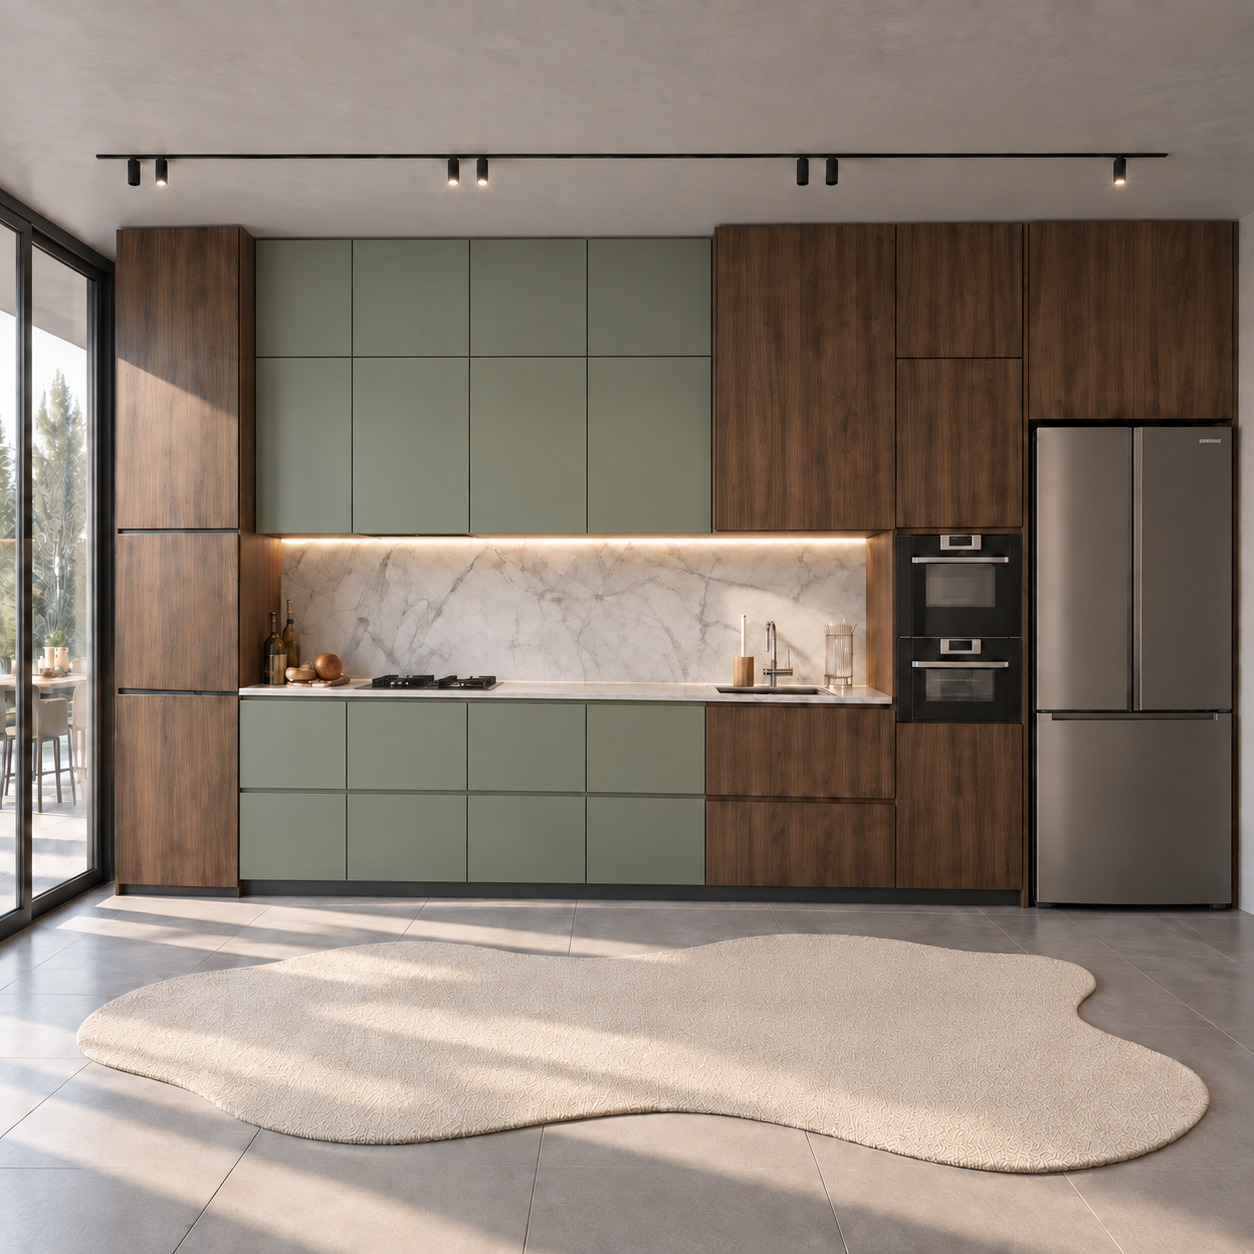
We combined warm natural walnut veneer, silk-matt sage-green lacquered panels and a Calacatta porcelain countertop in an asymmetric single-wall layout. Two tiers of green upper cabinets reach the ceiling, framing a preparation niche between vertically grained timber towers. Continuous concealed LEDs and fully handleless surfaces, daylight through full-height glazing and black track spotlights create a sculptural, calm and contemporary minimalist residential kitchen.

Modern Open-Plan Kitchen with Two-Tier Timber Cabinets and Beige Lacquer
Arkethane Concept
Modern Open-Plan Kitchen with Two-Tier Timber Cabinets and Beige Lacquer

We combined silk-matt beige lacquered towers and natural walnut upper cupboards with a green-veined Calacatta Verde porcelain countertop in a single-wall layout. Handleless fronts, concealed linear LEDs and an integrated smoked-glass dining table give the open-plan living space a sculptural, refined identity.