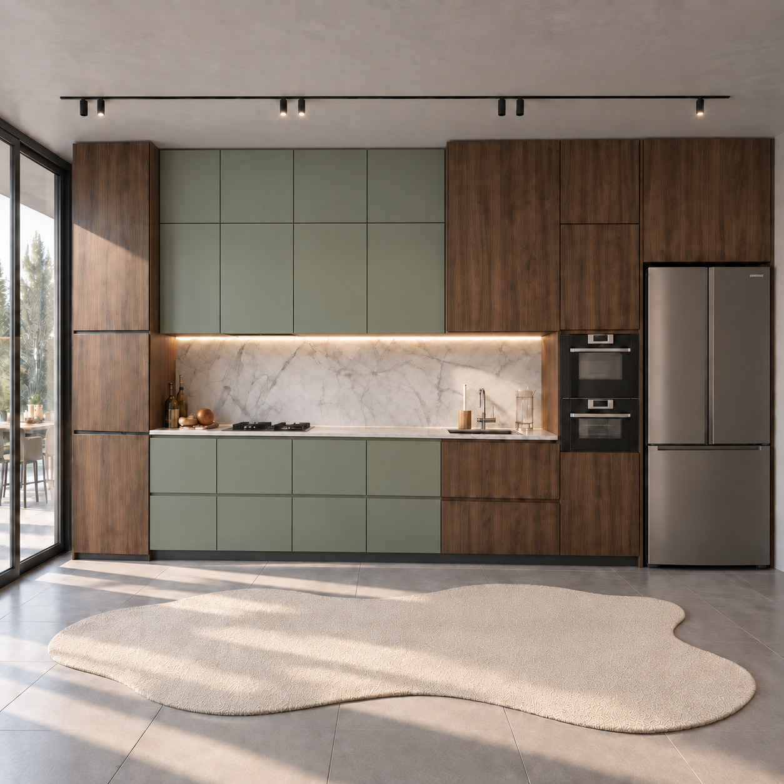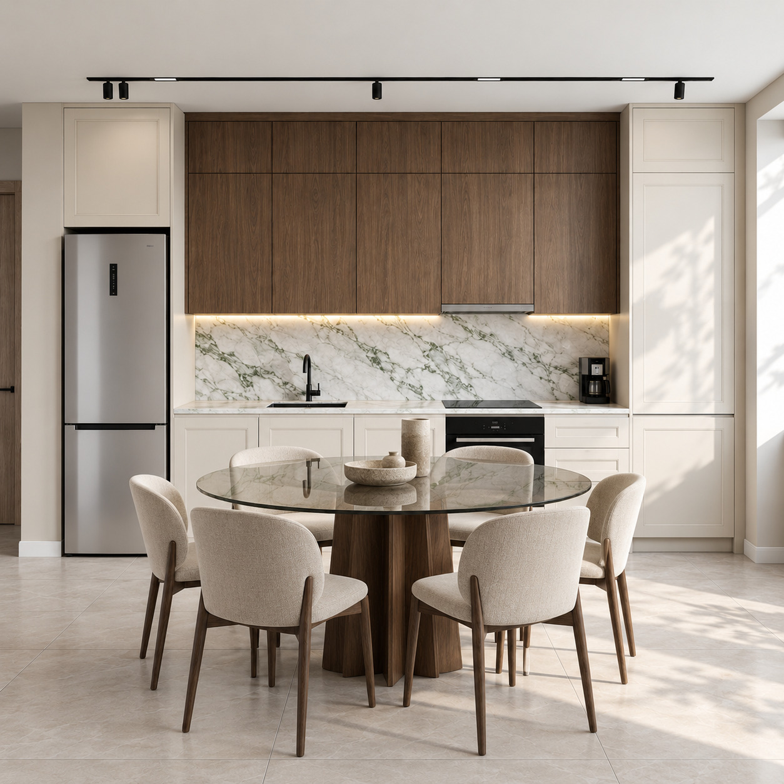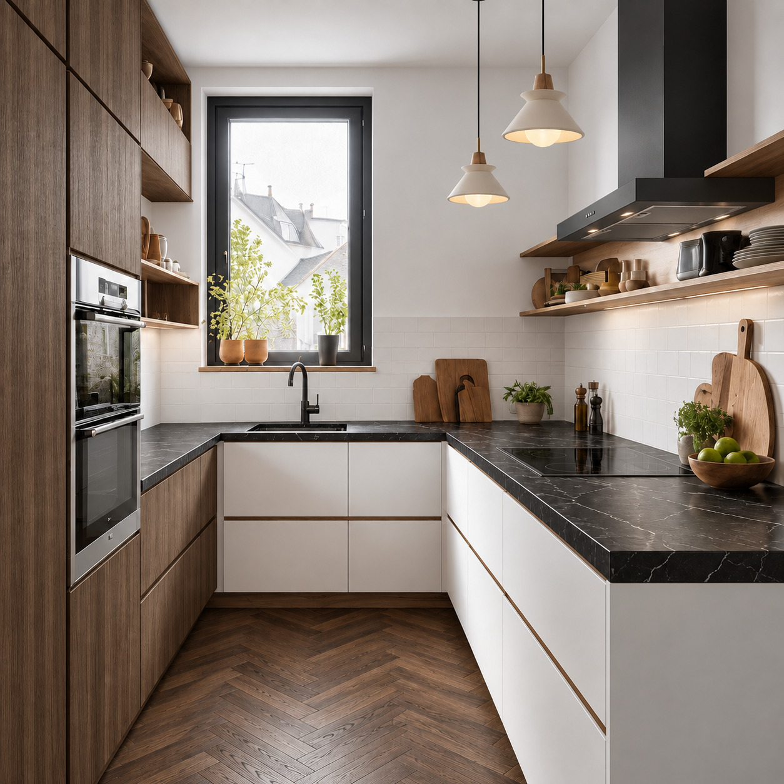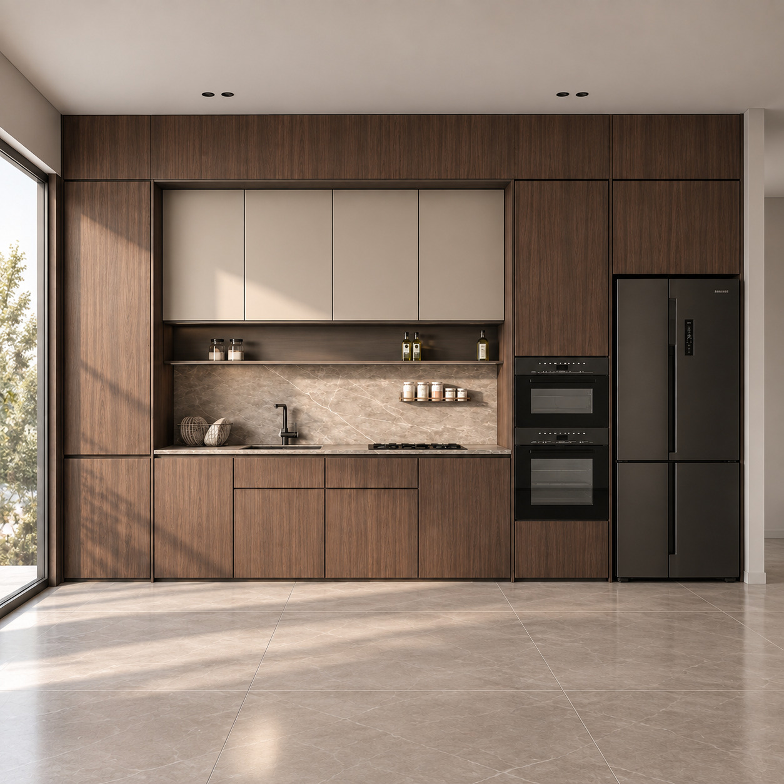
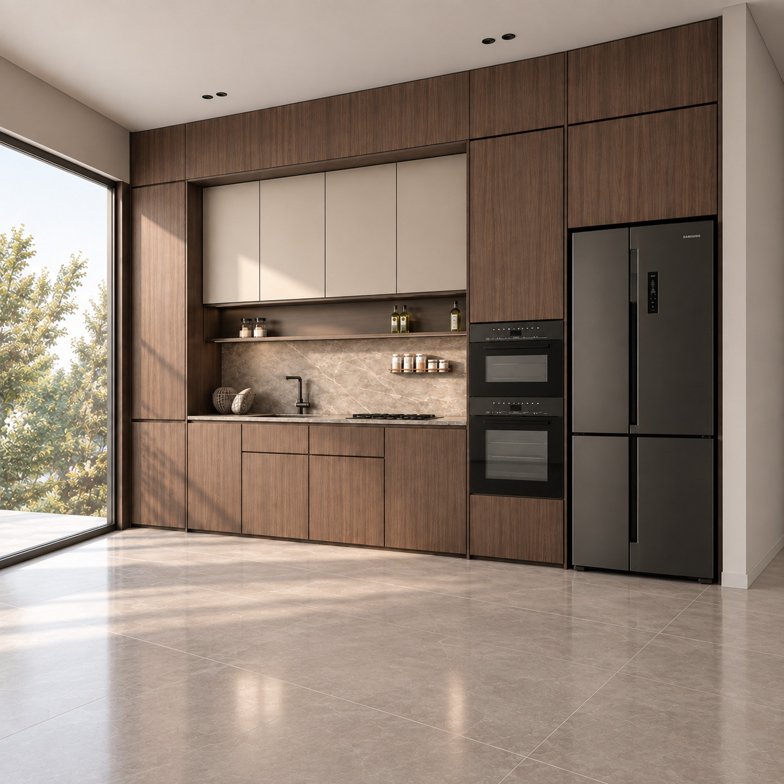
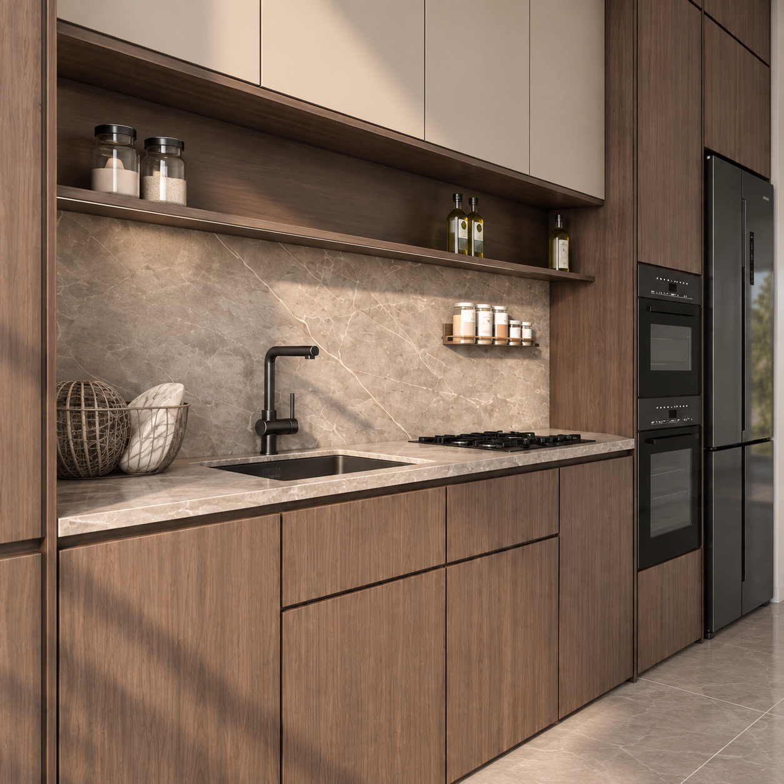
This project foregrounds simplicity, craftsmanship and architectural discipline in contemporary residential design. Vertically grained natural walnut-veneered tall units, silk-matt beige/cashmere lacquer wall cabinets, grey-beige veined natural stone/porcelain surfaces and entirely handleless fronts form a unified composition. Extending to the ceiling along one wall, the integrated volume creates a sculptural niche around the kitchen functions and gives the space the calm, refined identity of a luxury villa.
Material and Colour Balance
Vertically grained natural walnut veneer was applied to the side towers, base cabinets, upper framing and open spice shelf.
Silk-matt beige/light cashmere lacquer on the recessed wall cabinet fronts balances the warmth of the timber.
Grey-beige Fior di Bosco/porcelain slabs with soft white veining were used for the worktop and adjoining splashback.
Handleless concealed Gola profiles and push-to-open systems eliminate visual clutter across all modules.
Concealed warm linear LEDs at 3000K beneath the wall cabinets and open timber shelf evenly illuminate the stone texture and work surface.
Matt black and smoked-glass finishes on the tap, single-bowl undermount sink, gas-on-glass hob, stacked built-in ovens and four-door refrigerator create a crisp contrast.
Technical and Architectural Design
A recessed, monolithic single-wall layout: the cooking and preparation worktop sits between floor-to-ceiling walnut towers, making the kitchen read as a single architectural block and reinforcing the open-plan space.
An ergonomic sequence of functions: within the compact run, the washing area on the left, cooking zone towards the centre-right, and the adjacent oven and refrigerator towers create a continuous workflow.
Two-level upper storage and an open shelf: an integrated timber shelf niche below the four-door beige lacquer wall cabinets keeps everyday items within easy reach.
Full-height concealed storage: a pantry/storage tower on the left and appliance towers on the right maximise capacity within a compact footprint.
Integration with floor-to-ceiling glazing: the glazed left wall directs daylight onto the worktop, creating a naturally bright and airy setting for cooking.