Arkethane Concept

Small Kitchen Design

Small Kitchen redefines limited space through minimalist and functional decisions. Thanks to the glossy clarity of lacquer cabinet doors, the durability of the quartz countertop, and the order of built-in integration, small scale turns into an advantage in terms of aesthetics and daily use. This design is a balanced architectural solution that adapts modern kitchen aesthetics to small residential kitchens.

Small Kitchen is a project that transforms limited volume with a modern minimalist design approach. The light-reflective smoothness of lacquer surfaces, the technical durability of the quartz countertop, and the order of the built-in integrated system come together to offer both an aesthetic and functional kitchen experience. This design is a timeless interior solution that brings spaciousness and efficient use to small areas.
Project Details

Design Decisions That Transform the Space

Concept – Space – Approach

Small Kitchen is a project where spatial limitation is transformed into a design discipline advantage. With minimalist planning and color strategy, it turns a narrow-volume kitchen into a spacious, functional, and aesthetic interior. In small kitchens, correct planning is not only about “making the space look larger”; it is built on making daily rhythm more efficient.

This project preserves modern kitchen aesthetics even at a small scale with lacquer surfaces, quartz countertops, and a built-in integrated design approach.

Planning – Function – Flow

Turning Space Constraints into Advantage

Small kitchens transform the limitations brought by narrow volume into an advantage with the right design decisions:

  • L-shaped plan or parallel layout makes the space compact yet fluid
  • Built-in appliances are integrated into the body to increase space efficiency
  • Vertical storage is maximized with upper units
  • The work triangle (cooktop–sink–refrigerator) maintains functional flow — in small spaces, this arrangement provides significant benefit with disciplined planning

Form Language – Material – Surface

Lacquer Cabinet Doors – Modern and Spacious

In small kitchens, white or light-toned lacquer surfaces are preferred to increase the reflection capacity of light.

Lacquer paint provides a smooth, homogeneous, and minimal facade structure — reduces visual clutter and makes the space feel larger.

Lacquer surfaces that can be painted according to RAL color catalogue standards ensure color consistency and quality control in production.

Quartz Countertop – Durability + Function

Quartz countertops provide high scratch resistance, stain resistance, and excellent hygiene.

Light-toned countertop texture creates a sense of spaciousness and continuity together with lacquer cabinets.

In small kitchens, surface continuity minimizes visual focus and makes the space appear more organized.

Built-in Integration – Order + Unity

Integrating elements such as built-in cooktop, oven, and hood into the cabinet body provides a clean facade line.

This approach creates perceptual emptiness in small kitchens — instead of device details breaking the cabinet surface, it offers a single-line appearance.

Spatial Effect – Light – Volume

The light color palette and lacquer surfaces contribute to the perception of a larger space by reflecting daylight at maximum level.

Extending upper cabinets up to the ceiling increases storage capacity while strengthening the perception of architectural height.

In small volumes, material rhythm and surface continuity make the space calmer and more organized.
Project Notes
  • The small-volume kitchen space is planned with a minimalist approach
  • Light-toned lacquer cabinet doors increase the perception of spaciousness
  • Provides production flexibility in accordance with RAL color catalogue standards
  • Quartz countertop offers a functional solution with durability and hygiene performance
  • Built-in appliance integration provides order and unity within a compact plan
  • Storage areas are optimized with vertical and smart solutions
  • Body and cabinet systems are supported with quality-oriented materials
  • The design adapts modern and timeless kitchen aesthetics to a small scale
SIMILAR PROJECTS

Other works from the collection

Walnut Veneer and Beige Lacquer Single-Wall Kitchen
Arkethane Concept
Walnut Veneer and Beige Lacquer Single-Wall Kitchen

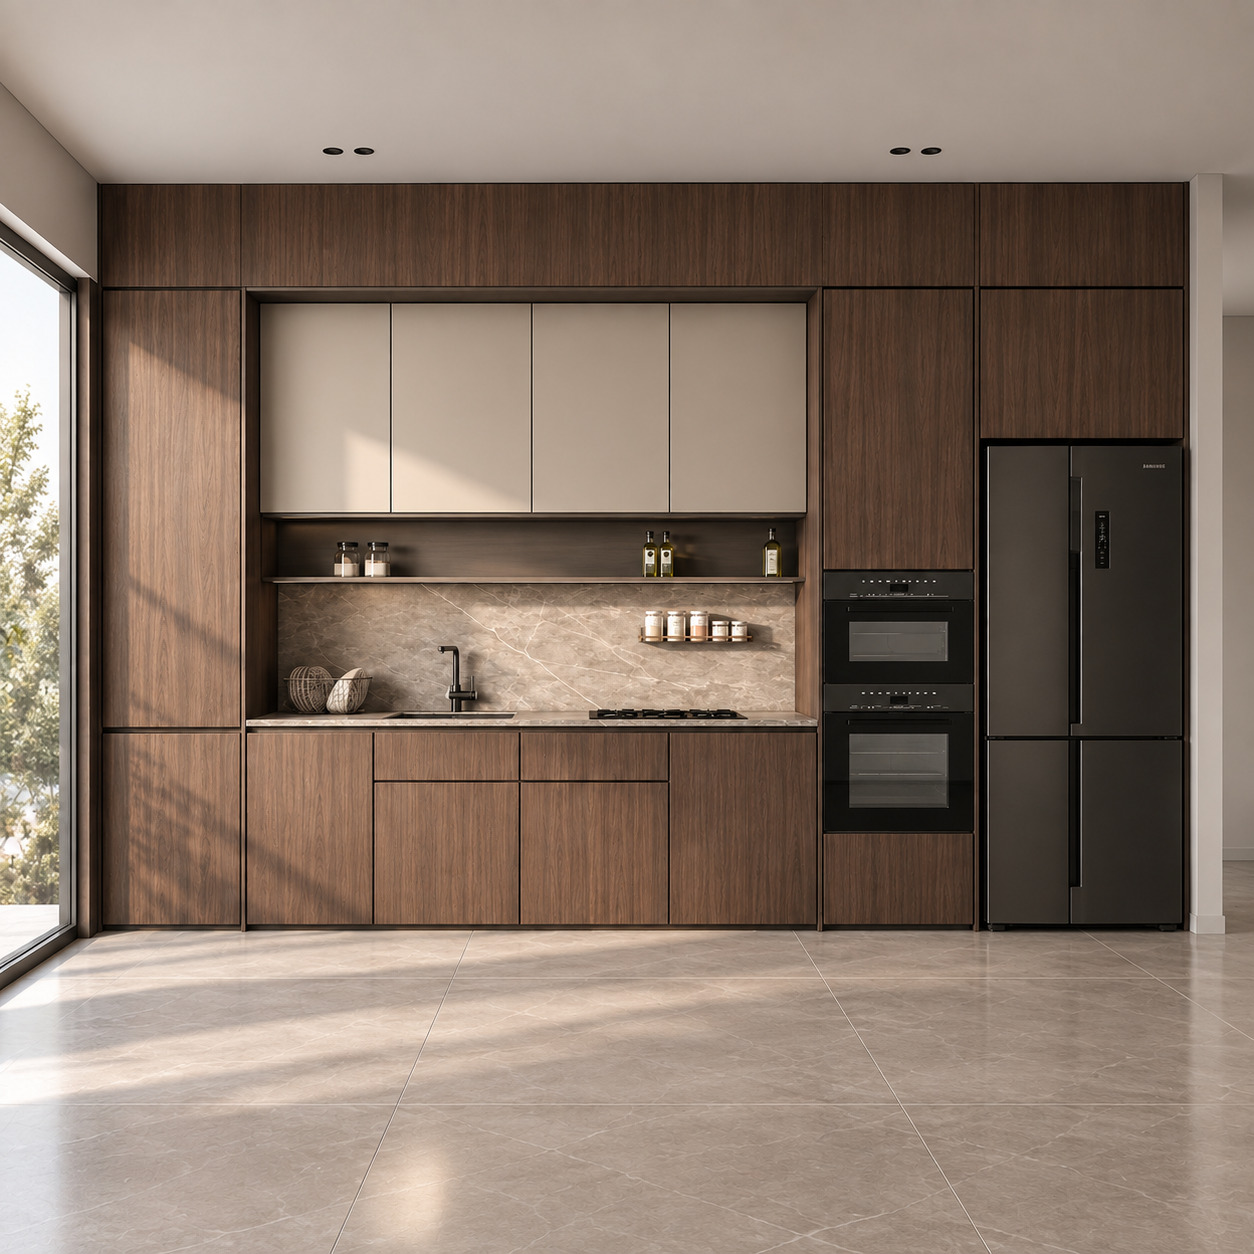
We combined the warmth of natural walnut veneer with silk-matt beige lacquer and grey-beige veined porcelain in a monolithic single-wall layout. A cooking niche framed by full-height walnut units, an integrated open spice shelf, concealed LEDs and handleless fronts are balanced by matt black appliances and daylight from floor-to-ceiling glazing, giving the kitchen a simple, sculptural and refined minimalist character.

Modern Single-Wall Kitchen with Two-Tier Green Lacquered Cabinets and Timber Slats
Arkethane Concept
Modern Single-Wall Kitchen with Two-Tier Green Lacquered Cabinets and Timber Slats

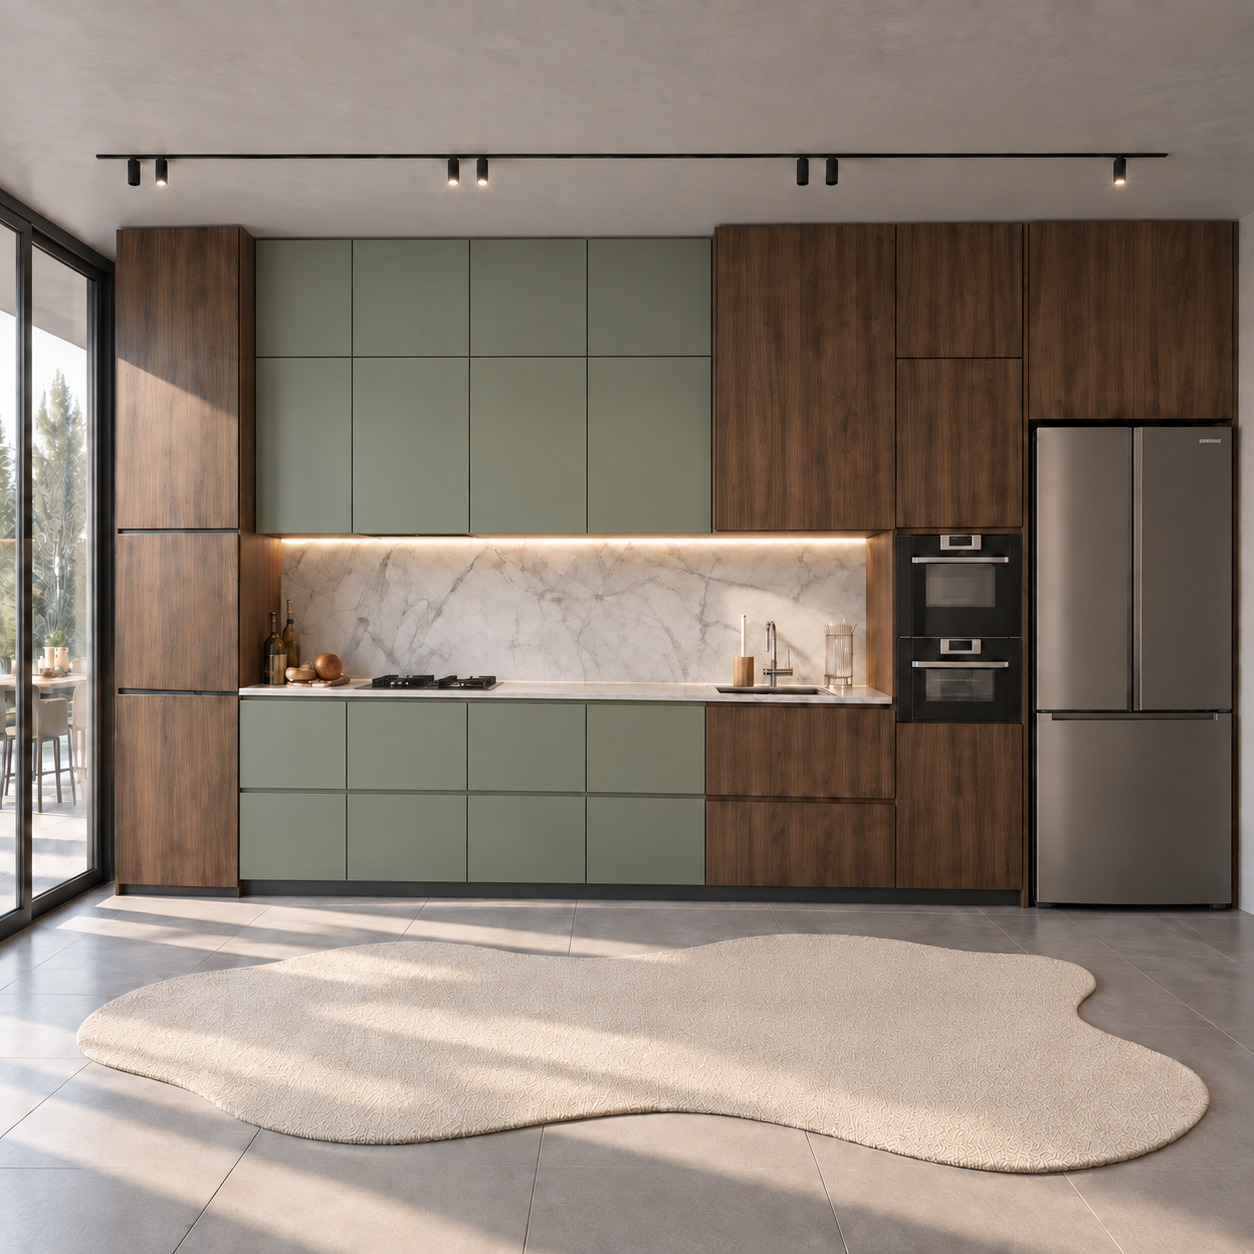
We combined warm natural walnut veneer, silk-matt sage-green lacquered panels and a Calacatta porcelain countertop in an asymmetric single-wall layout. Two tiers of green upper cabinets reach the ceiling, framing a preparation niche between vertically grained timber towers. Continuous concealed LEDs and fully handleless surfaces, daylight through full-height glazing and black track spotlights create a sculptural, calm and contemporary minimalist residential kitchen.

Modern Open-Plan Kitchen with Two-Tier Timber Cabinets and Beige Lacquer
Arkethane Concept
Modern Open-Plan Kitchen with Two-Tier Timber Cabinets and Beige Lacquer

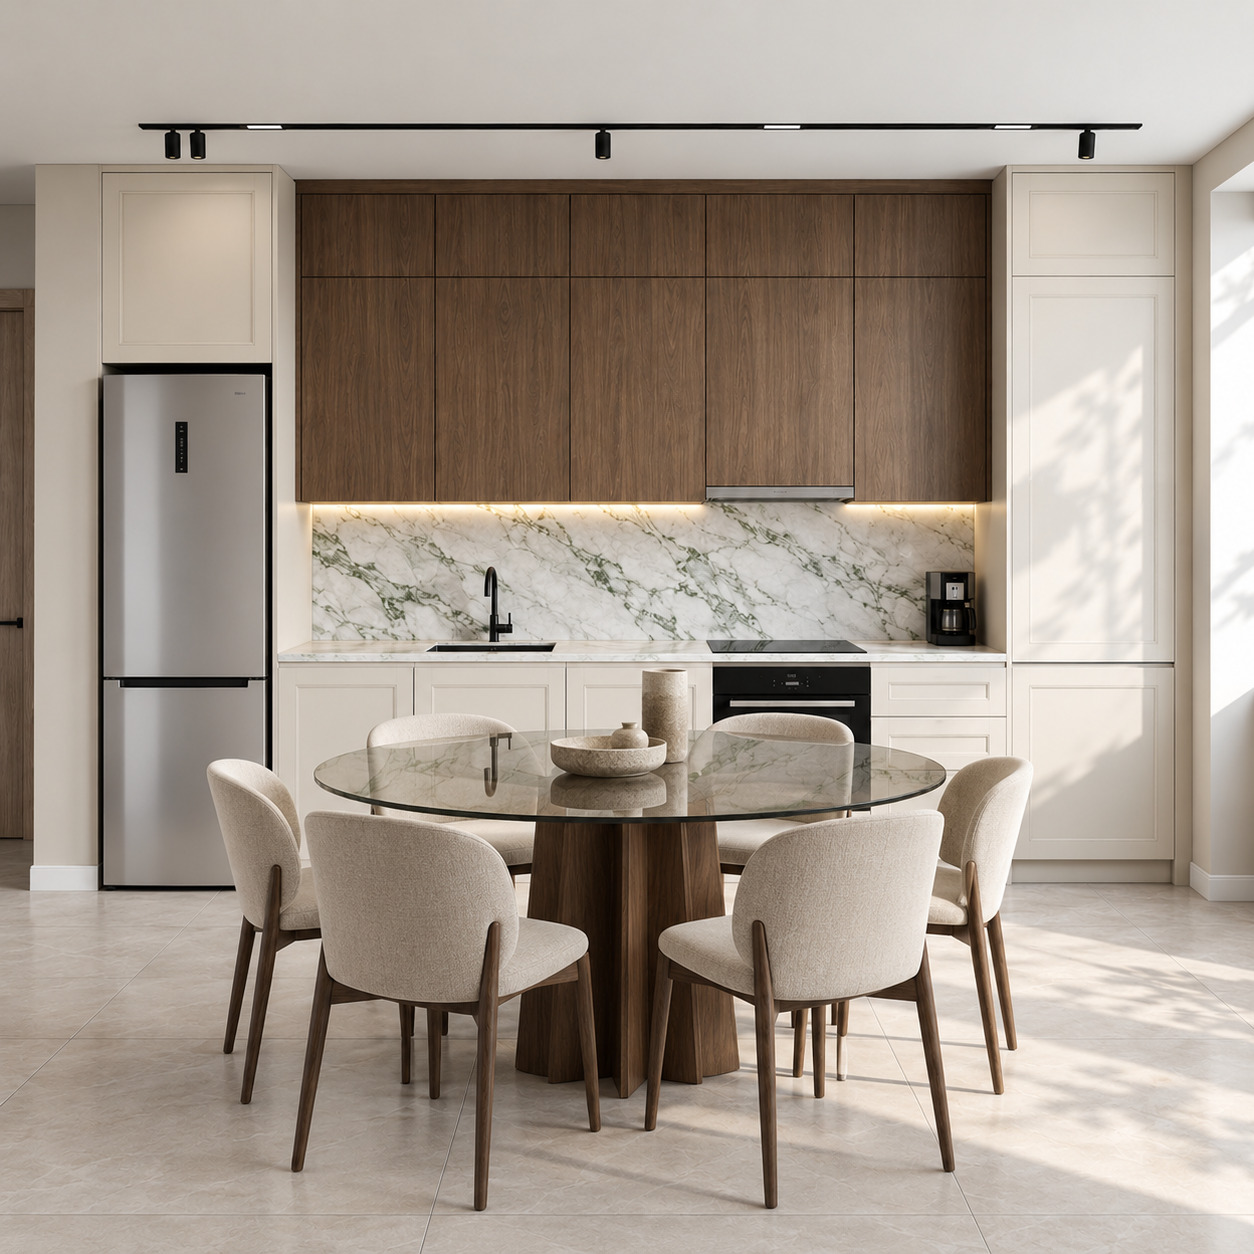
We combined silk-matt beige lacquered towers and natural walnut upper cupboards with a green-veined Calacatta Verde porcelain countertop in a single-wall layout. Handleless fronts, concealed linear LEDs and an integrated smoked-glass dining table give the open-plan living space a sculptural, refined identity.