An architect focuses on the overall structure of a building, its structural system, and its exterior shell, while an interior architect works on the interior organization of the space, user experience, materials, colors, and furniture planning. The two disciplines often collaborate on many projects.
Arkethane Concept
Tiny House Village | Arkethane Houses
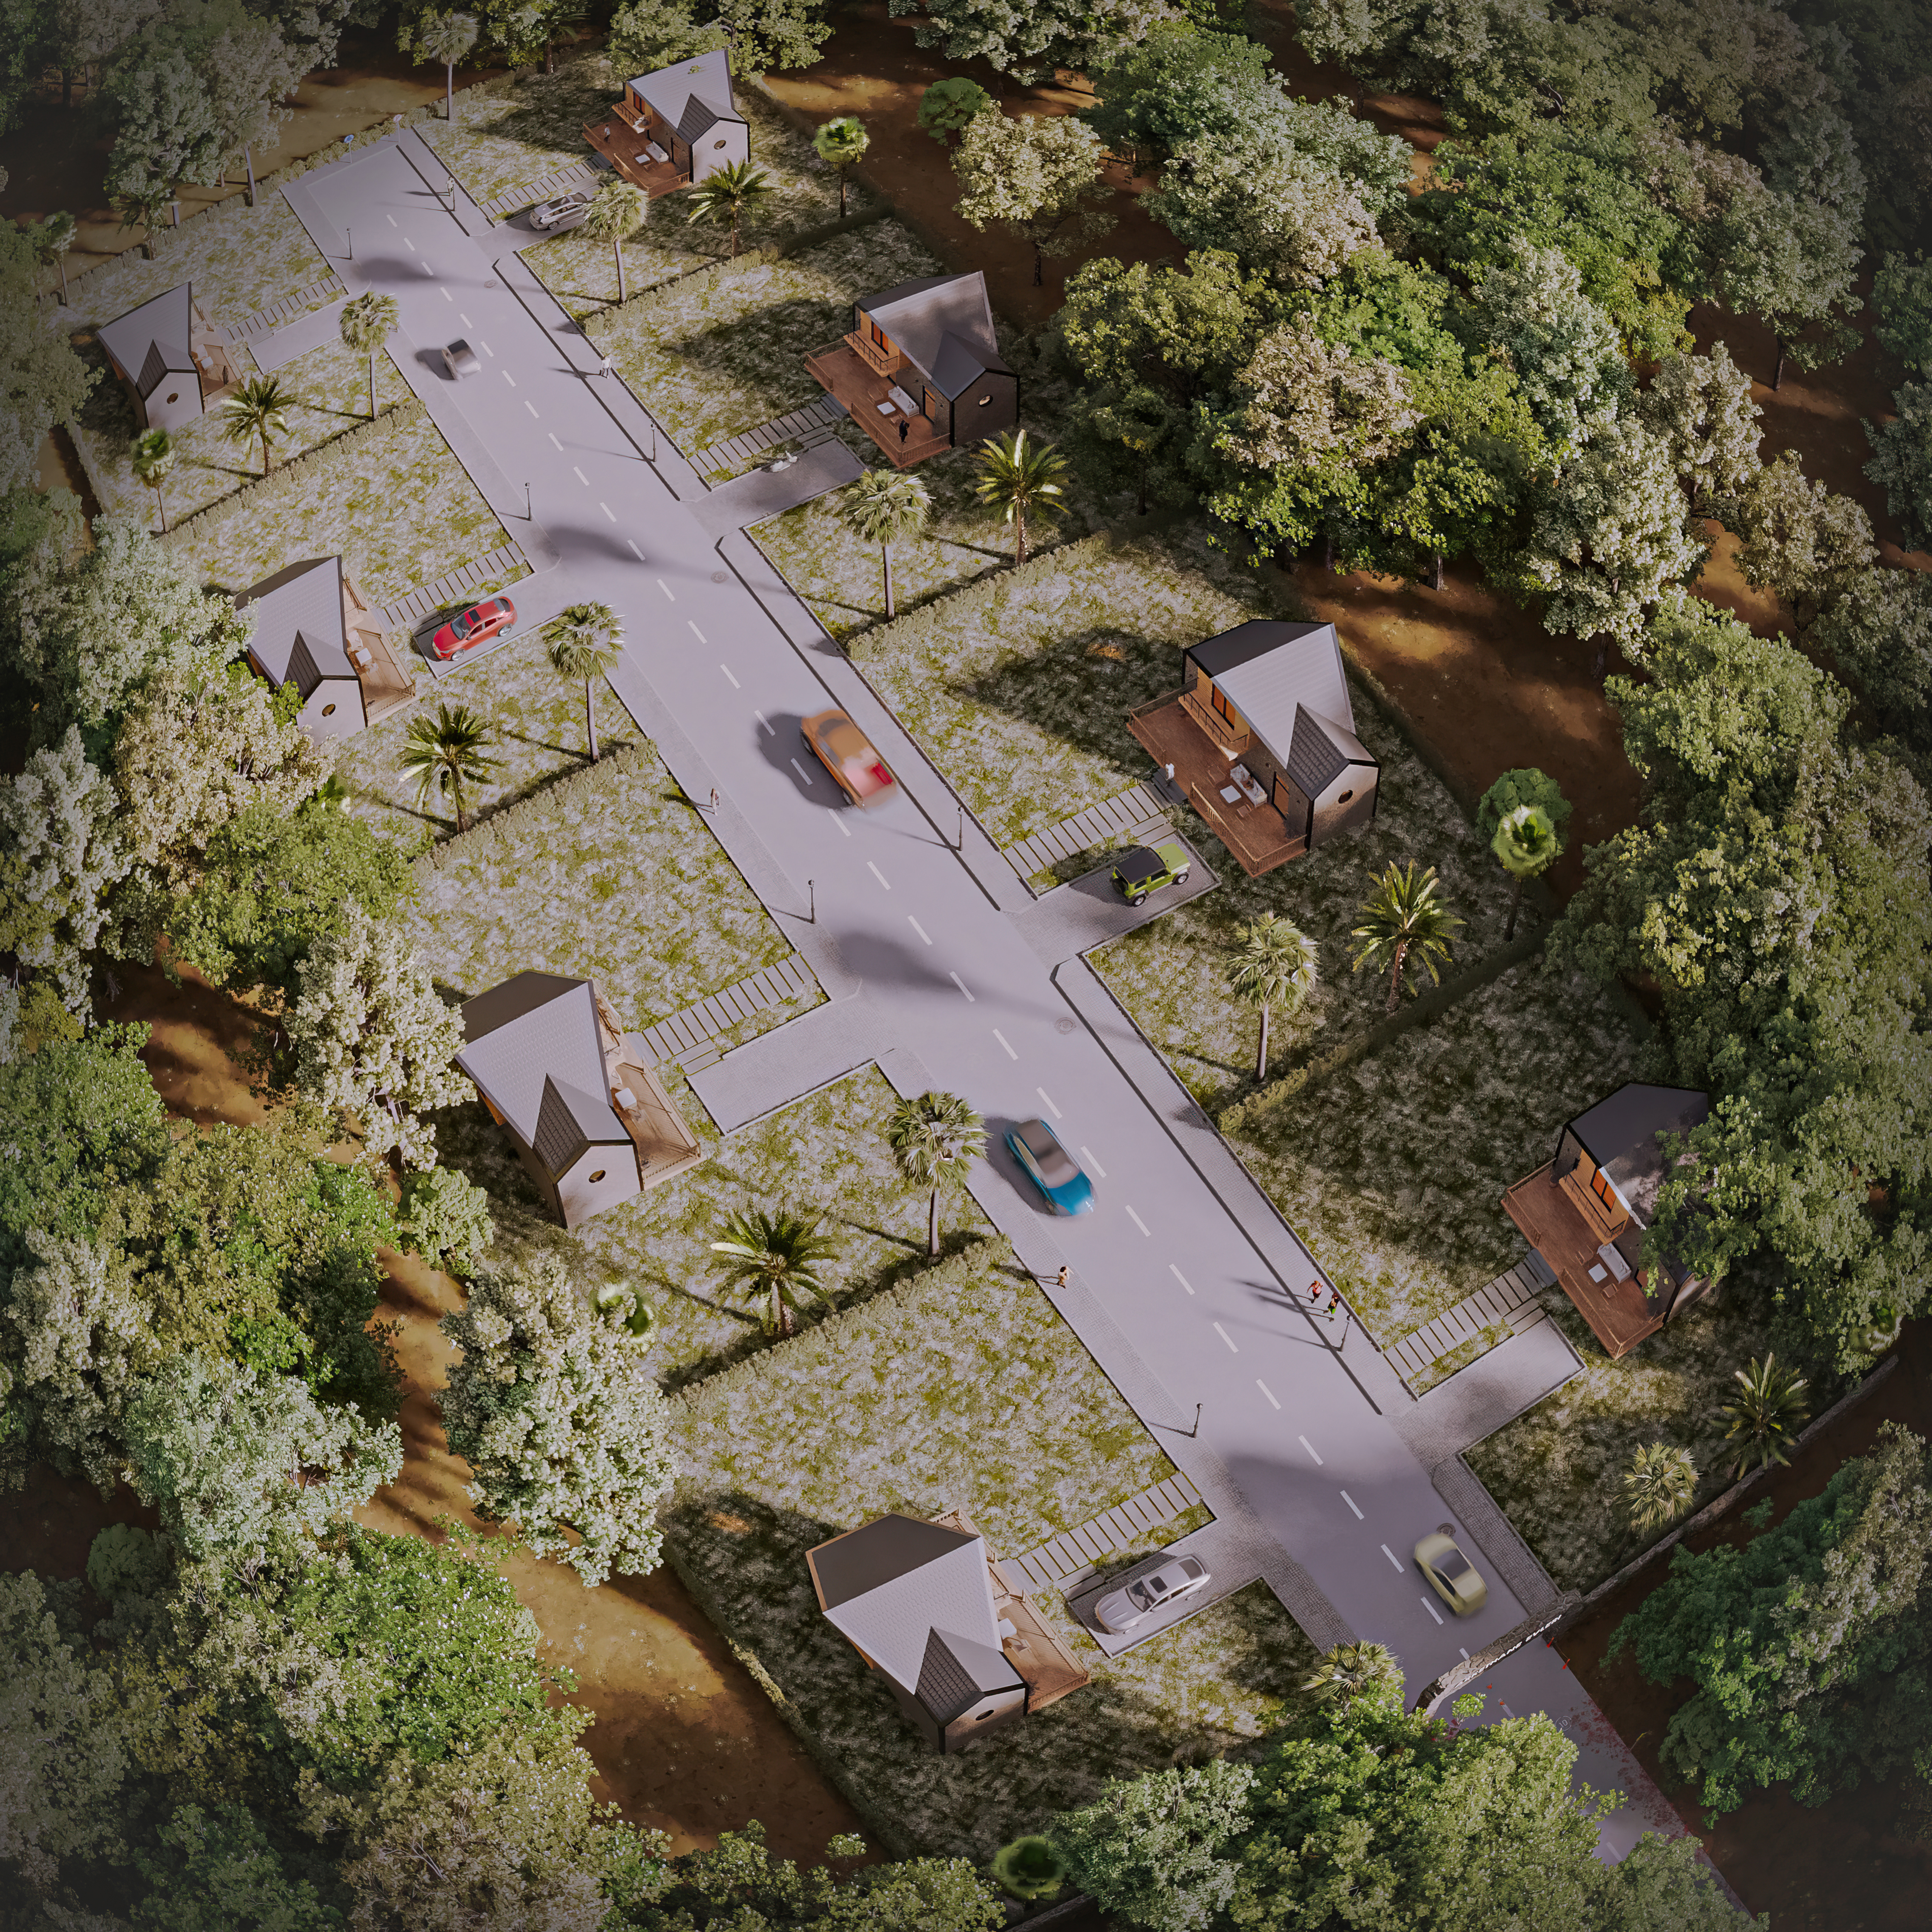
The Tiny House Village project has been designed as a unique residential concept that combines a modern lifestyle integrated with nature through sustainable architecture and minimalist living principles. Bringing together tiny house architecture, natural landscape planning, and social living spaces, the project aims to enhance user comfort while fostering a strong connection with nature. In the site plan, privacy, functionality, and community living have been carefully balanced, with walking paths, shared social areas, and a modern architectural approach harmonized with the natural environment placed at the forefront. The Tiny House Village design offers a sustainable and experience-oriented living model suitable for investment, tourism, short-term accommodation, and alternative lifestyle scenarios.
Show Project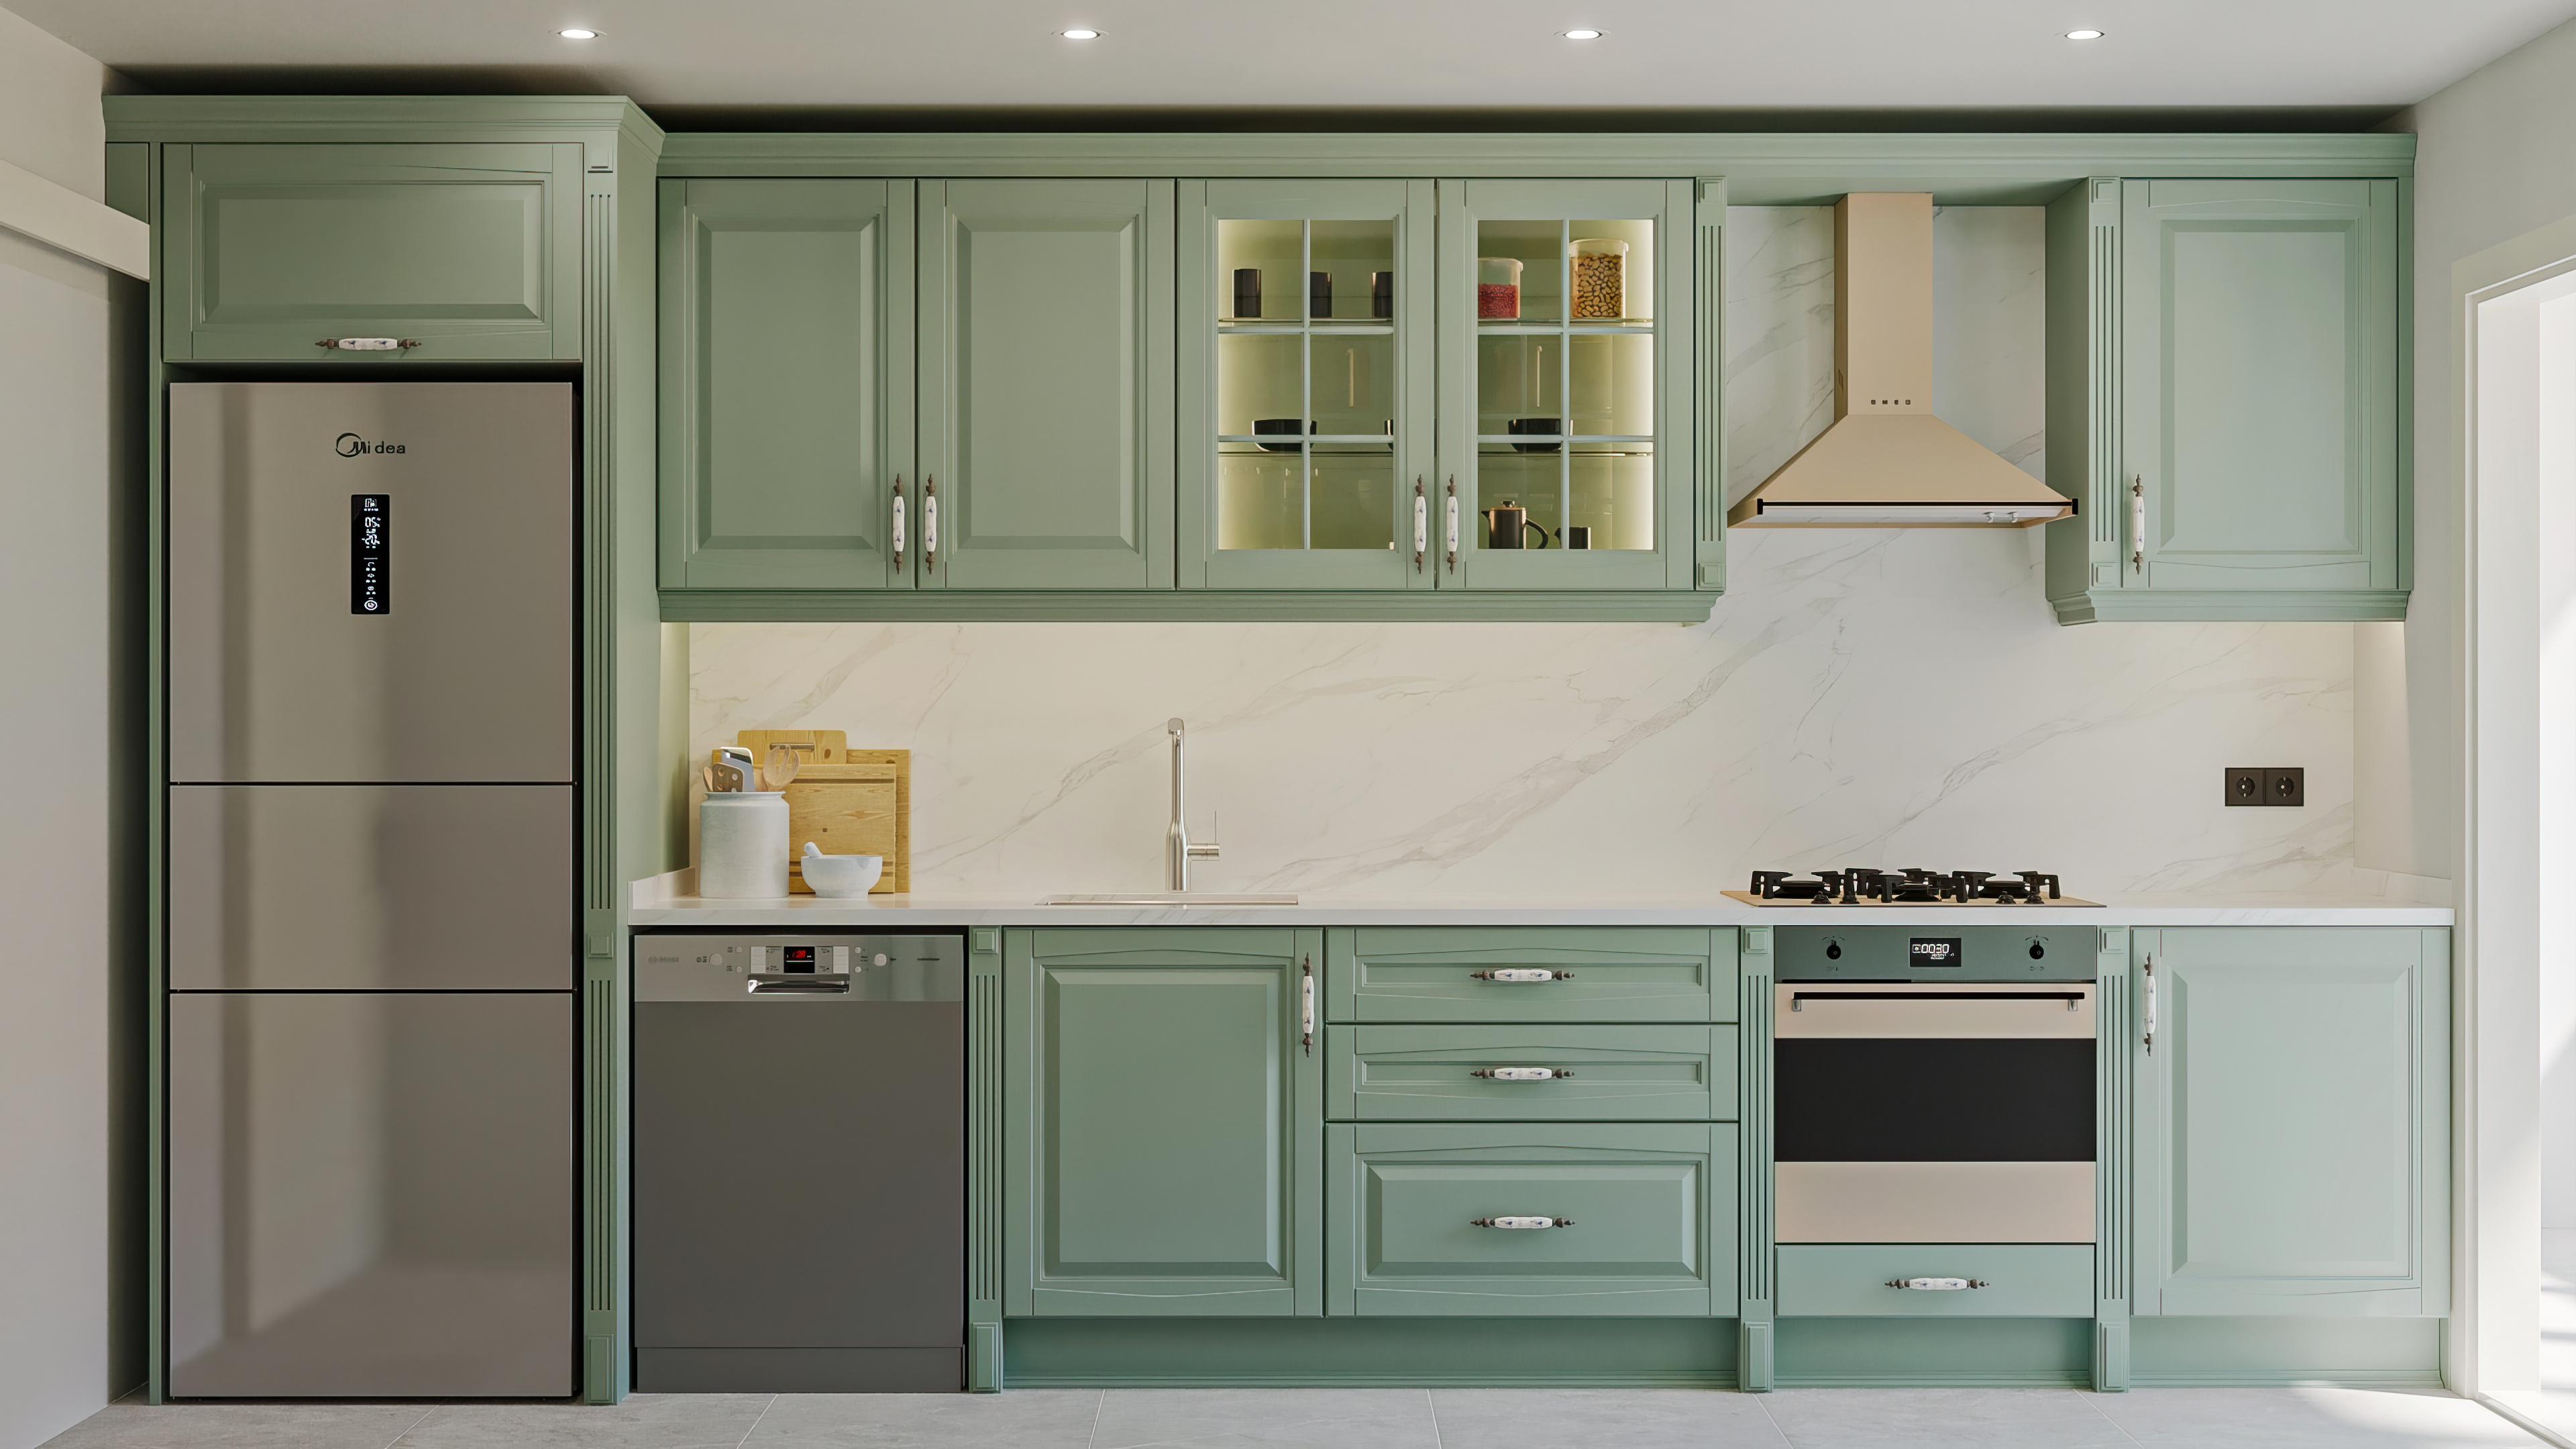
Arkethane Concept
Neoclassical Kitchen
A Neoclassical Kitchen is a timeless design that combines classical symmetry and framed details with modern materials such as lacquer cabinet fronts and porcelain countertops. It balances aesthetic elegance with technical durability, creating a kitchen atmosphere that is strong both visually and functionally.
Show Project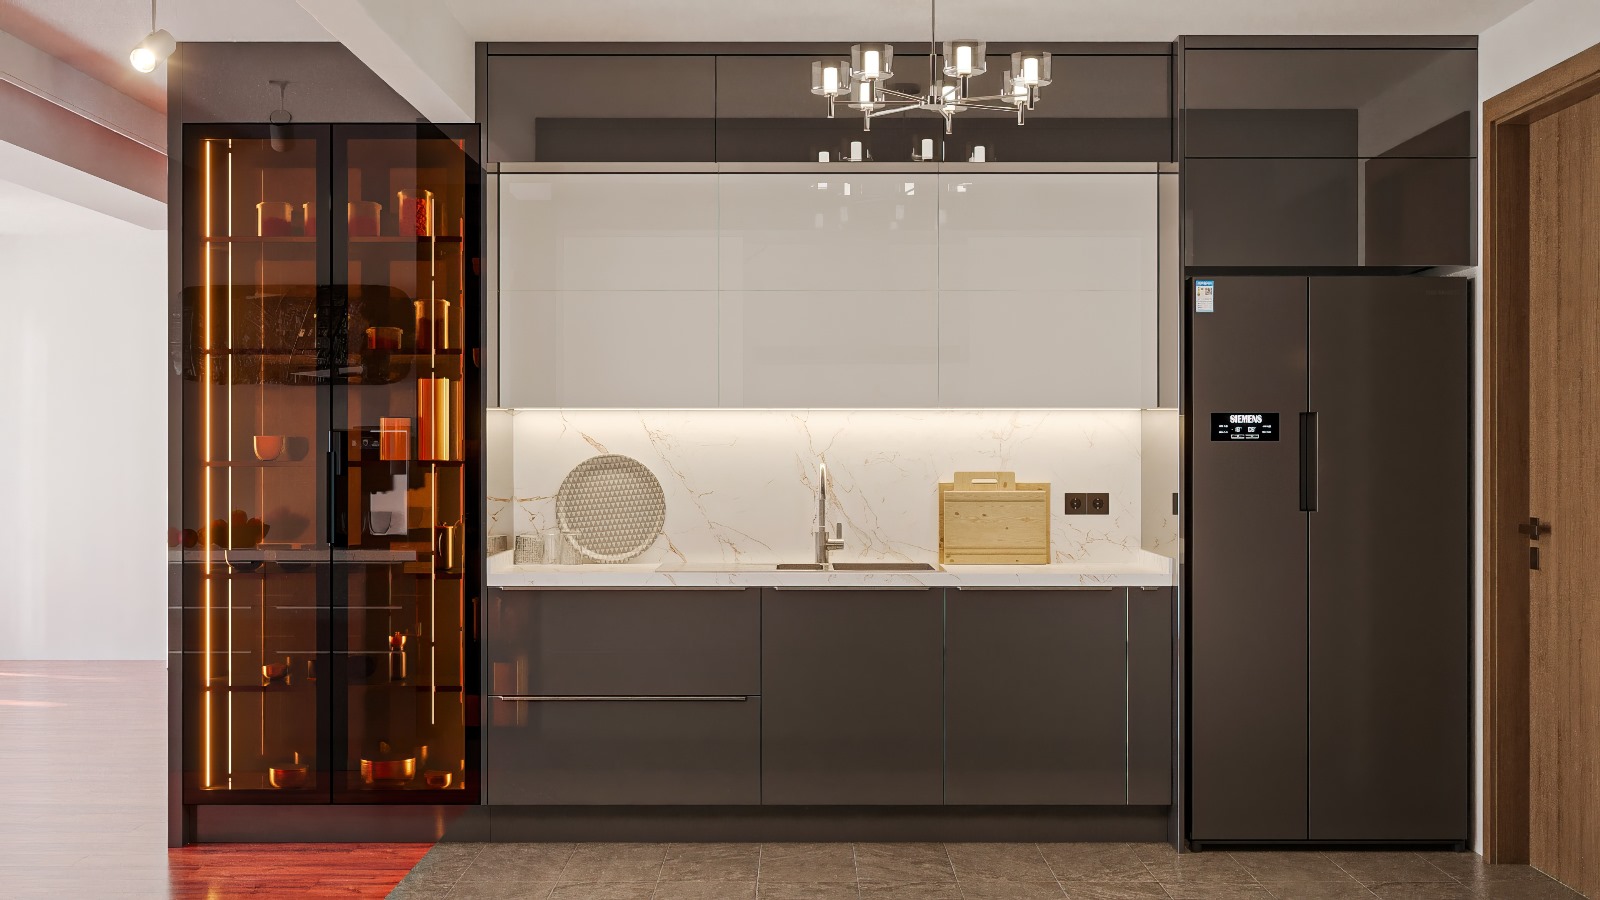
Arkethane Concept
Acrylic Kitchen Design
This acrylic kitchen design combines modern aesthetics with high-performance materials, featuring non-porous acrylic cabinet surfaces and durable quartz countertops. Designed for contemporary living, the space offers a clean, hygienic, and highly functional kitchen environment, enhancing usability while maintaining a minimalist and timeless interior architecture approach.
Show Project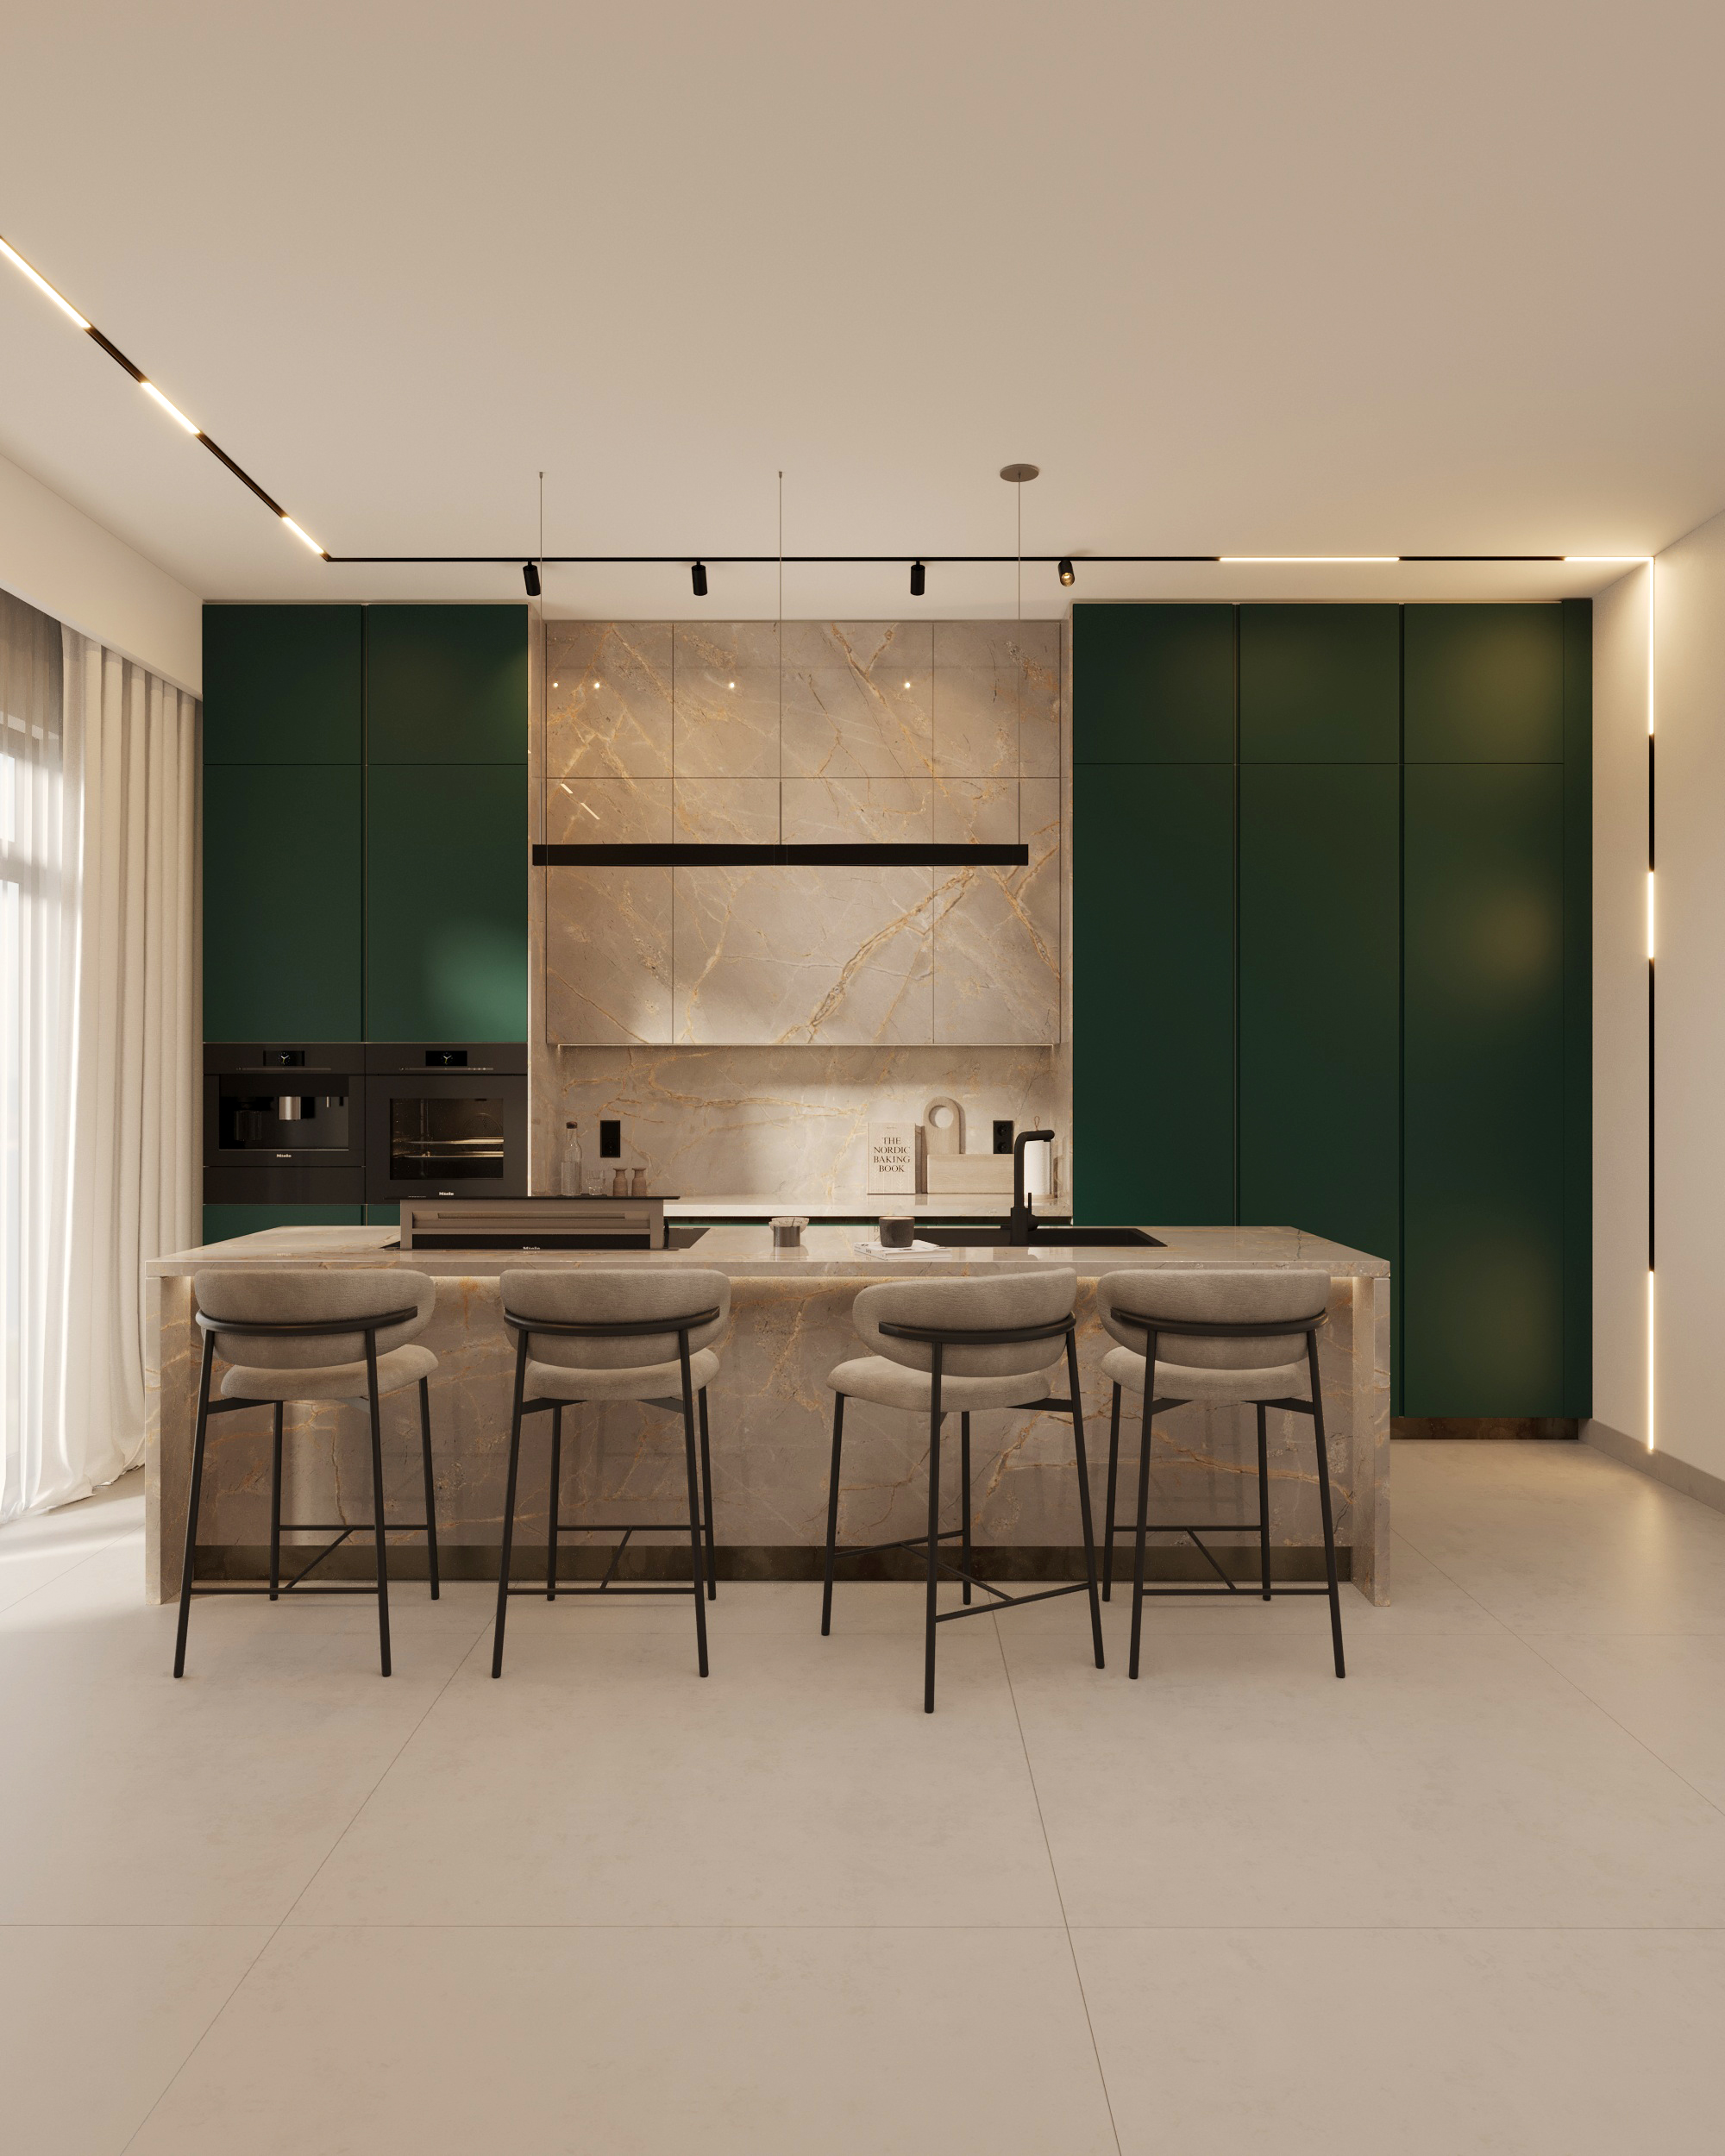
Arkethane Concept
Lacquer Kitchen Design
This lacquer kitchen design combines MDF laminate cabinets cabinet finishes with durable porcelain countertops to create a modern, elegant, and highly functional kitchen space. The seamless integration of built-in appliances and smooth lacquer surfaces enhances spatial clarity, while offering a minimalist, hygienic, and visually refined environment tailored for contemporary residential living.
Show Project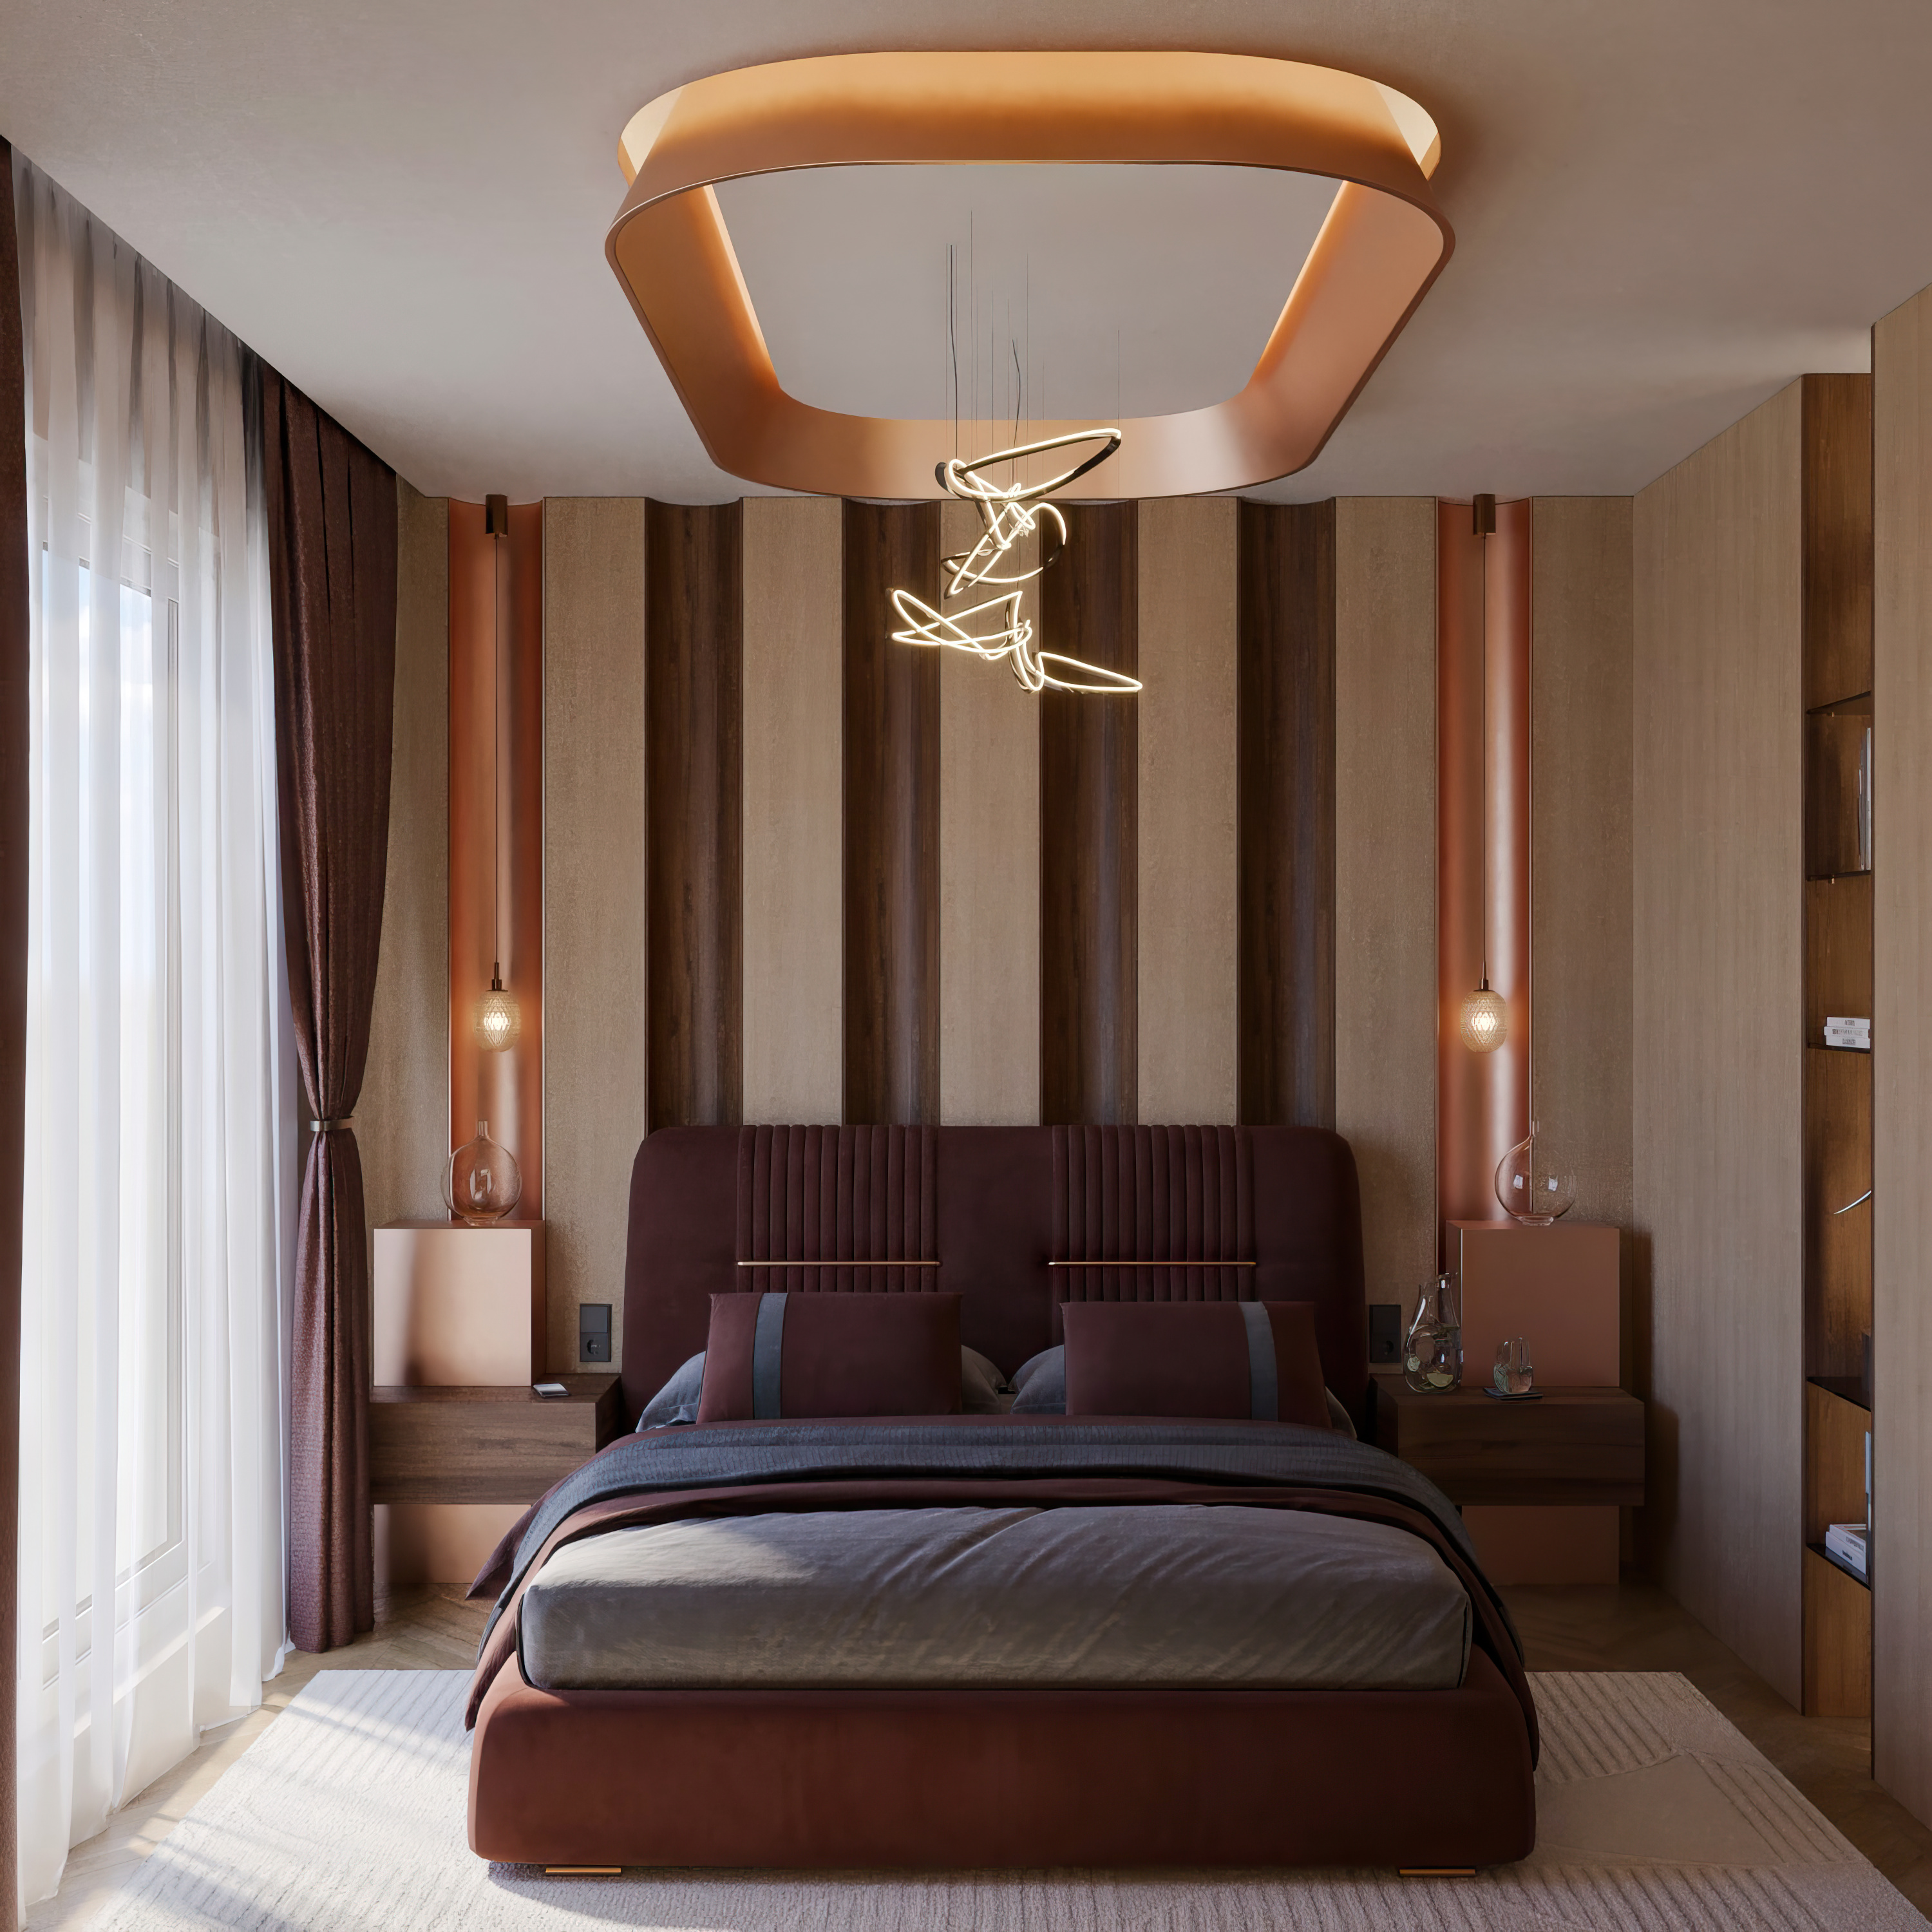
Arkethane Concept
Wooden Bedroom Design
Within the Residential / Villa Bedrooms category, Arkethane’s applied services adopt an approach that covers all stages from design ideas to implementation processes. Thanks to functional layout, ergonomics, material selection, and a detailed application process, bedrooms are equipped with high aesthetics and quality of life.
Show Project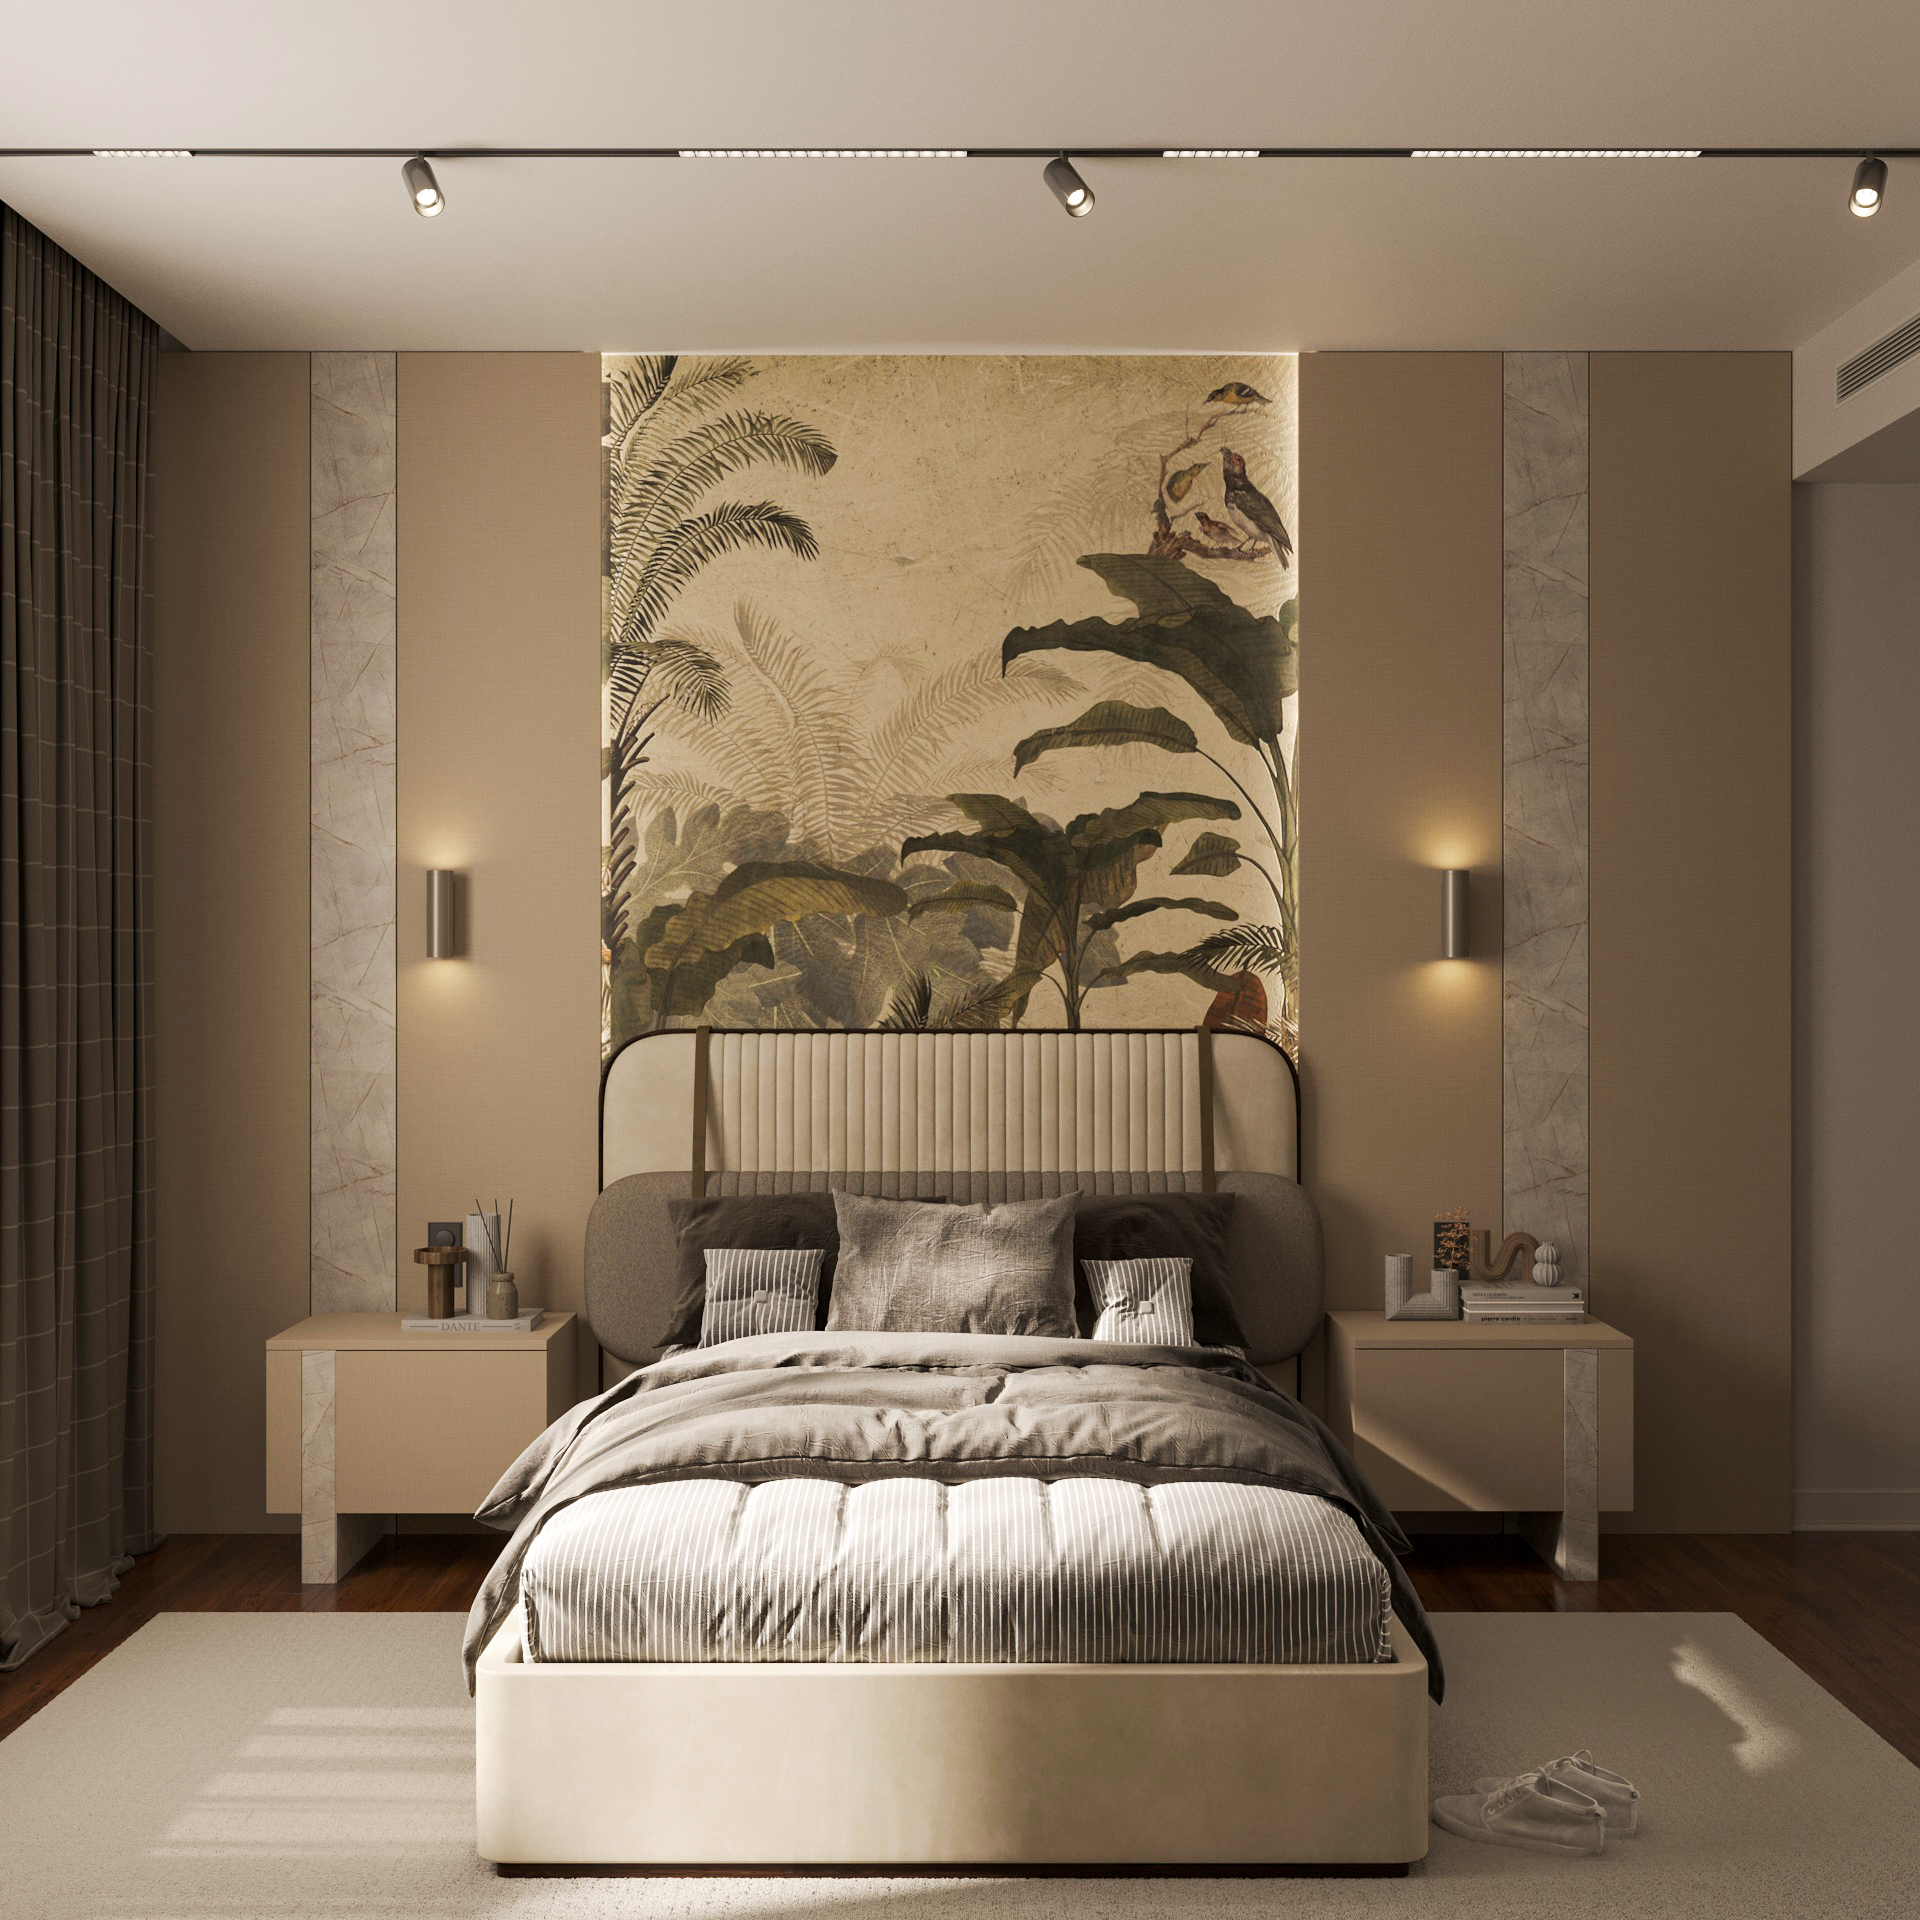
Arkethane Concept
Modern Youth Room 9001
Modern Youth Room is a contemporary interior space that responds to the needs of young users with a minimalist line, functional layout, and neutral color palette. The room offers a spacious, practical, and aesthetic living area by clearly organizing sleeping, studying, and storage functions.
Show Project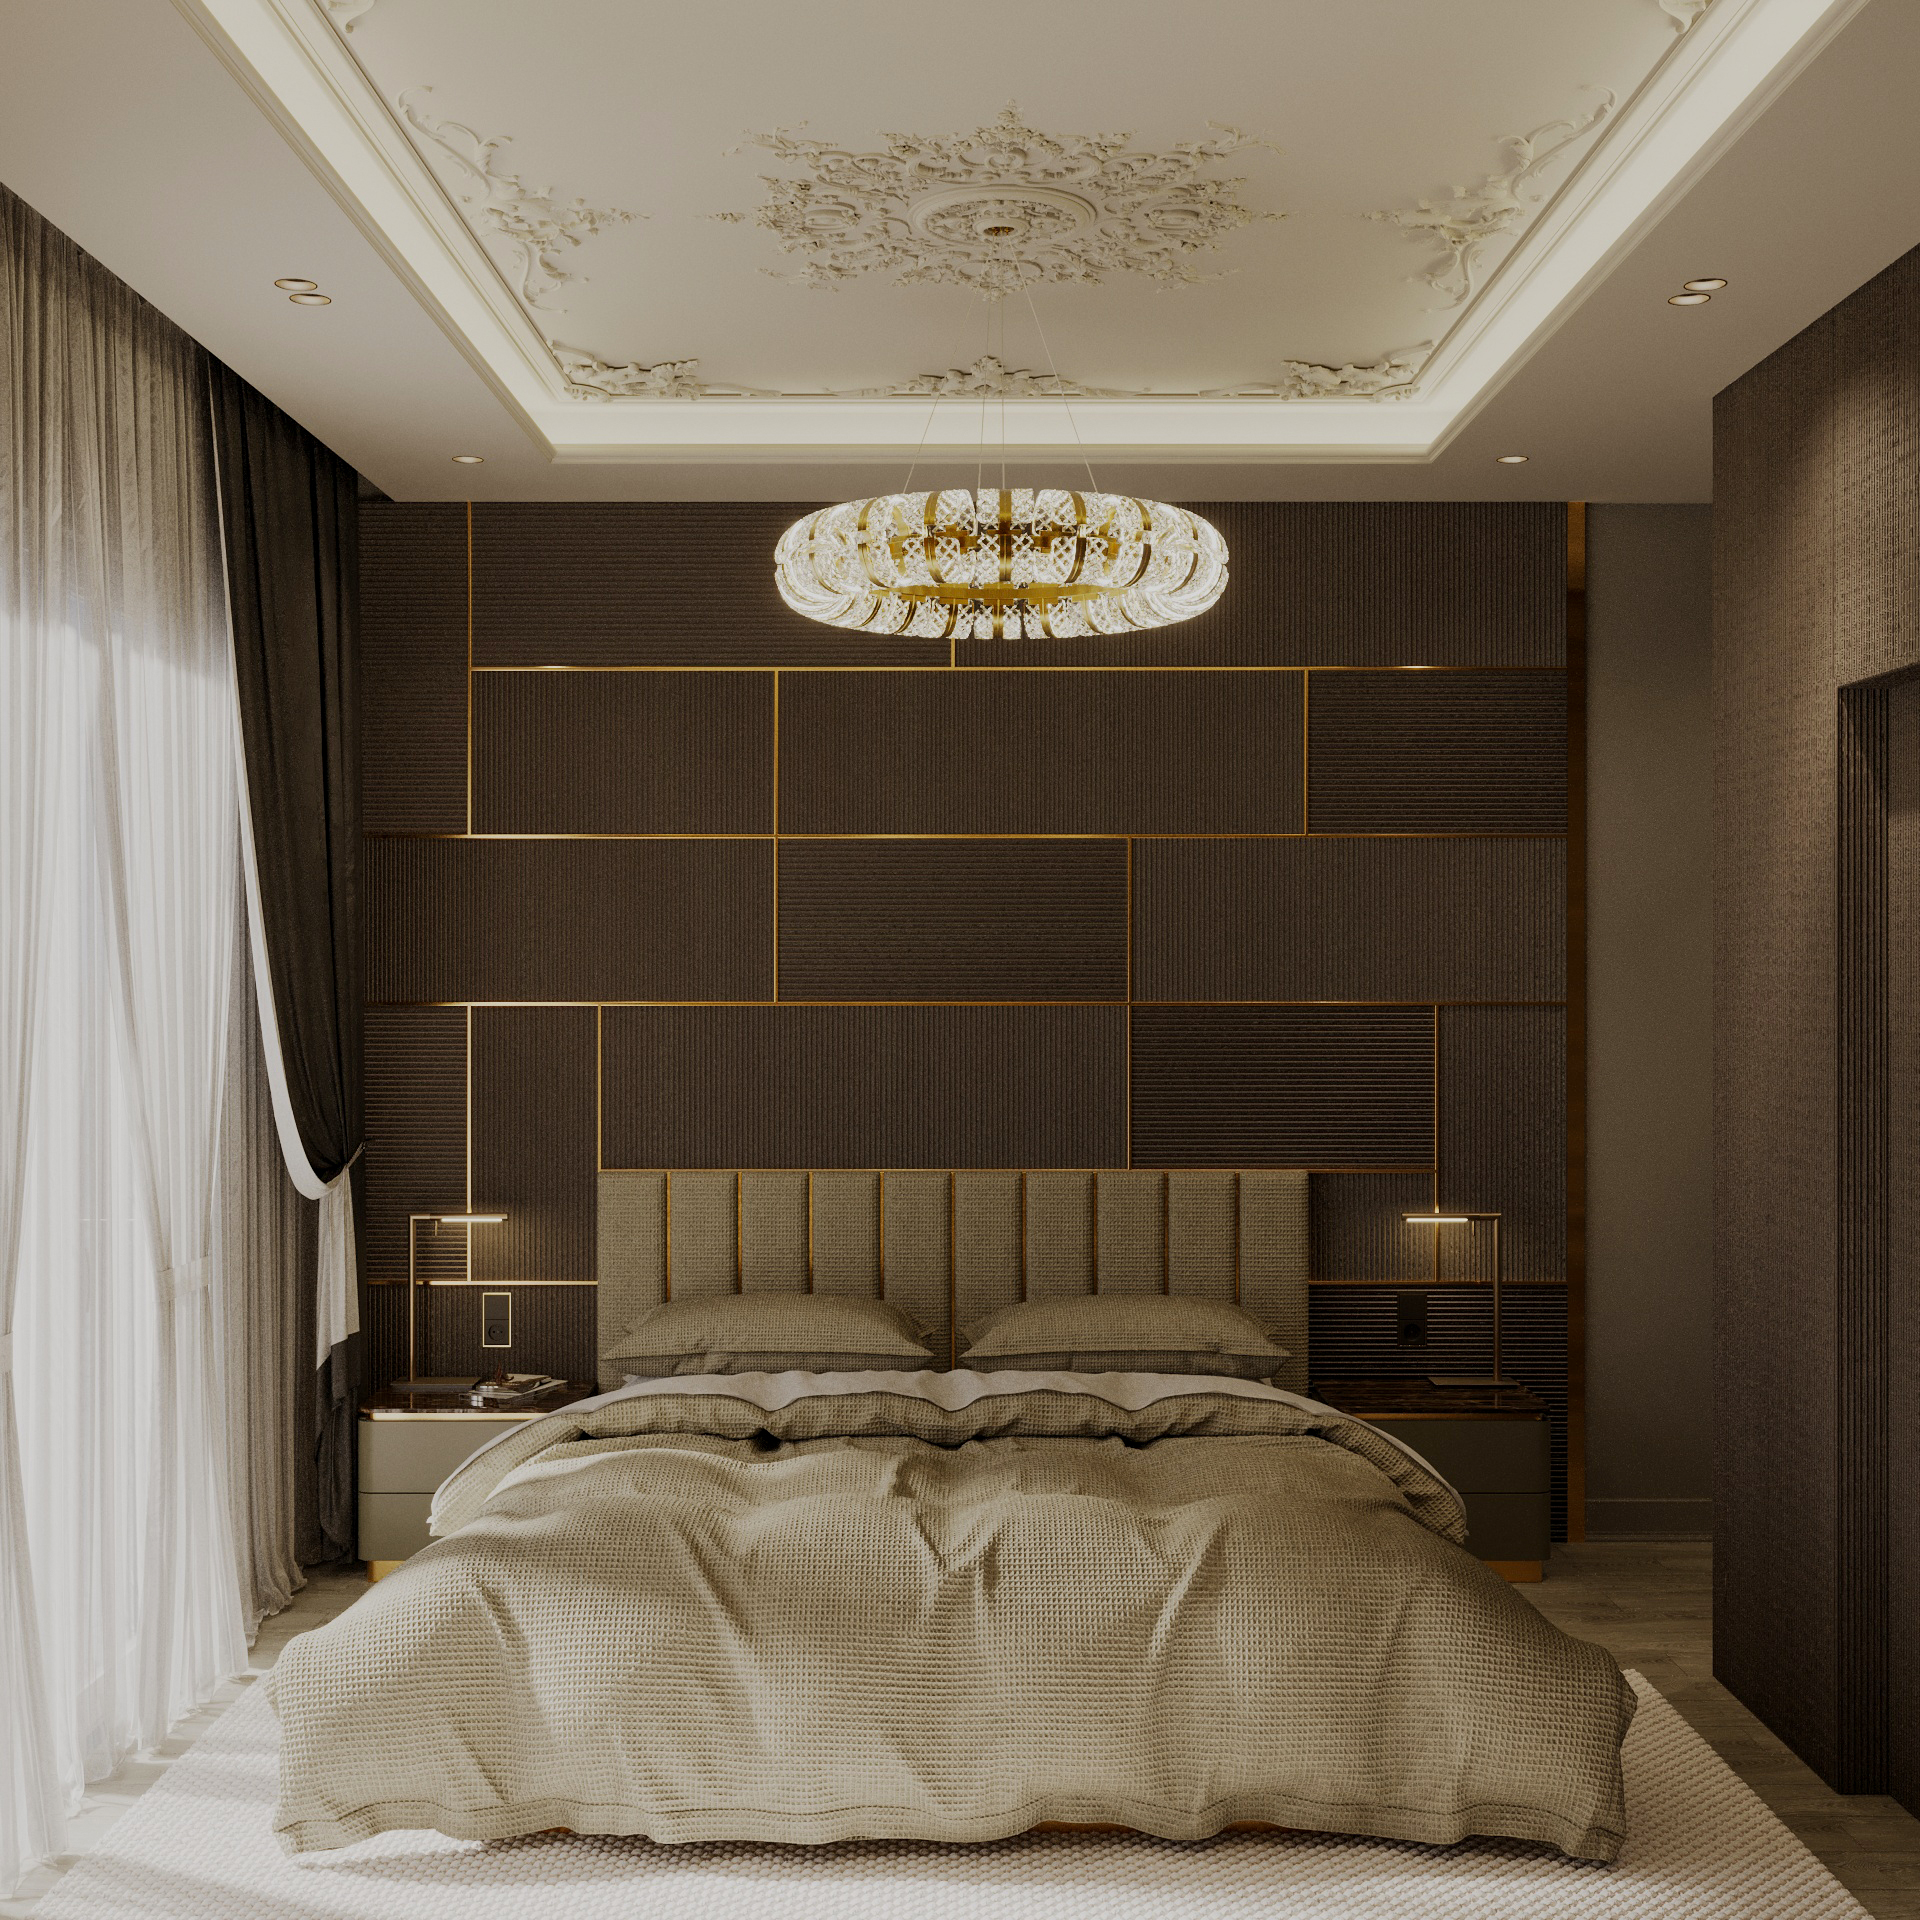
Arkethane Concept
Neo Art Bedroom
Neo Art Bedroom is a functional and aesthetic bedroom design that combines a modern minimalist line with artistic expression. While the space organizes sleeping, resting, and personal use needs in a balanced way, it offers a living space experience with timeless aesthetics.
Show Project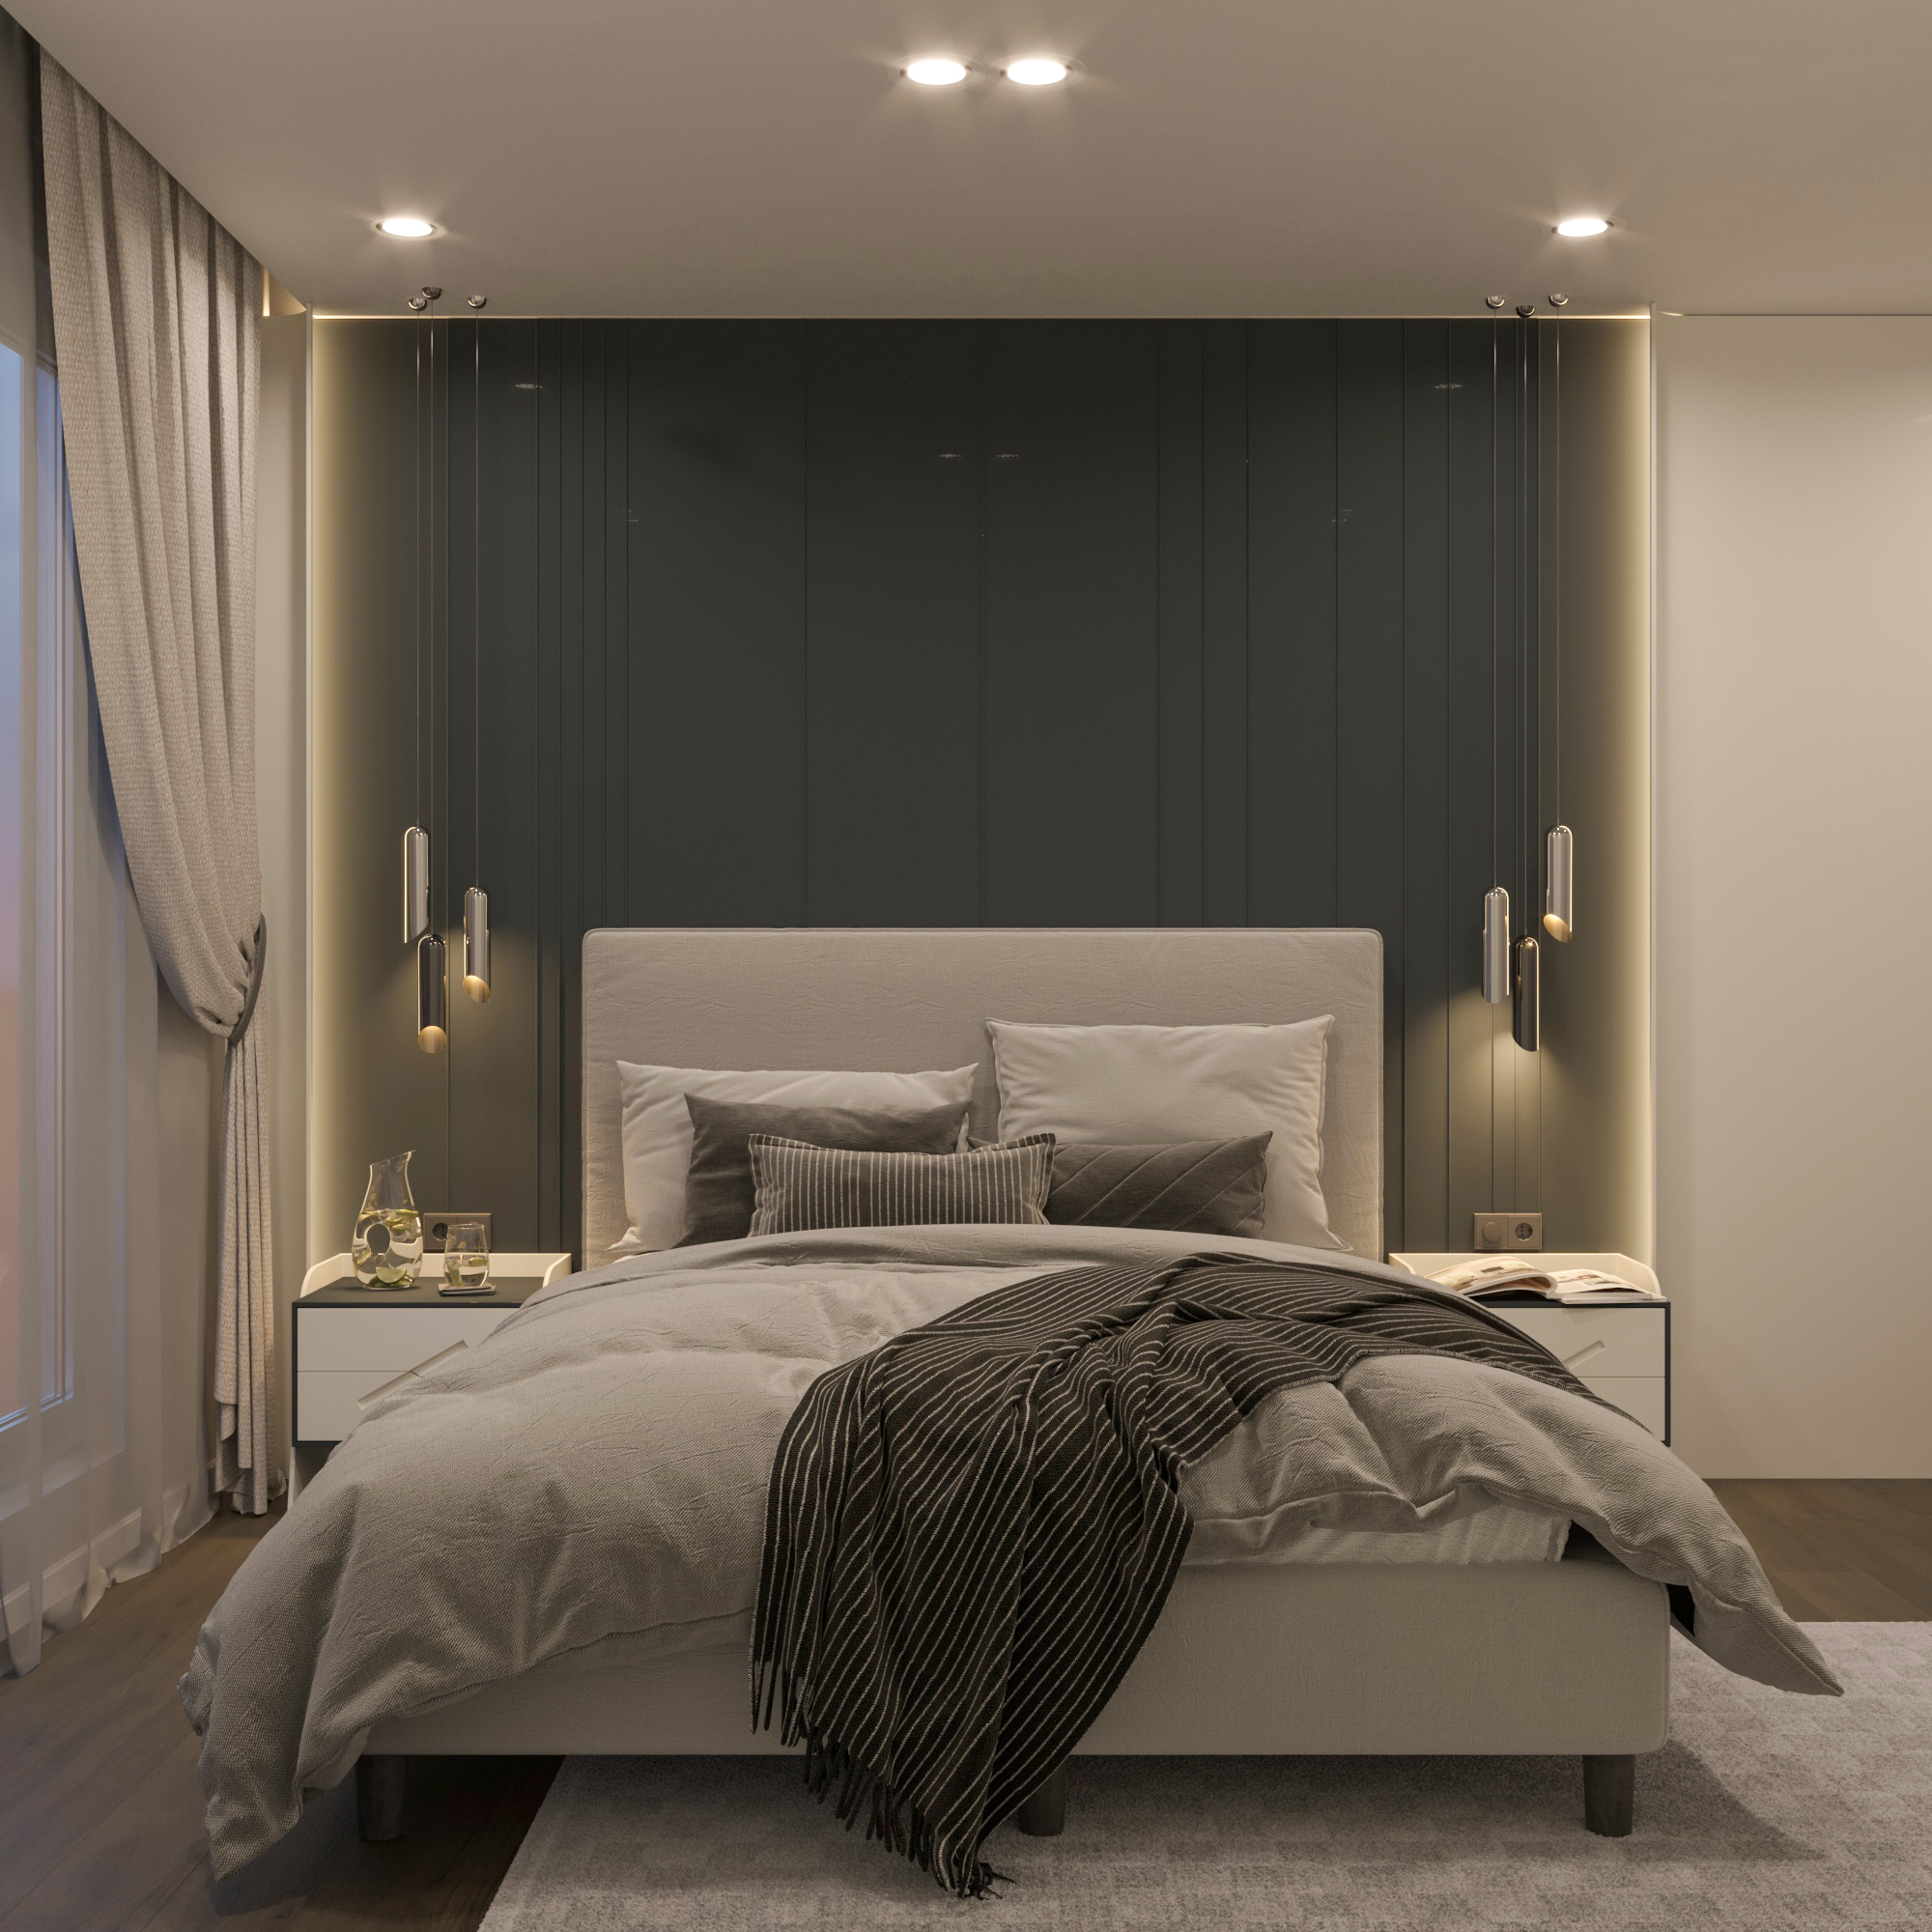
Arkethane Concept
Opposite Bedroom
Opposite Bedroom is a modern interior design that emphasizes the themes of contrast and balance. By constructing a balanced composition of warm–cool tones and soft–hard textures, the space offers both spaciousness and character together. Sleeping, resting, and storage areas are clearly zoned, bringing aesthetics and functionality together.
Show Project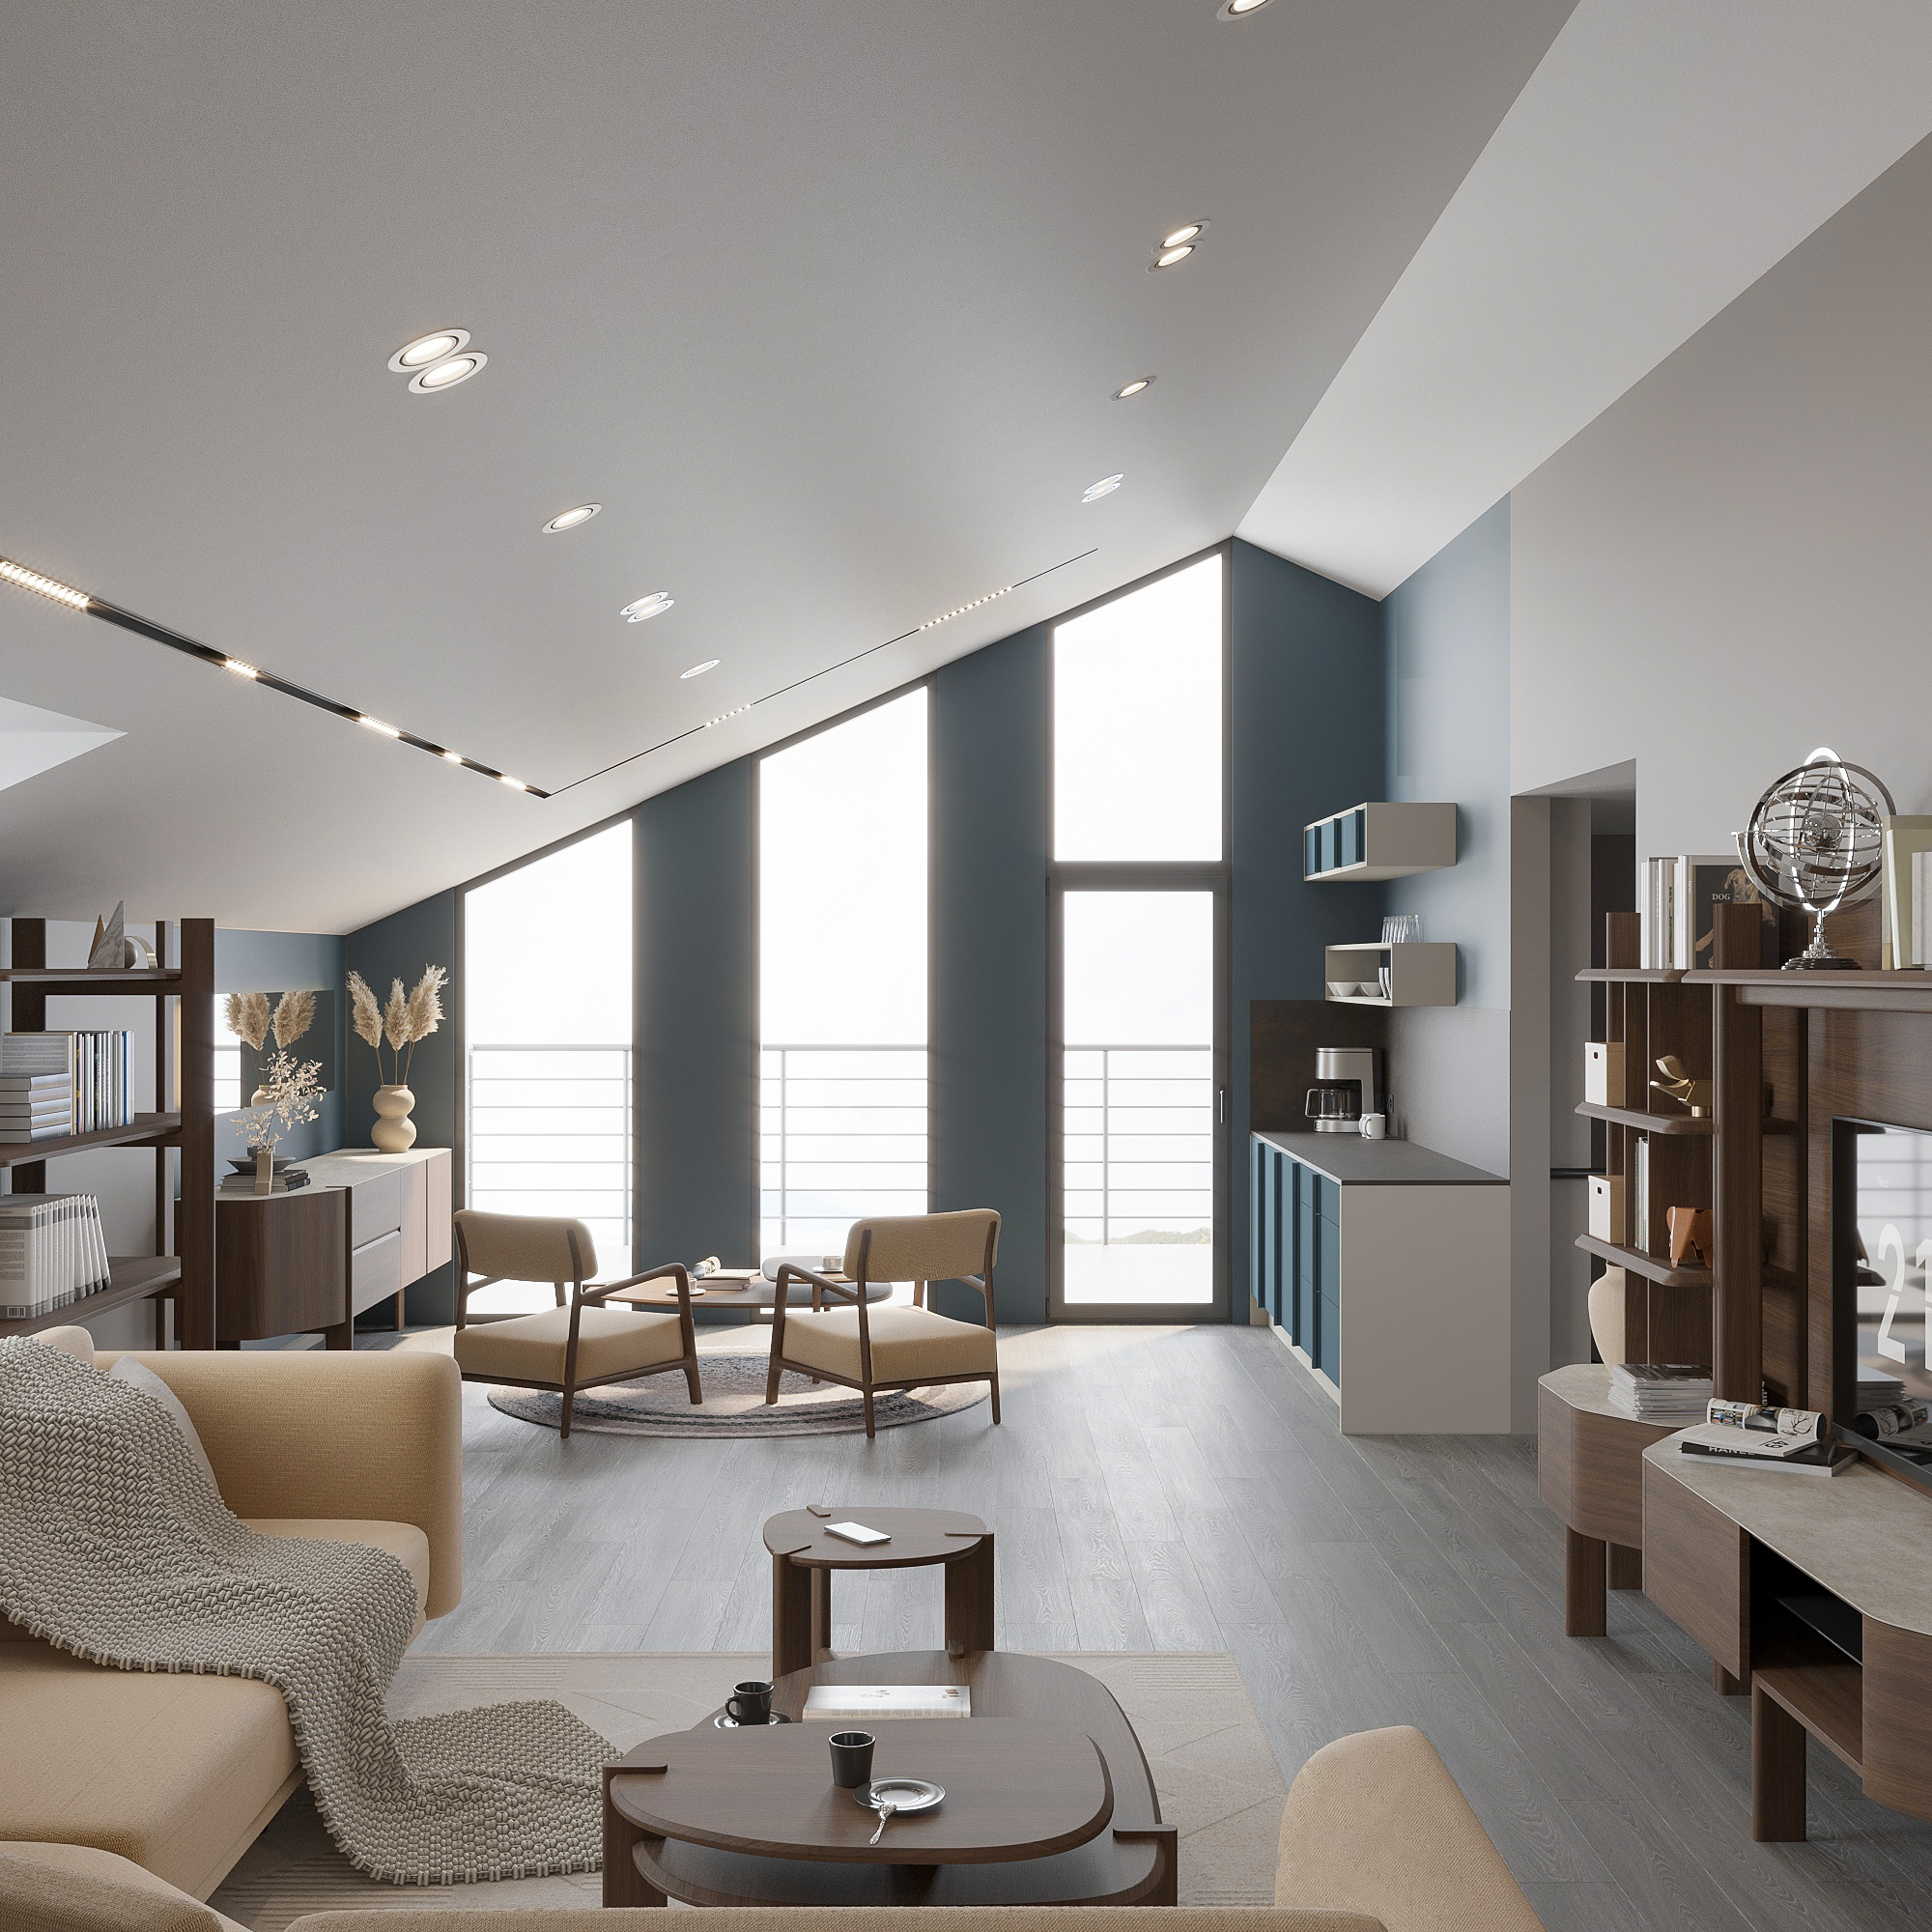
Arkethane Concept
Modern Living Room Design in Karaburun
The Karaburun living room project presents a contemporary interior design that combines comfort, functionality, and refined aesthetics. Inspired by the natural character of the region, the design emphasizes openness, simplicity, and spatial continuity. Neutral tones, modern furniture selections, and balanced material use create a calm and inviting atmosphere. The layout supports smooth circulation while maintaining a clear functional organization. With strong integration of natural light and layered lighting solutions, the space offers a bright, spacious, and user-oriented living experience that aligns with modern residential living standards.
Show Project
FEATURED PROJECTS
Innovative Concepts, Turnkey Spaces
At Arkethane, we approach architecture and interior design with a holistic perspective to create high-standard, functional, and aesthetic spaces. We bring your ideas to life in the digital world through 3D architectural visualization; and we realize your villa, residential, hotel, restaurant-cafe, retail, and office projects with custom furniture details and turnkey interior design executions.
Arkethane Concept
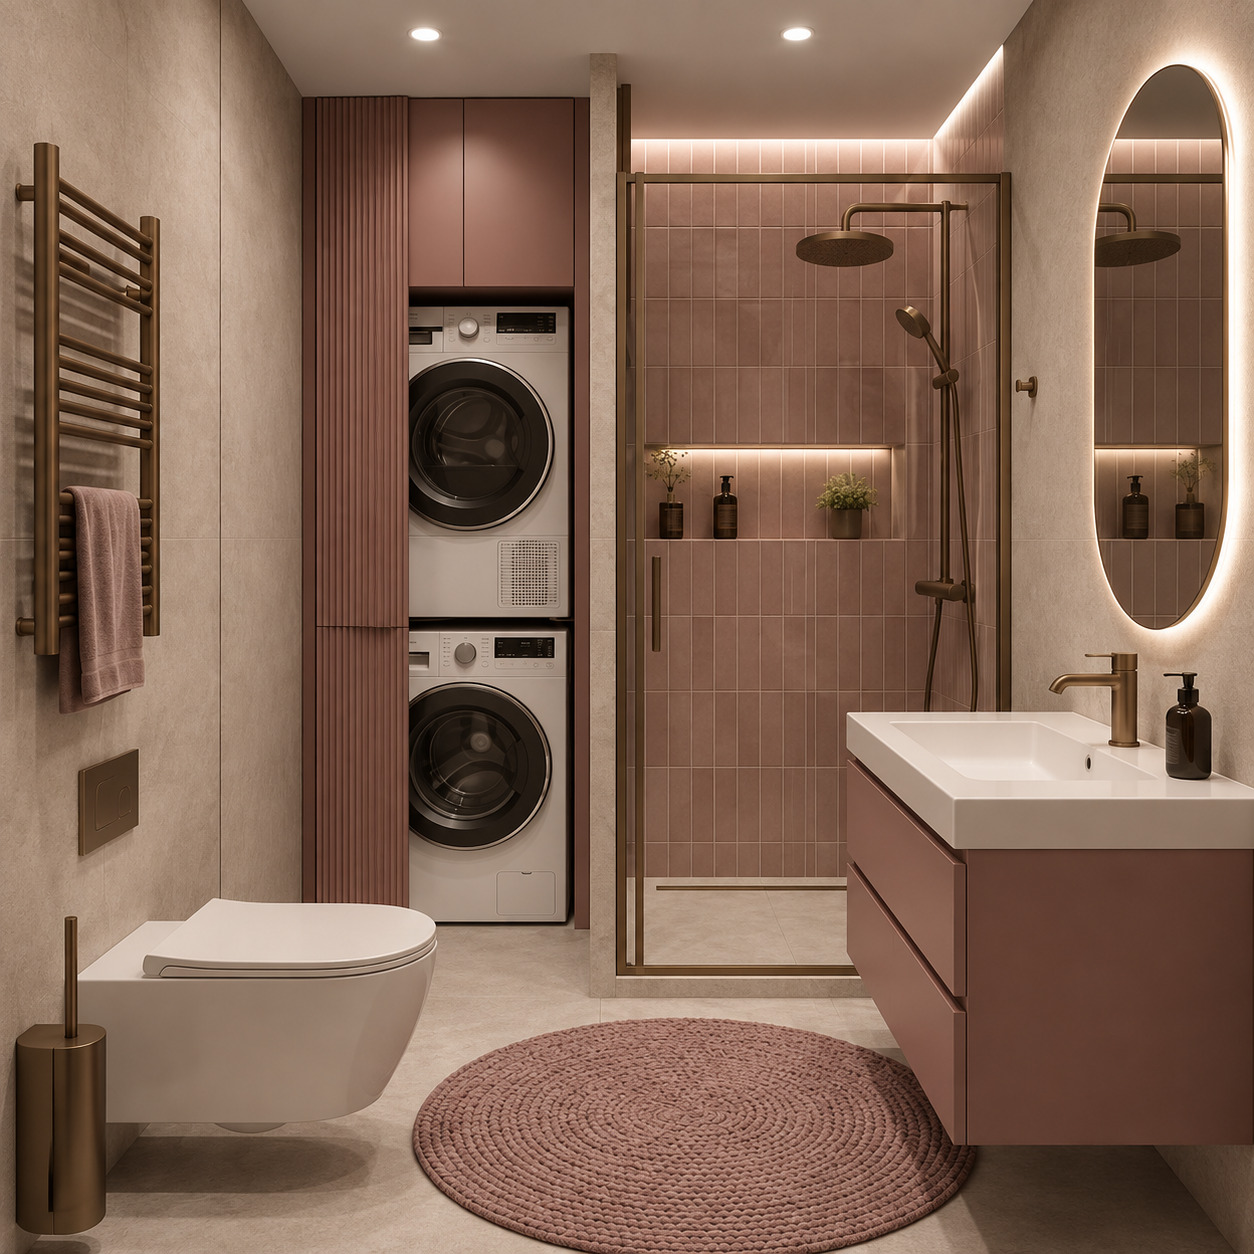
Dusty Rose & Laundry Integrated Modern Bathroom
In this bathroom design, we united the serene elegance of powder pink and dusty rose tones with brushed bronze accents and intelligent spatial optimization. Vertically stacked pink ceramics in the shower zone blend with a custom fluted laundry tower unit, a matte dusty-rose floating vanity console, a vertical capsule LED mirror, and pale beige micro-cement surfaces to cultivate an exceptionally warm, feminine, and functional spa ambiance within a compact footprint.
Project Summary
In this bathroom design, we united the serene elegance of powder pink and dusty rose tones with brushed bronze accents and intelligent spatial optimization. Vertically stacked pink ceramics in the shower zone blend with a custom fluted laundry tower unit, a matte dusty-rose floating vanity console, a vertical capsule LED mirror, and pale beige micro-cement surfaces to cultivate an exceptionally warm, feminine, and functional spa ambiance within a compact footprint.
Arkethane Concept
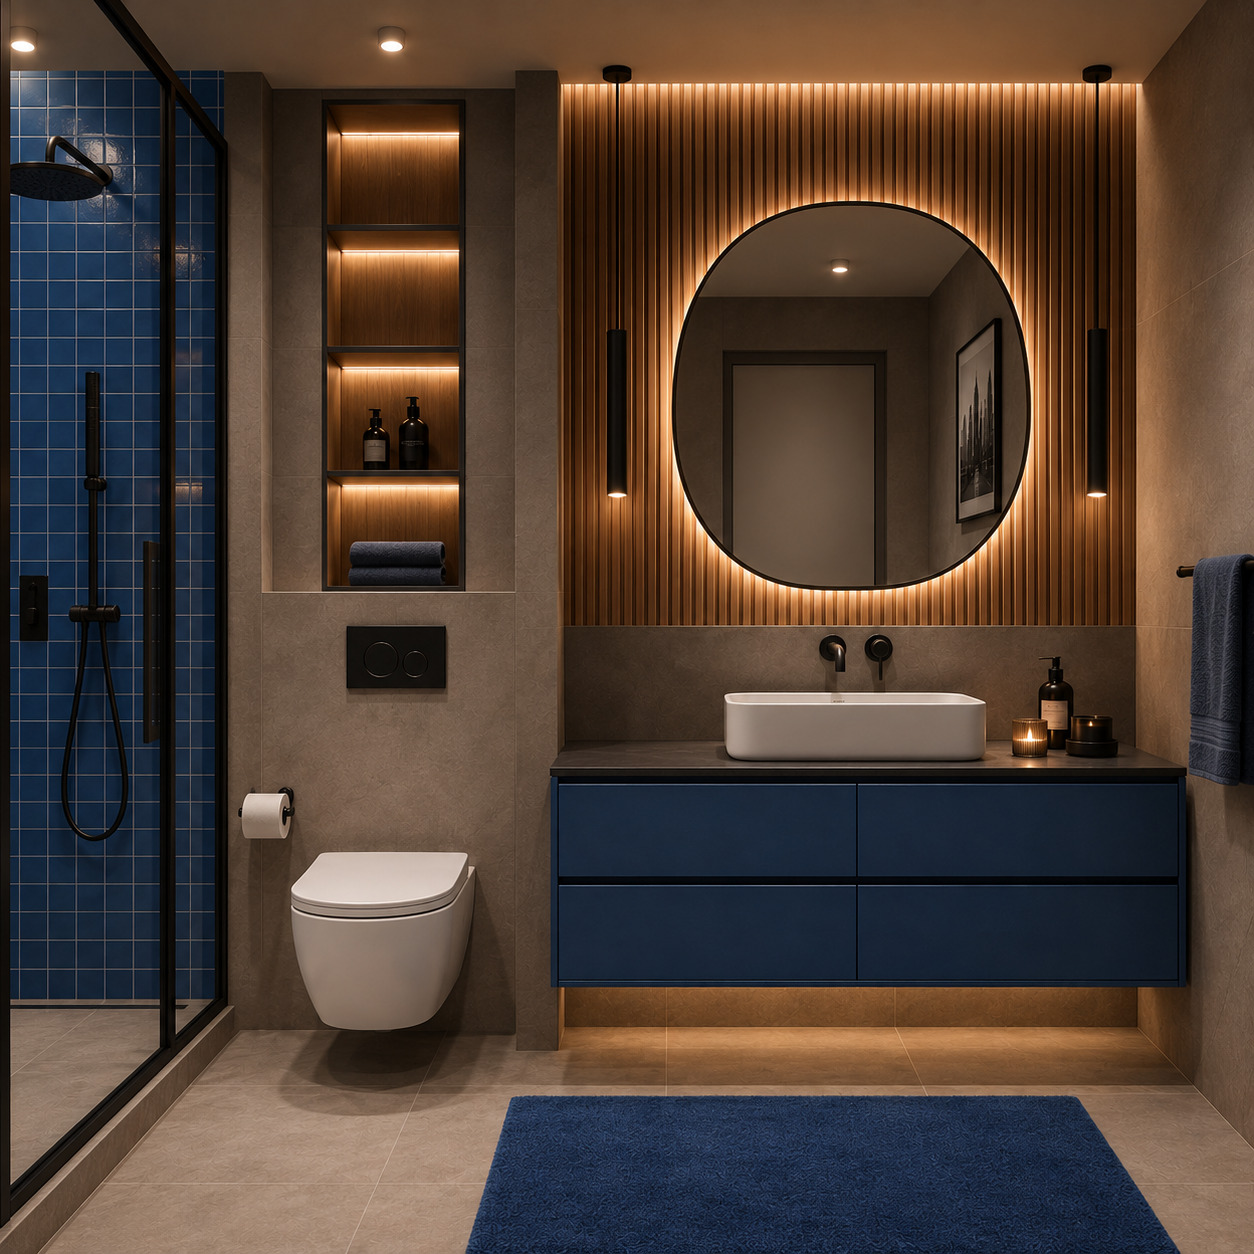
Cobalt Blue & Wood Modern Bathroom
In this bathroom design, we brought the bold energy of cobalt blue together with the warmth of natural oak slatted panels and graphic matte black accents in a well-balanced composition. Small-format blue square ceramics in the shower zone unite with a matte midnight-blue four-drawer console vanity, a circular backlit mirror, and a four-tiered illuminated oak niche tower above the concealed cistern to impart a dynamic, sculptural, and contemporary luxury identity to the space.
Project Summary
In this bathroom design, we brought the bold energy of cobalt blue together with the warmth of natural oak slatted panels and graphic matte black accents in a well-balanced composition. Small-format blue square ceramics in the shower zone unite with a matte midnight-blue four-drawer console vanity, a circular backlit mirror, and a four-tiered illuminated oak niche tower above the concealed cistern to impart a dynamic, sculptural, and contemporary luxury identity to the space.
Arkethane Concept
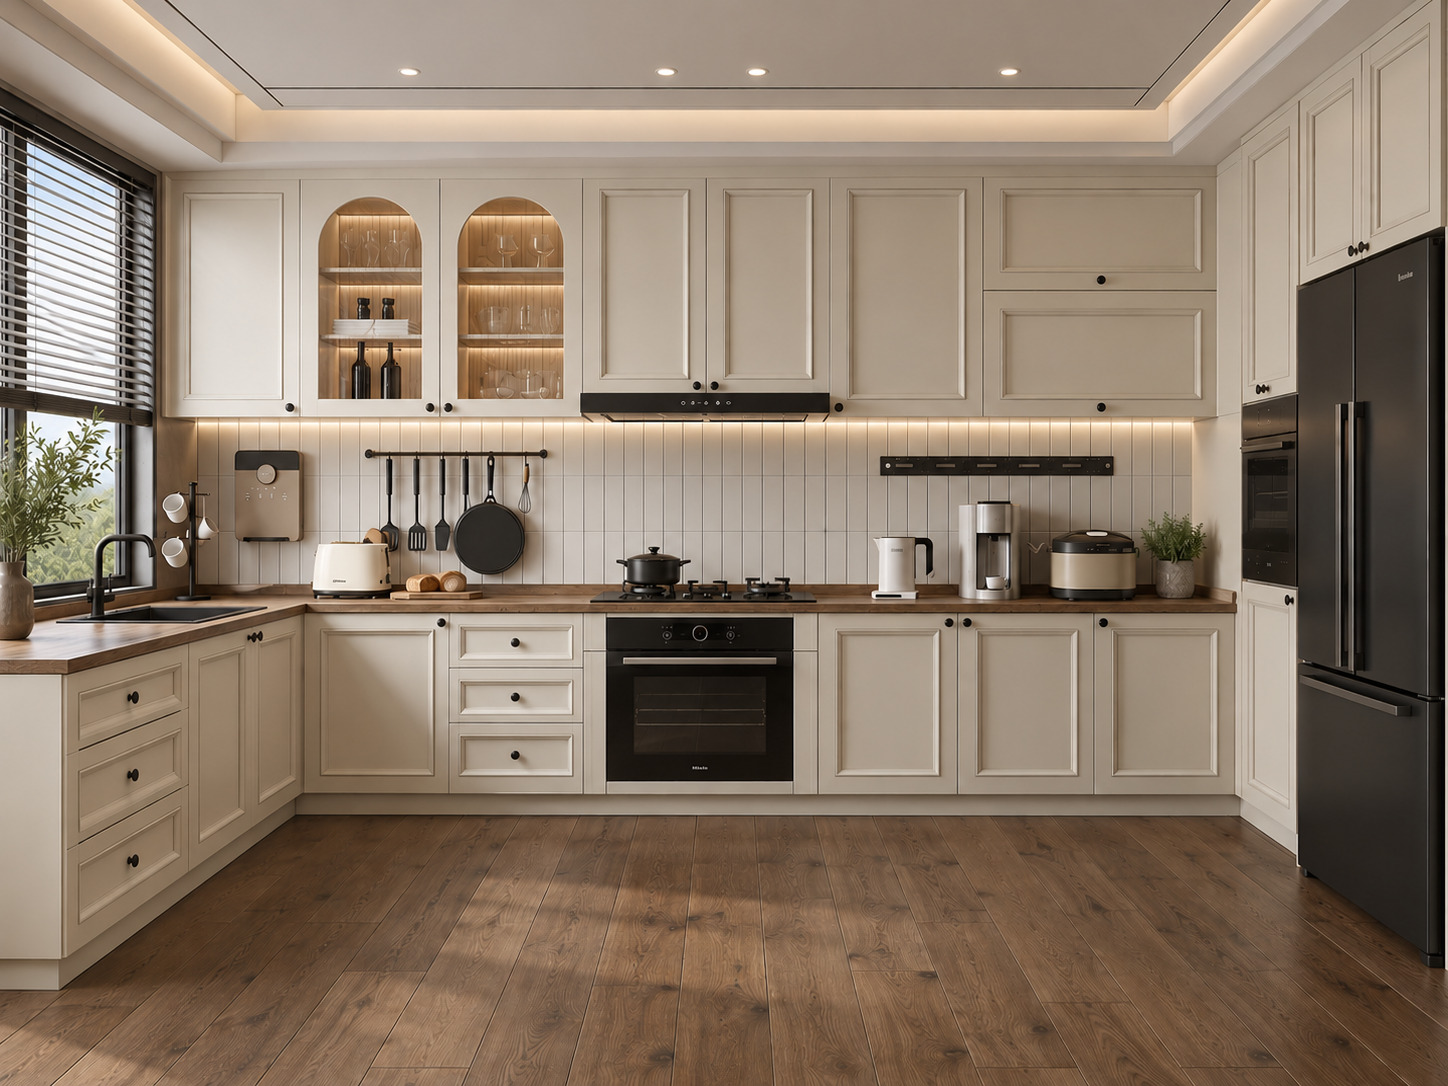
Cream & Oak Kitchen
In this project, we brought modern cottage intimacy together with the natural authenticity of warm cream Shaker cabinetry and solid wood countertops. Balanced by internally illuminated arched glass display vitrines, vertical kit-kat finger tiles, and matte black built-in accents, the U-shaped layout infuses the space with a luminous, elegant, and functional serenity through its window-front sink station and tall storage wall configuration.
Project Summary
In this project, we brought modern cottage intimacy together with the natural authenticity of warm cream Shaker cabinetry and solid wood countertops. Balanced by internally illuminated arched glass display vitrines, vertical kit-kat finger tiles, and matte black built-in accents, the U-shaped layout infuses the space with a luminous, elegant, and functional serenity through its window-front sink station and tall storage wall configuration.
Arkethane Concept
Tiny House Village | Arkethane Houses
The Tiny House Village project has been designed as a unique residential concept that combines a modern lifestyle integrated with nature through sustainable architecture and minimalist living principles. Bringing together tiny house architecture, natural landscape planning, and social living spaces, the project aims to enhance user comfort while fostering a strong connection with nature. In the site plan, privacy, functionality, and community living have been carefully balanced, with walking paths, shared social areas, and a modern architectural approach harmonized with the natural environment placed at the forefront. The Tiny House Village design offers a sustainable and experience-oriented living model suitable for investment, tourism, short-term accommodation, and alternative lifestyle scenarios.
Project Summary
The Tiny House Village project has been designed as a unique residential concept that combines a modern lifestyle integrated with nature through sustainable architecture and minimalist living principles. Bringing together tiny house architecture, natural landscape planning, and social living spaces, the project aims to enhance user comfort while fostering a strong connection with nature. In the site plan, privacy, functionality, and community living have been carefully balanced, with walking paths, shared social areas, and a modern architectural approach harmonized with the natural environment placed at the forefront. The Tiny House Village design offers a sustainable and experience-oriented living model suitable for investment, tourism, short-term accommodation, and alternative lifestyle scenarios.
Arkethane Concept
Neoclassical Kitchen
A Neoclassical Kitchen is a timeless design that combines classical symmetry and framed details with modern materials such as lacquer cabinet fronts and porcelain countertops. It balances aesthetic elegance with technical durability, creating a kitchen atmosphere that is strong both visually and functionally.
Project Summary
A Neoclassical Kitchen is a timeless design that combines classical symmetry and framed details with modern materials such as lacquer cabinet fronts and porcelain countertops. It balances aesthetic elegance with technical durability, creating a kitchen atmosphere that is strong both visually and functionally.
Arkethane Concept
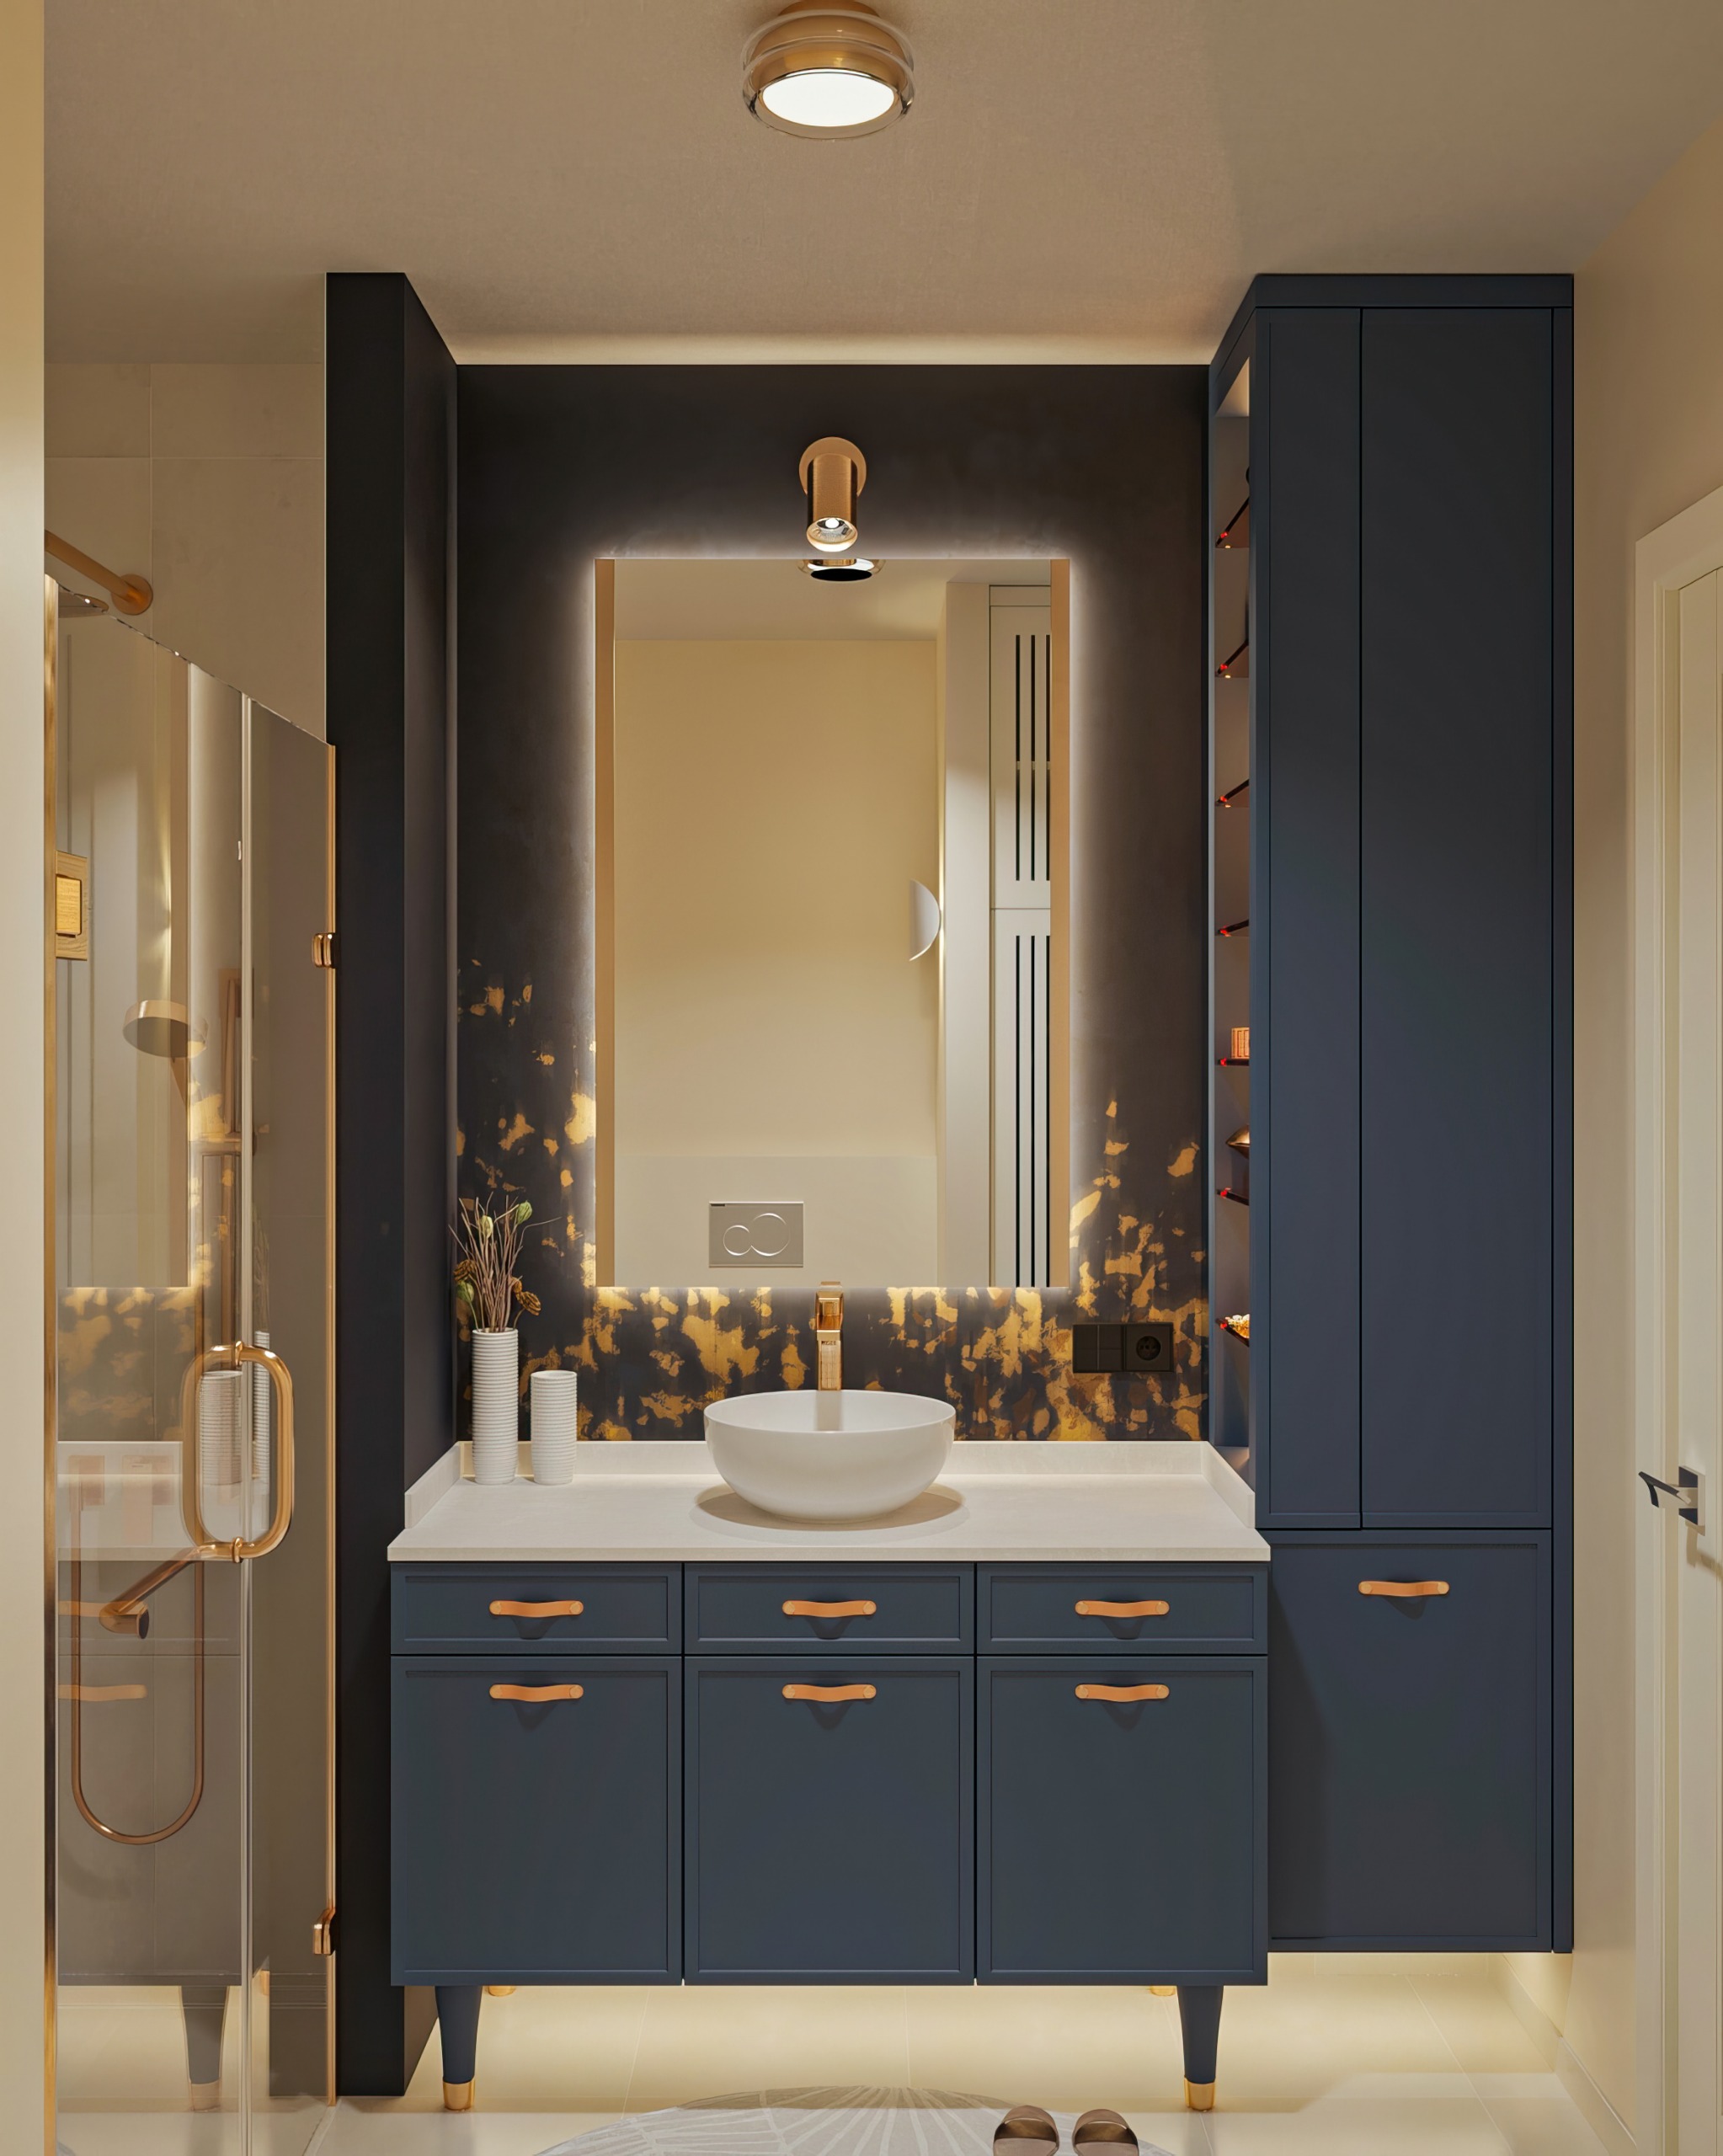
Dark Blue Country Bathroom
Dark Blue Country Bathroom offers an aesthetic, functional, and spacious bathroom experience by combining the natural and warm character of the country style with dark blue tones and modern lines. With its deep color palette, natural texture, and balanced lighting, the space transforms into an elegant and comfortable living area.
Project Summary
Dark Blue Country Bathroom offers an aesthetic, functional, and spacious bathroom experience by combining the natural and warm character of the country style with dark blue tones and modern lines. With its deep color palette, natural texture, and balanced lighting, the space transforms into an elegant and comfortable living area.
PROJECT SERVICE MODELS
3D Design and Photorealistic Rendering
At Arkethane, we stand by you not only during the execution phase of your projects but from the very first conceptual stage. We bring your spaces to life in the digital world through 3D architectural visualization and rendering technologies. Independent of construction, we offer professional design support exclusively to visualize your dream concept and deliver photorealistic presentations.
FEATURED PACKAGE
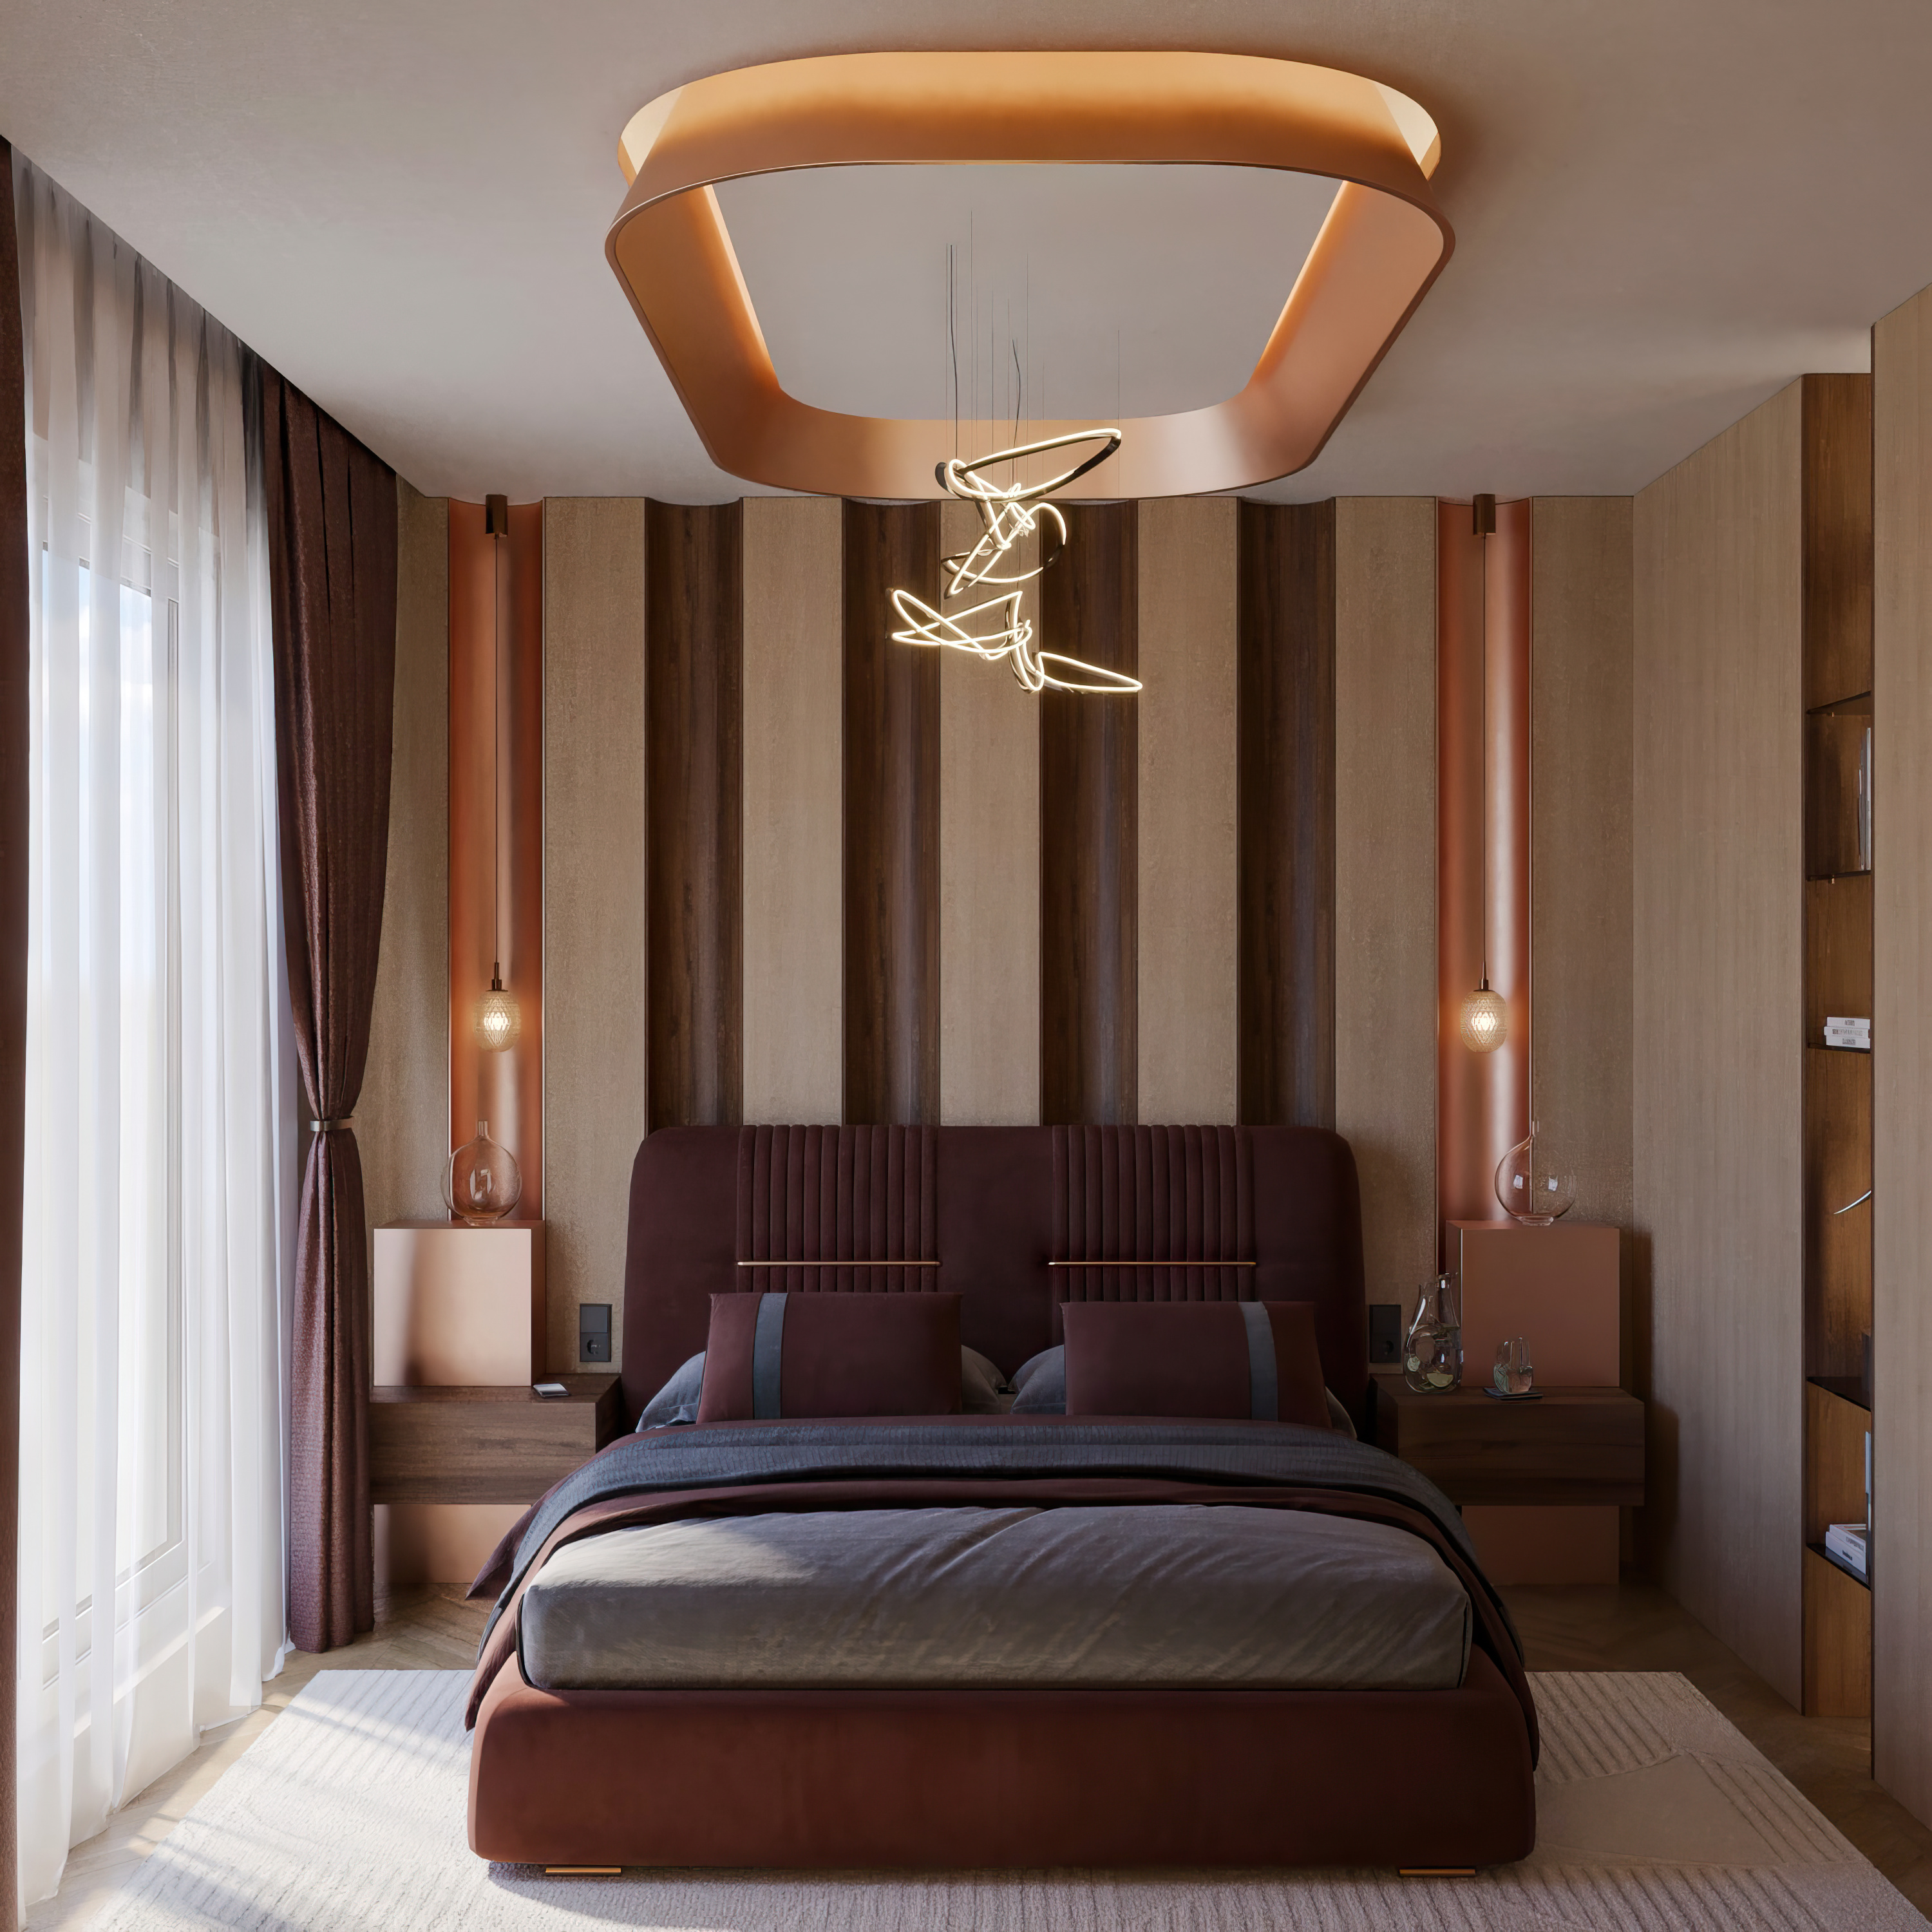
Interior Design
Our service package is for a single room.
$300
Project Services Pricing
- Delivery Time: 2 Days
- How Many Renders: 3 Renders
- Revision: 1 Round
FEATURED PACKAGE
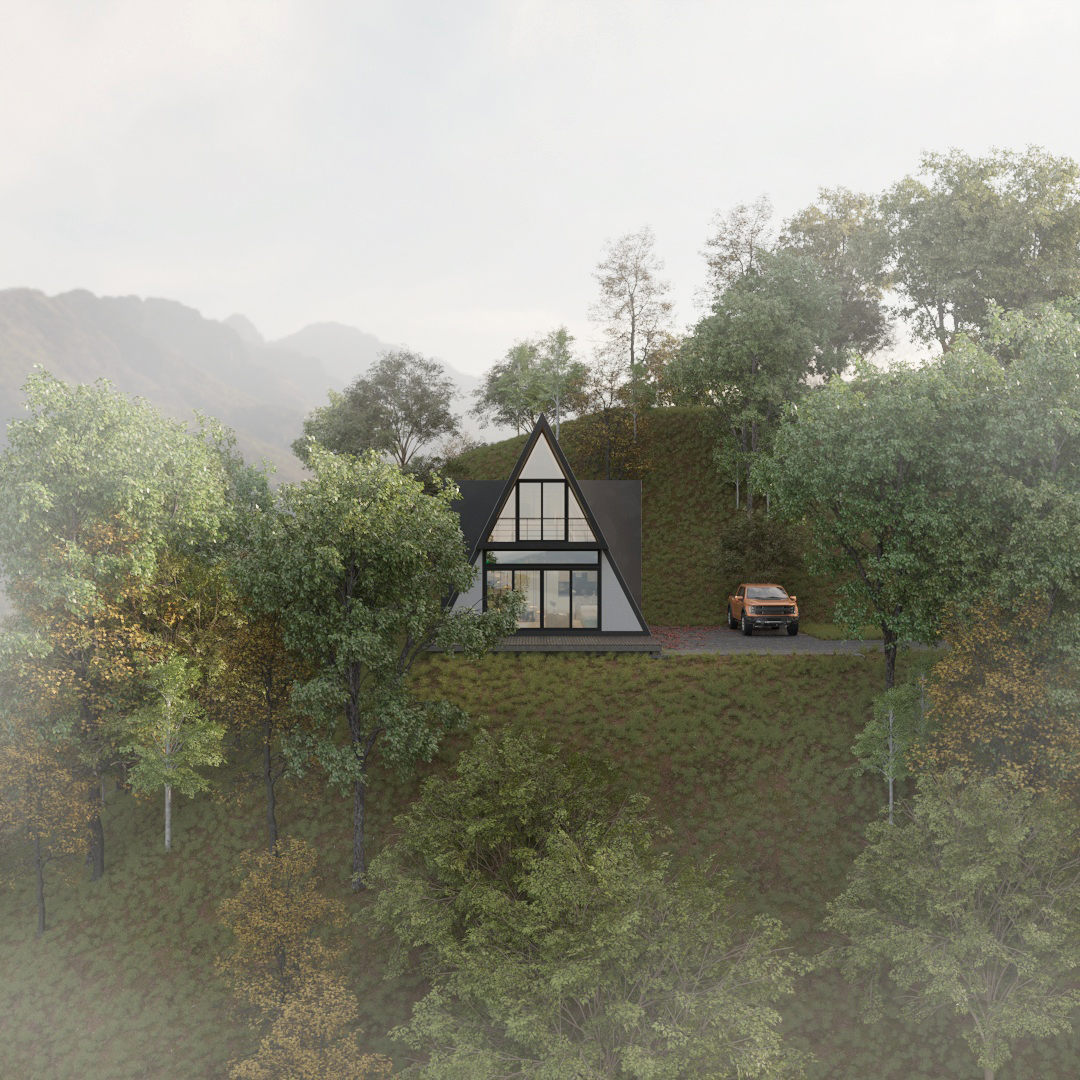
Exterior Design
$500
Project Services Pricing
- Delivery Time: 3 Days
- How Many Renders: 3 Renders
- Revision: 1 Round
FEATURED PACKAGE

Applied Services Pricing
Minimum budget $2,500 required.
Get a Quote
Applied Services Pricing
- All project details gets clarified.
- Final site inspection before implementation.
- Precise measurements taken.
- Final project price determined.
Notes from the Workshop
Blogs That Share Our Vision
Discover our blog posts where we compile the projects, research, and inspirations on the studio agenda.
How to Increase Sales with Architectural Presentations
Discover how architectural presentations can increase sales by improving clarity, trust, and client engagement.
Read more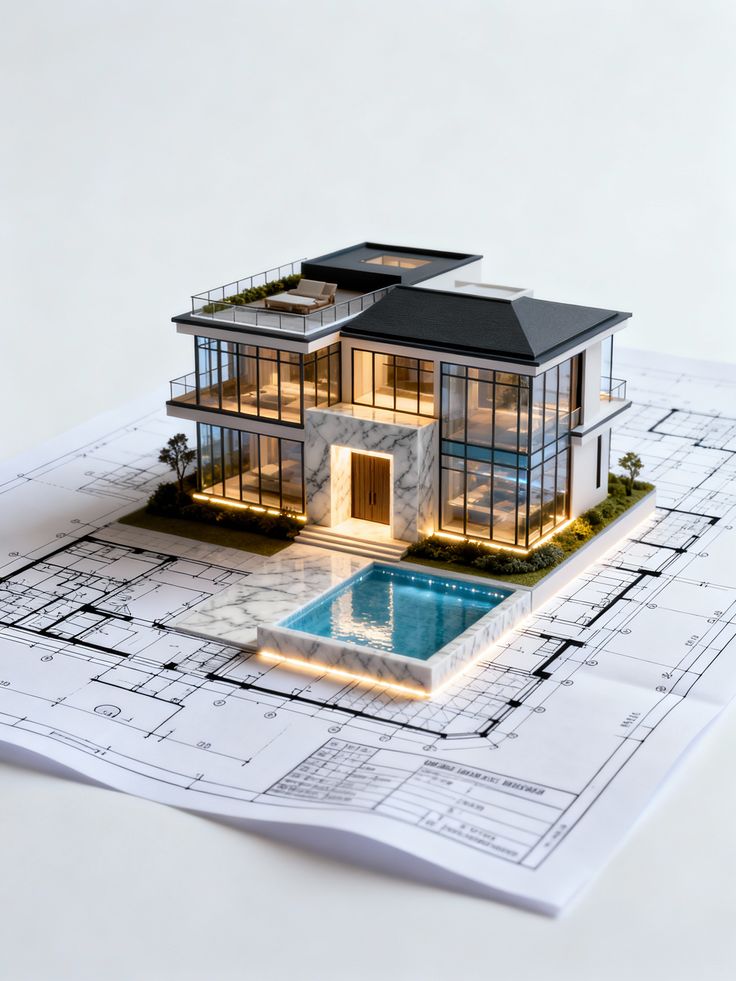
Architectural Animation: Enhancing Project Presentations
Learn how architectural animation enhances project presentations by creating dynamic and engaging visual experiences.
Read more
Photorealistic Rendering: How to Achieve Realistic Results
Discover how photorealistic rendering creates lifelike visuals and enhances architectural presentations.
Read more
IN-DEPTH CONTENT IN ARCHITECTURE
Reviews Shaped by Analysis and Research
We share interdisciplinary research, assessments on urban planning and architecture, and behind-the-scenes insights into our design processes
Strategies and Persuasion Techniques to Increase Sales in Architectural Presentations
Learn powerful strategies and persuasion techniques to improve architectural presentations and increase client conversion rates.
Read more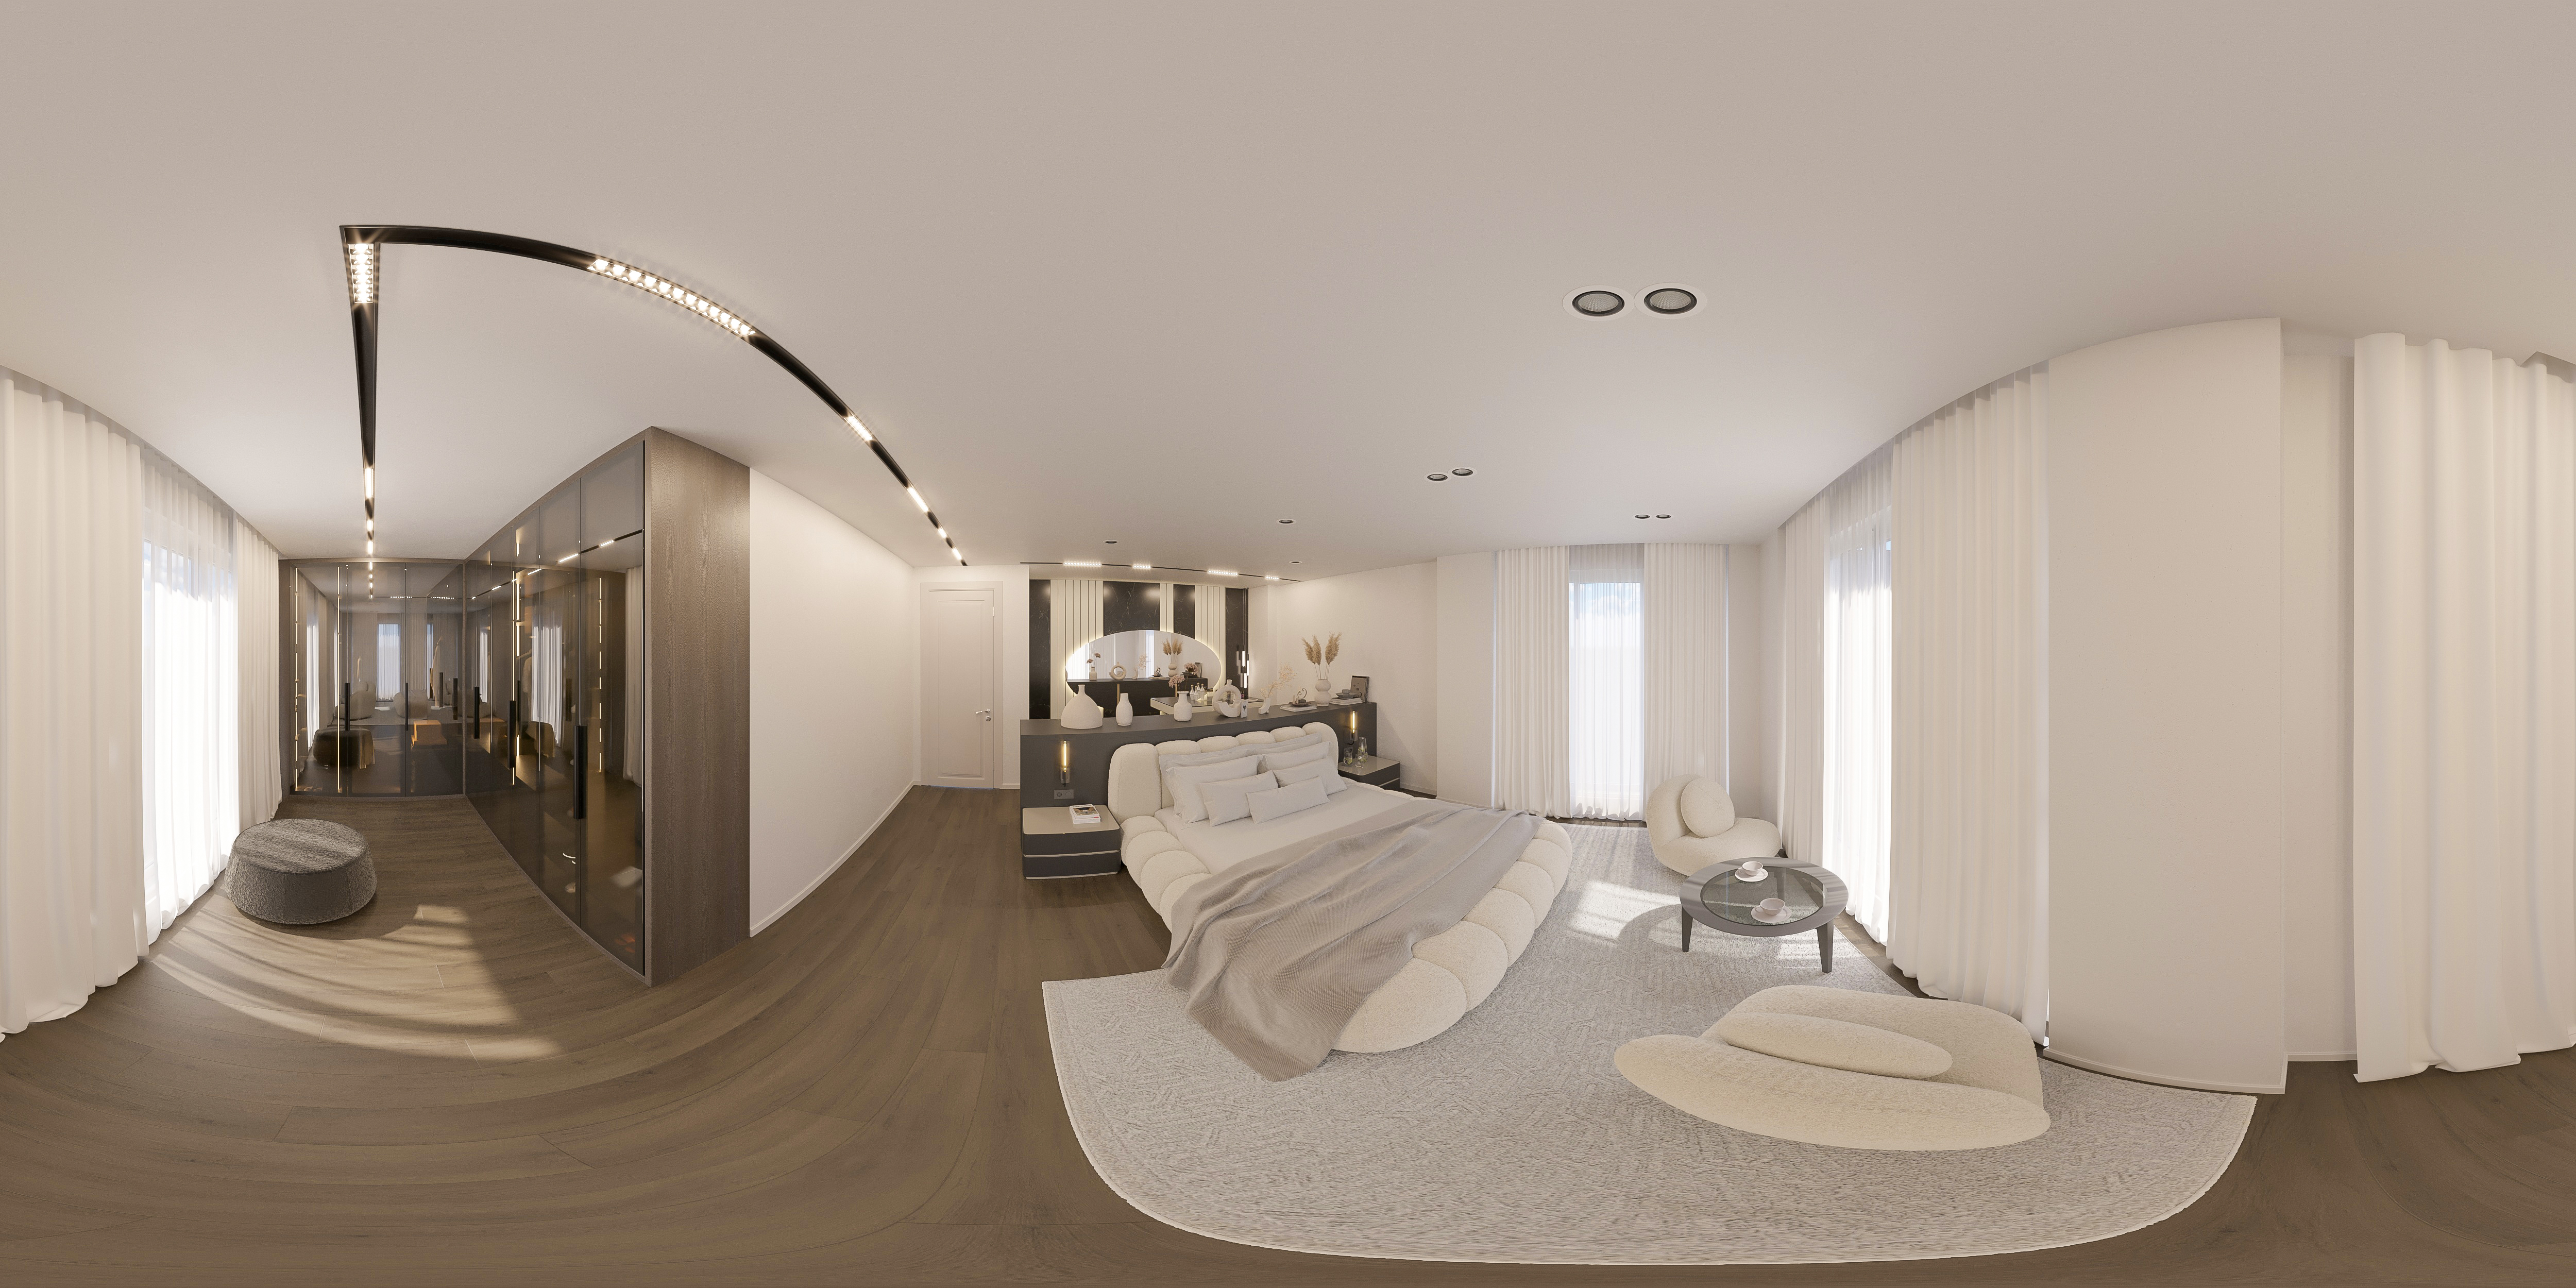
Enhancing Spatial Experience with 360° Panoramic Renders
Discover how 360° panoramic renders improve spatial understanding, client experience, and architectural presentations through immersive visualization.
Read more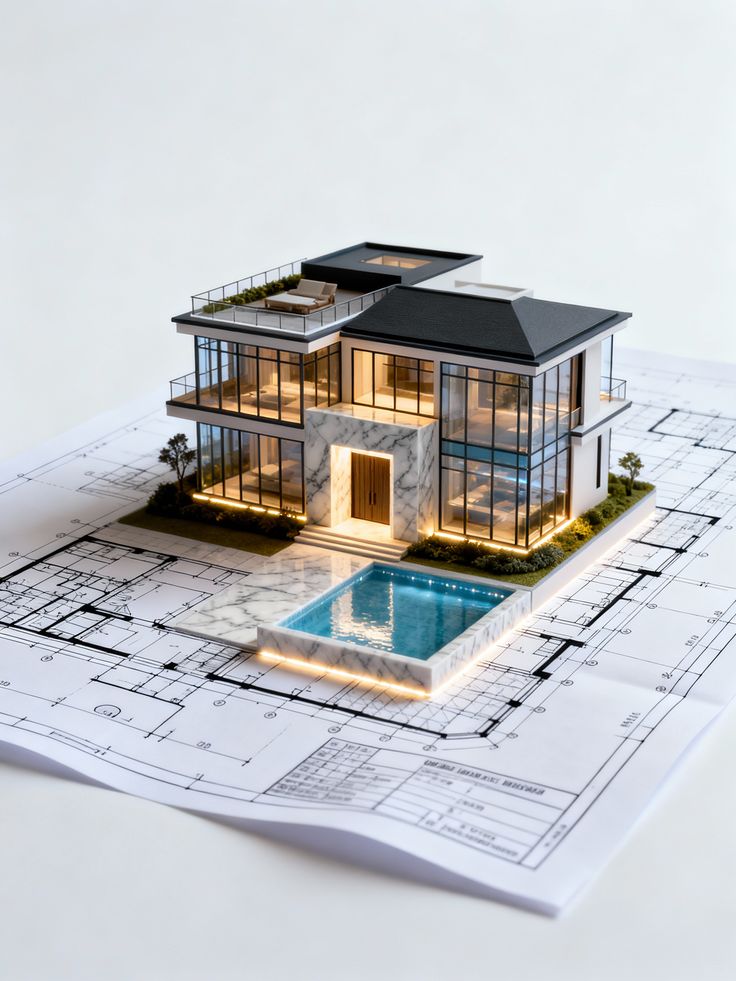
Enhancing Project Presentations with Architectural Animations
Learn how architectural animations improve project presentations, increase client engagement, and create powerful visual storytelling.
Read moreWhat You May Wonder About
Under this section, you will find questions and answers that help satisfy your curiosity, provide answers to your questions, and offer insights into common misconceptions. If you would like to learn more, feel free to contact us.
Ideally at the beginning of a project to avoid costly mistakes and ensure a cohesive design.
A fully managed project where design, production, and implementation are delivered ready to use.
❌ Myth
✅ It involves technical planning, functionality, and construction details.
❌ Myth
✅ It includes spatial planning, structure, and user experience.
❌ Myth
✅ High-quality lacquer is durable and long-lasting.
Arkethane is a design studio that approaches architecture and interior architecture as a unified process, combining both design and execution. Each project is handled with a balanced perspective that integrates aesthetics, functionality, and technical precision. From concept to completion, every stage is managed with consistency to achieve a cohesive result.
Design Services
Arkethane covers the entire design process, starting from the initial idea to the final presentation. Each step is carefully developed to ensure clarity and accuracy.
- Architectural and interior design projects
- 2D technical drawings and detailing
- 3D modeling and photorealistic renderings
- Interior Animations, Exterior Animations and Product Animations
- 360° panoramic presentations
- Material, color, and detail development
Every project is tailored to the client’s needs and the unique characteristics of the space.
Execution Services
Bringing a design to life requires precision and proper coordination. Arkethane manages the execution phase with professional teams and a structured approach.
- Turnkey project implementation
- Fine construction and custom furniture production
- Bespoke manufacturing solutions
- Site management and coordination
- Quality control and process supervision
The goal is to ensure that the design is realized exactly as intended.
Design Approach
At Arkethane, each project is treated not just as a spatial arrangement, but as a complete experience. User needs, spatial identity, and technical requirements are considered together.
- Modern and timeless design language
- Detail and material-oriented approach
- Balance of light, texture, and volume
- Sustainable and long-lasting solutions
• Single Point of Control
You don’t have to manage design and execution separately. Arkethane handles the entire process under one roof, ensuring clarity, efficiency, and control.
• Clear & Predictable Process
We don’t leave things to uncertainty. Every step is planned, every decision has a purpose. You always know what comes next.
• Tailored Solutions, Not Templates
Every space and every user is different. We create project-specific solutions instead of relying on standard, repetitive designs.
• Detail-Oriented Approach
Great projects are built on details.
From materials to production, from drawings to execution, every stage is handled with precision.
• Design + Execution Harmony
What is designed is exactly what gets built. The same mindset drives both the creative and the execution process.
• Balance of Time, Cost & Quality
We don’t focus on aesthetics alone. We manage time, budget, and quality together to deliver sustainable results.
• Results You Can Trust
With Arkethane, you don’t just get a space — you get a well-thought-out, well-executed, and long-lasting outcome.
• Initial Contact
Everything starts when you reach out to us.
We briefly listen to your needs and aim to understand the scope of the project.
✔ What type of space is it? (residential, office, commercial)
✔ What kind of service do you need?
✔ What are your timeline and budget expectations?
At this stage, our goal is not to overwhelm you, but to clarify the process by asking the right questions.
• Existing Conditions & Measurements
Before starting the project, the space must be accurately analyzed.
✔ If you already have measurements, plans, or drawings, you can share them with us.
✔ If not, we organize an on-site survey and handle the measurement process.
Accurate measurements = accurate project.
That’s why we build this stage on a solid foundation.
• Defining the Scope of Service
At this point, we decide together:
→ Design Service Only?
→ Or Turnkey Service (Design + Execution)?
These two processes function differently, and each is planned in detail within its own structure.
• Concept & Design Process
This is the stage where the essence of the space is created.
✔ Space planning solutions are developed
✔ Materials, colors, and style are defined
✔ The overall design language of the space is established
This process is not only about making the space look good; it is designed to ensure that it functions properly as well.
• 3D Visualization & Rendering
We allow you to experience the space before it is built.
✔ Photorealistic renderings
✔ Different angles and alternatives
✔ 360° presentations when needed
The goal is not to overwhelm you with technical details, but to provide a clear answer to the question: “What will this space actually look like?”
• Delivery & Preparation for Execution
Once the design is finalized;
✔ Technical drawings
✔ Application details
✔ Material specifications
are delivered to you in full.
You can proceed with your own team or continue the process with us.
Additionally, we can support you only in the specific services you need.
• Initial Contact & Needs Analysis
The process begins with understanding your expectations correctly.
✔ Purpose of the space
✔ Style and design expectations
✔ Budget and timeline goals
At this stage, we do not guide you—we understand you. Because the right start is the most critical step of the entire process.
• Site Survey & Measurements
We analyze the space on-site and clarify all necessary data.
✔ On-site measurements
✔ Existing condition analysis
✔ Technical infrastructure evaluation
This stage forms the foundation of the entire project. We never proceed with incomplete or inaccurate data.
• Concept Development
This is where the character of the space is created.
✔ Layout alternatives are developed
✔ Functional solutions are designed
✔ Overall design language is defined
The goal here is not only aesthetics, but also creating a well-balanced and sustainable system that works properly.
• Design & Visualization
This is the stage where the project becomes clear and visible.
✔ 3D modeling and photorealistic renderings
✔ Material, color, and detail decisions
✔ Alternative presentations
During this process, we evaluate the design together and make revisions to reach the most accurate result.
• Technical Documentation
All details are translated into drawings to ensure smooth execution.
✔ Application drawings
✔ Detail solutions
✔ Production and manufacturing drawings
No detail is left unclear, ensuring the design can be accurately implemented on site.
• Budget & Work Schedule
Before execution begins, everything is clearly defined.
✔ Detailed cost analysis
✔ Definition of work items
✔ Timeline and delivery schedule
We create a controlled process with no unexpected surprises.
• Execution & Production
The project now comes to life on site.
✔ Fine construction works
✔ Custom furniture production
✔ All manufacturing and installation processes
All teams work in coordination, and the entire process is managed from a single point.
• Site Management & Coordination
All on-site processes are continuously monitored.
✔ Team and workflow management
✔ Supply and logistics coordination
✔ Process tracking and real-time solutions
Our goal is to ensure that everything progresses exactly as planned.
• Quality Control
We carefully check whether every detail is implemented correctly.
✔ Material and workmanship control
✔ Accuracy of execution
✔ Final inspections and adjustments
What is designed is exactly what is delivered—without compromise in quality.
• Delivery
Once everything is complete, we hand over the final result.
✔ A fully completed, ready-to-use space
✔ A project delivered exactly as designed
You simply experience the result.
We manage the entire process from start to finish.