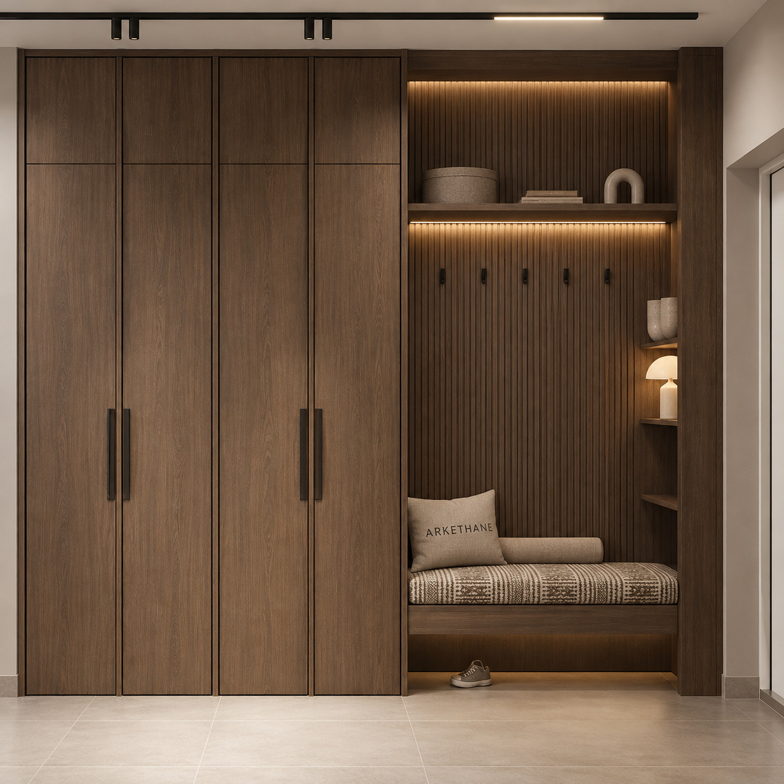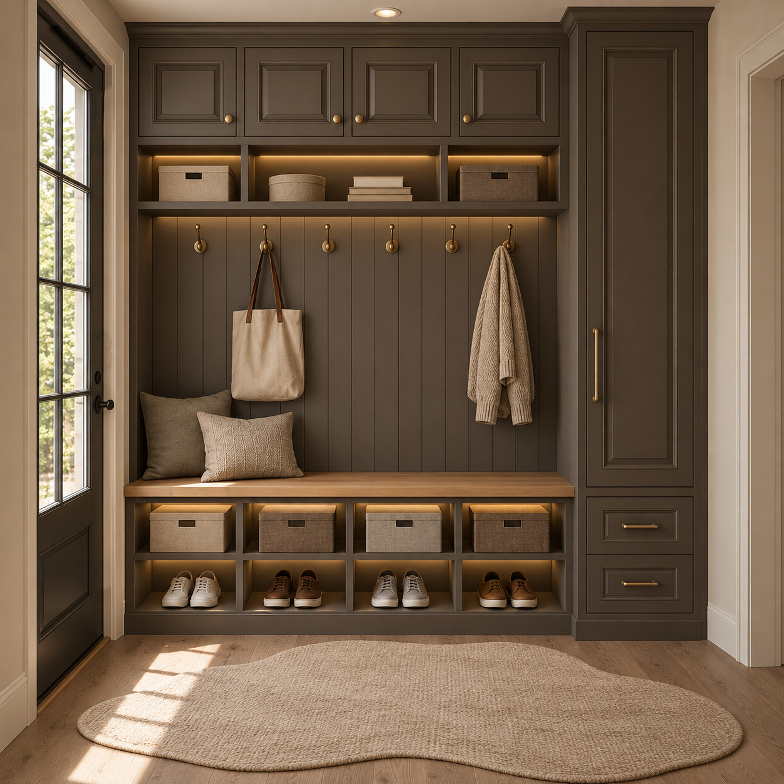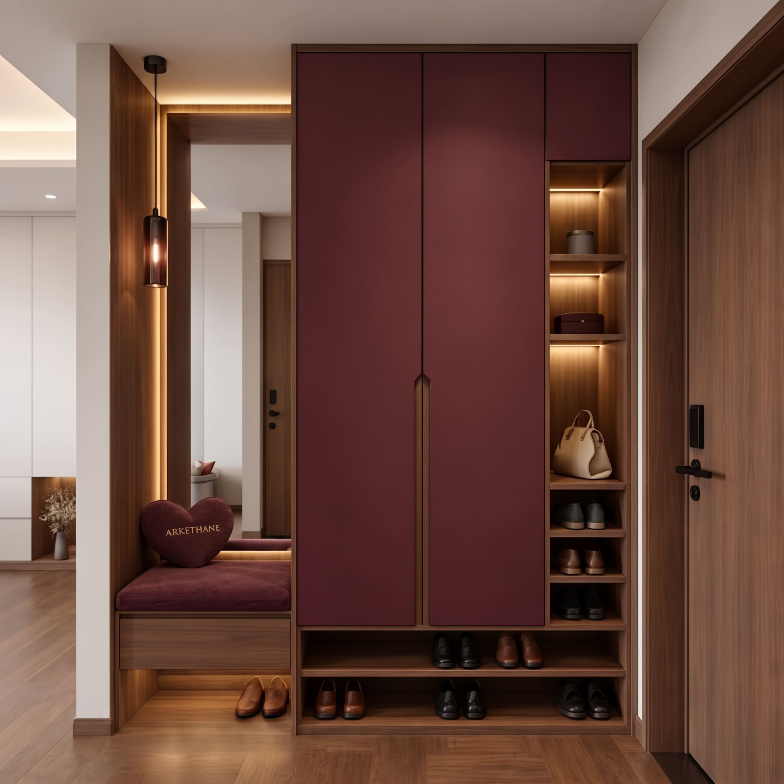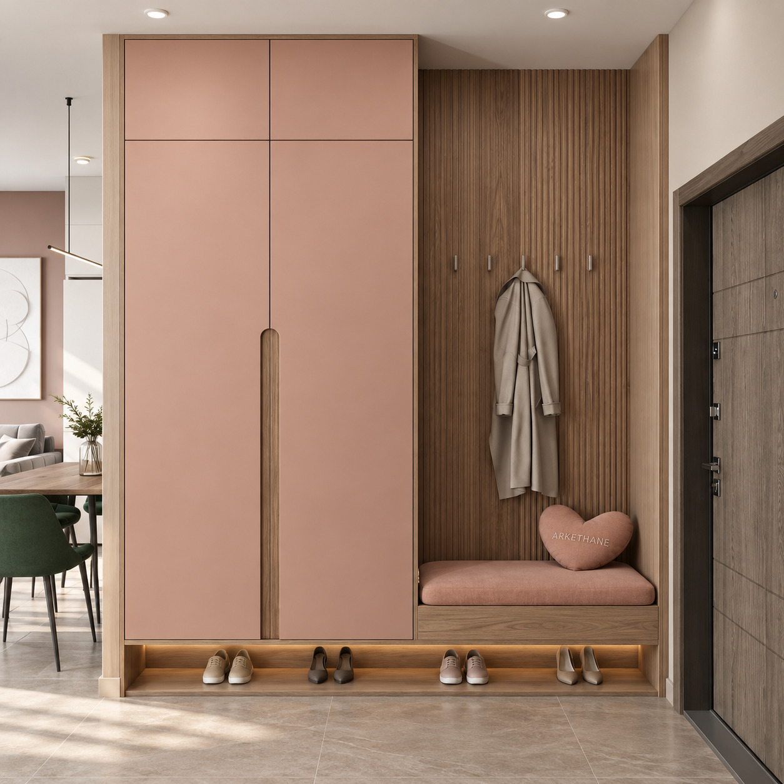
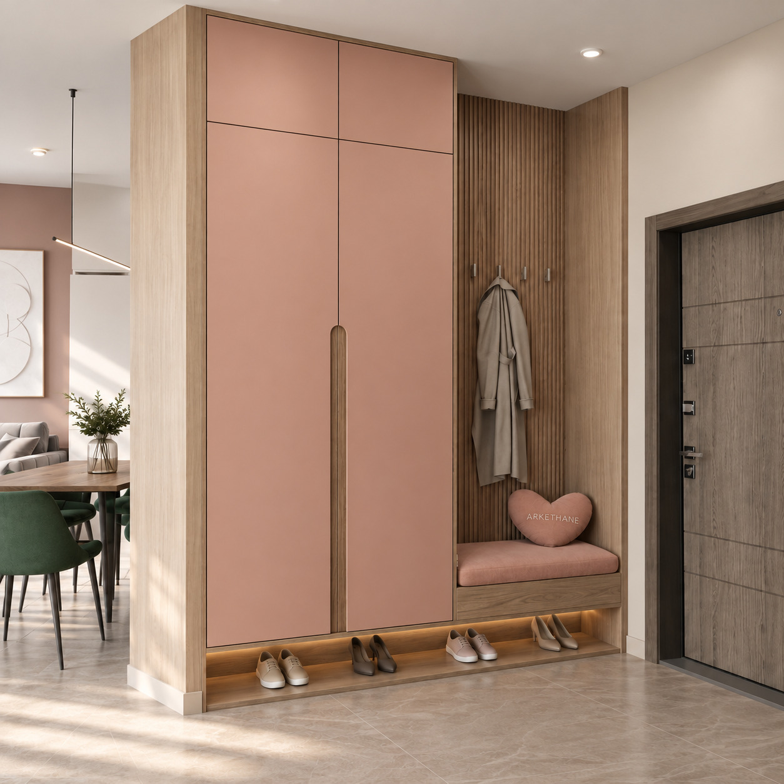
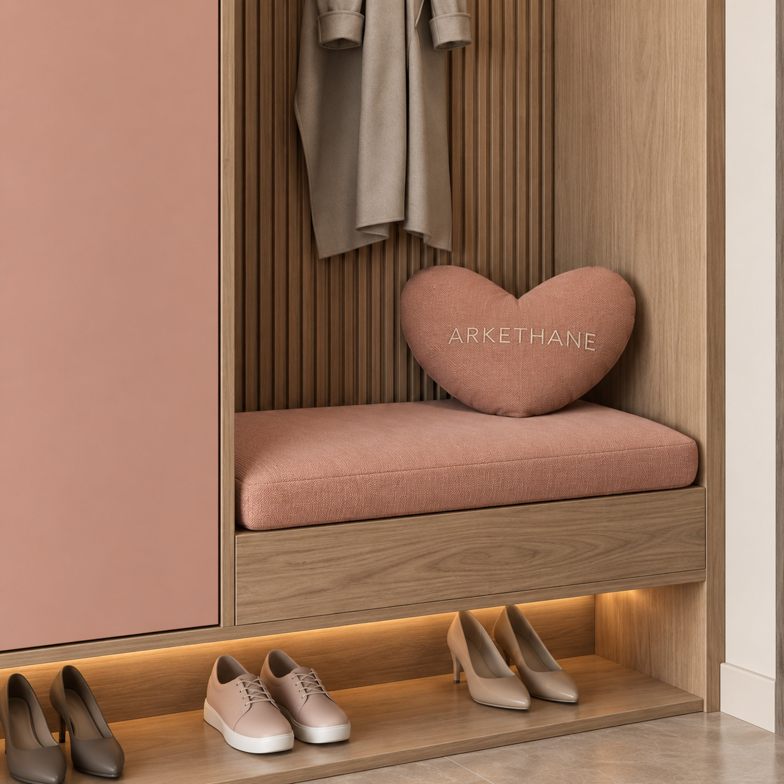
This entrance project moves beyond conventional neutrals to create warm, feminine contemporary luxury. Silk-matt blush/dusty-rose lacquer is balanced with natural light walnut/oak and vertical architectural slats. Full-height cabinetry acts as a sculptural divider between living area and entrance, while a carved timber handle, slatted coat backdrop, upholstered bench and continuous open shoe niche create a calm, refined and welcoming identity.
Material and Colour Balance
Sophisticated silk-matt blush pink / pastel dusty-rose lacquer covers the left wardrobe doors and overhead cupboards.
Natural light-walnut / warm oak veneer is used on the outer structure, integrated vertical handle recess, slatted coat panel, bench and shoe-storage base.
Minimal cylindrical matt-silver / satin-nickel coat hooks integrate with the timber slats.
Blush/terracotta woven-linen seat upholstery coordinates with the doors, accompanied by a heart-shaped decorative cushion.
Light-beige polished porcelain flooring and natural timber balance the pastel lacquer and establish a bright setting.
Technical and Architectural Design
Full-Height Two-Door Wardrobe: Two main tall doors and two overhead compartments on the left provide enclosed storage for seasonal coats and boxed items.
Bespoke Integrated Capsule Handle: A CNC-routed vertical half-oval recess at the door meeting line reveals natural timber backing, creating a sculptural opening without external metal handles.
Full-Height Slatted Backdrop: Vertical timber slats fill the right entrance niche, emphasising ceiling height and adding acoustic and architectural depth to coat hanging.
Cushioned Functional Bench: A thickly upholstered seat near the door supports comfortable shoe changing, while its timber body balances the composition.
Continuous Shoe Niche and Concealed LEDs: One open niche beneath wardrobe and bench provides generous everyday shoe storage. Concealed linear LEDs along its upper edge create a floating effect.
Room-Dividing Function: The left end of the unit forms an elegant architectural partition between the entrance and living/dining areas.