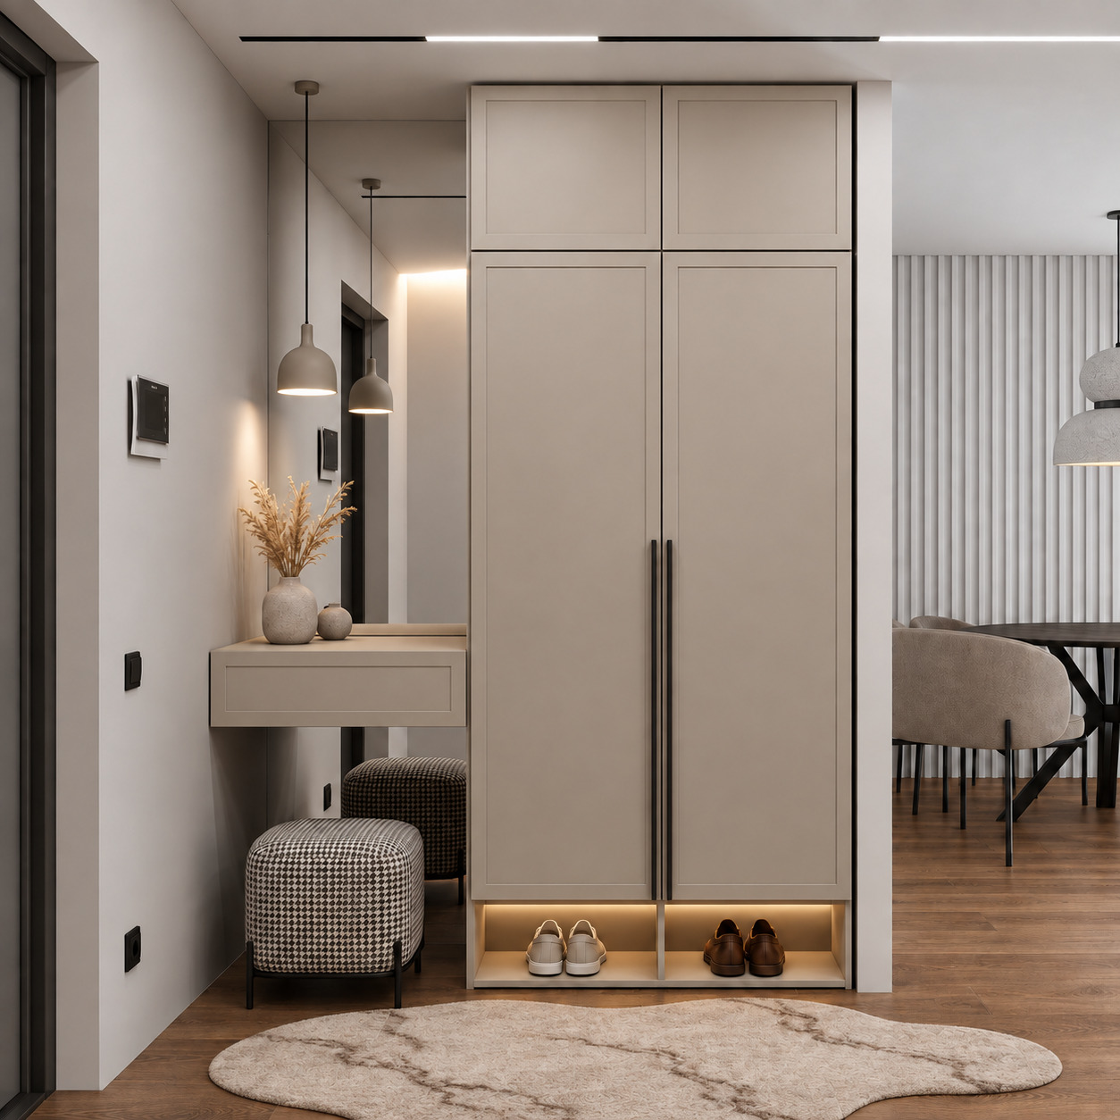
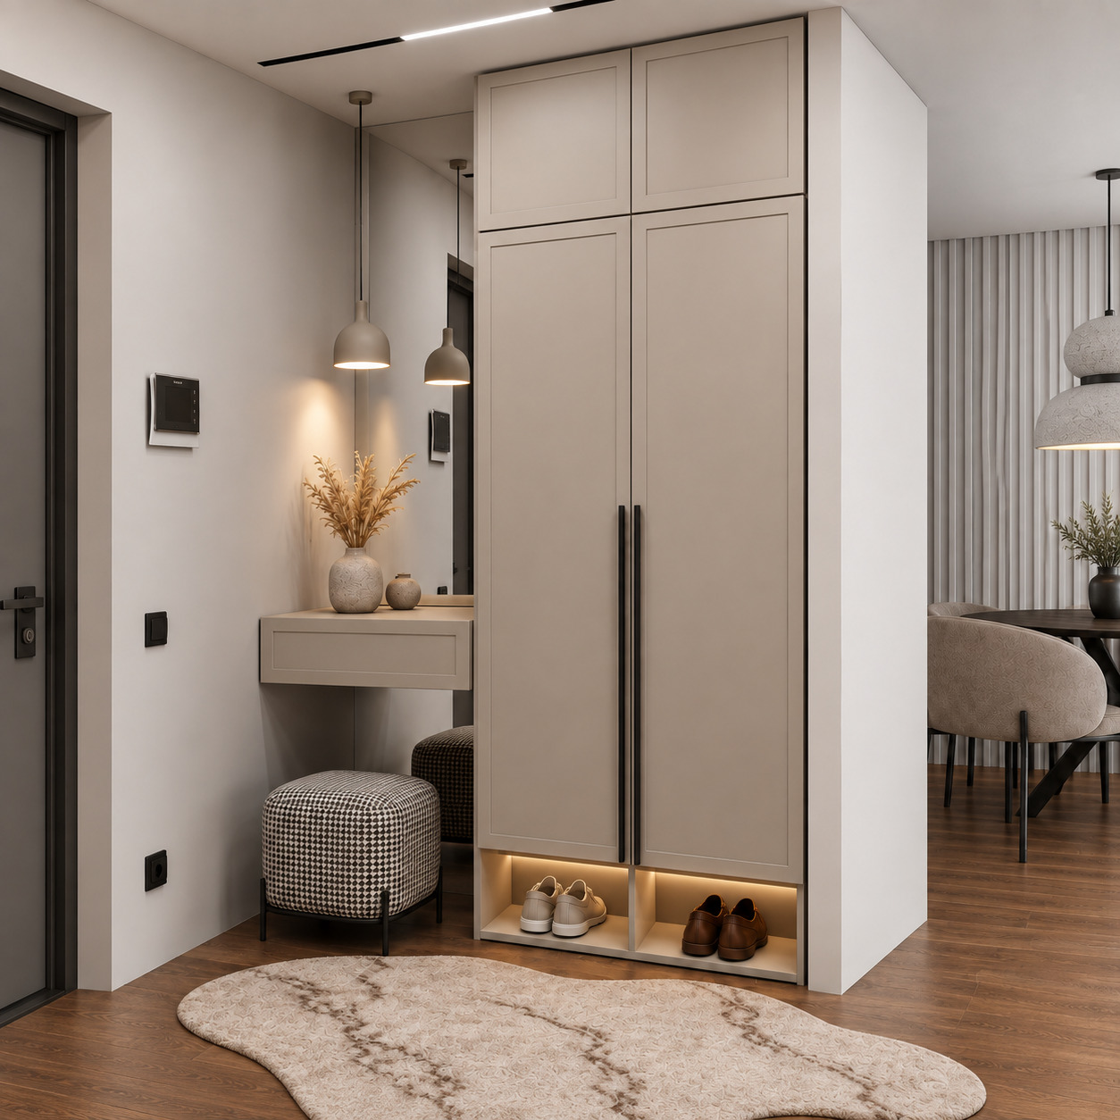
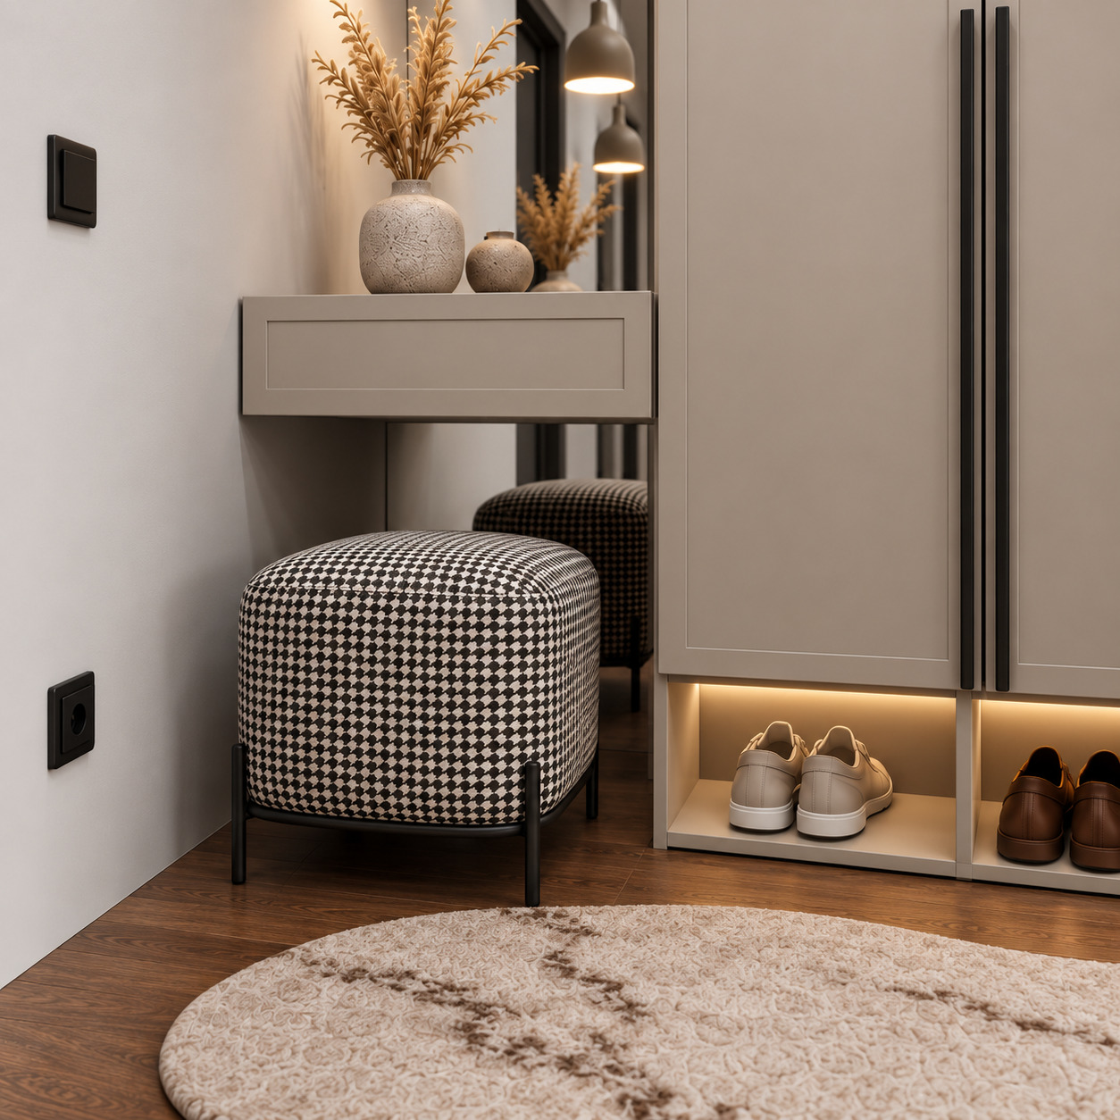
This entrance project interprets modern-classical style with functional lightness. Silk-matt greige lacquer, simple shaker frames, a full-length mirror and a floating console drawer form the composition. Full-height two-door cabinetry provides enclosed storage, while the left mirror niche, console, movable houndstooth stool and concealed LED-lit shoe niche create a spacious, bright boutique luxury-home identity.
Material and Colour Balance
Silk-matt taupe/greige lacquer on doors, overhead compartments, the console drawer and main body softly reflects light.
Minimal contemporary shaker mouldings add depth to the doors.
A clear full-length mirror covers the left niche backdrop, adding light and depth.
Long matt-black metal profile handles emphasise the wardrobe’s vertical axis.
A black-and-white houndstooth upholstered stool with black metal legs provides a monochrome seating contrast.
Warm oak parquet and an organically shaped textured beige rug add natural warmth to the greige composition.
Technical and Architectural Design
Full-Height Two-Door Shaker Wardrobe: Two framed tall doors and two overhead compartments on the right provide enclosed storage for seasonal clothing and boxes.
Floating Console Drawer: A cantilevered single drawer within the mirror niche provides a practical surface for keys and accessories, with clear space beneath for the stool.
Full-Length Mirror Backdrop: A continuous mirror from behind the console to the ceiling visually expands the narrow corridor and allows an outfit check before leaving.
Twin Concrete/Ceramic Pendants: Staggered conical pendants above the console create a sculptural focal point and warm local light.
Floating Shoe Storage and LEDs: Two open shoe compartments below the wardrobe organise everyday footwear. Concealed warm linear LEDs beneath the upper edge make the furniture appear lighter above the floor.
Architectural Partition: The right end panel separates the entrance from the living and dining areas.