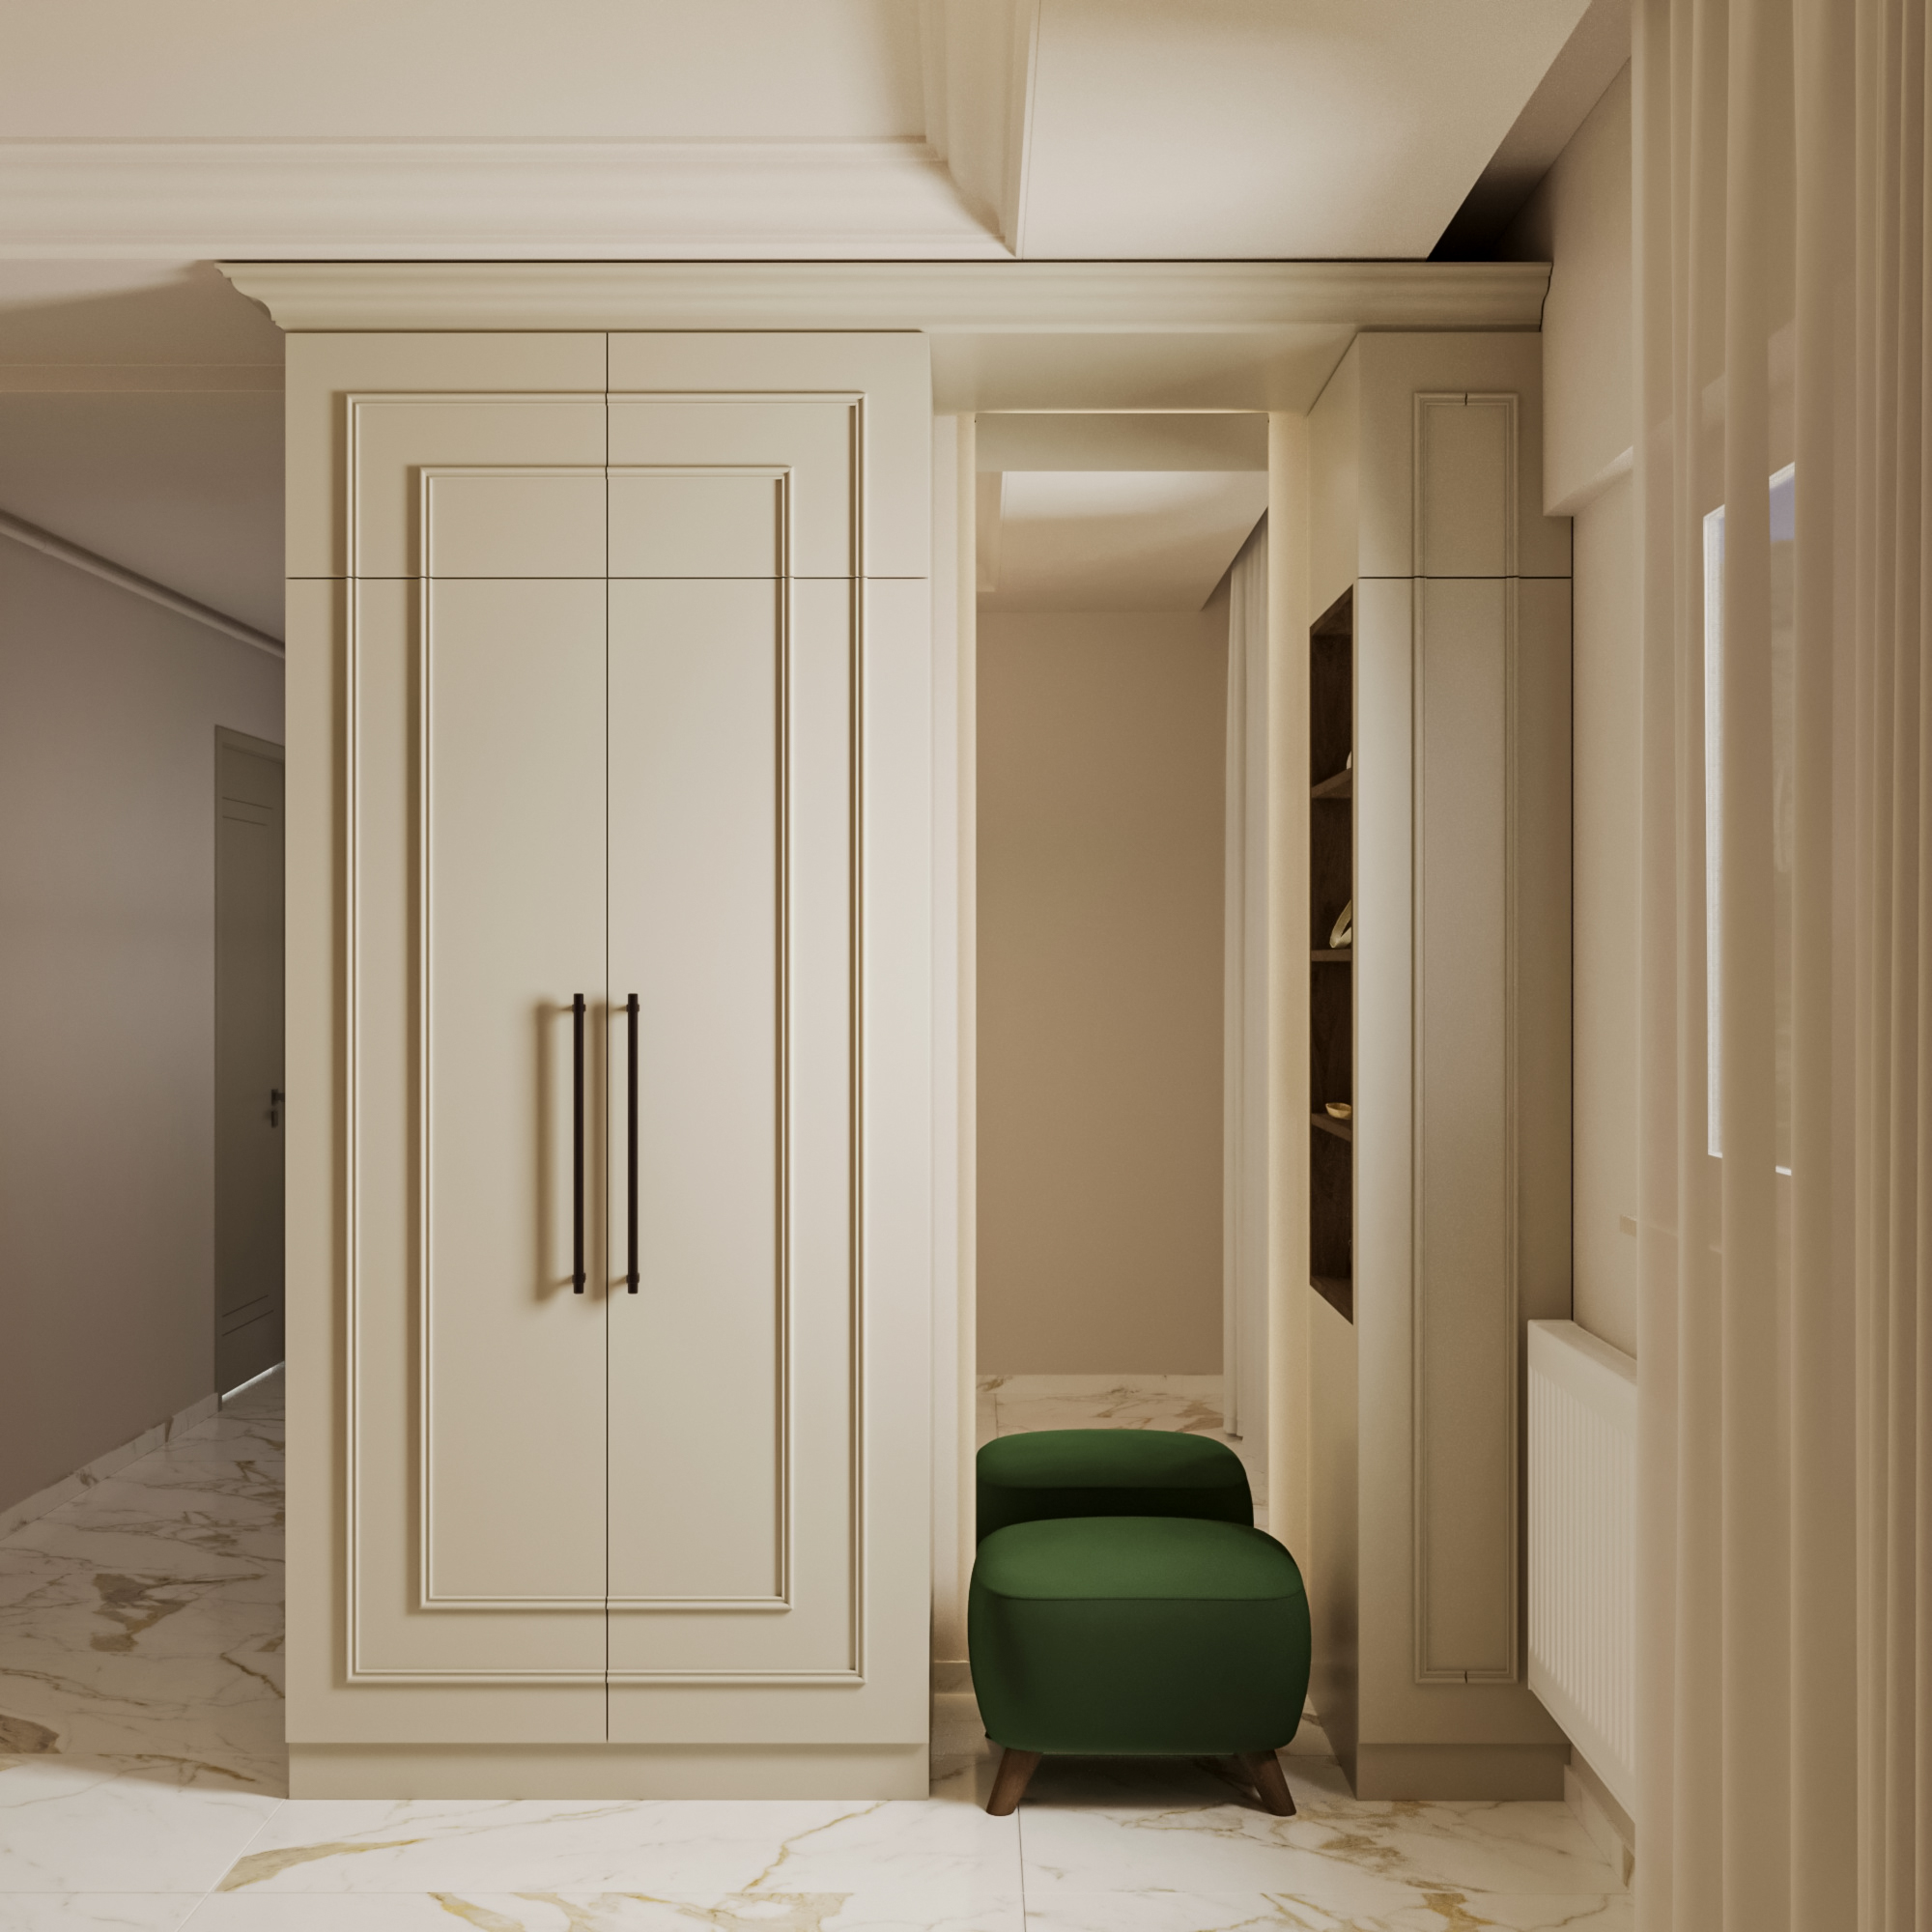
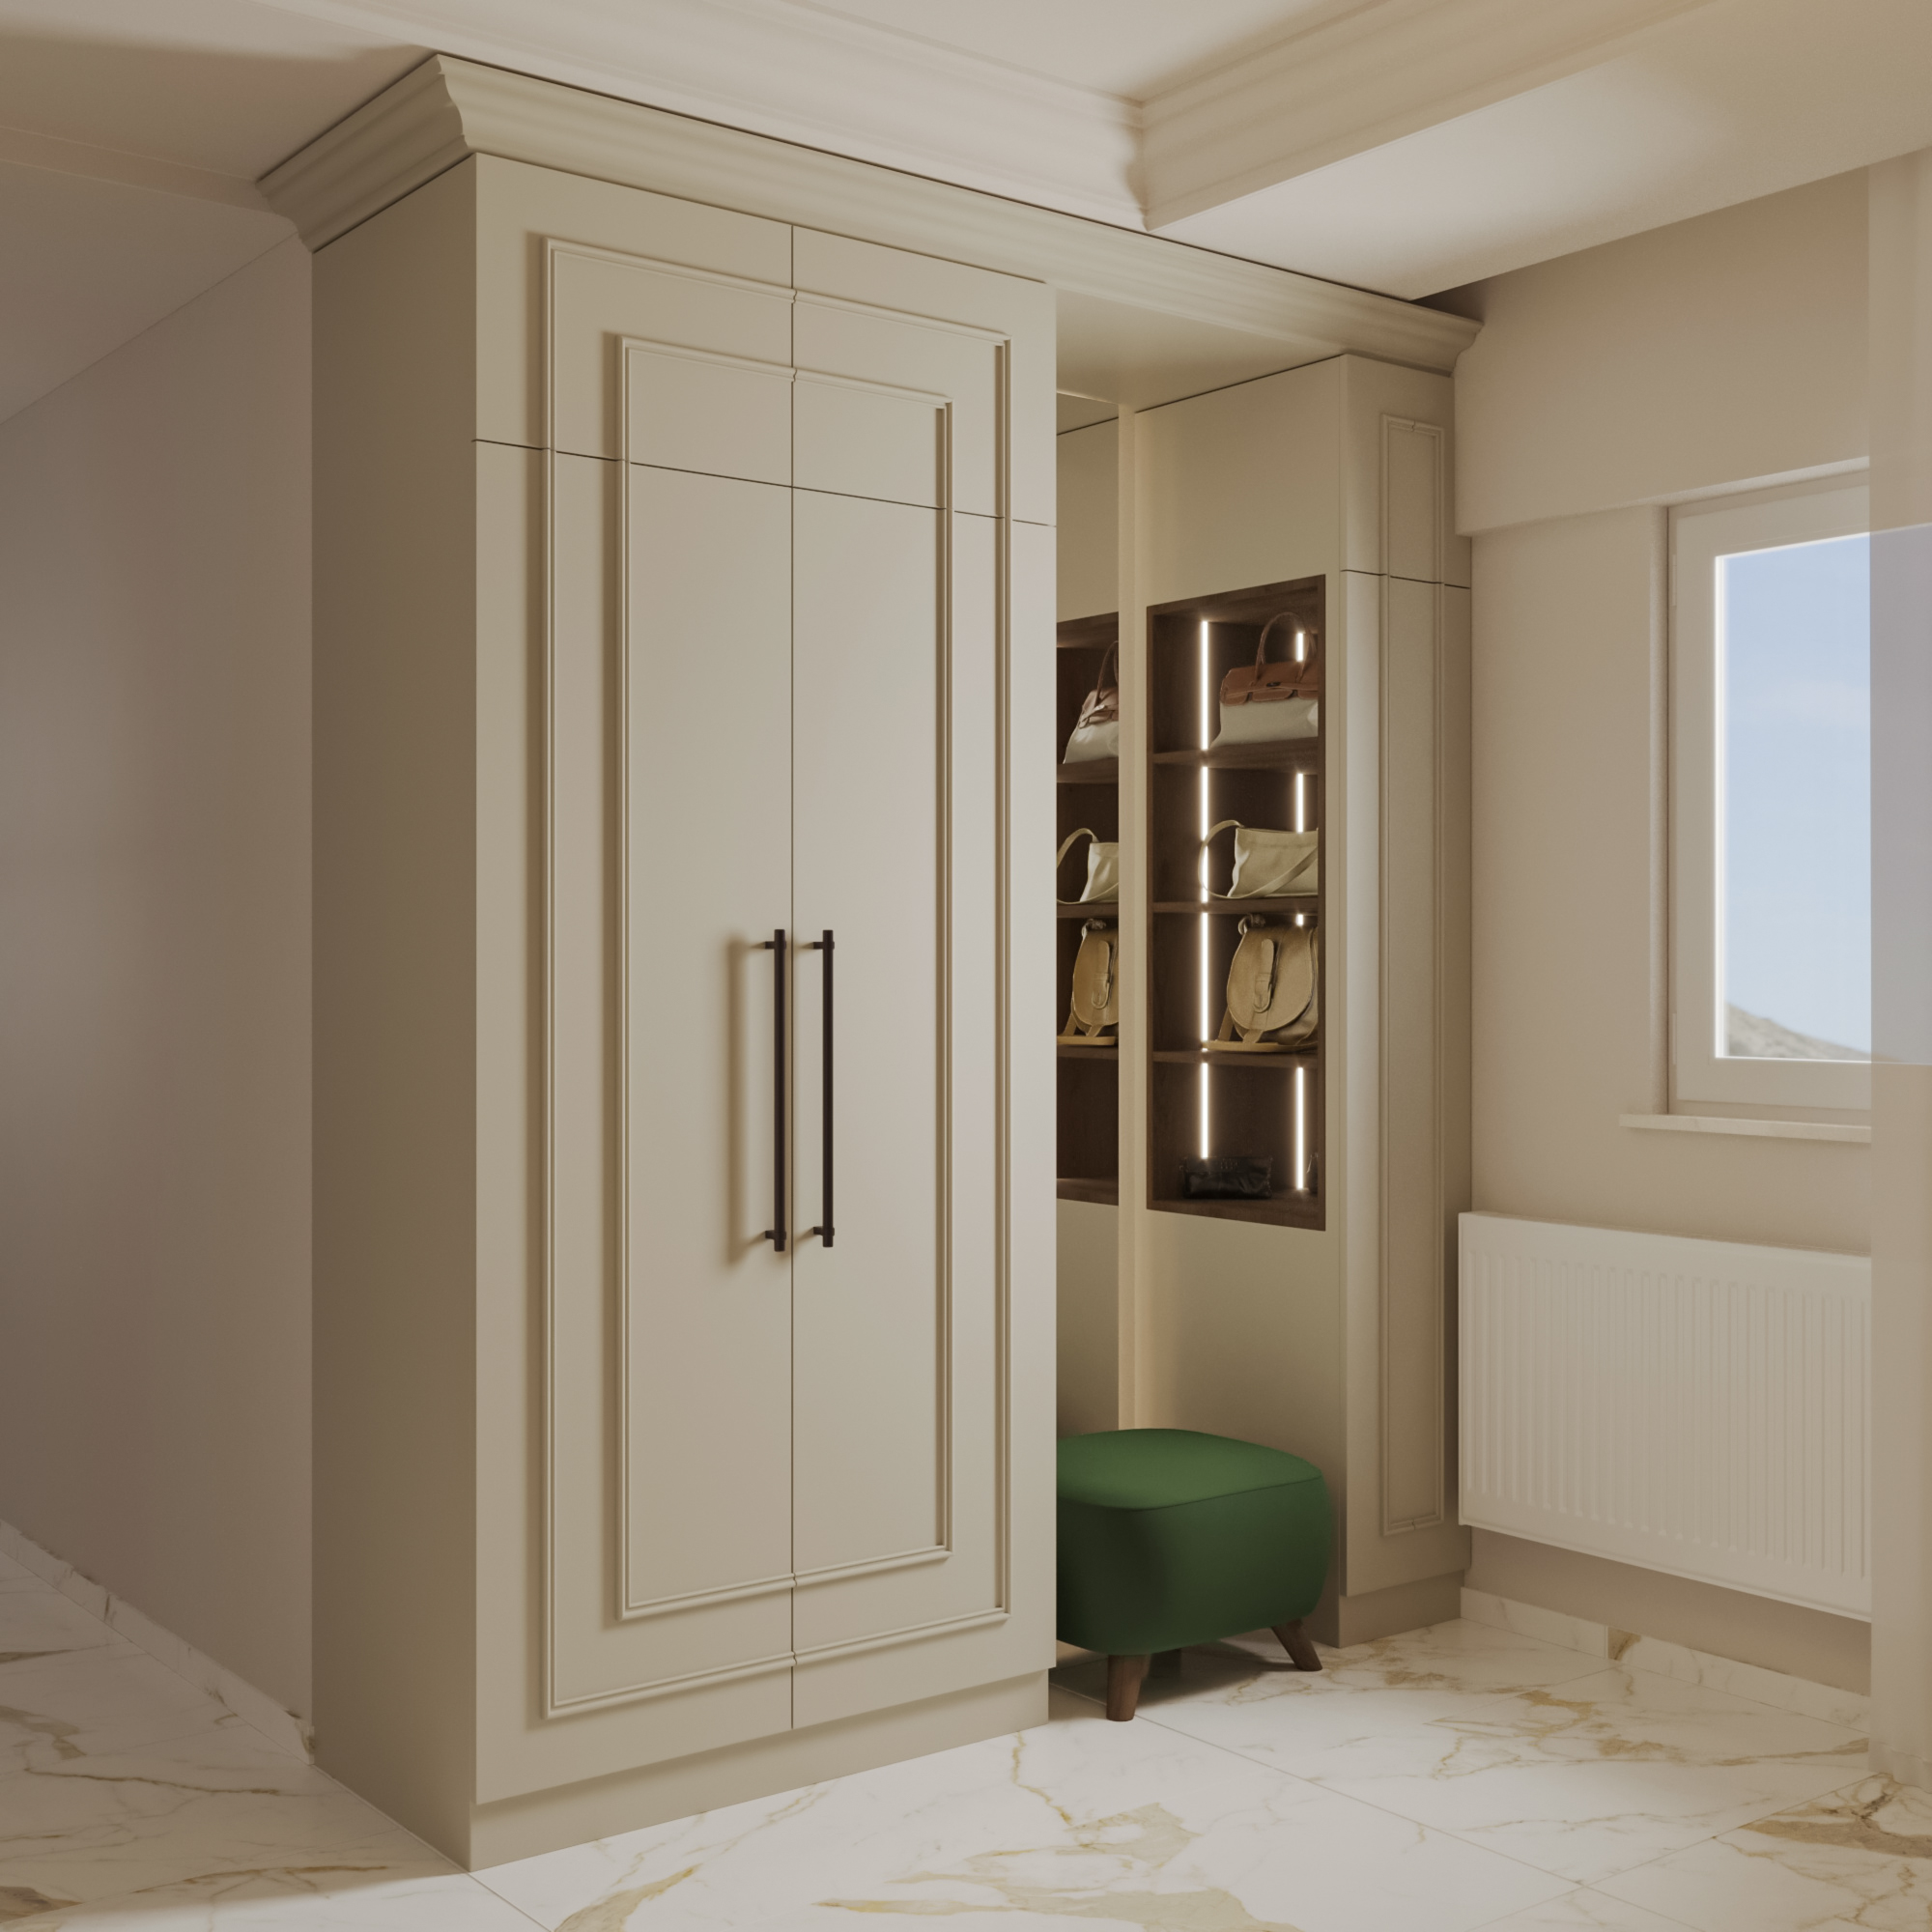
This hybrid neoclassical and contemporary entryway wardrobe follows a functional luxury approach. It provides maximum storage without narrowing the space and creates the impression of an elegant reception hall rather than a simple entrance. Its principal components and architectural logic are as follows.
1. Style and Aesthetic Balance: Neoclassical and Contemporary
Door geometry: nested recessed mouldings and layered reveals on the main doors reference neoclassical architecture, adding richness and depth compared with plain fronts.
Contemporary contrast: crisp, matt black vertical bar handles balance the classical door construction and prevent the design from feeling dated.
Cornice integration: a substantial crown moulding at the top meets the ceiling cornice, making the furniture read as part of the architecture rather than a separate object.
2. Functional Zoning: Modular Architecture
Three main vertical blocks establish a functional sequence from left to right.
Left block—enclosed storage: the main wardrobe conceals coats, jackets and shoes, keeping the entrance orderly.
Central block—getting ready: a recessed niche contains a full-length mirror and an emerald-green stool. It offers a comfortable seat for putting on shoes when arriving or leaving, while the mirror adds depth.
Right block—open display and function: dark timber open shelves provide a convenient drop-off point for keys, wallets, everyday bags and decorative objects.
3. Coordinating Colour, Texture and Lighting
A neutral backdrop: taupe/greige cabinetry feels softer than stark white and absorbs less light than anthracite, giving the room a calm, welcoming warmth.
A textural focal point: an emerald-green velvet stool breaks up the entrance composition and contrasts with the taupe cabinetry and gold-toned marble floor.
Concealed LED lighting: indirect strips behind the mirror and vertical lighting within the open shelves produce a soft, glare-free ambience reminiscent of a luxury hotel lobby.