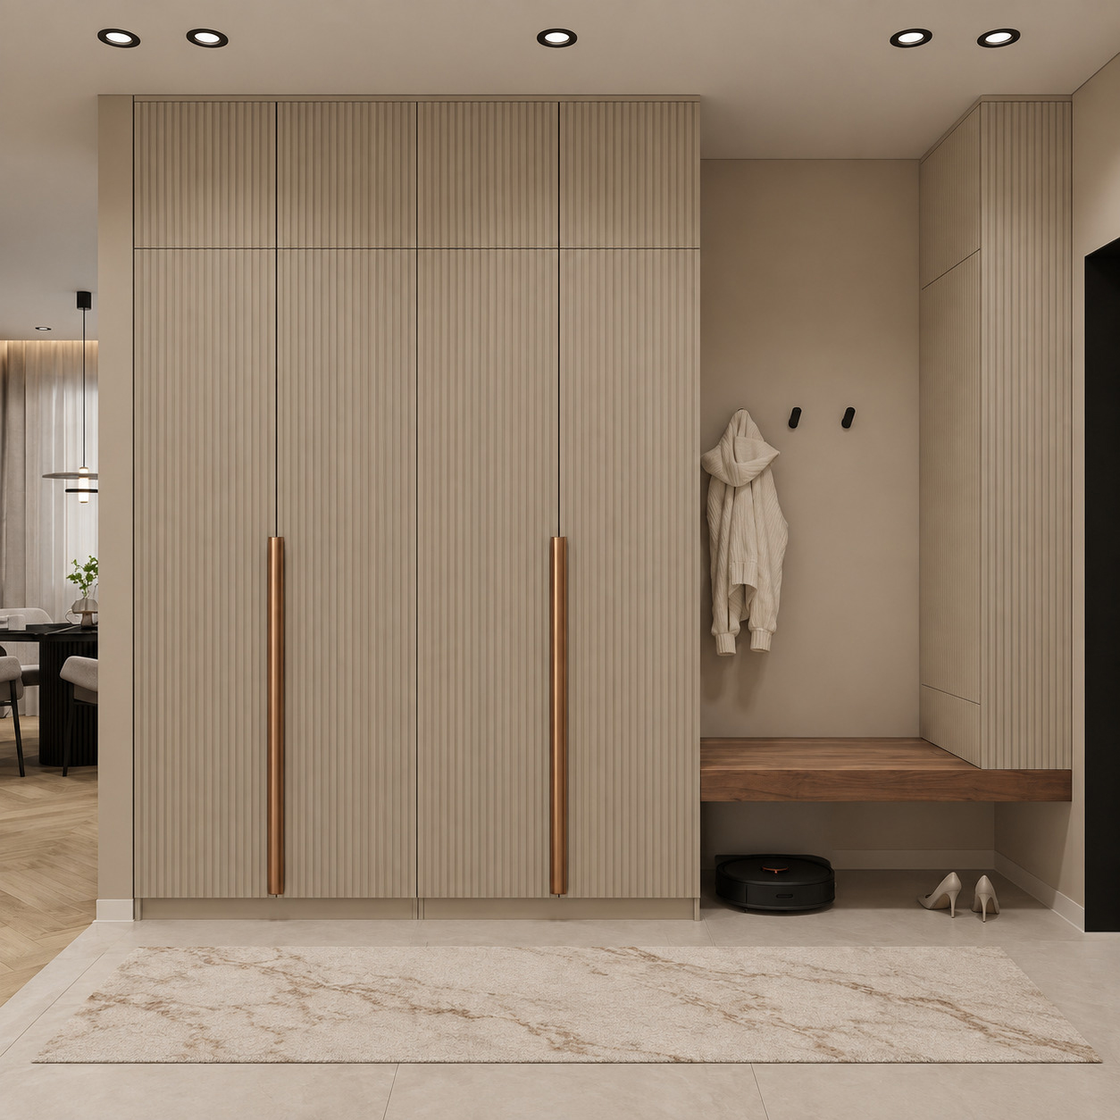
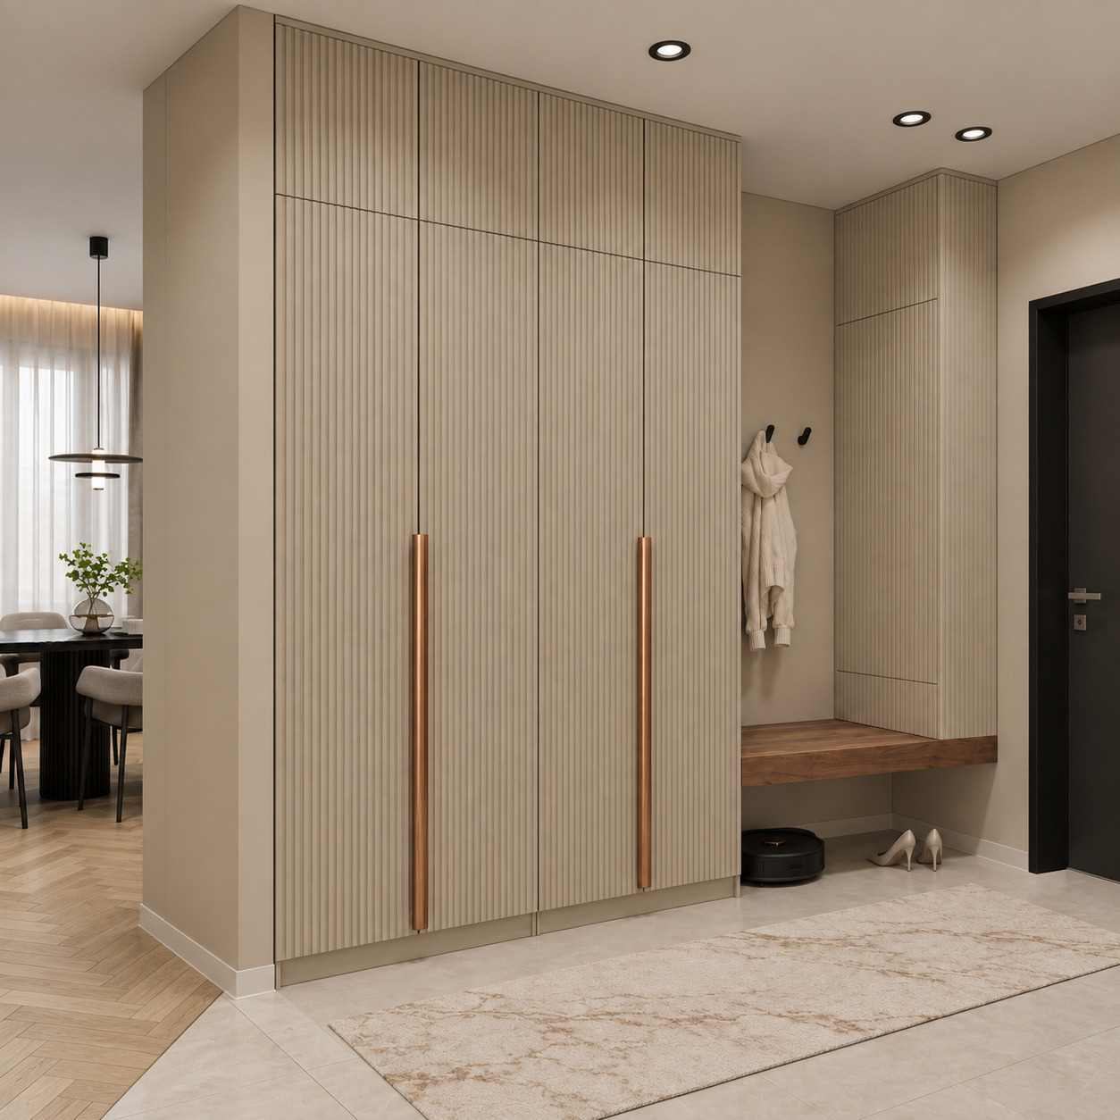
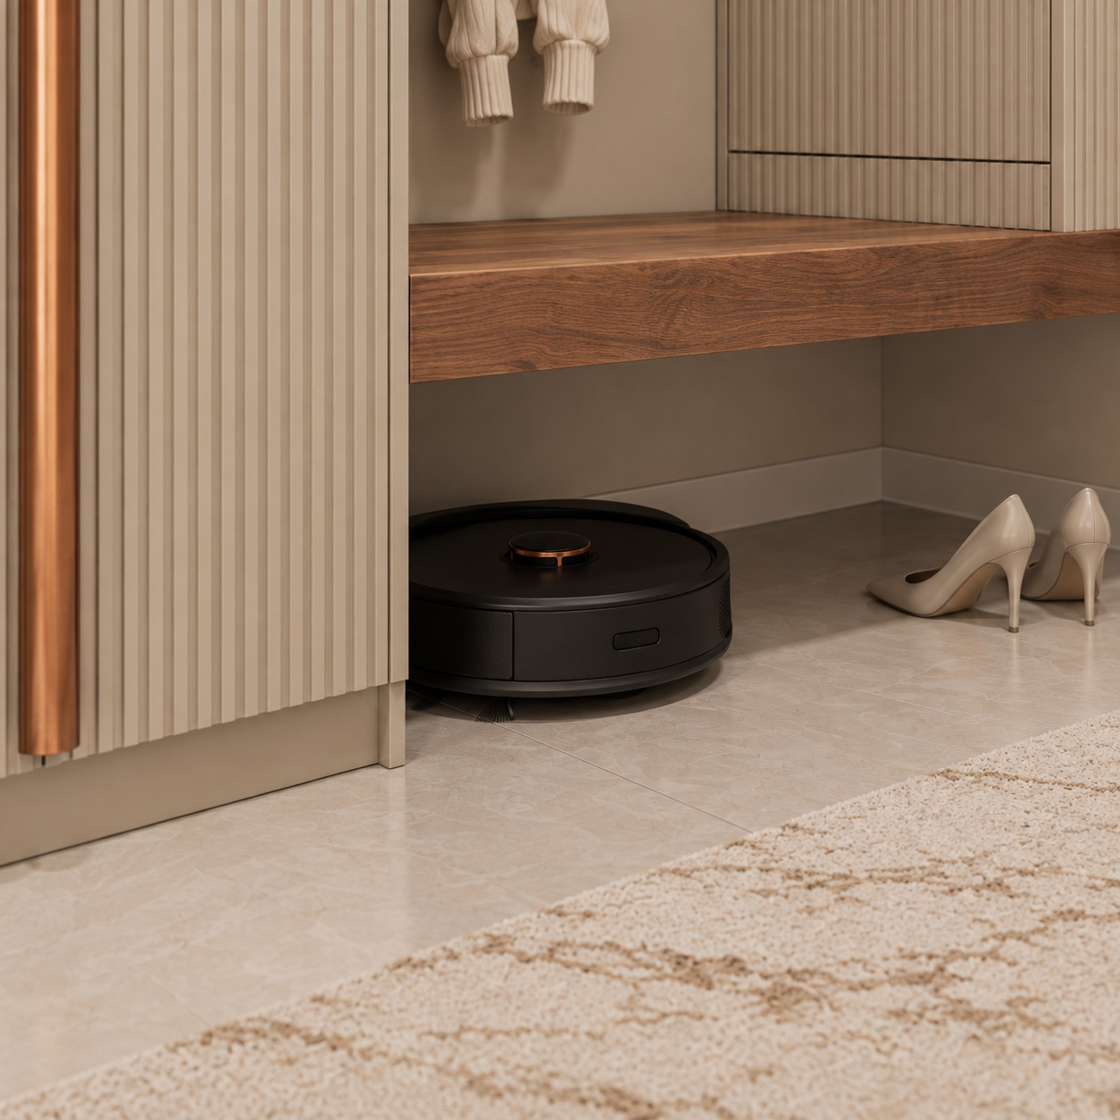
This project blends contemporary architectural lines, sculptural rhythm and smart-home ergonomics in the entrance. Vertically fluted greige lacquer, brushed rose-gold/copper metal and a warm walnut/oak bench top form the palette. A full-height four-door wardrobe provides enclosed storage, while an open coat niche, floating timber bench, robot-vacuum parking area below and slim column cabinet beside the door give the space a refined, calm and highly functional luxury-home identity.
Material and Colour Balance
Silk-matt light-greige / sand-beige vertically fluted lacquer covers the main doors, overhead modules and right-hand column front.
A substantial natural dark-walnut / oak bench top warms the light monolithic composition.
Brushed rose-gold/copper cylindrical bar handles reinforce vertical continuity and refinement at the door joints.
Minimal matt-black double coat hooks sit against a simple beige-painted niche wall.
Twin recessed ceiling spotlights and polished light-beige veined floor tiles establish a bright setting for the vertical furniture rhythm.
Technical and Architectural Design
Full-Height Four-Door Wardrobe: Four main doors and four overhead compartments along the left provide continuous enclosed storage for seasonal clothing and bulky items.
Floating Solid Timber Bench: A substantial cantilevered seat fixed within the coat niche adds architectural lightness and comfortable shoe-changing space.
Robot-Vacuum and Shoe Parking: Clear floor space beneath the floating bench allows unobstructed access to a robot vacuum’s charging station and practical everyday shoe storage.
Right-Hand Storage Column: A slim vertically fluted cabinet between the entrance door and seating niche stores keys and small accessories while framing the niche depth.
Room-Dividing Volume: The wardrobe’s left end panel acts as a sculptural partition between the entrance and the living/dining areas.