Scandinavian Kitchens
Scandinavian kitchens focus on simplicity, functionality, and natural light. Light wood, white surfaces, and clean lines create a bright and calm atmosphere. With smart planning and ergonomic design, even small spaces feel spacious and efficient, offering a timeless and minimal aesthetic.
Scandinavian Kitchens projects
Explore applied project cards assigned to this category.
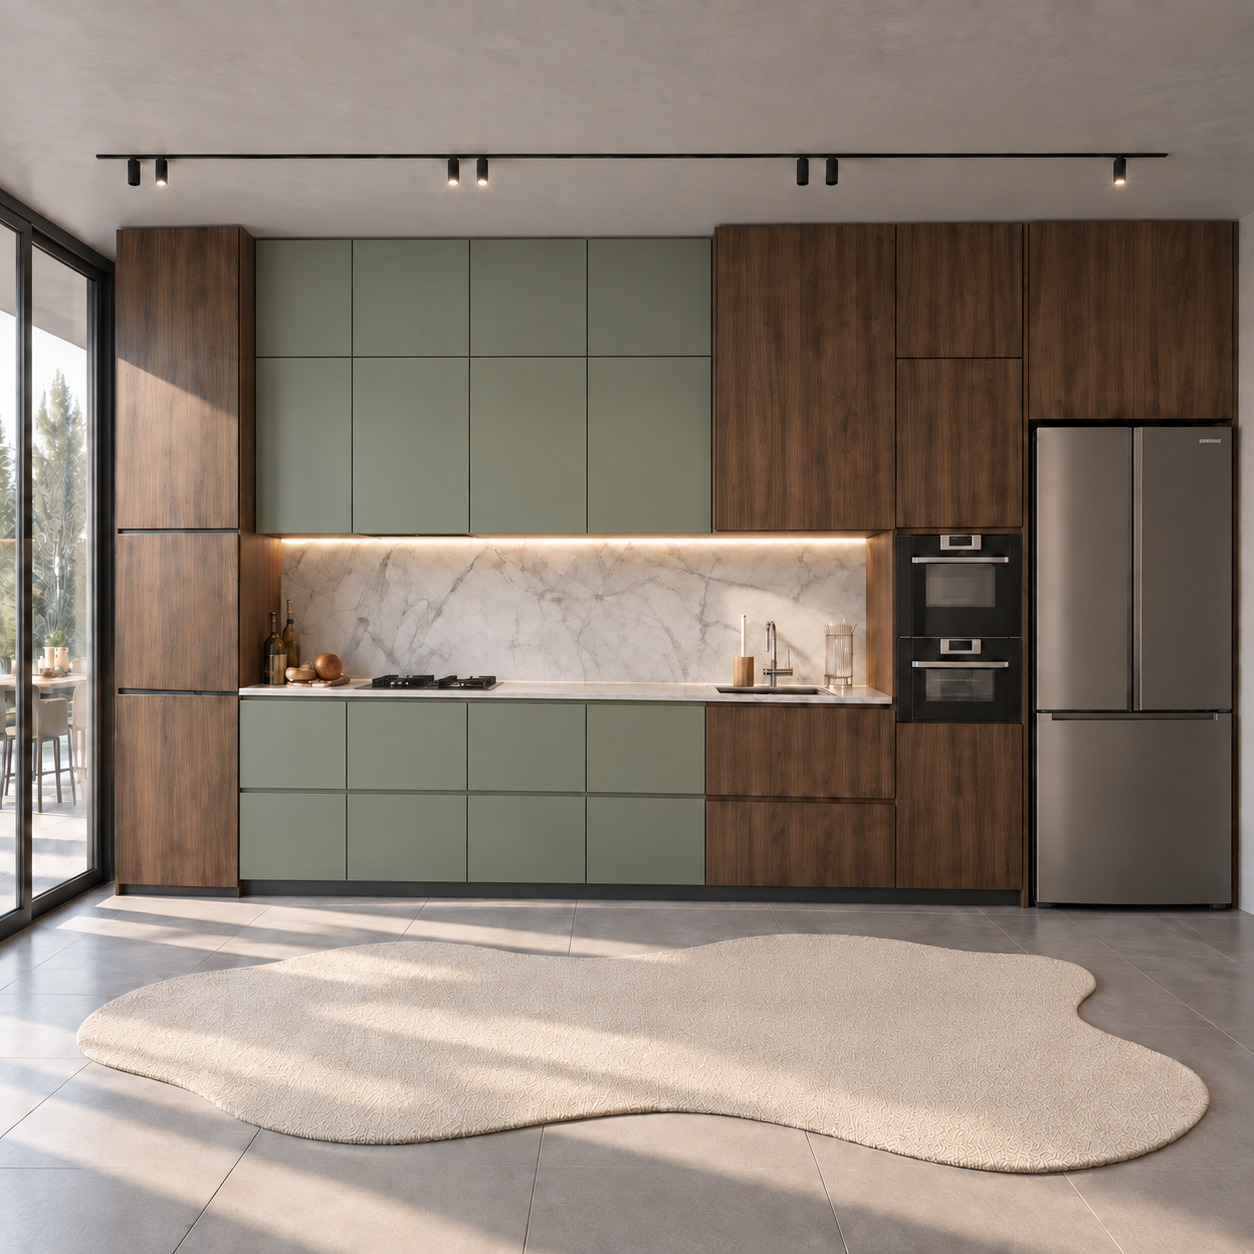
Modern Single-Wall Kitchen with Two-Tier Green Lacquered Cabinets and Timber Slats
We combined warm natural walnut veneer, silk-matt sage-green lacquered panels and a Calacatta porcelain countertop in an asymmetric single-wall layout. Two tiers of green upper cabinets reach the ceiling, framing a preparation niche between vertically grained timber towers. Continuous concealed LEDs and fully handleless surfaces, daylight through full-height glazing and black track spotlights create a sculptural, calm and contemporary minimalist residential kitchen.
We combined warm natural walnut veneer, silk-matt sage-green lacquered panels and a Calacatta porcelain countertop in an asymmetric single-wall layout. Two tiers of green upper cabinets reach the ceiling, framing a preparation niche between vertically grained timber towers. Continuous concealed LEDs and fully handleless surfaces, daylight through full-height glazing and black track spotlights create a sculptural, calm and contemporary minimalist residential kitchen.
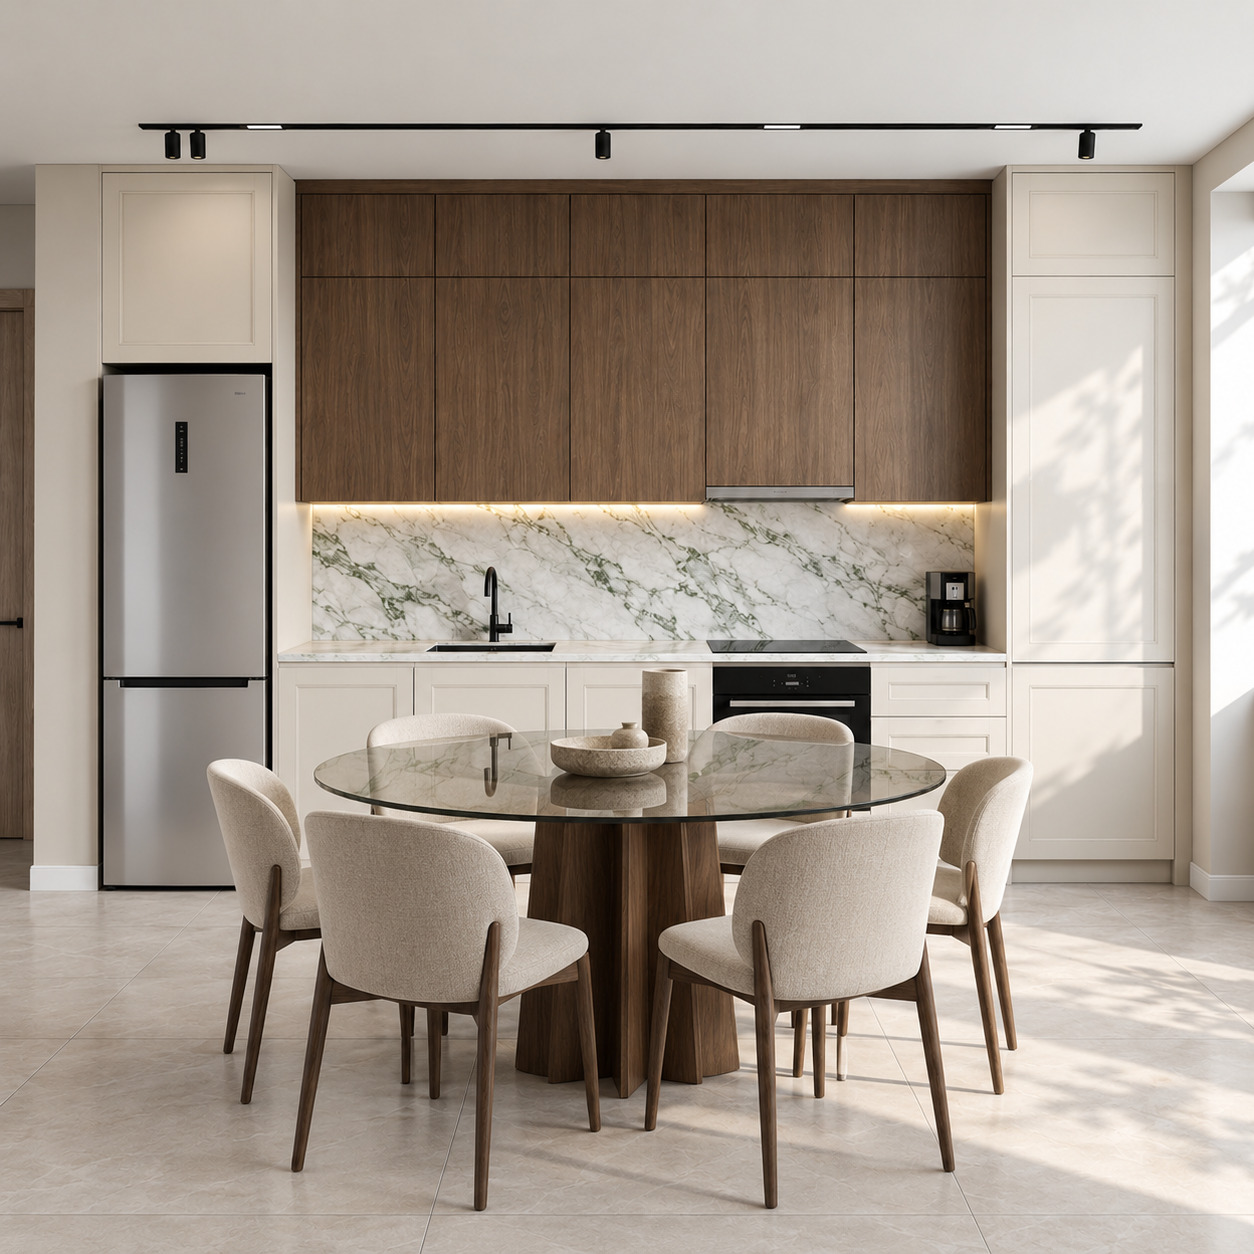
Modern Open-Plan Kitchen with Two-Tier Timber Cabinets and Beige Lacquer
We combined silk-matt beige lacquered towers and natural walnut upper cupboards with a green-veined Calacatta Verde porcelain countertop in a single-wall layout. Handleless fronts, concealed linear LEDs and an integrated smoked-glass dining table give the open-plan living space a sculptural, refined identity.
We combined silk-matt beige lacquered towers and natural walnut upper cupboards with a green-veined Calacatta Verde porcelain countertop in a single-wall layout. Handleless fronts, concealed linear LEDs and an integrated smoked-glass dining table give the open-plan living space a sculptural, refined identity.
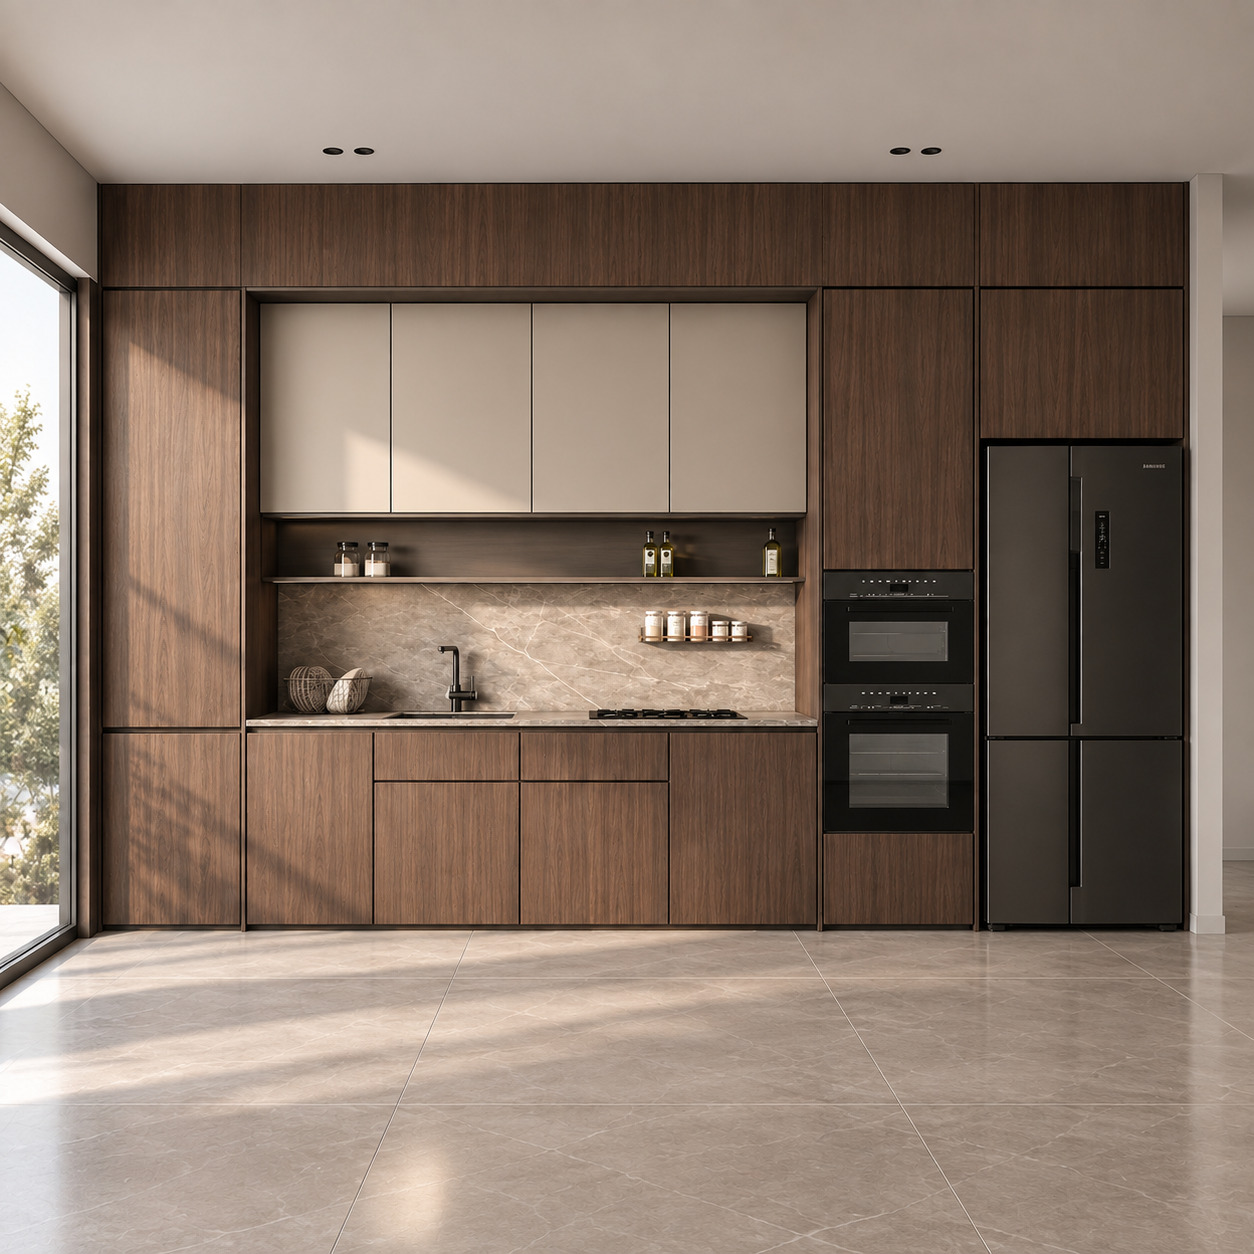
Walnut Veneer and Beige Lacquer Single-Wall Kitchen
We combined the warmth of natural walnut veneer with silk-matt beige lacquer and grey-beige veined porcelain in a monolithic single-wall layout. A cooking niche framed by full-height walnut units, an integrated open spice shelf, concealed LEDs and handleless fronts are balanced by matt black appliances and daylight from floor-to-ceiling glazing, giving the kitchen a simple, sculptural and refined minimalist character.
We combined the warmth of natural walnut veneer with silk-matt beige lacquer and grey-beige veined porcelain in a monolithic single-wall layout. A cooking niche framed by full-height walnut units, an integrated open spice shelf, concealed LEDs and handleless fronts are balanced by matt black appliances and daylight from floor-to-ceiling glazing, giving the kitchen a simple, sculptural and refined minimalist character.
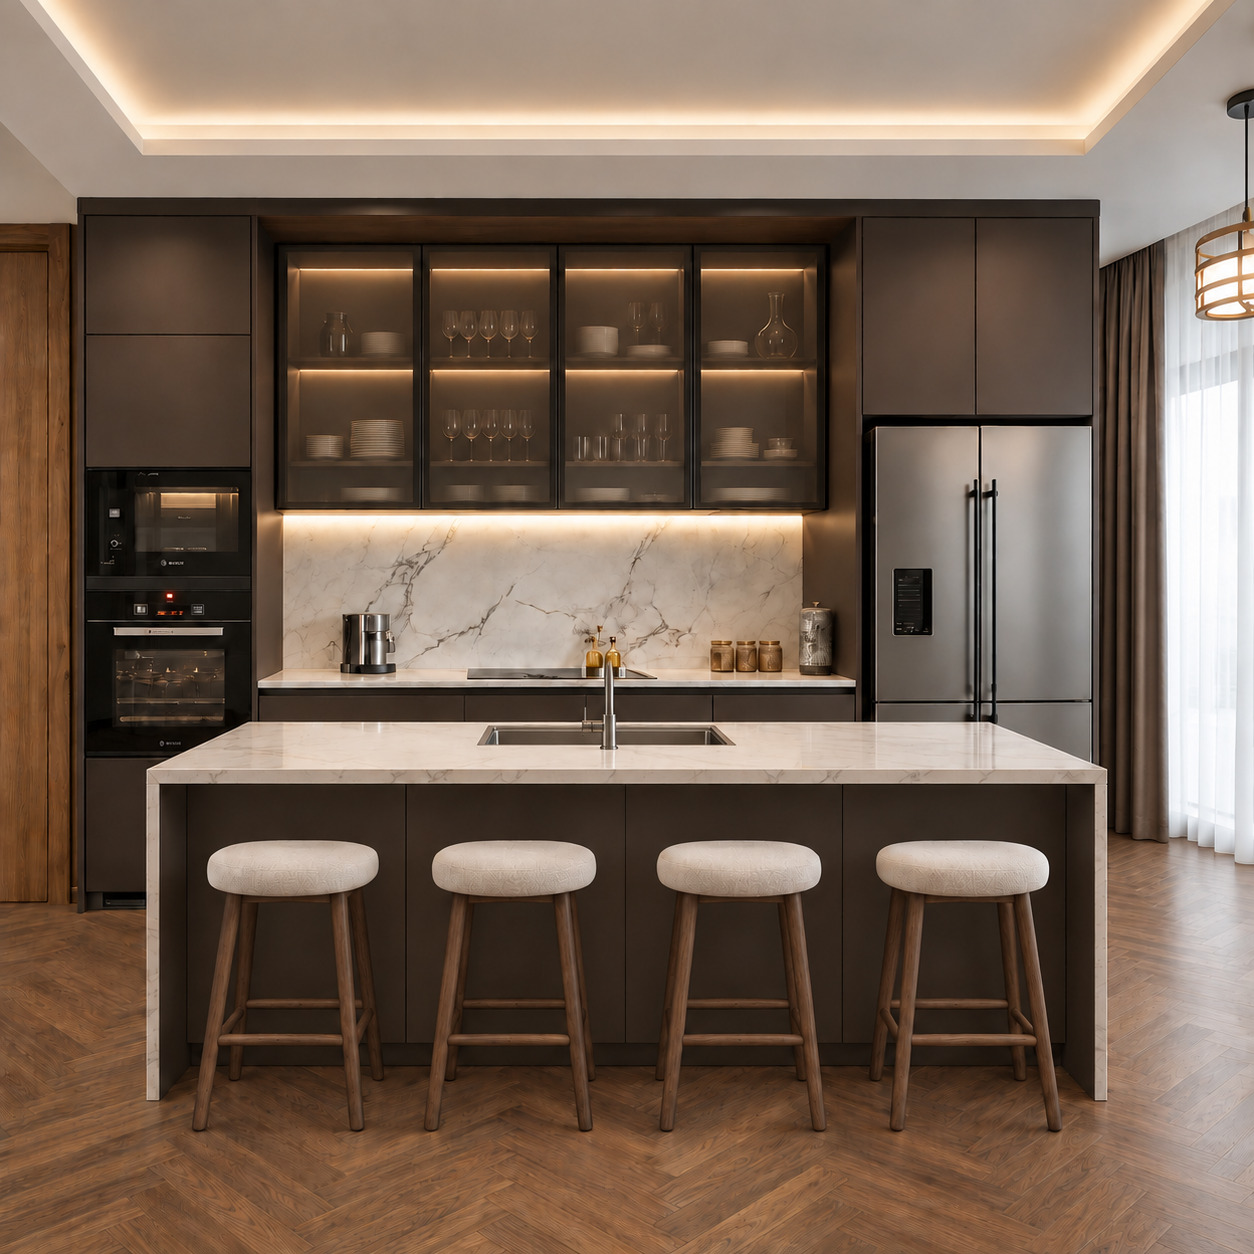
Residential Kitchen with Smoked-Glass Display Cabinets and Mocha Lacquer
We combined deep silk-matt mocha cabinetry with a Calacatta porcelain waterfall island and smoked-glass display cabinets. A symmetrical cooking niche between appliance towers, full-height storage and herringbone timber flooring establish warmth, while an island sink, concealed LEDs and seating for four create a luxury kitchen stage connected to open-plan living.
We combined deep silk-matt mocha cabinetry with a Calacatta porcelain waterfall island and smoked-glass display cabinets. A symmetrical cooking niche between appliance towers, full-height storage and herringbone timber flooring establish warmth, while an island sink, concealed LEDs and seating for four create a luxury kitchen stage connected to open-plan living.
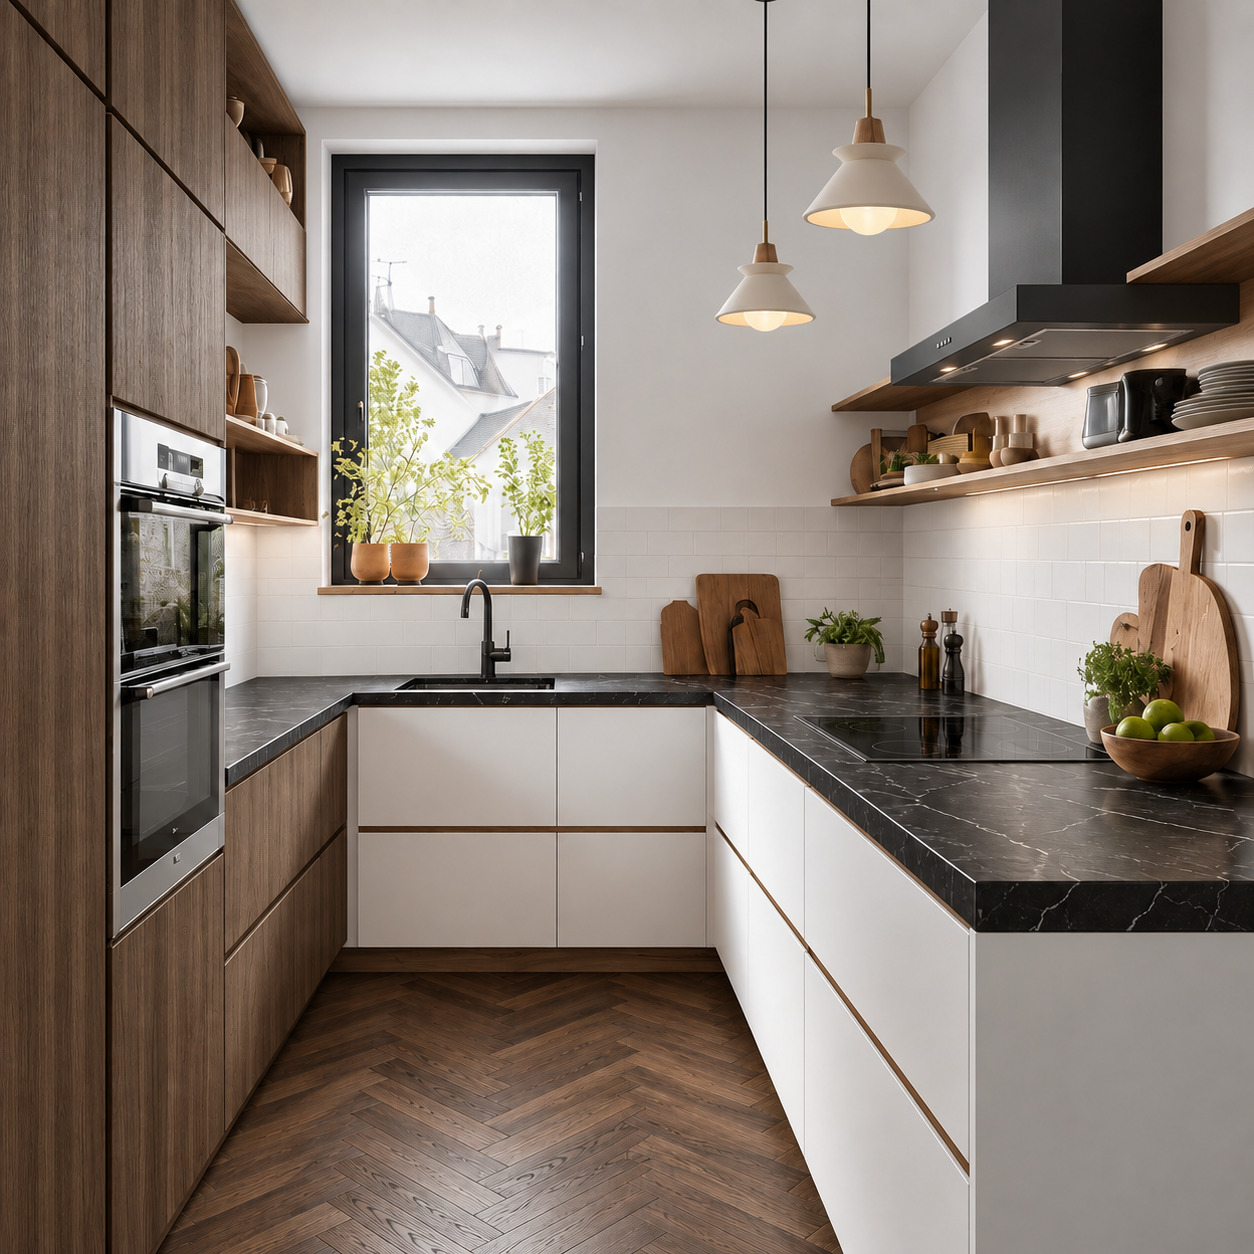
U-Shaped Kitchen with Porcelain Countertops and White Acrylic Doors
We combined white acrylic and warm natural dark oak in an ergonomic U-shaped kitchen. A white-veined black porcelain countertop, herringbone parquet, full-height oven tower and window-side sink maximise function. Concealed LED-lit open timber shelves replace enclosed upper cupboards, while white ceramic pendants create a bright, spacious contemporary luxury-villa kitchen with Scandinavian character.
We combined white acrylic and warm natural dark oak in an ergonomic U-shaped kitchen. A white-veined black porcelain countertop, herringbone parquet, full-height oven tower and window-side sink maximise function. Concealed LED-lit open timber shelves replace enclosed upper cupboards, while white ceramic pendants create a bright, spacious contemporary luxury-villa kitchen with Scandinavian character.
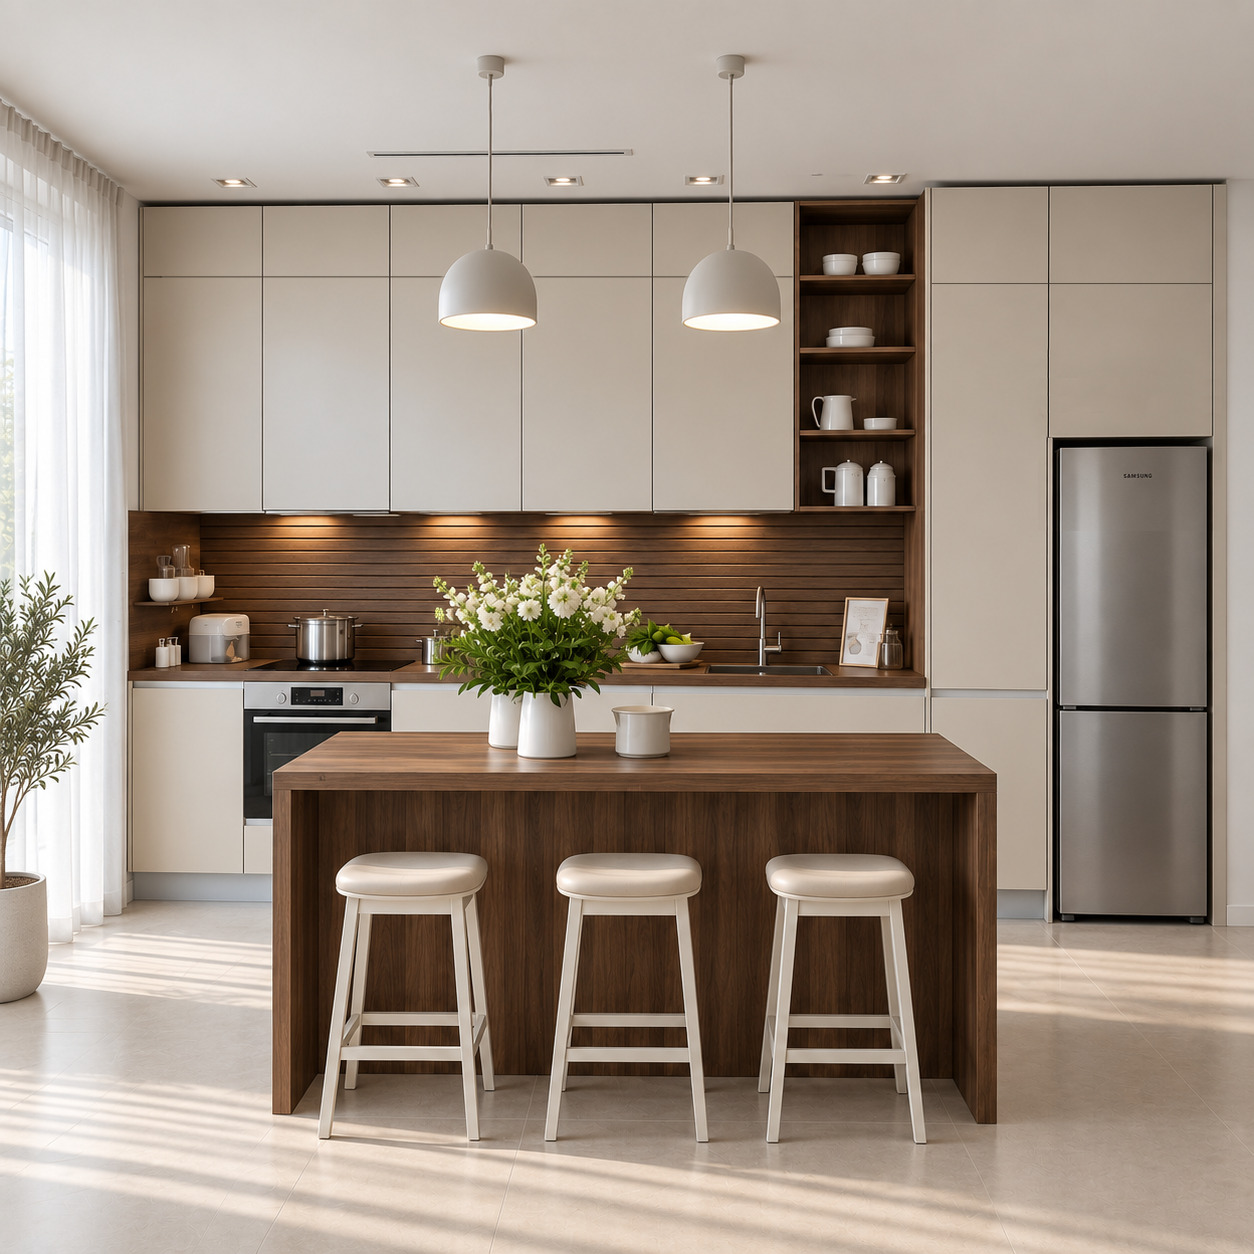
Modern Open-Plan Kitchen with Two-Tier Cabinets
We combined acrylic cabinetry with refined natural dark walnut in a contemporary open-plan kitchen. Two tiers of ceiling-height cupboards and an integrated refrigerator tower maximise storage, while a walnut waterfall island, horizontal slatted splashback, vertical cup display, dome pendants and handleless gola lines create a sculptural, bright and refined luxury-villa character.
We combined acrylic cabinetry with refined natural dark walnut in a contemporary open-plan kitchen. Two tiers of ceiling-height cupboards and an integrated refrigerator tower maximise storage, while a walnut waterfall island, horizontal slatted splashback, vertical cup display, dome pendants and handleless gola lines create a sculptural, bright and refined luxury-villa character.
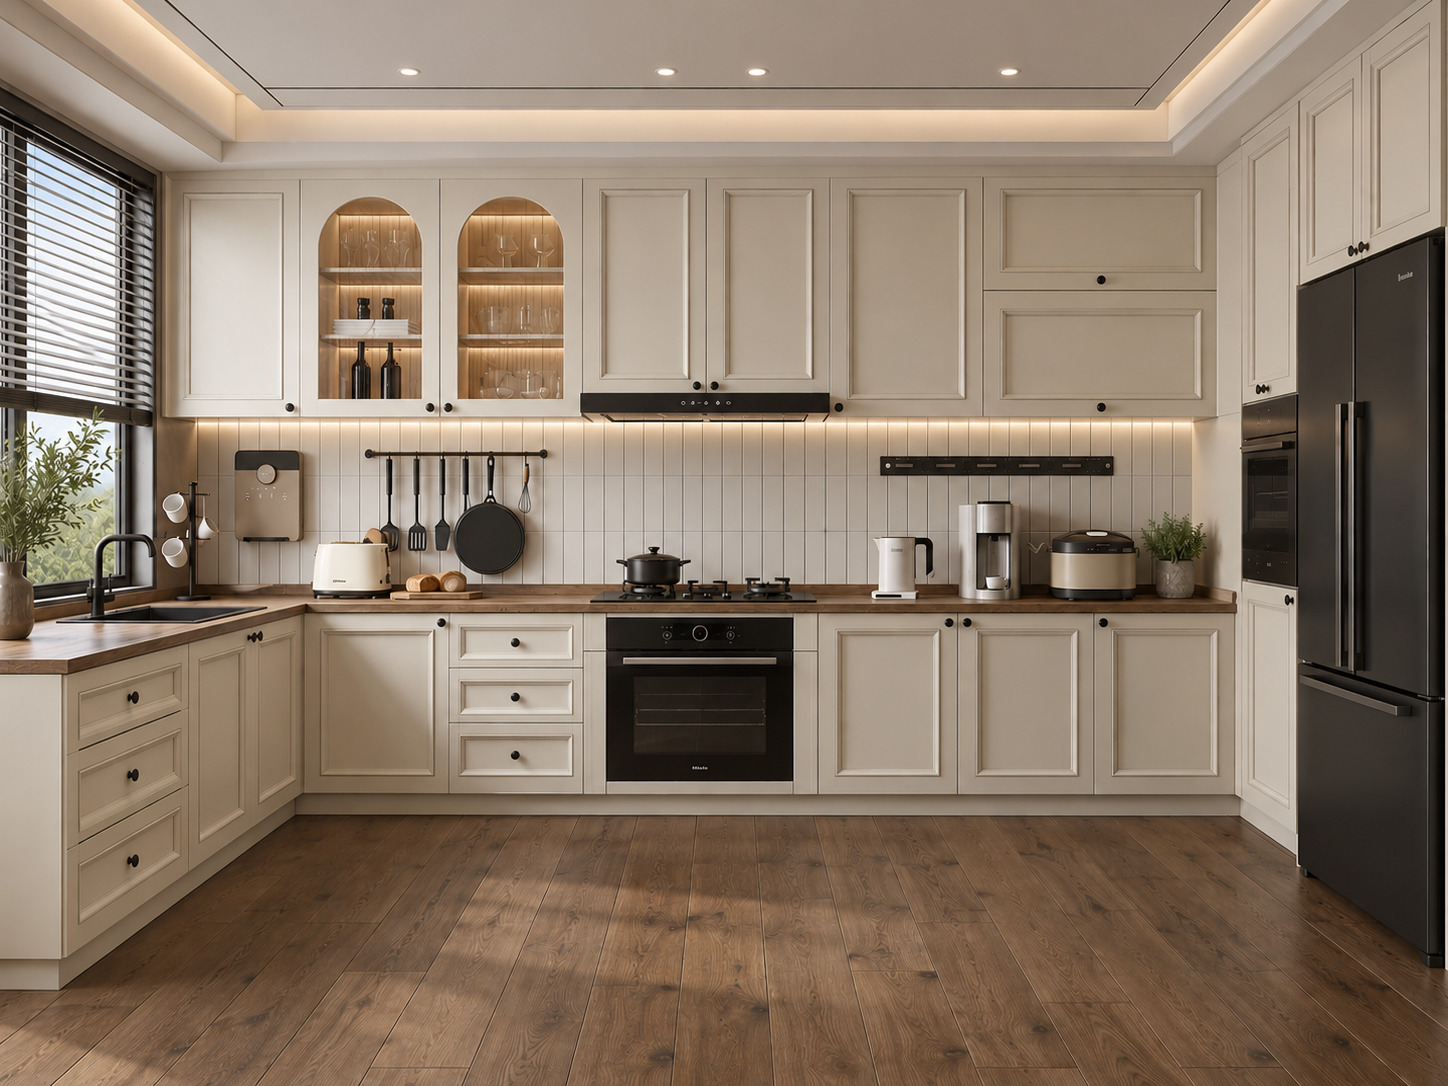
Cream & Oak Kitchen
In this project, we brought modern cottage intimacy together with the natural authenticity of warm cream Shaker cabinetry and solid wood countertops. Balanced by internally illuminated arched glass display vitrines, vertical kit-kat finger tiles, and matte black built-in accents, the U-shaped layout infuses the space with a luminous, elegant, and functional serenity through its window-front sink station and tall storage wall configuration.
In this project, we brought modern cottage intimacy together with the natural authenticity of warm cream Shaker cabinetry and solid wood countertops. Balanced by internally illuminated arched glass display vitrines, vertical kit-kat finger tiles, and matte black built-in accents, the U-shaped layout infuses the space with a luminous, elegant, and functional serenity through its window-front sink station and tall storage wall configuration.
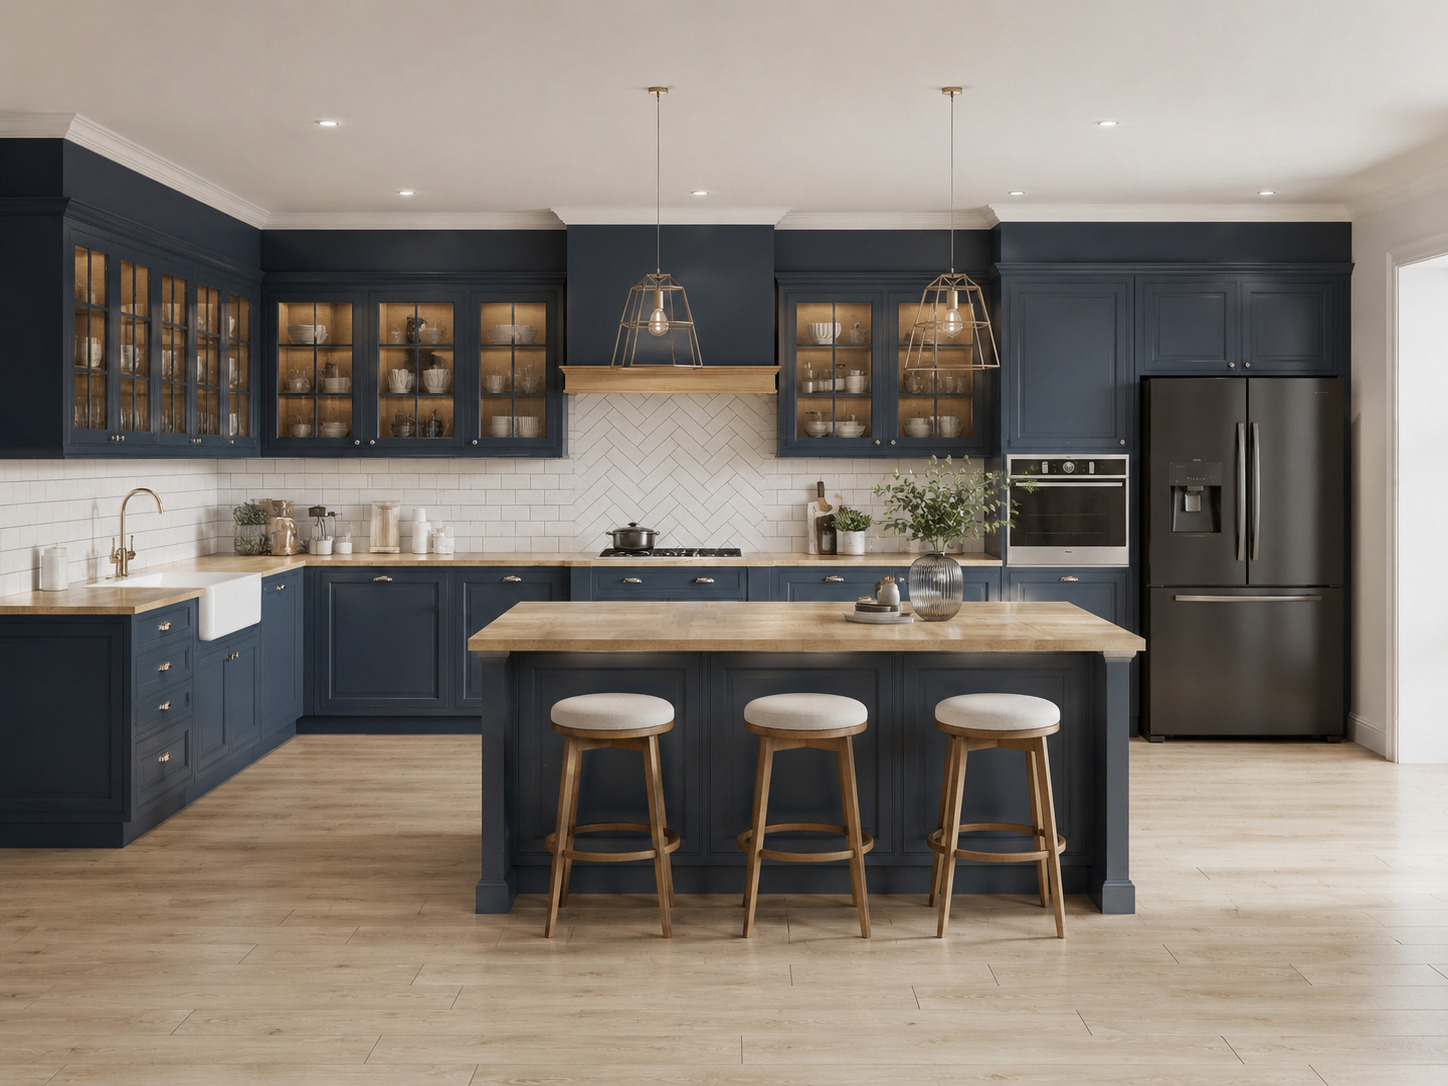
Modern Shaker Kitchen
In this project, we brought classic country warmth together with deep matte navy blue shaker cabinetry and solid oak countertops. Enriched by an apron-front white ceramic farm sink, herringbone backsplash tiles, and aged brass details, the L-shaped layout infuses the space with a nostalgic, elegant, and welcoming family atmosphere through its internally illuminated glass display cabinets and expansive wooden island.
In this project, we brought classic country warmth together with deep matte navy blue shaker cabinetry and solid oak countertops. Enriched by an apron-front white ceramic farm sink, herringbone backsplash tiles, and aged brass details, the L-shaped layout infuses the space with a nostalgic, elegant, and welcoming family atmosphere through its internally illuminated glass display cabinets and expansive wooden island.
Dark Oak Wood Kitchen
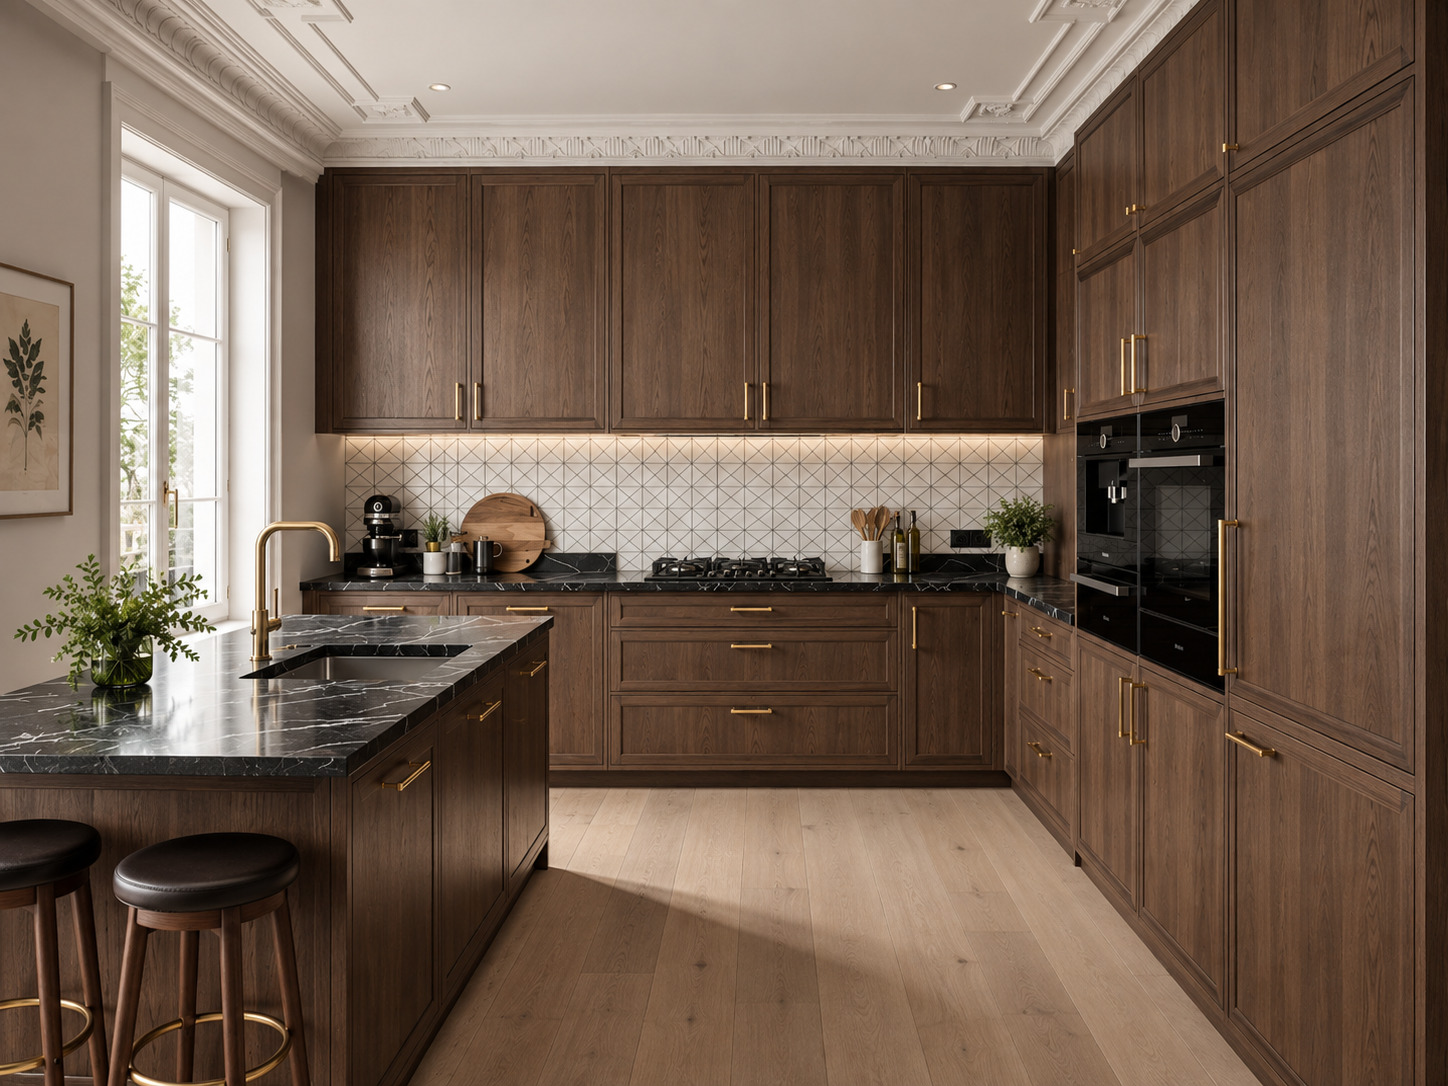
In this project, we crowned the nobility of dark oak with black Nero Marquina marble and brushed brass by bringing the elegance of classic joinery together with contemporary details. While the oven and coffee station integrated into the paneled tall cabinet system offer a seamless storage layout; geometric ceramics and a kitchen island with an integrated sink impart both dynamic depth and a comfortable social hub to the space.
In this project, we crowned the nobility of dark oak with black Nero Marquina marble and brushed brass by bringing the elegance of classic joinery together with contemporary details. While the oven and coffee station integrated into the paneled tall cabinet system offer a seamless storage layout; geometric ceramics and a kitchen island with an integrated sink impart both dynamic depth and a comfortable social hub to the space.
Modern Wooden Kitchen
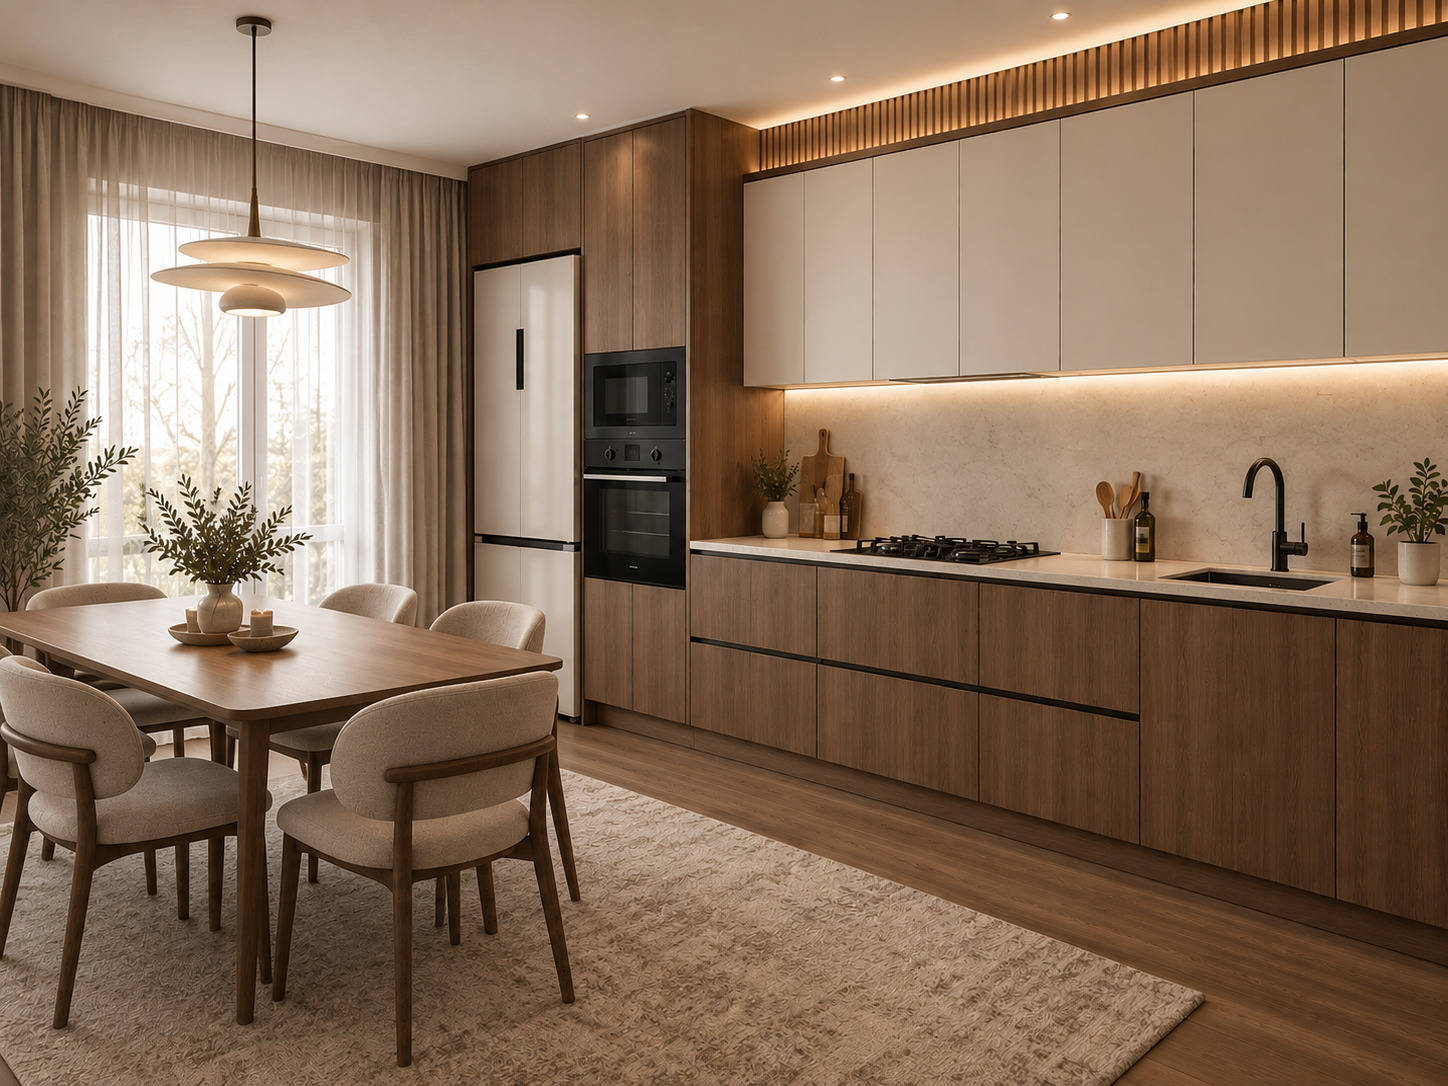
In this project, we brought the simplicity of Japandi style together with natural wood veneer and matte off-white lacquered surfaces. Balanced by vertical wooden slats, a limestone-textured countertop, and matte black details, this linear layout integrates seamlessly with the dining area to offer a serene, warm, and highly functional living space.
In this project, we brought the simplicity of Japandi style together with natural wood veneer and matte off-white lacquered surfaces. Balanced by vertical wooden slats, a limestone-textured countertop, and matte black details, this linear layout integrates seamlessly with the dining area to offer a serene, warm, and highly functional living space.
Wood-Front Kitchen
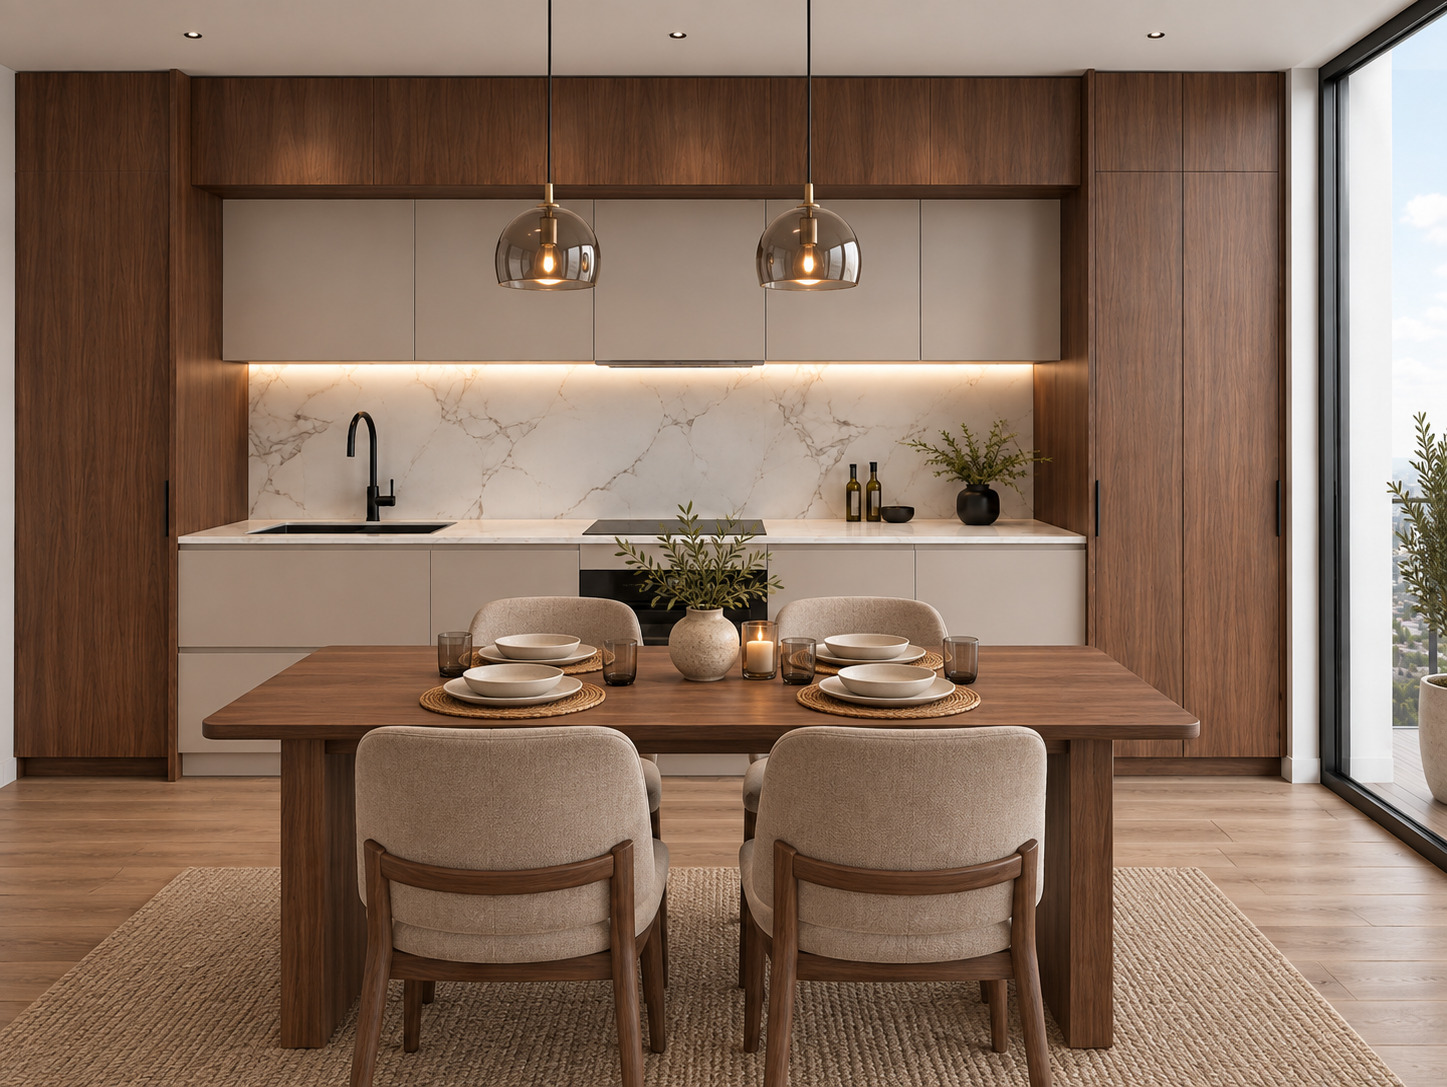
In this project, we designed an open-plan, serene living space by bringing together the dynamism of modern urban life with the warmth of walnut wood and the elegance of Calacatta marble. While handleless matte mink cabinet surfaces lend a minimalist and seamless line to the space, matte black built-in details create a bold graphic contrast. Making the cityscape an integral part of the dining experience through floor-to-ceiling windows, the design delivers both a functional and deeply inviting atmosphere with layered illumination provided by under-counter concealed LEDs and smoked glass pendant lights.
In this project, we designed an open-plan, serene living space by bringing together the dynamism of modern urban life with the warmth of walnut wood and the elegance of Calacatta marble. While handleless matte mink cabinet surfaces lend a minimalist and seamless line to the space, matte black built-in details create a bold graphic contrast. Making the cityscape an integral part of the dining experience through floor-to-ceiling windows, the design delivers both a functional and deeply inviting atmosphere with layered illumination provided by under-counter concealed LEDs and smoked glass pendant lights.
Biophilic Kitchen
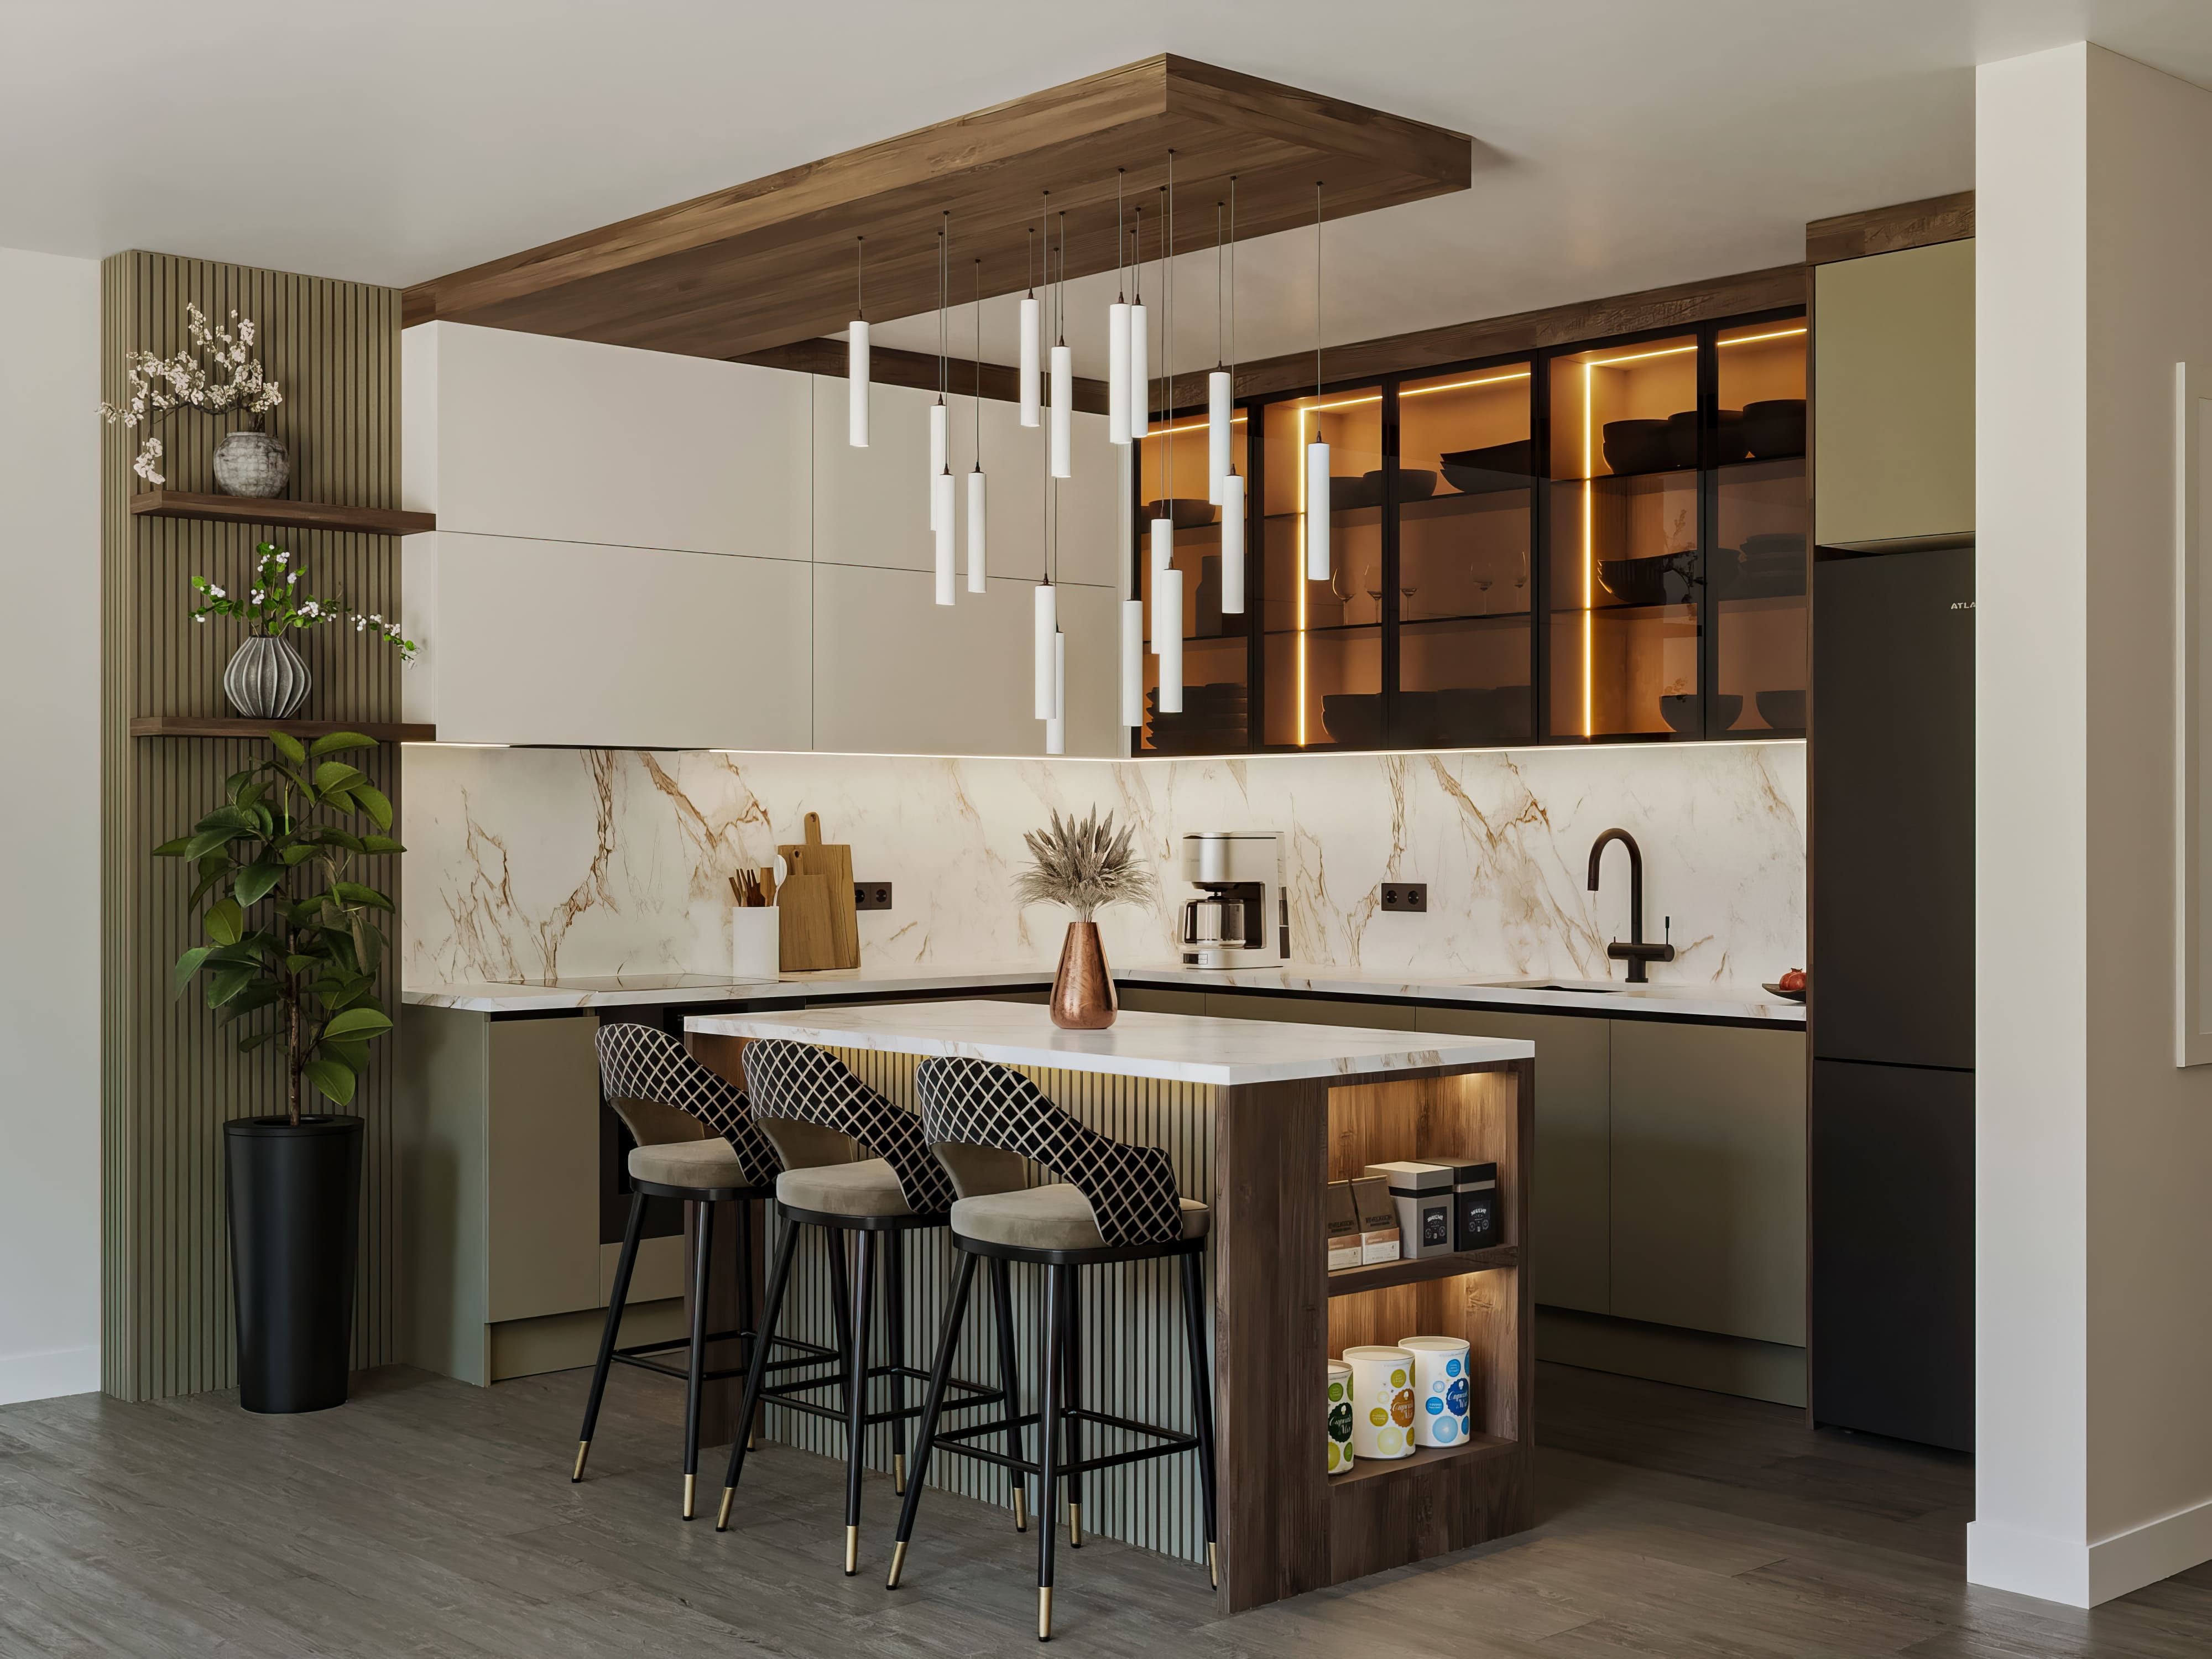
In this project, we brought modern Italian minimalism together with rich olive green and dark walnut textures to curate an open-plan kitchen seamlessly integrated with the living area. Enhanced by Calacatta Gold marble surfaces, bronze glass vitrines, and a multifunctional island unit featuring an integrated end-shelf pantry, the layout infuses the space with a dynamic, architectural, and luxurious identity through a sculptural cylindrical pendant suspended from a timber ceiling canopy and a vibrant biophilic green wall.
In this project, we brought modern Italian minimalism together with rich olive green and dark walnut textures to curate an open-plan kitchen seamlessly integrated with the living area. Enhanced by Calacatta Gold marble surfaces, bronze glass vitrines, and a multifunctional island unit featuring an integrated end-shelf pantry, the layout infuses the space with a dynamic, architectural, and luxurious identity through a sculptural cylindrical pendant suspended from a timber ceiling canopy and a vibrant biophilic green wall.

Modern Kitchen 3012
Modern Kitchen 3012 is a modern kitchen that stands out with its minimalist design language. While smooth lacquer and wooden surfaces provide aesthetic richness, the integrated placement of built-in appliances increases functionality. The open and spacious atmosphere transforms the living space with its calm color palette.
Modern Kitchen 3012 is a modern kitchen that stands out with its minimalist design language. While smooth lacquer and wooden surfaces provide aesthetic richness, the integrated placement of built-in appliances increases functionality. The open and spacious atmosphere transforms the living space with its calm color palette.
White Kitchen
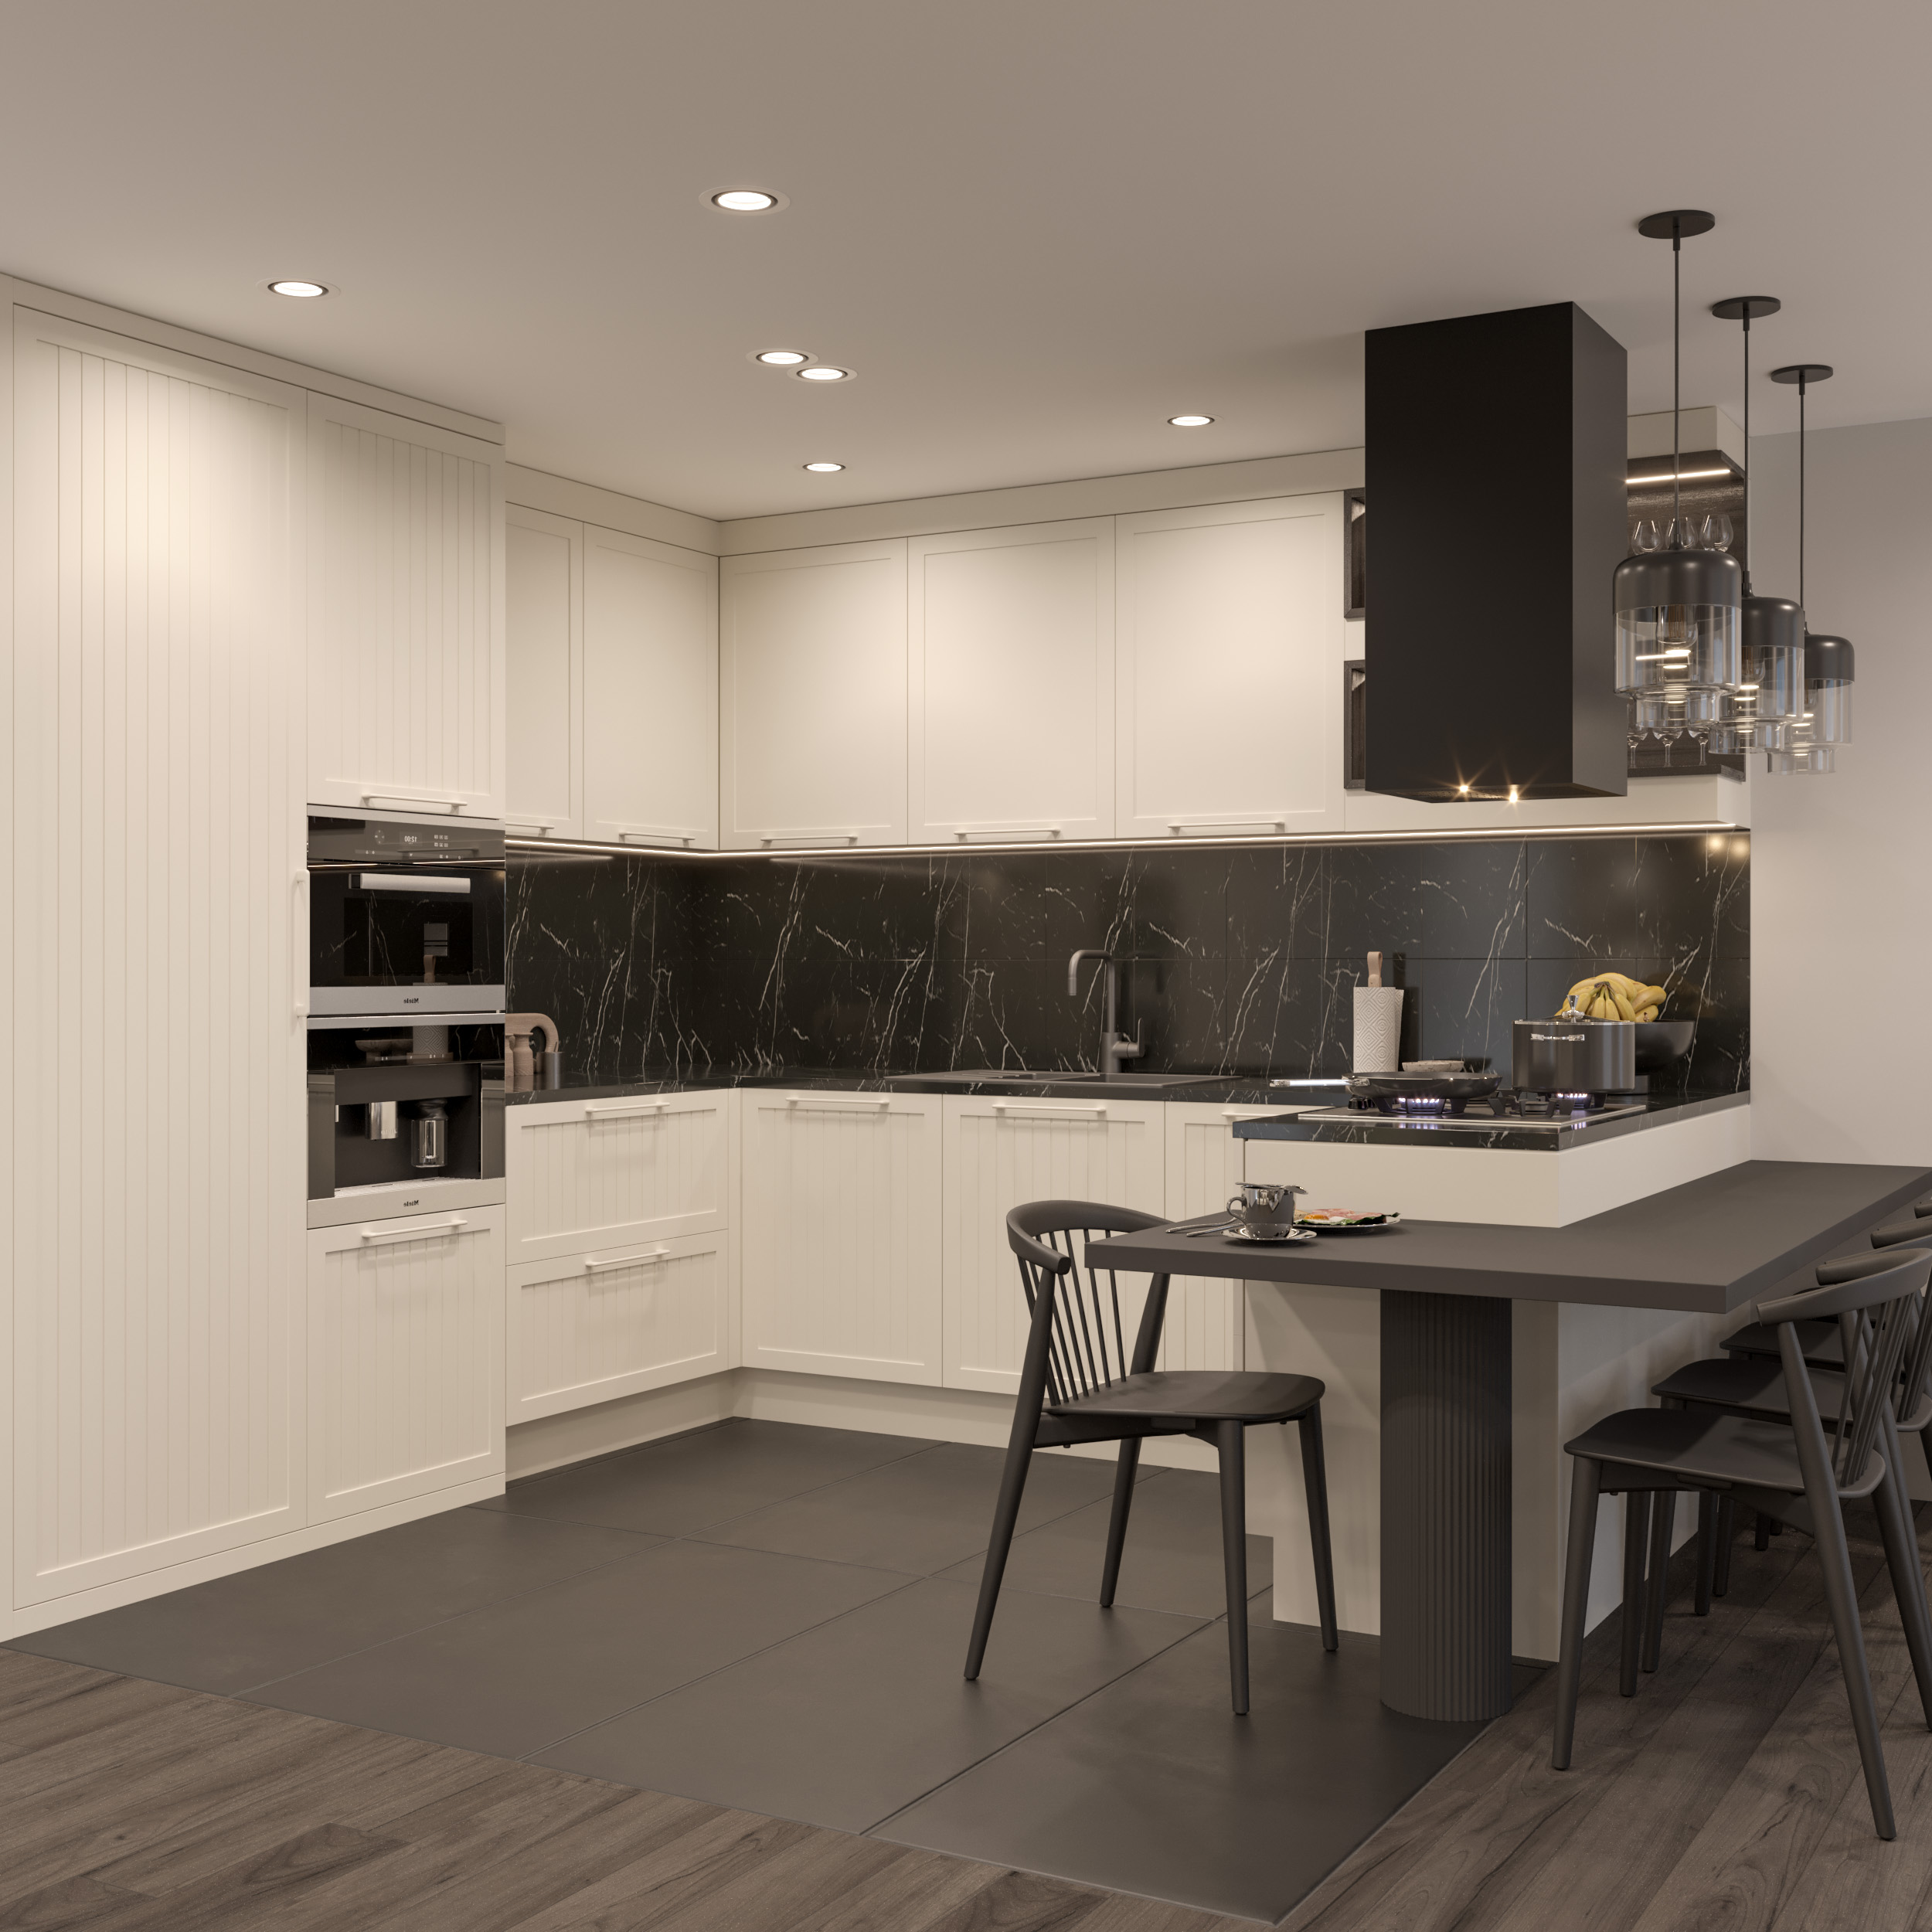
White Kitchen is a modern design that supports social living with its open American plan and island configuration. While the lacquer cabinet aesthetic adds spaciousness to the space, the MDFLAM body system provides structural durability. The porcelain countertop offers both technical performance and an elegant appearance. The design is a holistic kitchen system that supports contemporary living with its minimal formal language, material balance, and ergonomic planning.
White Kitchen is a modern design that supports social living with its open American plan and island configuration. While the lacquer cabinet aesthetic adds spaciousness to the space, the MDFLAM body system provides structural durability. The porcelain countertop offers both technical performance and an elegant appearance. The design is a holistic kitchen system that supports contemporary living with its minimal formal language, material balance, and ergonomic planning.