Arkethane Concept

U-Shaped Kitchen with Porcelain Countertops and White Acrylic Doors

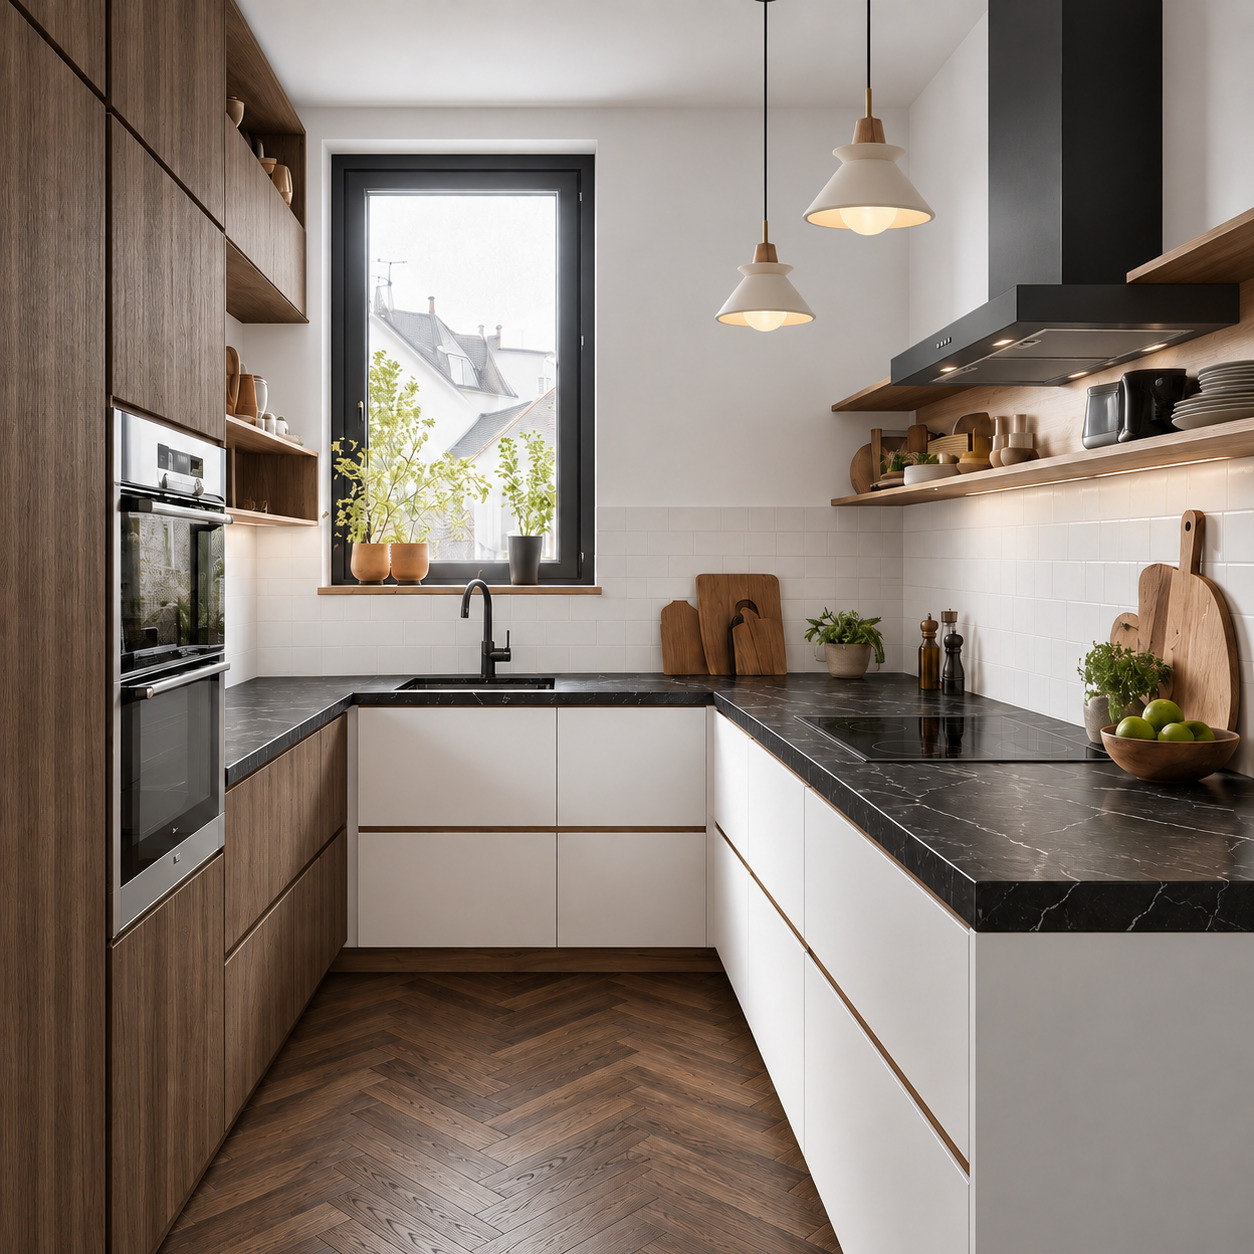
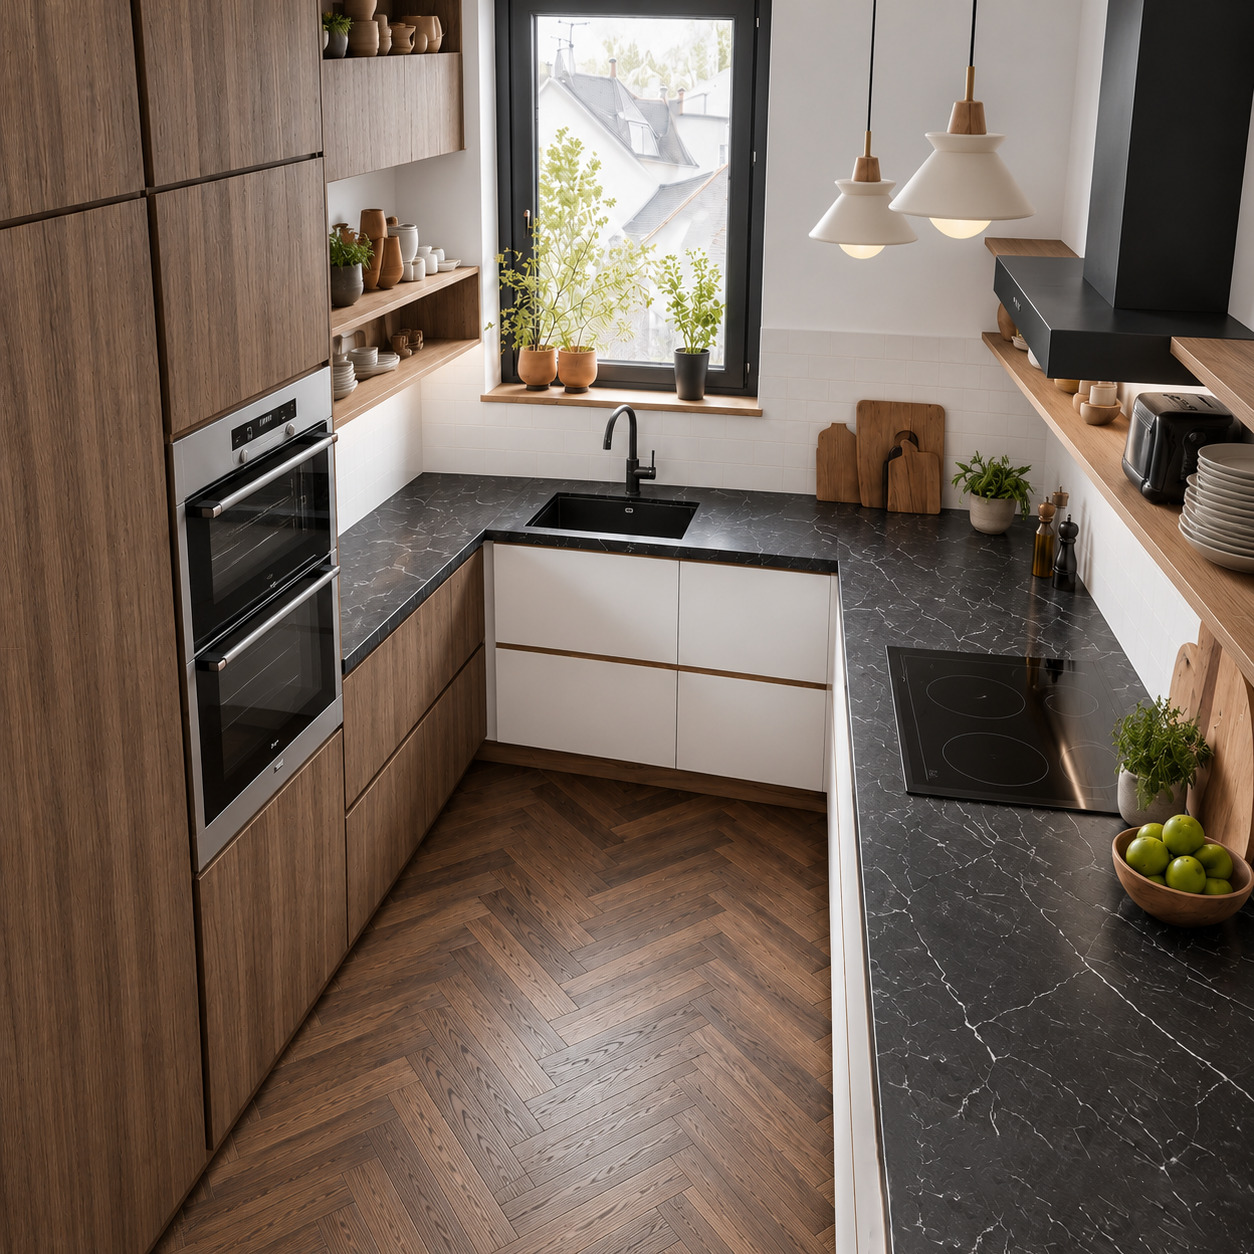
We combined white acrylic and warm natural dark oak in an ergonomic U-shaped kitchen. A white-veined black porcelain countertop, herringbone parquet, full-height oven tower and window-side sink maximise function. Concealed LED-lit open timber shelves replace enclosed upper cupboards, while white ceramic pendants create a bright, spacious contemporary luxury-villa kitchen with Scandinavian character.

We aimed to create an uninterrupted, bright cooking and preparation workflow within a compact kitchen while preserving storage capacity. Open shelves lighten the upper area, while strong black porcelain, warm timber and a daylight-filled window-side sink make the kitchen a welcoming, practical and lively space.
Project Details

Design Decisions That Transform the Space

This project maximises ergonomics and bright spaciousness within a compact kitchen. Silk-matt white lacquered base units, richly textured natural oak tall cabinets, a white-veined black marble/porcelain countertop and solid herringbone parquet form the palette. The U-shaped layout creates a continuous cooking, washing and preparation triangle, while open timber shelves, a black T-shaped extractor and conical ceramic pendants bring contemporary Scandinavian warmth.

Material and Colour Balance

Light-reflective acrylic is used on the U-shaped base doors and drawers.

Natural dark-oak veneer covers the left built-in appliance tower, open niche shelves, plinths and gola-profile joints.

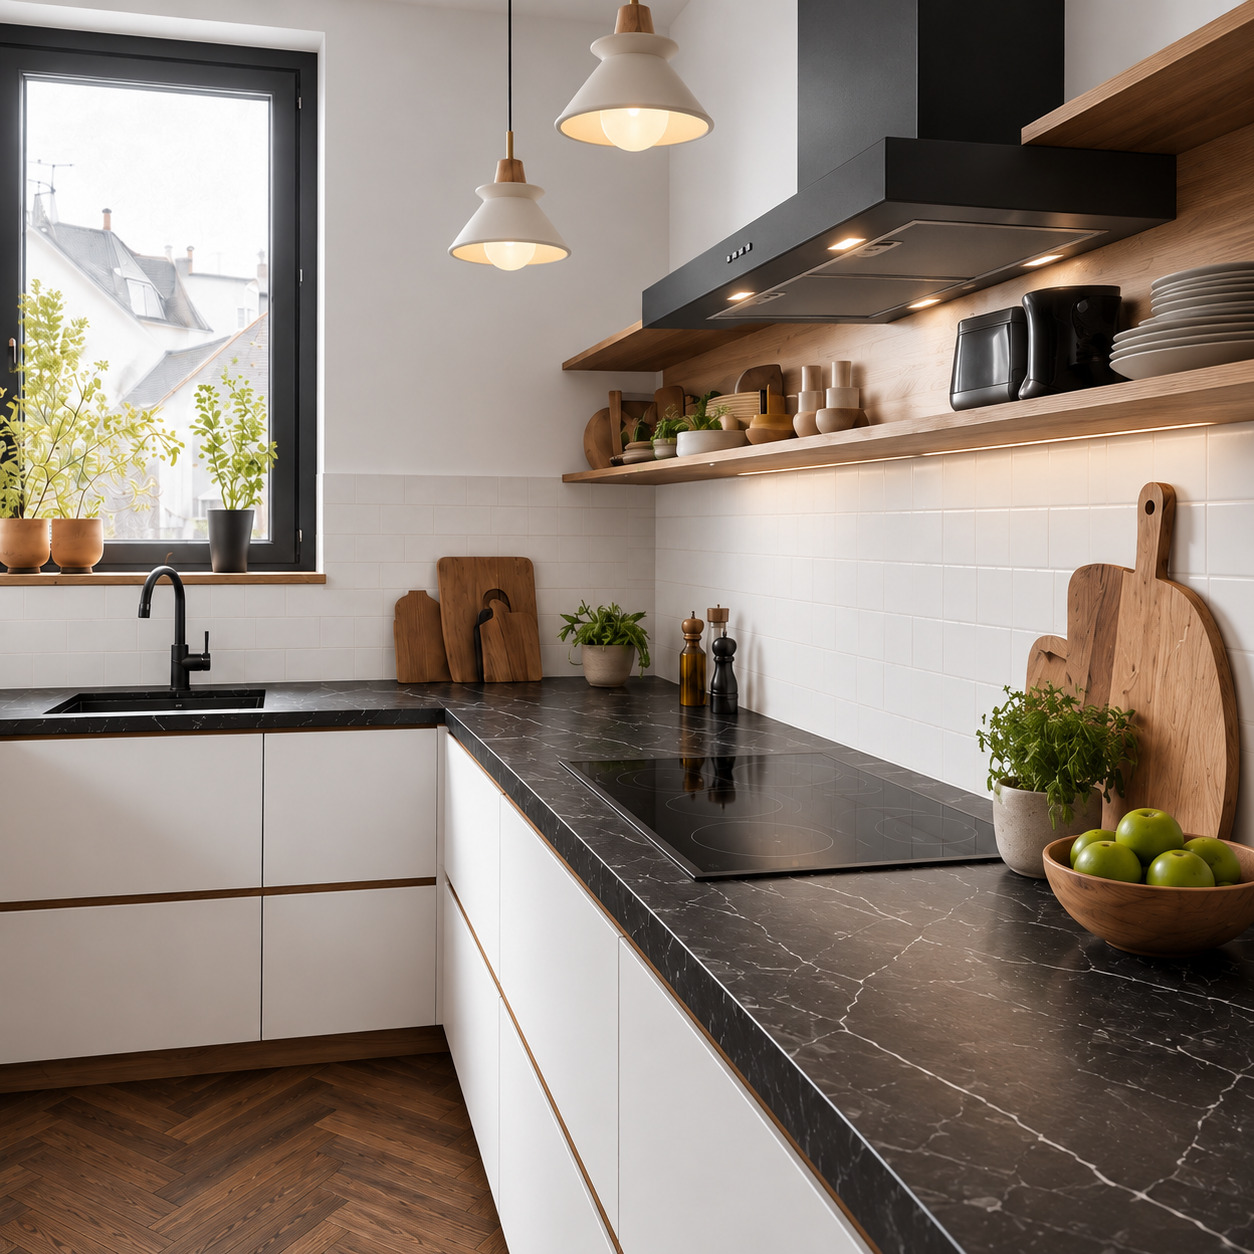
A black marble / porcelain countertop with fine white veins provides strong contrast and a refined finish.

Handleless gola profiles with timber detailing preserve continuous horizontal door and drawer lines.

Glossy white horizontal subway tiles create a clean, timeless cooking-wall splashback.

Twin matt-white conical ceramic pendants with timber cap details provide focused worktop lighting. A matt-black T-shaped wall extractor defines the cooking area.

A black granite undermount sink and matt-black swan-neck tap coordinate with the countertop.

Natural timber herringbone parquet adds depth and authentic warmth.

Technical and Architectural Design

Ergonomic U-Shaped Workflow: Storage and a tall oven tower occupy the left, washing sits beneath the window and the right-hand run provides generous preparation and an induction hob.

Full-Height Oven Tower: A ceiling-height oak tower houses twin built-in ovens and generous storage, while a three-tier open niche beside the window reduces its visual weight.

Open Airy Shelving: Two tiers of thick oak shelves replace conventional enclosed upper cabinets along the cooking wall, improving daylight and spaciousness.

Concealed Shelf Lighting: Even warm 3000K LEDs beneath the timber shelves light the working surface without strong shadows.

Window-Side Sink: Placement beneath the black-framed window brings direct daylight to washing and creates a pleasant, open outlook.
Project Notes
  • Silk-matt white lacquer covers the base doors and drawers.
  • Natural dark-oak veneer is used on the left oven tower, open niches, plinths and wall shelves.
  • Handleless gola profiles with timber joint details serve all base modules.
  • White-fine-veined black marble / porcelain forms the worktop.
  • Two tiers of solid oak open shelves with concealed linear LEDs replace upper cooking-wall cupboards.
  • Glossy white horizontal subway tiles form the shelf backdrop.
  • The sink sits beneath a black aluminium-framed window for direct daylight.
  • A black granite undermount sink pairs with a matt-black swan-neck tap.
  • A matt-black T-shaped wall extractor and glass induction hob occupy the cooking zone.
SIMILAR PROJECTS

Other works from the collection

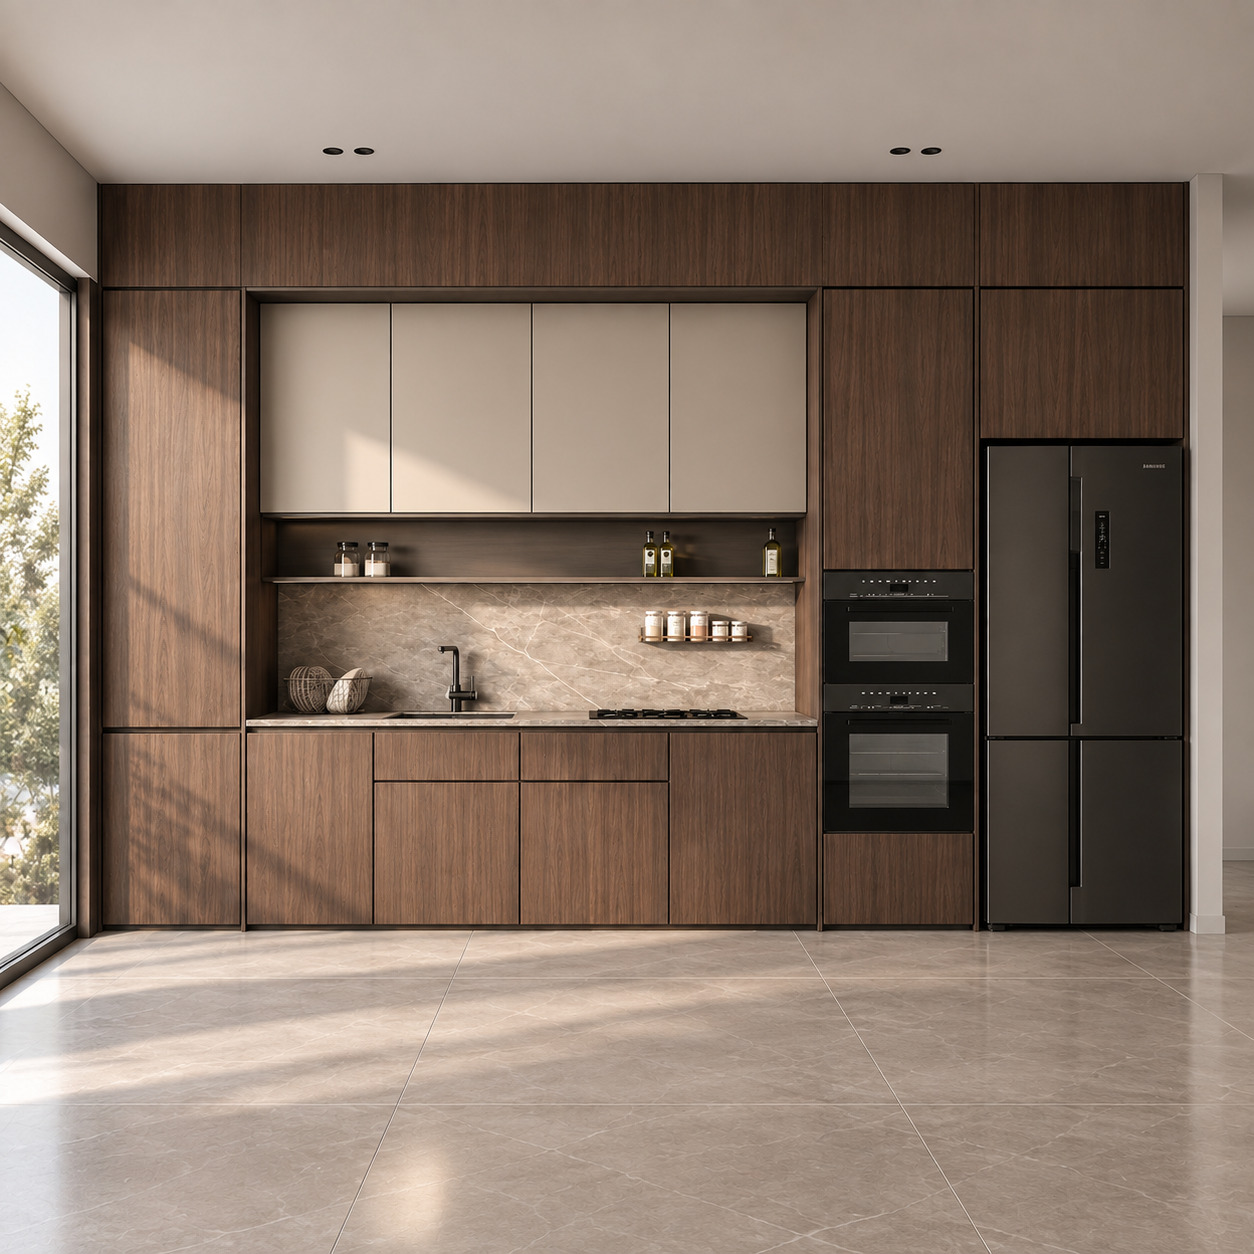
Walnut Veneer and Beige Lacquer Single-Wall Kitchen
Arkethane Concept
Walnut Veneer and Beige Lacquer Single-Wall Kitchen

We combined the warmth of natural walnut veneer with silk-matt beige lacquer and grey-beige veined porcelain in a monolithic single-wall layout. A cooking niche framed by full-height walnut units, an integrated open spice shelf, concealed LEDs and handleless fronts are balanced by matt black appliances and daylight from floor-to-ceiling glazing, giving the kitchen a simple, sculptural and refined minimalist character.

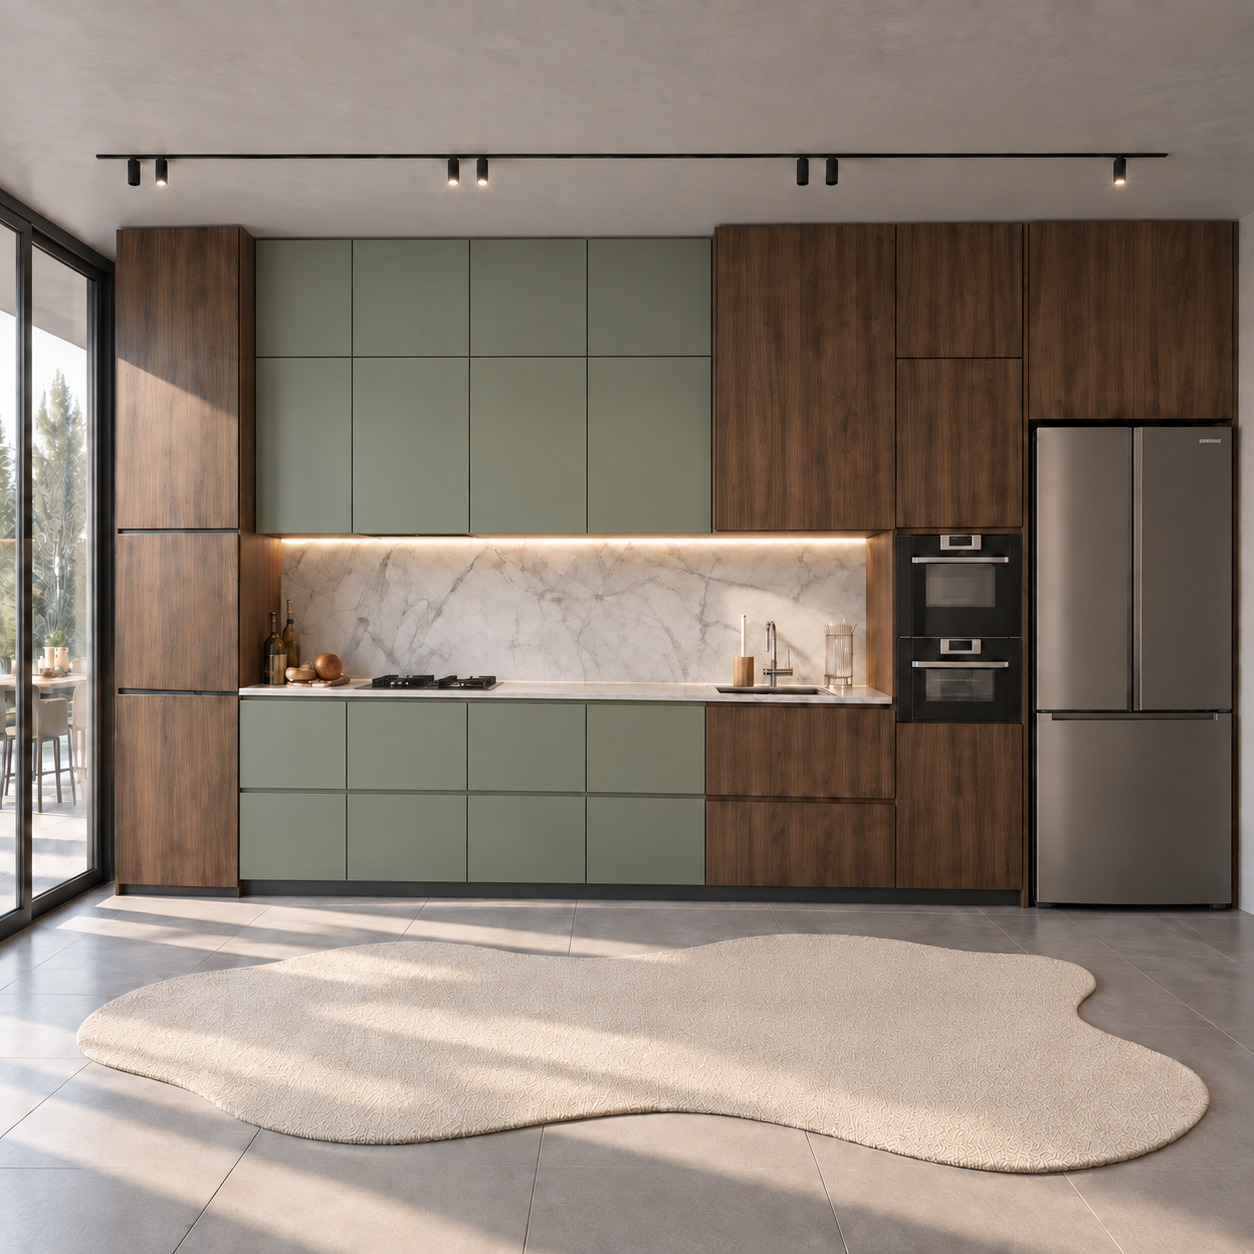
Modern Single-Wall Kitchen with Two-Tier Green Lacquered Cabinets and Timber Slats
Arkethane Concept
Modern Single-Wall Kitchen with Two-Tier Green Lacquered Cabinets and Timber Slats

We combined warm natural walnut veneer, silk-matt sage-green lacquered panels and a Calacatta porcelain countertop in an asymmetric single-wall layout. Two tiers of green upper cabinets reach the ceiling, framing a preparation niche between vertically grained timber towers. Continuous concealed LEDs and fully handleless surfaces, daylight through full-height glazing and black track spotlights create a sculptural, calm and contemporary minimalist residential kitchen.

Modern Open-Plan Kitchen with Two-Tier Timber Cabinets and Beige Lacquer
Arkethane Concept
Modern Open-Plan Kitchen with Two-Tier Timber Cabinets and Beige Lacquer

We combined silk-matt beige lacquered towers and natural walnut upper cupboards with a green-veined Calacatta Verde porcelain countertop in a single-wall layout. Handleless fronts, concealed linear LEDs and an integrated smoked-glass dining table give the open-plan living space a sculptural, refined identity.