Arkethane Concept

Smoked Glass Sliding Door Wardrobe

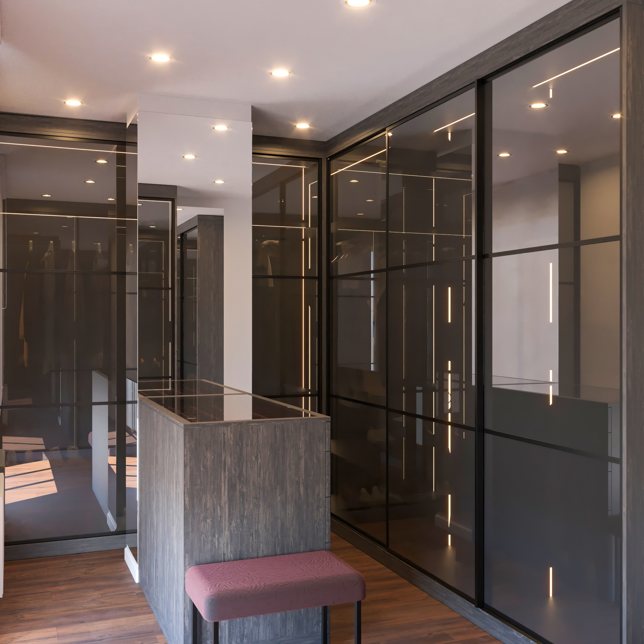
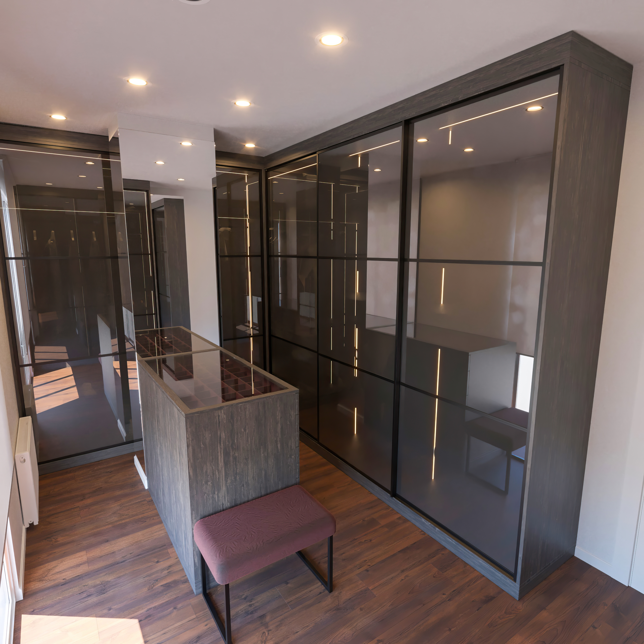
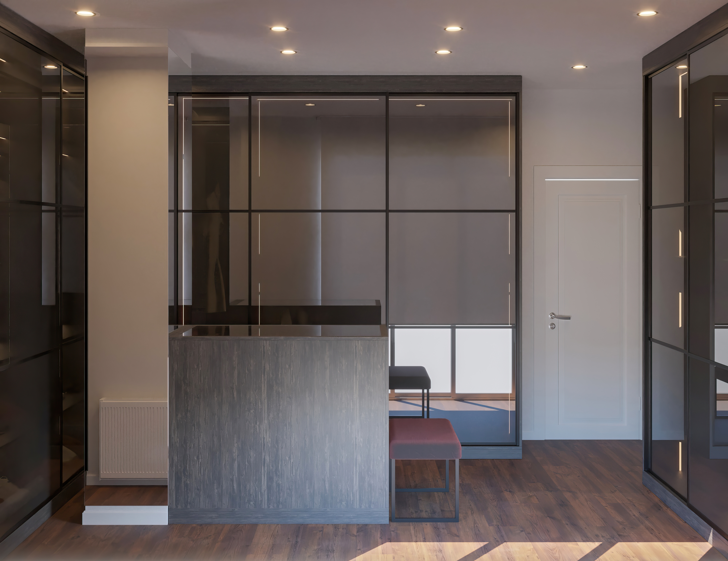
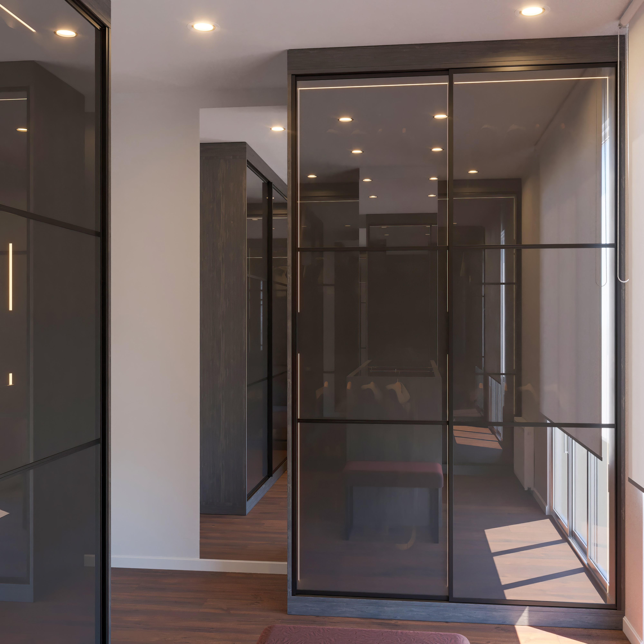
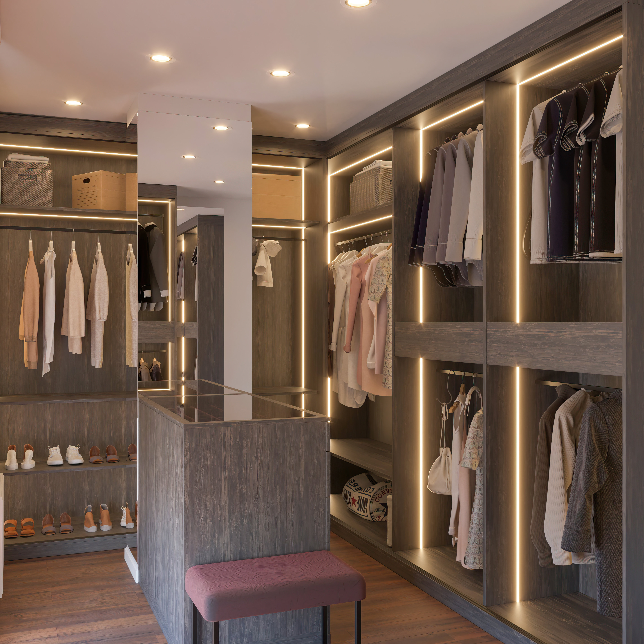
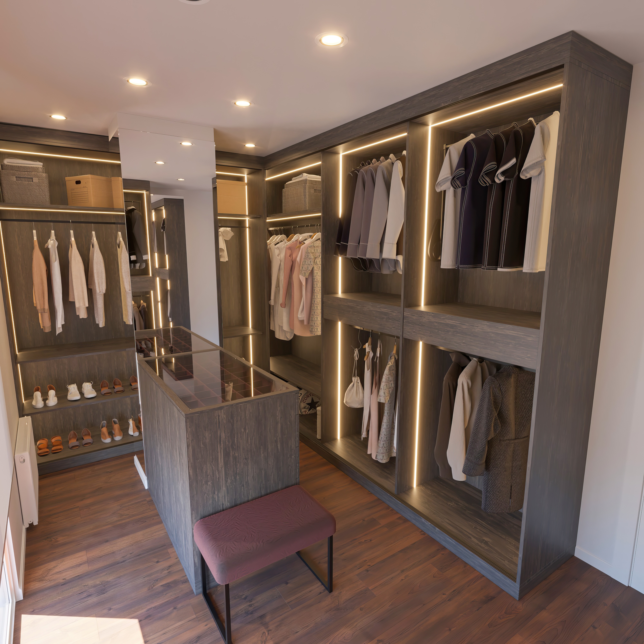
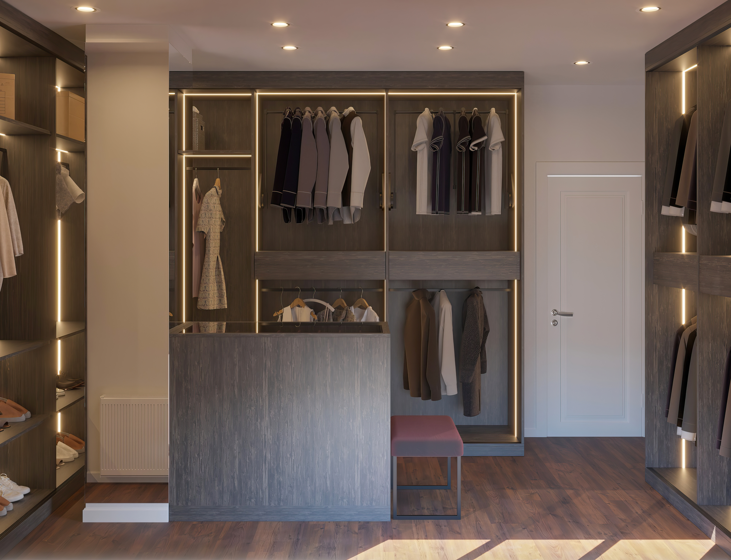
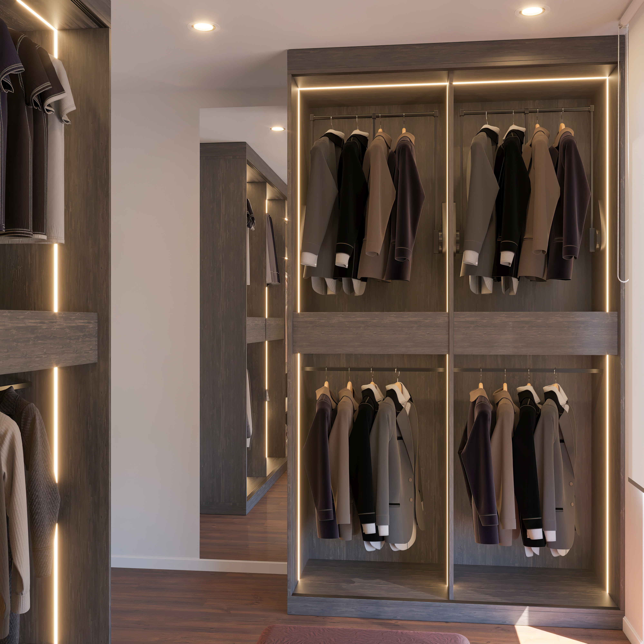
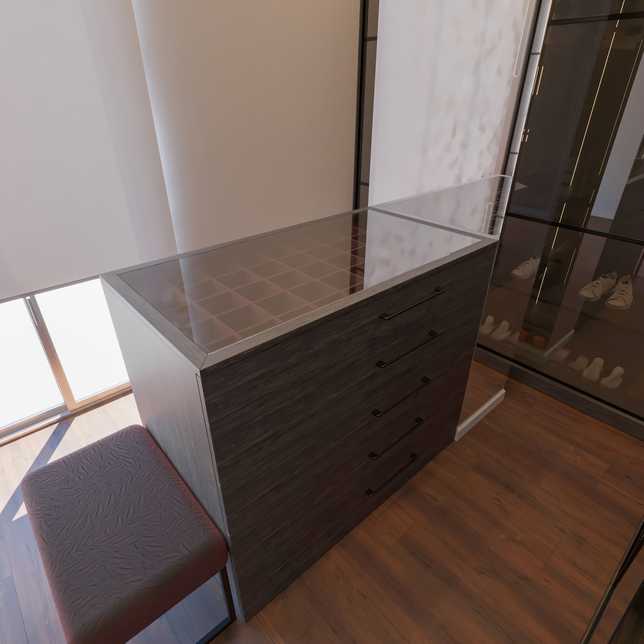
Smoked Glass Sliding Door Wardrobe is a design solution that combines the elegance of smoked glass with the space-saving ergonomics of the sliding system. With the MDFLAM body structure and integrated LED lighting, it redefines modern storage understanding both aesthetically and functionally.

This project offers a modern dressing area experience with the spatial efficiency of the sliding mechanism, the transparent aesthetics of smoked glass surfaces, and the functional effect of LED lighting; it transforms the storage area into a contemporary, fluid, and atmospheric space.
Project Details

Design Decisions That Transform the Space

Modern Storage Dancing with Sliding System, Transparency and Light

In wardrobe design, the sliding door system stands out as a functional solution that maximizes spatial efficiency. This project combines the fluid usage advantage offered by the sliding mechanism with a modern design language through features such as smoked glass doors, MDFLAM body, and integrated LED lighting.

Sliding doors open with forward-backward movement unlike traditional hinged doors; thus, they provide neat storage access even in narrow spaces and eliminate the need for door opening clearance. While the sliding mechanism behaves like a mobile architecture, it balances the visibility of the interior with the smoky elegance of smoked glass doors. Especially in large wardrobes, the sliding system offers organized storage without disrupting the fluidity of the space.

Smoked Glass Doors – Elegant Transparency

Semi-transparent smoked glass surfaces provide a transparency that does not fully reveal the interior but presents it with a gentle silhouette.

Glass reflects the natural light of the interior space, creating a spacious atmosphere.

When combined with the sliding mechanism, these glass doors transform storage into an attractive and rhythmic expression.

Smoked glass also adds a modern touch to the minimalist facade language and gives the space a clear visual expression without making it heavy.

MDFLAM Body – Durability and Stability

The MDFLAM material used in the body structure offers high surface durability and stable structural performance.

MDFLAM acts as a solid backbone supporting the uninterrupted working performance of sliding systems.

Since the risk of deformation over time is low, it provides a long-lasting structure in large wardrobe volumes.

This structure works together with the sliding system to increase internal organization and load-bearing capacity.

Integrated LED Lighting – Both Practical and Impressive

Internal LED lighting highlights shelves and hanging sections homogeneously.

LEDs, working together with sliding glass doors, create depth and a dramatic light layer in the space.

This light not only creates ambiance but also provides clear visibility during use.

In this project, LED lighting is not only a practical function but also a layer that contributes to the emotional expression of the design.

Sliding System – Usage Advantage

Provides a door solution that opens fluidly and unobstructed even in narrow spaces.

Offers integrated use with the space and ergonomics.

Provides more versatile storage access compared to traditional hinged doors.

The sliding mechanism visually integrates the wardrobe surface with the body, creating a continuous surface language.

This system is especially preferred in modern interior architecture projects seeking fluid storage and visual clarity.

General Design Language

The balance of horizontal and vertical lines establishes a minimalist composition.

The material contrast between smoked glass and MDFLAM body adds rhythm to the space.

Together with the sliding door, the LED light layer transforms the space into both a functional and atmospheric experience.
Project Notes
  • Smoked glass sliding door wardrobe system is applied
  • Sliding mechanism increases spatial efficiency
  • Glass surface provides semi-transparent visibility
  • MDFLAM body system offers durability and stability
  • Integrated LED lighting creates functional and atmospheric effect
  • Shelves and hanging areas are highlighted with homogeneous lighting
  • Minimal and clear form language is adopted
  • Sliding doors provide fluid harmony with the space
  • Glass-body contrast offers a strong character
  • LED lights increase ease of use
  • Storage areas are suitable for modular organization
  • Visual balance is established between materials
  • Design maintains balance between aesthetics and function
  • Sliding system saves door opening space
  • Spatial perception is expanded with light and surface continuity
SIMILAR PROJECTS

Other works from the collection

Dusty Rose & Laundry Integrated Modern Bathroom
Arkethane Concept
Dusty Rose & Laundry Integrated Modern Bathroom

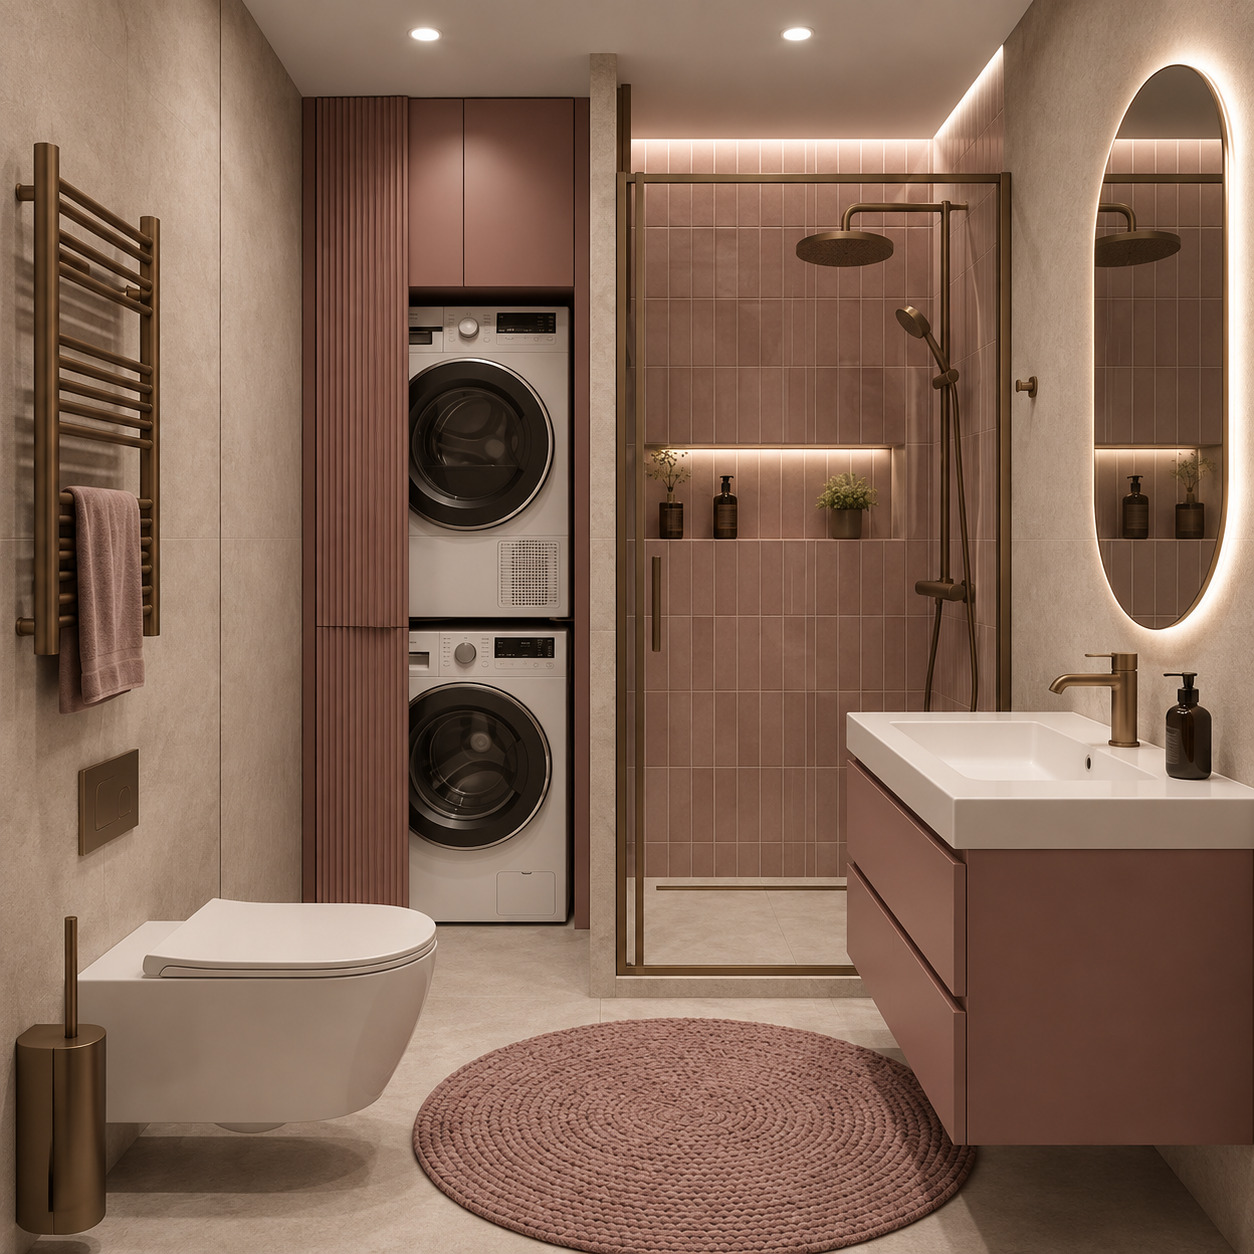
In this bathroom design, we united the serene elegance of powder pink and dusty rose tones with brushed bronze accents and intelligent spatial optimization. Vertically stacked pink ceramics in the shower zone blend with a custom fluted laundry tower unit, a matte dusty-rose floating vanity console, a vertical capsule LED mirror, and pale beige micro-cement surfaces to cultivate an exceptionally warm, feminine, and functional spa ambiance within a compact footprint.

Cobalt Blue & Wood Modern Bathroom
Arkethane Concept
Cobalt Blue & Wood Modern Bathroom

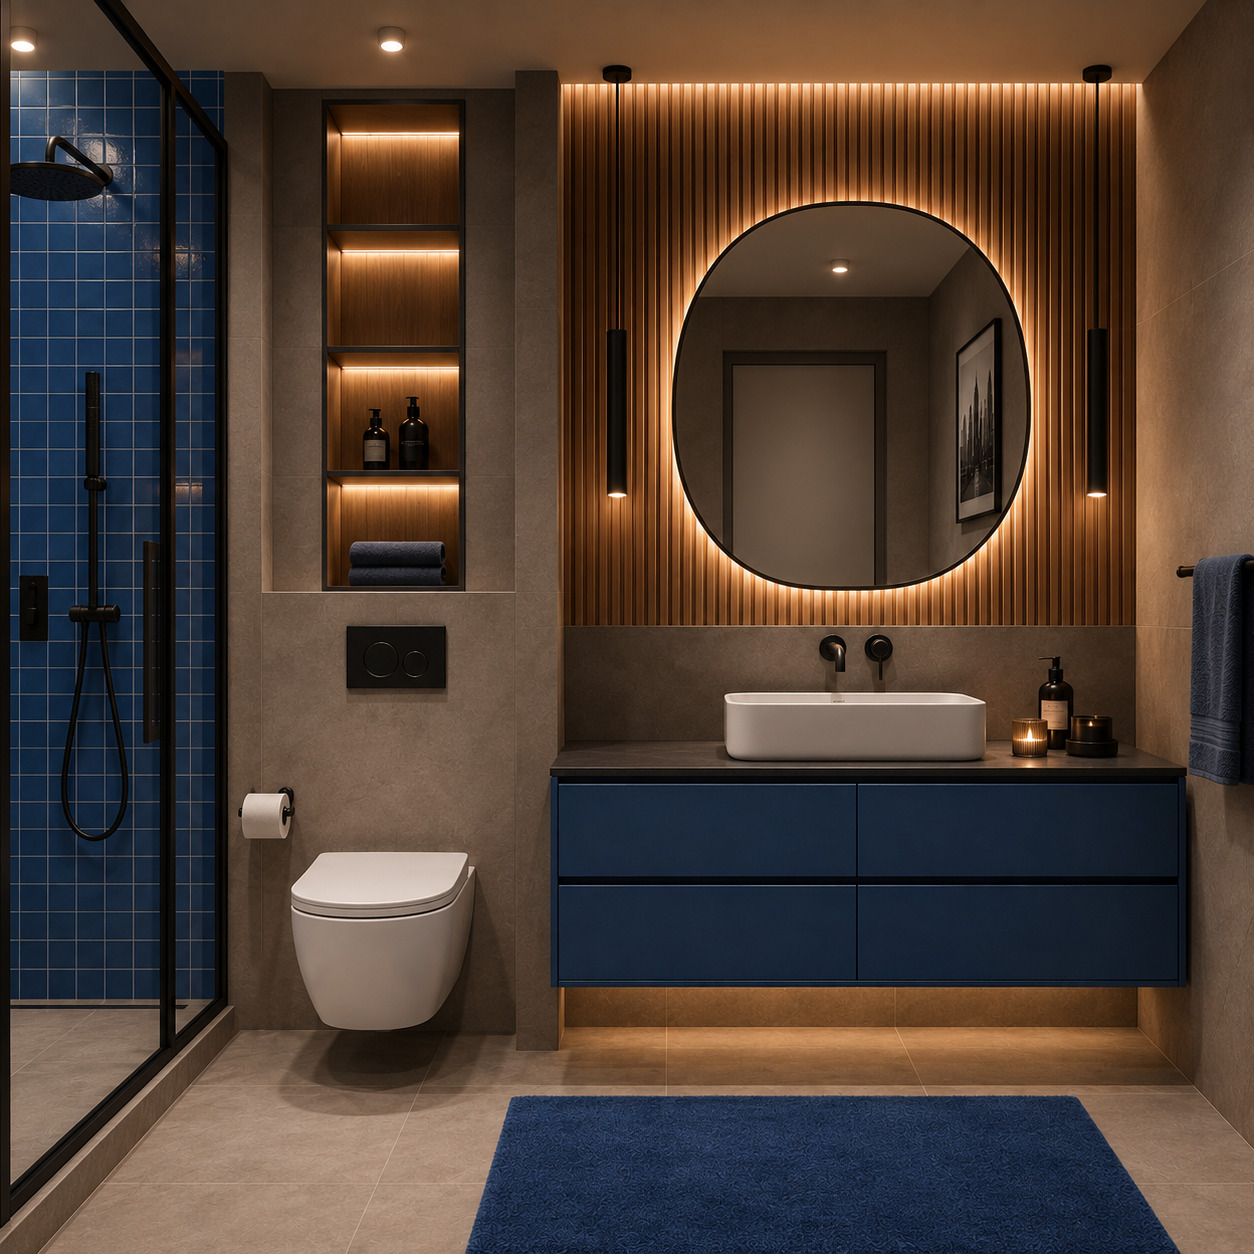
In this bathroom design, we brought the bold energy of cobalt blue together with the warmth of natural oak slatted panels and graphic matte black accents in a well-balanced composition. Small-format blue square ceramics in the shower zone unite with a matte midnight-blue four-drawer console vanity, a circular backlit mirror, and a four-tiered illuminated oak niche tower above the concealed cistern to impart a dynamic, sculptural, and contemporary luxury identity to the space.

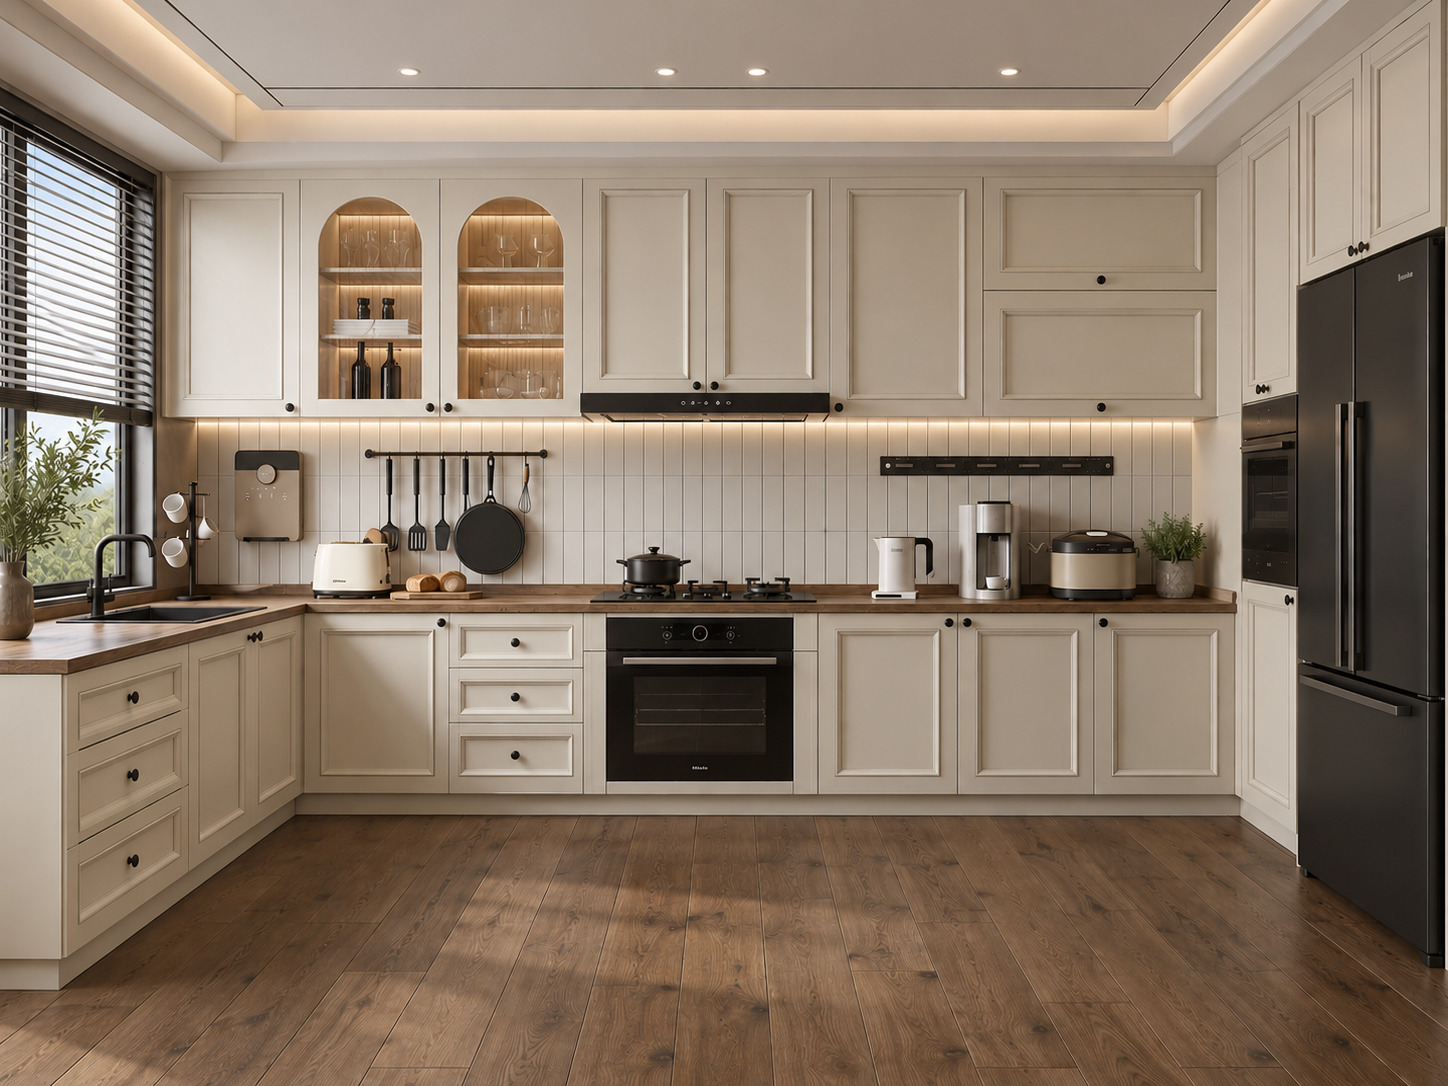
Cream & Oak Kitchen
Arkethane Concept
Cream & Oak Kitchen

In this project, we brought modern cottage intimacy together with the natural authenticity of warm cream Shaker cabinetry and solid wood countertops. Balanced by internally illuminated arched glass display vitrines, vertical kit-kat finger tiles, and matte black built-in accents, the U-shaped layout infuses the space with a luminous, elegant, and functional serenity through its window-front sink station and tall storage wall configuration.