Arkethane Concept

Modern Open-Plan Kitchen with Two-Tier Cabinets

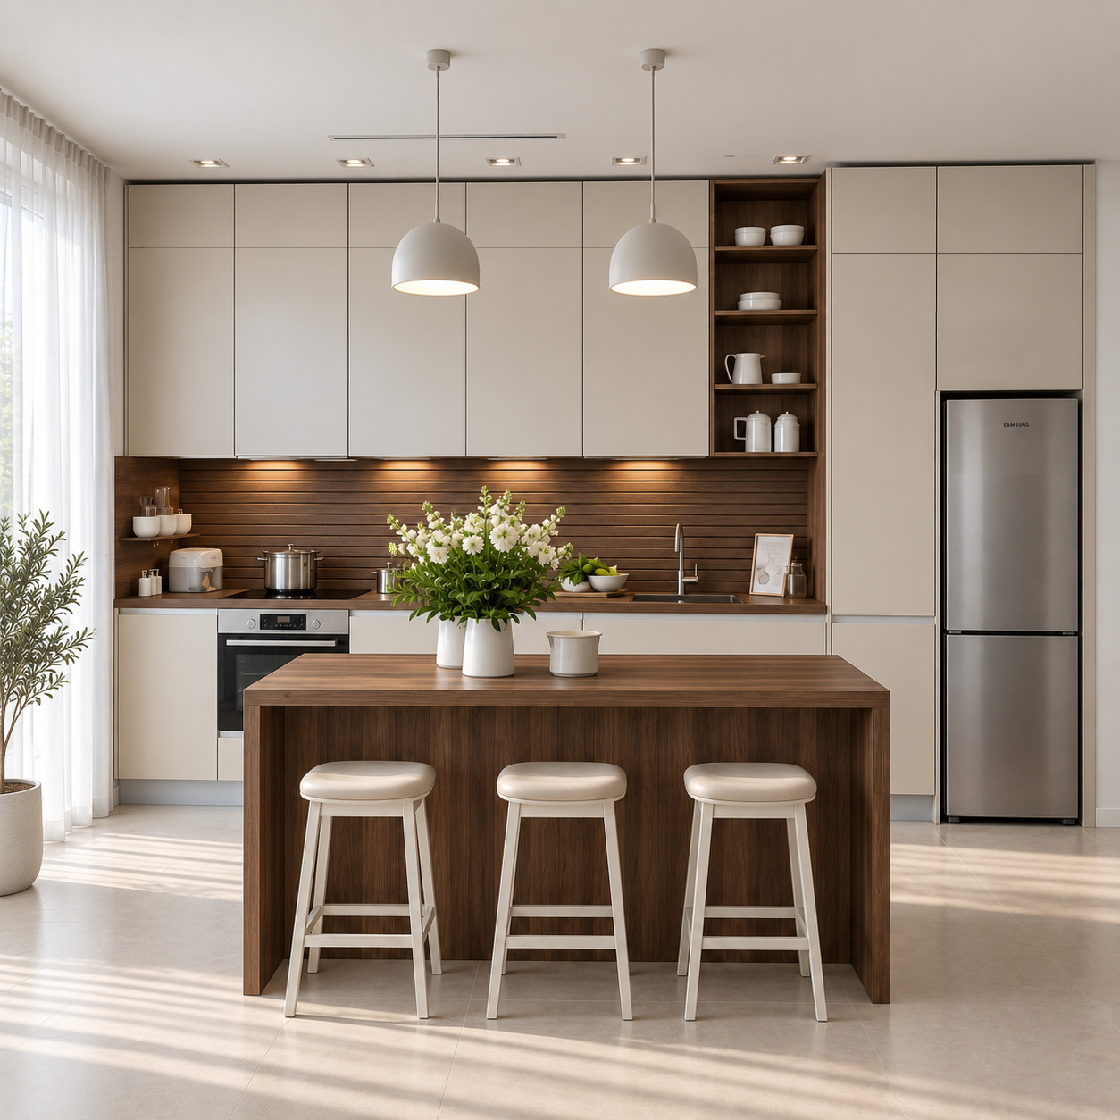
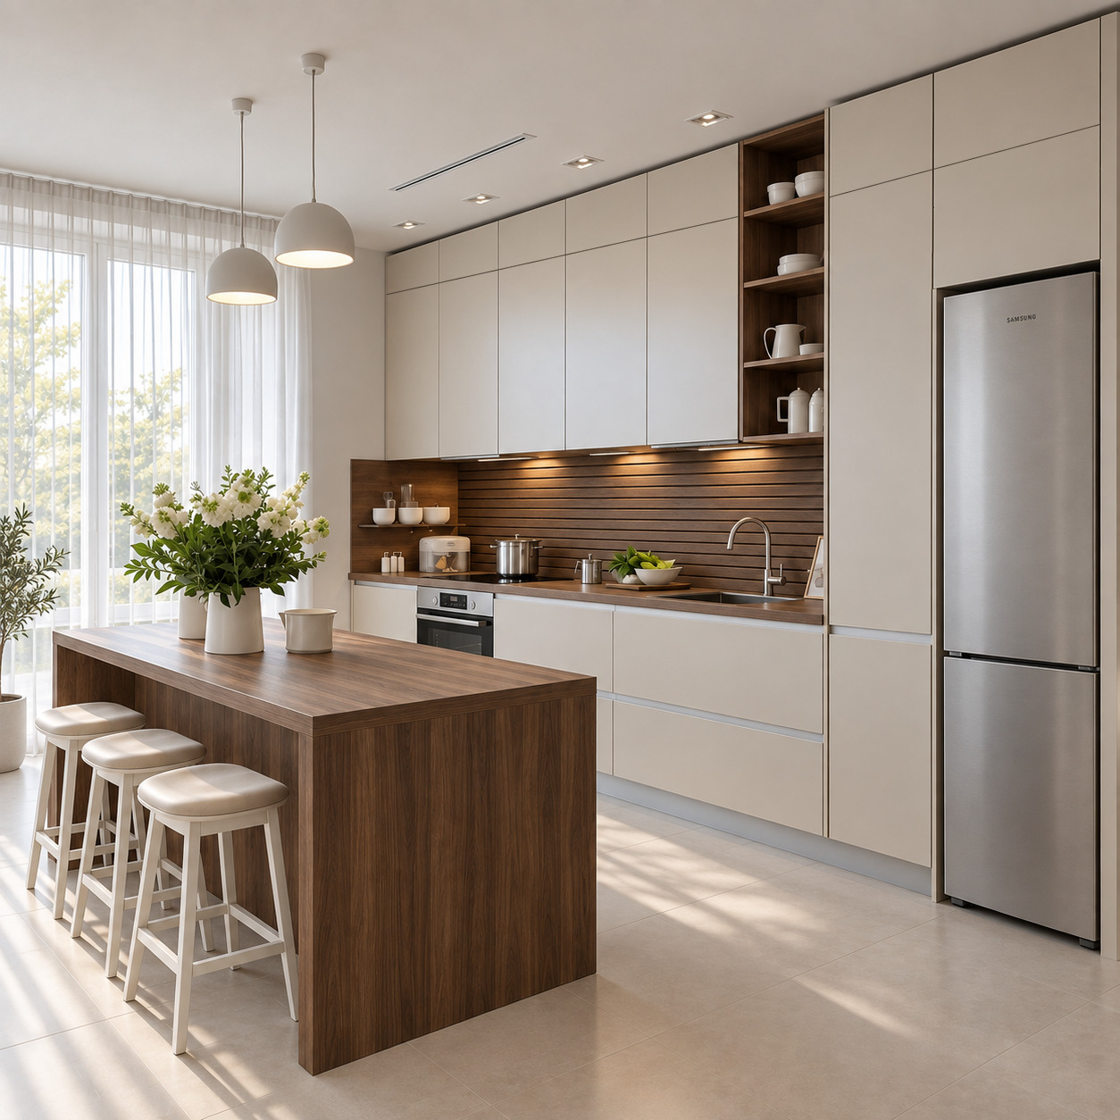
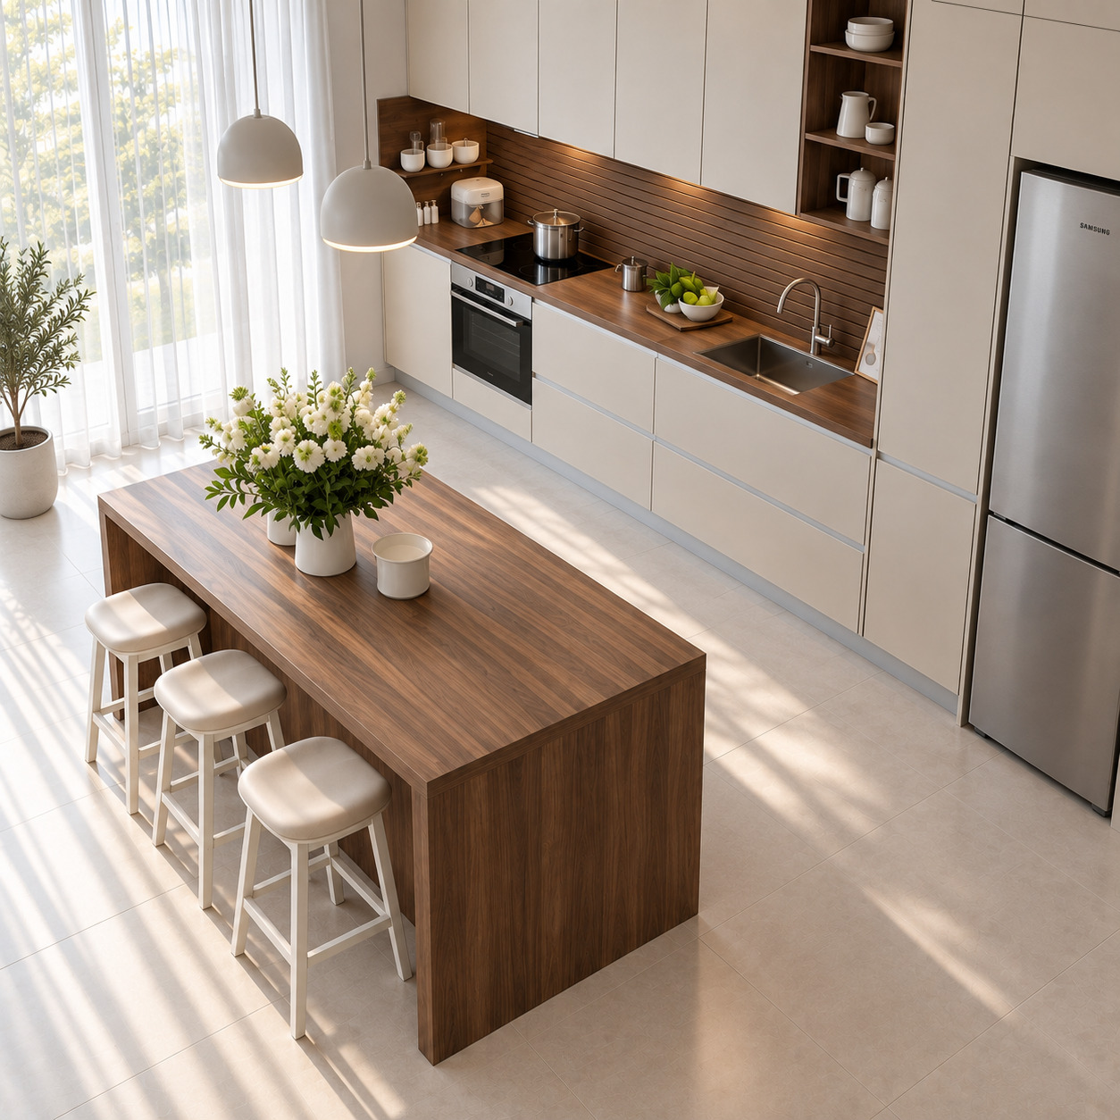
We combined acrylic cabinetry with refined natural dark walnut in a contemporary open-plan kitchen. Two tiers of ceiling-height cupboards and an integrated refrigerator tower maximise storage, while a walnut waterfall island, horizontal slatted splashback, vertical cup display, dome pendants and handleless gola lines create a sculptural, bright and refined luxury-villa character.

We aimed to combine generous storage with visual lightness, creating both a practical preparation area and a warm social centre. Handleless monolithic fronts, richly textured natural timber and a sculptural island make the kitchen a bright, timeless architectural focal point within the home.
Project Details

Design Decisions That Transform the Space

This project combines warmth and calm in a contemporary home through acrylic doors, richly grained dark-walnut veneer, horizontal timber-jointed splashback panels and a waterfall island. Two tiers of full-height monolithic upper cupboards and an integrated refrigerator tower maximise storage. Handleless gola details, an open cup/plate display and dome pendants give the kitchen a refined, bright and contemporary luxury-villa/residential identity.

Material and Colour Balance

Acrylic is used on the base cabinets, two-tier upper modules and refrigerator tower.

Natural dark-walnut veneer covers the waterfall island top and ends, main worktop, open shelving tower and splashback panels.

Integrated aluminium gola profiles provide clean handleless openings across all cabinets and drawers.

Horizontal timber slatted / jointed walnut splashback panels create depth and rhythm, with open spice shelves at the left corner.

A continuous concealed warm 3000K linear spotlight/LED strip beneath the upper cabinets highlights the walnut worktop and horizontal slats.

Twin matt-white dome pendants above the island and lacquered bar stools with beige leather cushions create a comfortable social area.

Brushed stainless-steel and black-glass details on the built-in oven, induction hob and freestanding refrigerator balance natural timber with contemporary appliances.

Technical and Architectural Design

Independent Waterfall Island: A substantial walnut island with both ends extending to the floor provides a generous preparation surface and a breakfast/bar area for three.

Full-Height Two-Tier Upper Cabinets: An extra storage tier above standard cupboards reaches the ceiling, providing a continuous dust-free volume for seasonal and less-used equipment.

Vertical Cup and Serving Display: A four-tier open walnut shelf between upper cabinets and the refrigerator tower provides a warm display for cups and ceramic serving pieces.

Ergonomic Linear Cooking and Washing: A stainless-steel sink, chrome tap, built-in oven and induction hob create a compact fluid working sequence along the main countertop.

Integrated Refrigeration Tower: A stainless-steel fridge-freezer fitted into the full-height tower at the right provides an elegant end to the kitchen elevation.
Project Notes
  • Acrylic is used on base units, two-tier upper cabinets and the refrigerator tower.
  • Natural dark-walnut veneer covers the island top and waterfall ends, main worktop, splashback and vertical open display.
  • Aluminium gola profiles maintain clean handleless doors and drawers.
  • Two tiers of upper cupboards extend to the ceiling to maximise storage.
  • A four-tier open walnut cup/display shelf sits between upper cabinets and the refrigerator tower.
  • Horizontal slatted / jointed walnut panels add depth to the splashback.
  • A continuous concealed warm 3000K linear LED strip beneath upper cabinets lights the worktop evenly.
  • A thick walnut waterfall island extends to the floor on both sides, providing preparation space and a breakfast bar for three.
SIMILAR PROJECTS

Other works from the collection

U-Shaped Kitchen with Porcelain Countertops and White Acrylic Doors
Arkethane Concept
U-Shaped Kitchen with Porcelain Countertops and White Acrylic Doors

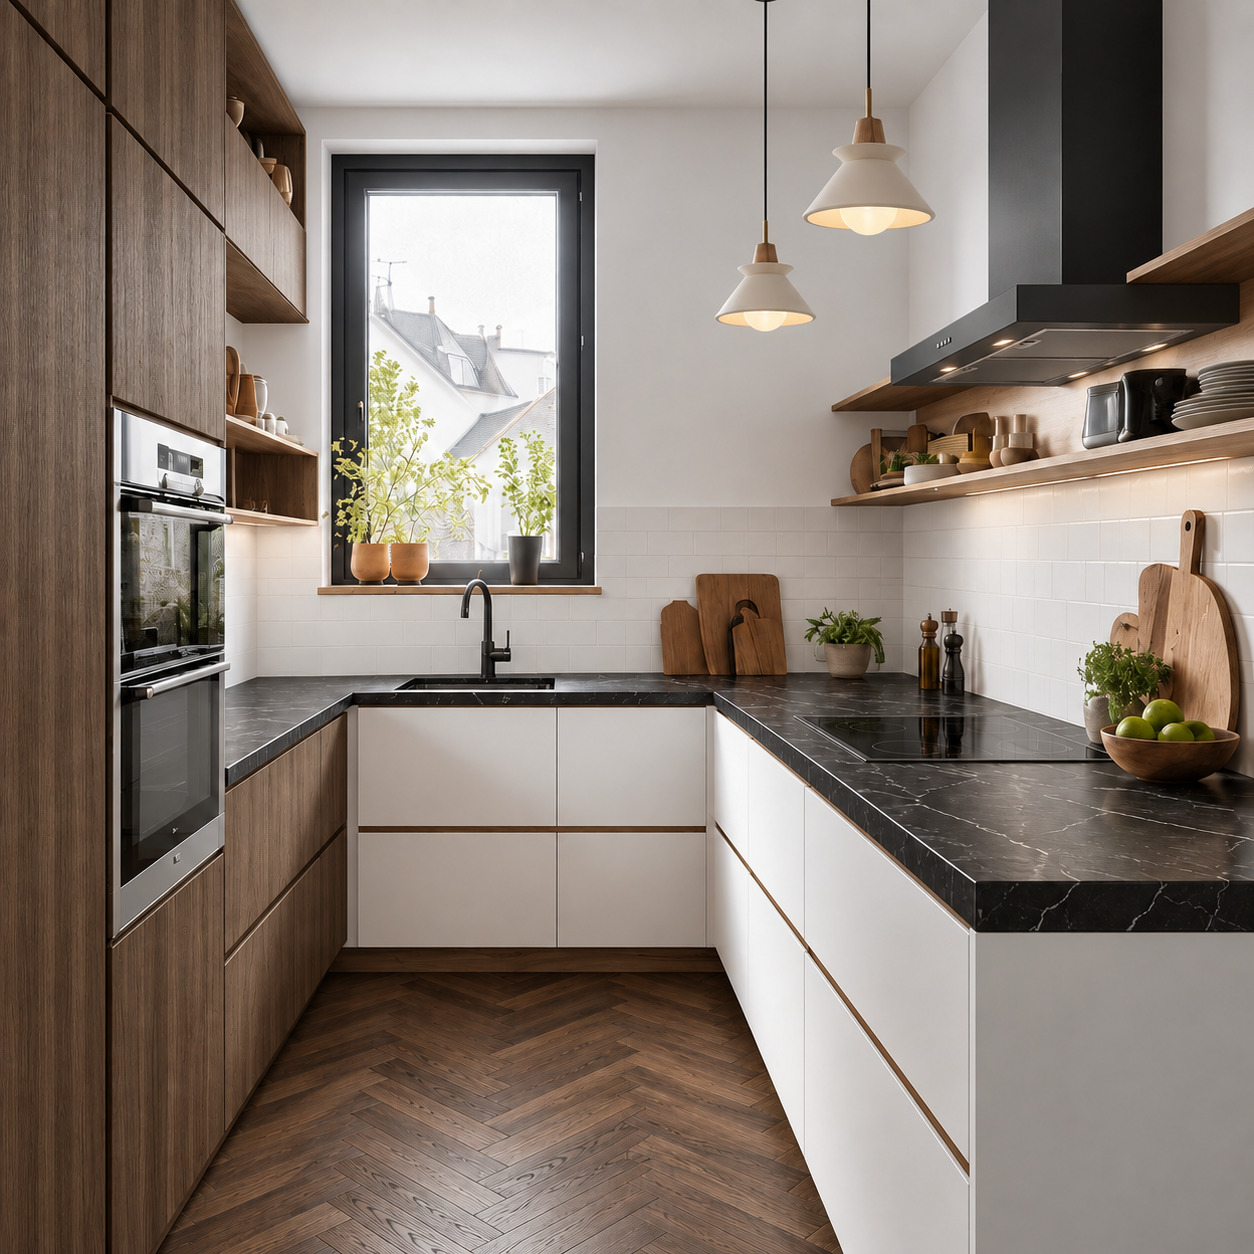
We combined white acrylic and warm natural dark oak in an ergonomic U-shaped kitchen. A white-veined black porcelain countertop, herringbone parquet, full-height oven tower and window-side sink maximise function. Concealed LED-lit open timber shelves replace enclosed upper cupboards, while white ceramic pendants create a bright, spacious contemporary luxury-villa kitchen with Scandinavian character.

Eucalyptus Green Kitchen
Arkethane Concept
Eucalyptus Green Kitchen

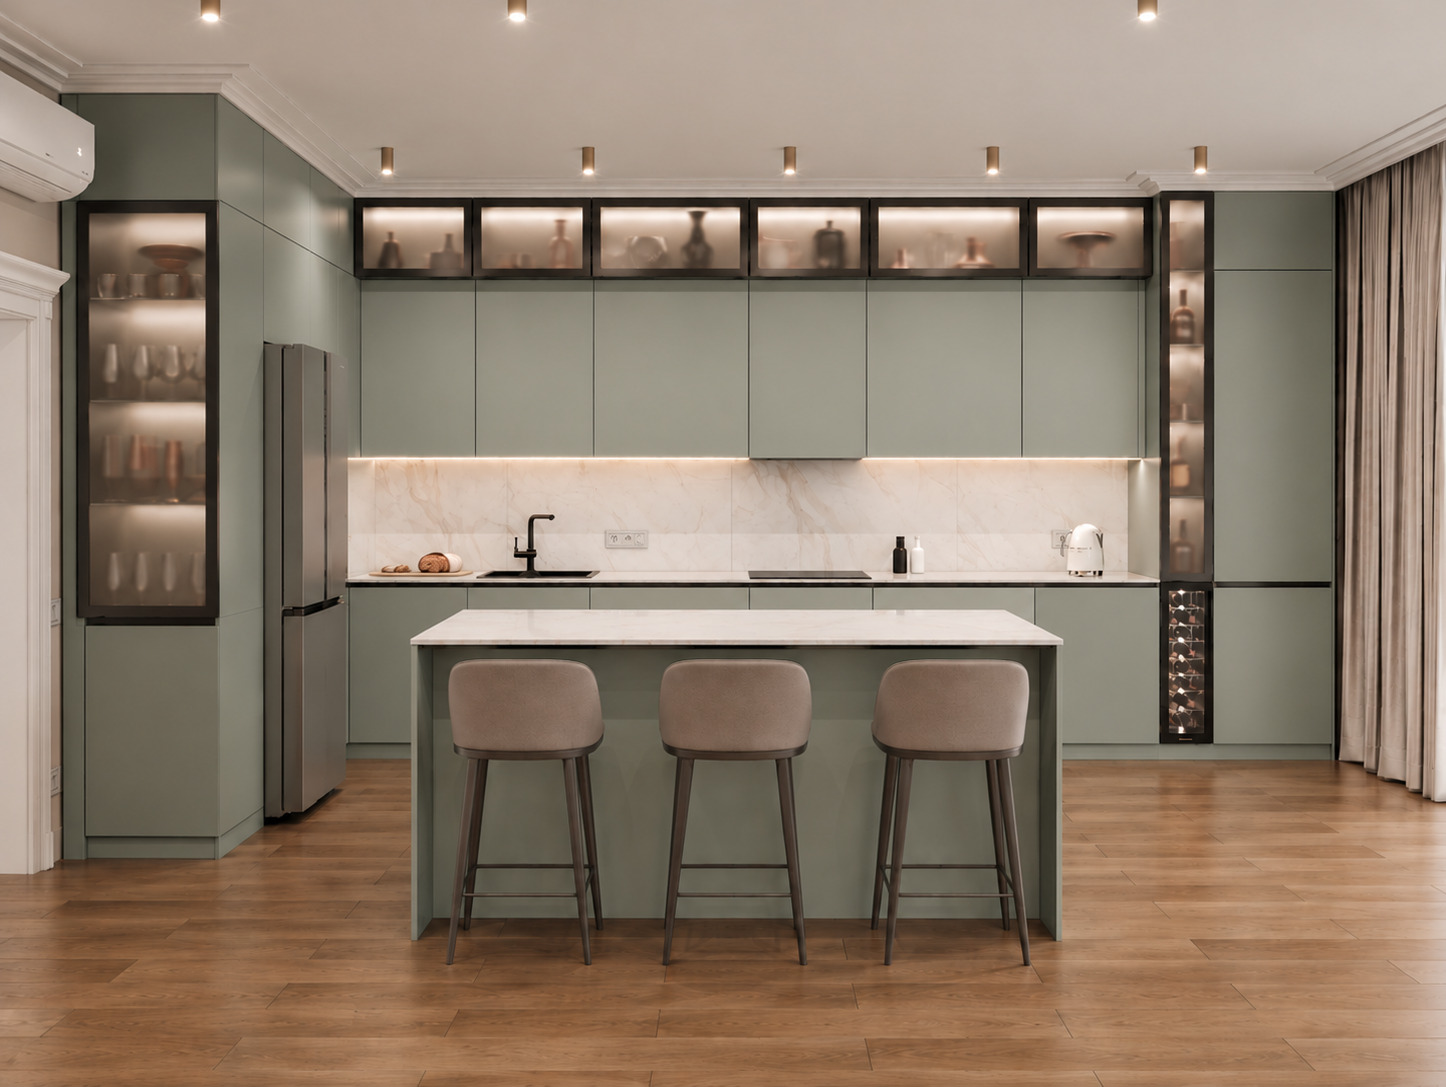
In this project, we brought the serenity of matte eucalyptus green together with the modern elegance of a waterfall marble island and smoked glass display cabinets. Strengthened by handleless Gola profiles and matte black details, these refined lines merge with a vertical wine cellar and integrated lighting scenarios to offer an airy, functional, and contemporary living space.

Modern Wooden Kitchen
Arkethane Concept
Modern Wooden Kitchen

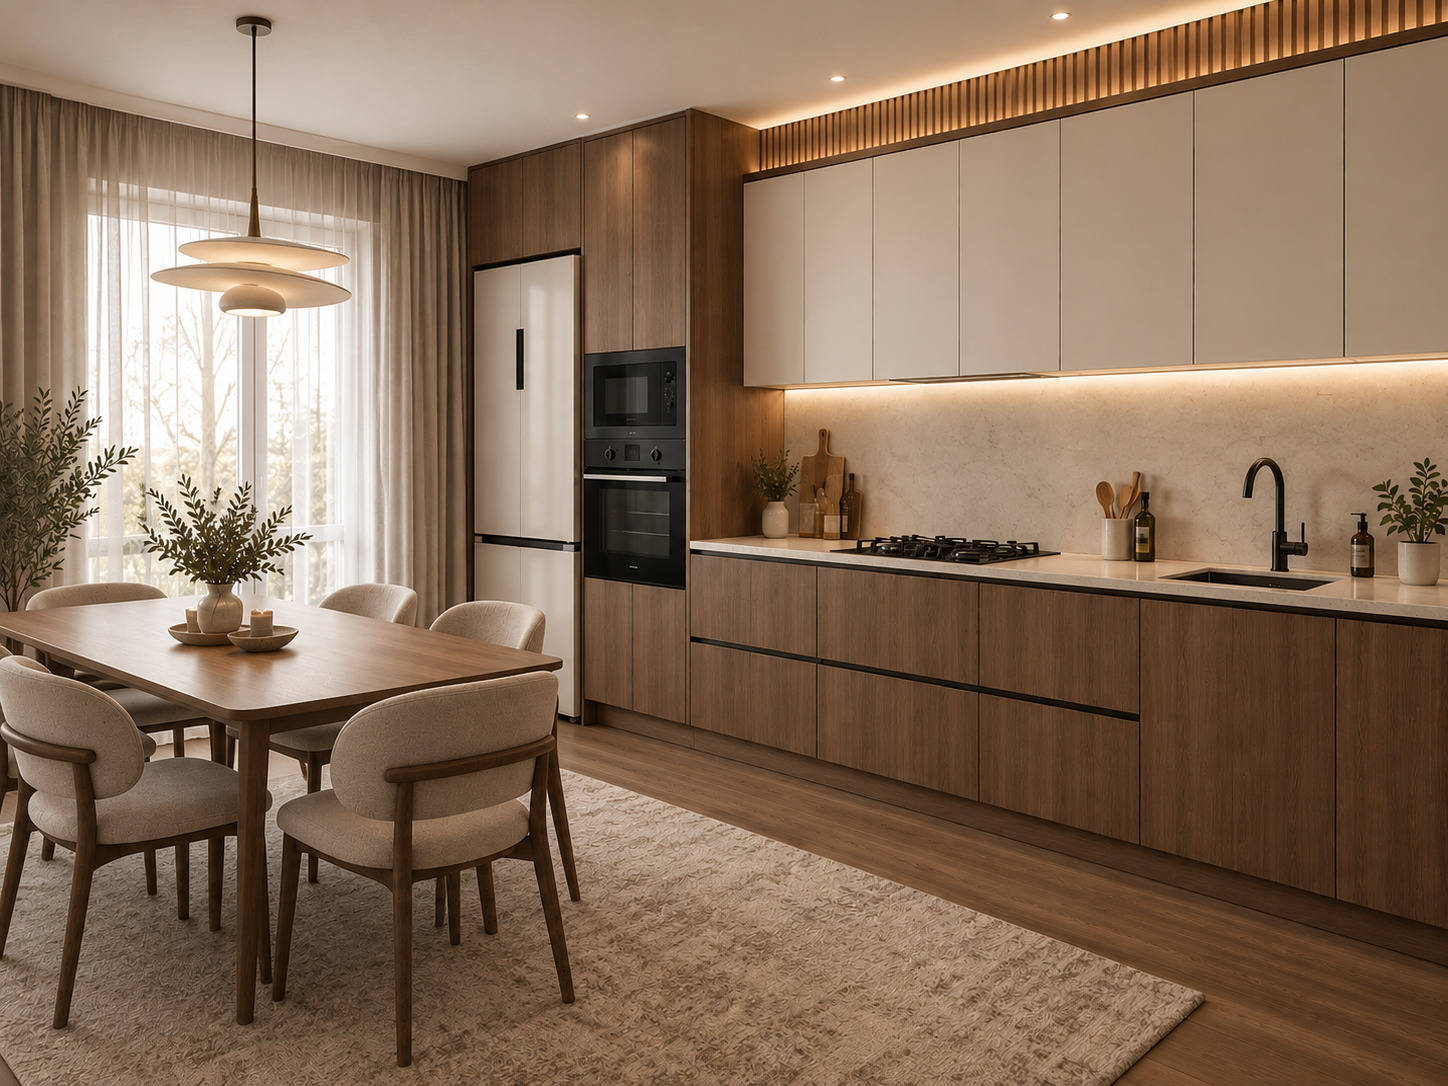
In this project, we brought the simplicity of Japandi style together with natural wood veneer and matte off-white lacquered surfaces. Balanced by vertical wooden slats, a limestone-textured countertop, and matte black details, this linear layout integrates seamlessly with the dining area to offer a serene, warm, and highly functional living space.