Arkethane Concept

Dark Oak Wood Kitchen

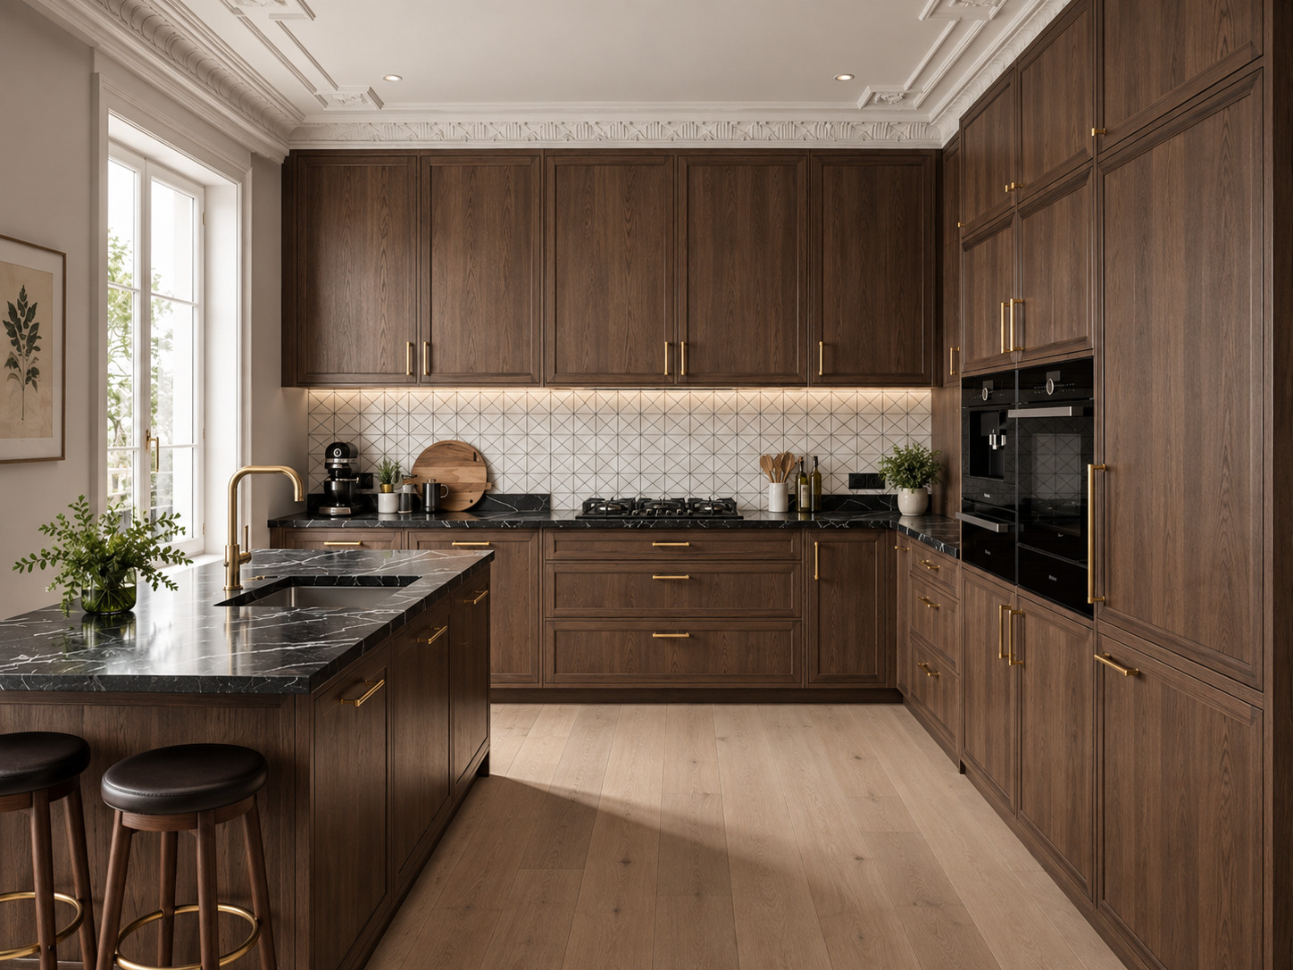
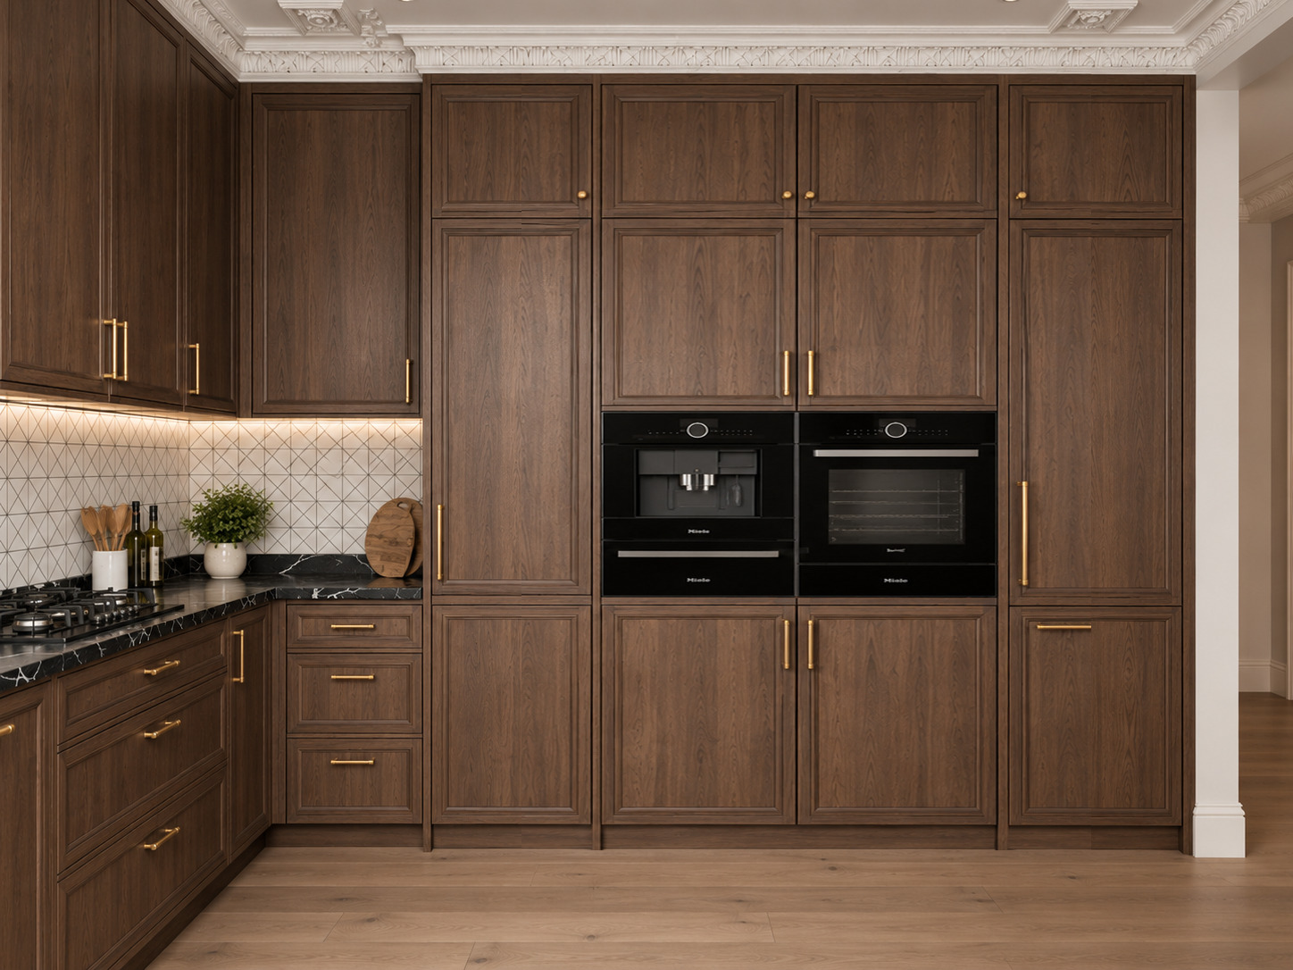
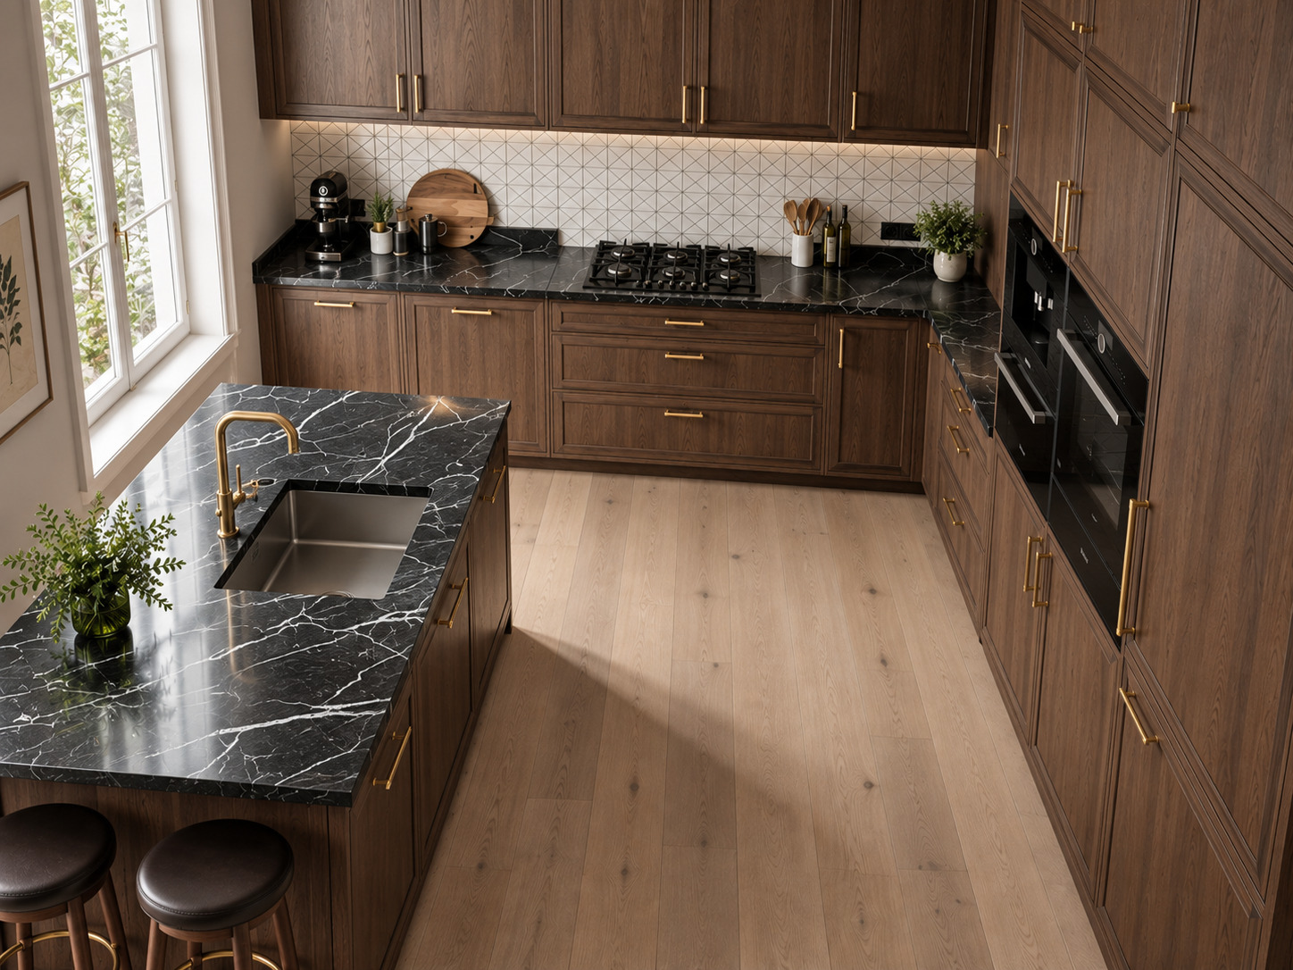
In this project, we crowned the nobility of dark oak with black Nero Marquina marble and brushed brass by bringing the elegance of classic joinery together with contemporary details. While the oven and coffee station integrated into the paneled tall cabinet system offer a seamless storage layout; geometric ceramics and a kitchen island with an integrated sink impart both dynamic depth and a comfortable social hub to the space.

Our primary objective in this project is to create a timeless kitchen atmosphere by blending an aristocratic, dignified spatial ambiance with modern ergonomics. By balancing the warmth of dark wood with sculptural marble surfaces and finely crafted joinery details, we aimed to offer users a prestigious living experience that meets the highest gastronomic standards while effortlessly hosting engaging conversations.
Project Details

Design Decisions That Transform the Space

Dark Oak Nobility and Marquina Contrast

In this project, we brought traditional carpentry artistry together with modern luxury. Infusing the space with the timeless air of a Parisian apartment through ornate ceiling moldings and dark wood textures, we forged a powerful architectural contrast using black marble and geometric ceramics.

Material and Color Balance

Deeply textured dark oak paneled doors were utilized across all cabinetry and island facades, granting the space a noble, warm, and dignified atmosphere.

The textural contrast was heightened by selecting white-veined black Nero Marquina marble for the countertops and island surfaces, paired with triangular-patterned geometric white ceramics for the backsplash.

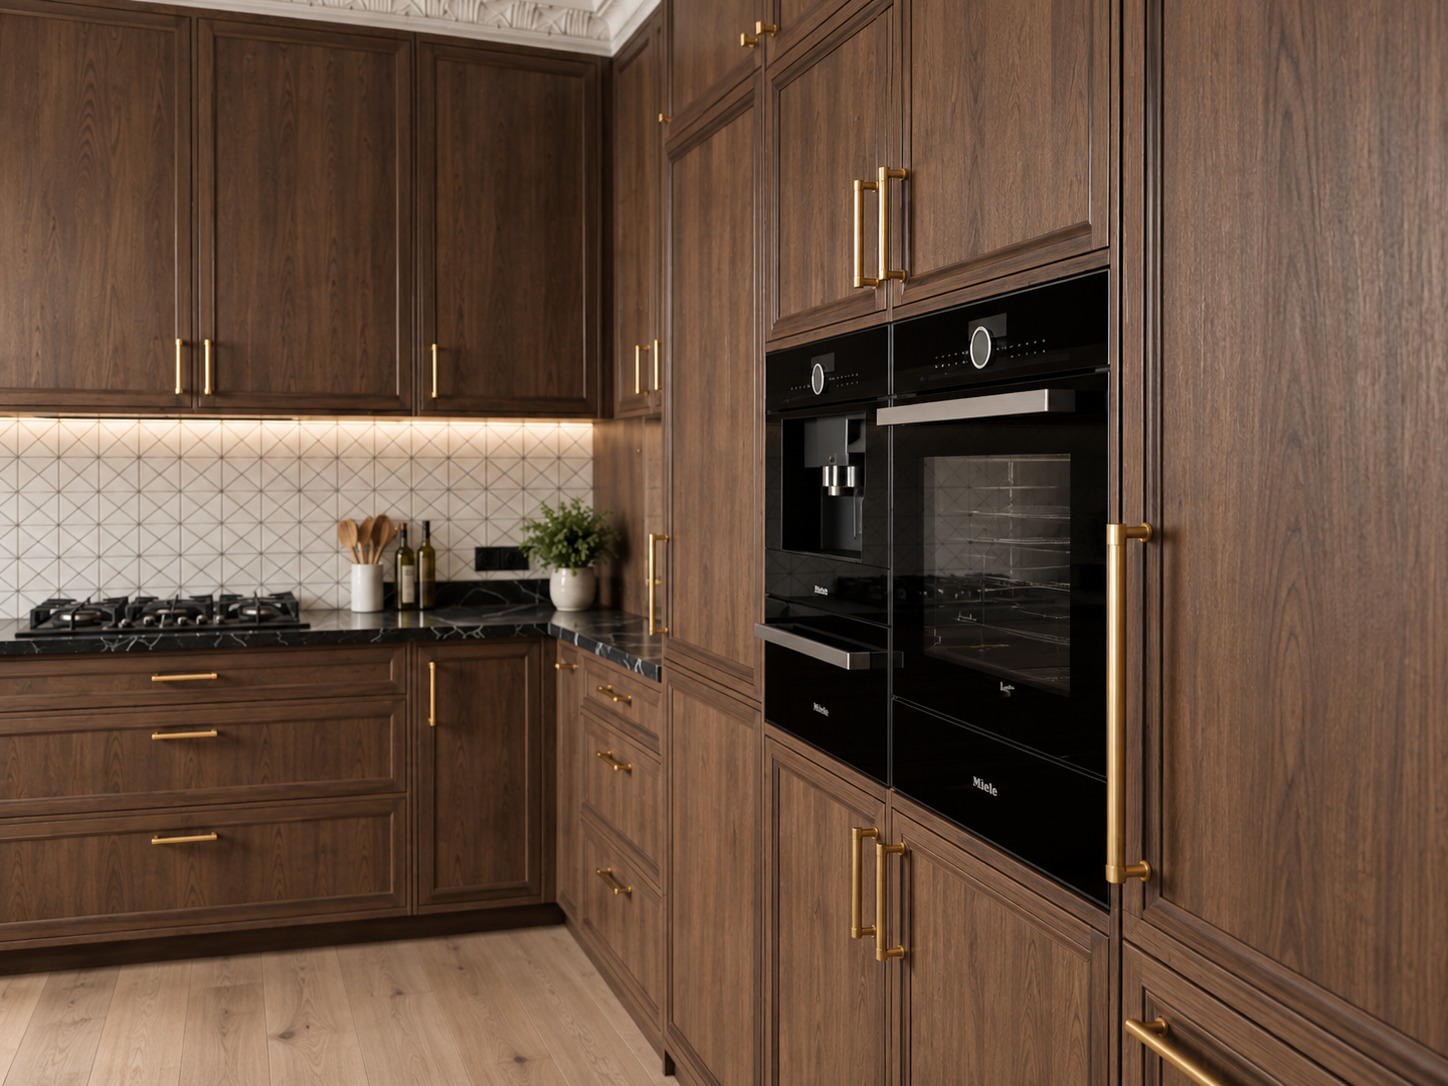
Brushed brass details chosen for the cabinet handles and island faucet gleam like fine jewelry against the rich, dark wood surfaces.

Light-toned natural oak parquet was applied to the floor to soften the volumetric presence of the dark cabinetry.

Function and Spatial Layout

Positioned at the center, the kitchen island featuring an integrated sink and leather bar stools expands the preparation zone while establishing the social core of the space.

A floor-to-ceiling paneled tall cabinet wall seamlessly integrates the built-in oven and coffee machine, delivering an exhaustive storage scheme and a dedicated gastronomic hub.

Concealed linear warm LED lighting beneath the upper cabinets accentuates the dimensional texture of the geometric ceramics, casting soft yet functional illumination over the cooking area.
Project Notes
  • Dark oak paneled doors were utilized across all kitchen cabinets, tall units, and the island, delivering classic joinery elegance.
  • White-veined black Nero Marquina marble was selected for the countertop and island surface, creating a powerful luxury contrast.
  • Geometric white ceramics with triangular patterns were used on the backsplash, adding modern graphic depth to the space.
  • Brushed brass finishes were preferred for the cabinet handles and island faucet, illuminating the dark wood surfaces.
  • A functional preparation and seating area was curated with a central island featuring an integrated sink, complemented by leather-upholstered wooden bar stools.
  • A seamless storage expanse was achieved by integrating a built-in oven and coffee machine into the floor-to-ceiling tall cabinet unit.
  • Under-cabinet concealed LED strips and ceiling crown moldings imparted both modern task lighting and classical volume to the space.
SIMILAR PROJECTS

Other works from the collection

Double-Tier Cabinetry Modern Open Kitchen
Arkethane Concept
Double-Tier Cabinetry Modern Open Kitchen

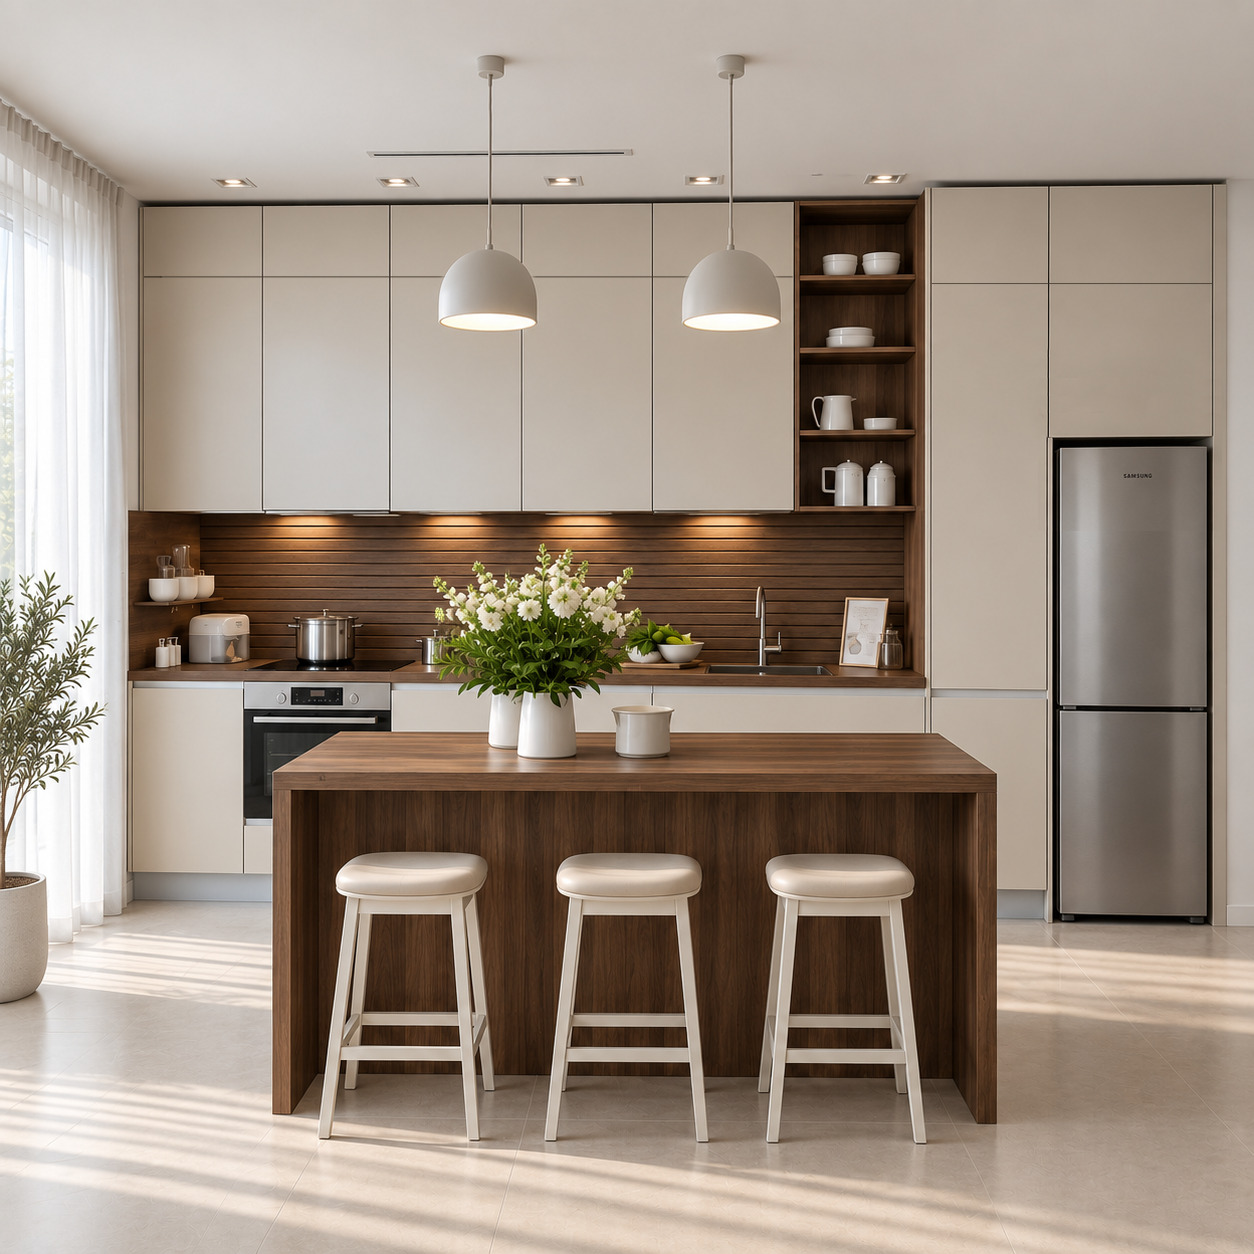
In this kitchen design, we brought together the crisp refinement of acrylic surfaces with the noble texture of natural dark walnut in a contemporary open-plan layout. While ceiling-height double-tier cabinetry and an integrated refrigeration tower deliver maximum concealed storage capacity, the waterfall walnut kitchen island, horizontal slatted backsplash, vertical mug display vitrine, dome pendant lights, and handleless gola profiles impart a sculptural, luminous, and refined luxury villa identity to the space.

Modern Wooden Kitchen
Arkethane Concept
Modern Wooden Kitchen

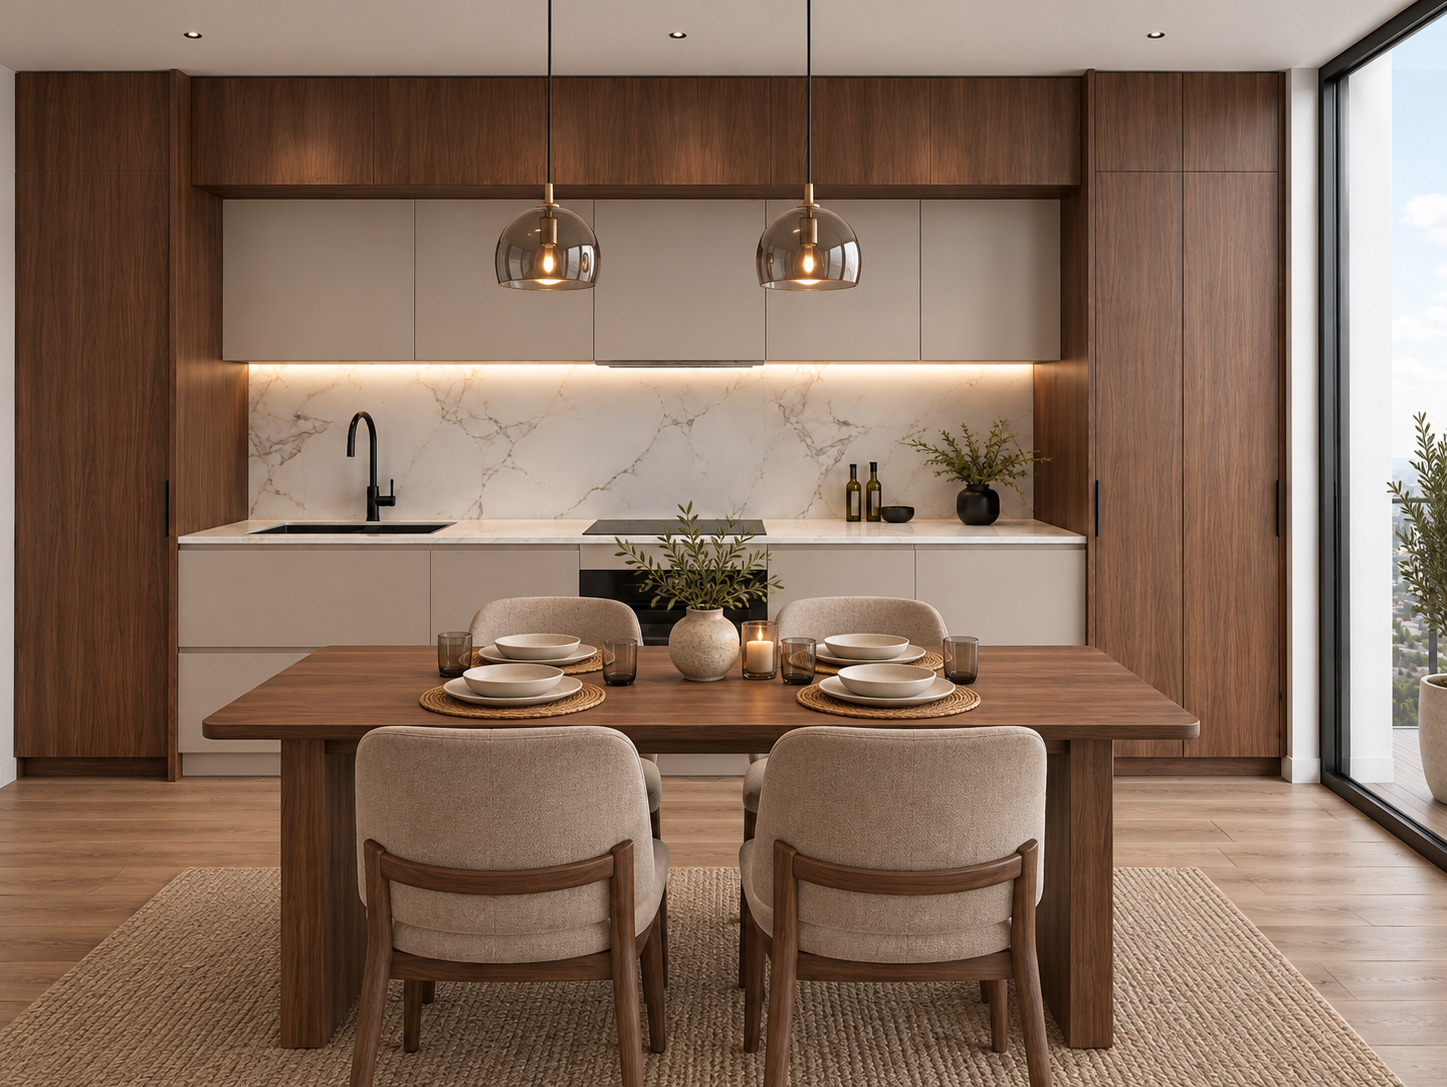
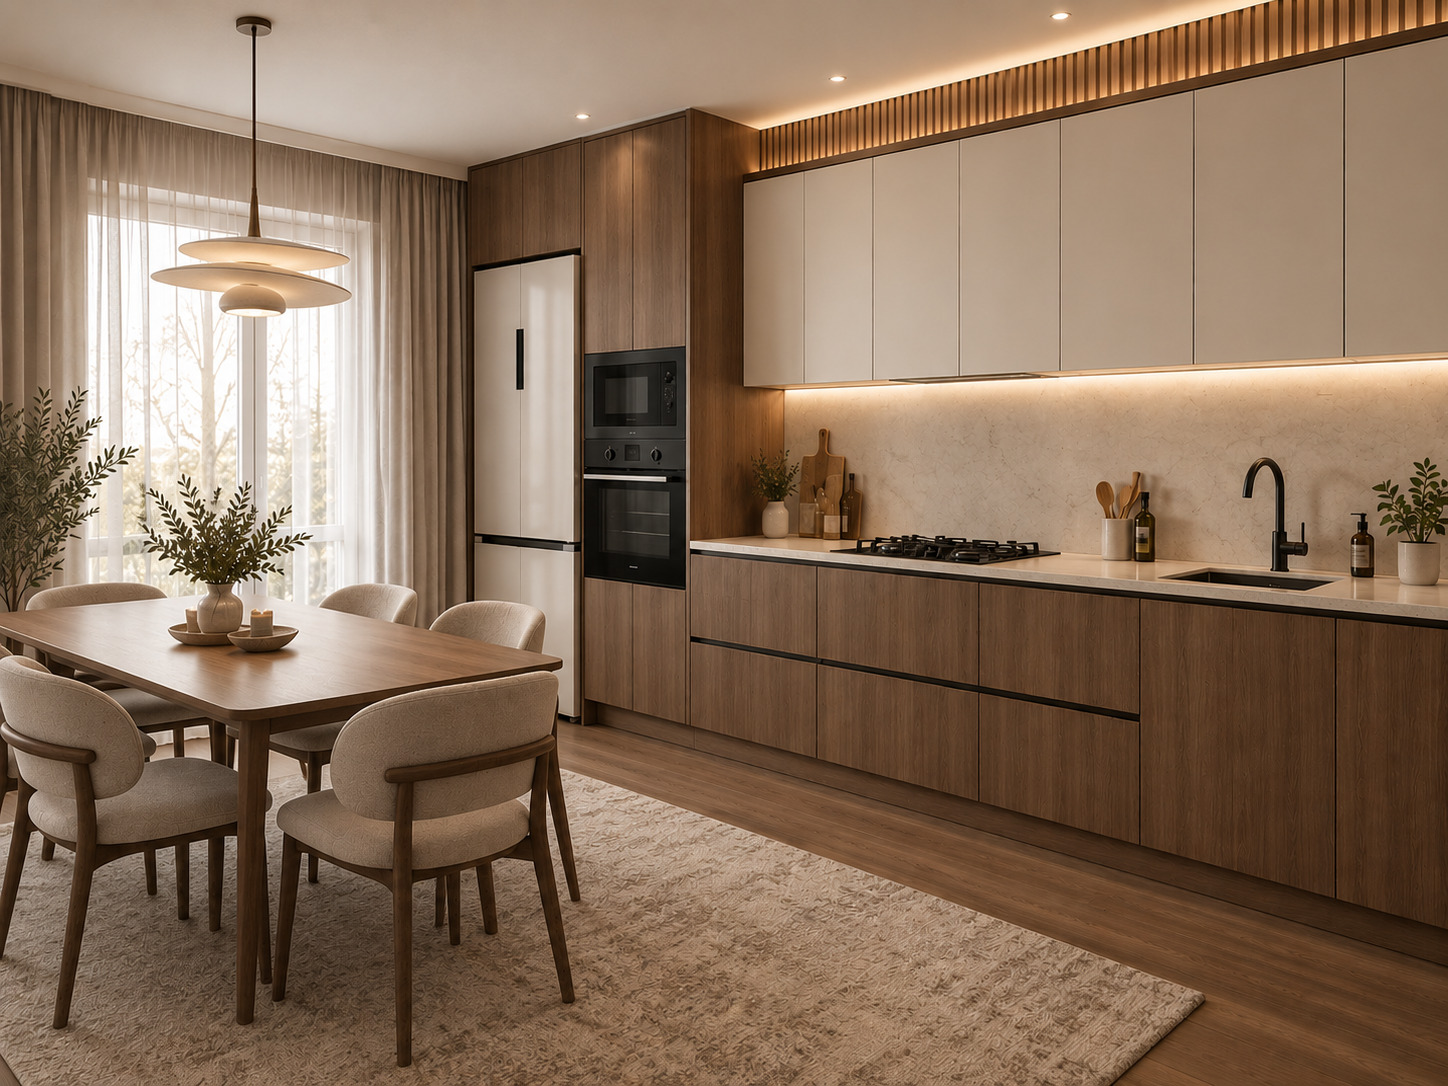
In this project, we brought the simplicity of Japandi style together with natural wood veneer and matte off-white lacquered surfaces. Balanced by vertical wooden slats, a limestone-textured countertop, and matte black details, this linear layout integrates seamlessly with the dining area to offer a serene, warm, and highly functional living space.

Wood-Front Kitchen
Arkethane Concept
Wood-Front Kitchen

In this project, we designed an open-plan, serene living space by bringing together the dynamism of modern urban life with the warmth of walnut wood and the elegance of Calacatta marble. While handleless matte mink cabinet surfaces lend a minimalist and seamless line to the space, matte black built-in details create a bold graphic contrast. Making the cityscape an integral part of the dining experience through floor-to-ceiling windows, the design delivers both a functional and deeply inviting atmosphere with layered illumination provided by under-counter concealed LEDs and smoked glass pendant lights.