Arkethane Concept

Wood-Front Kitchen

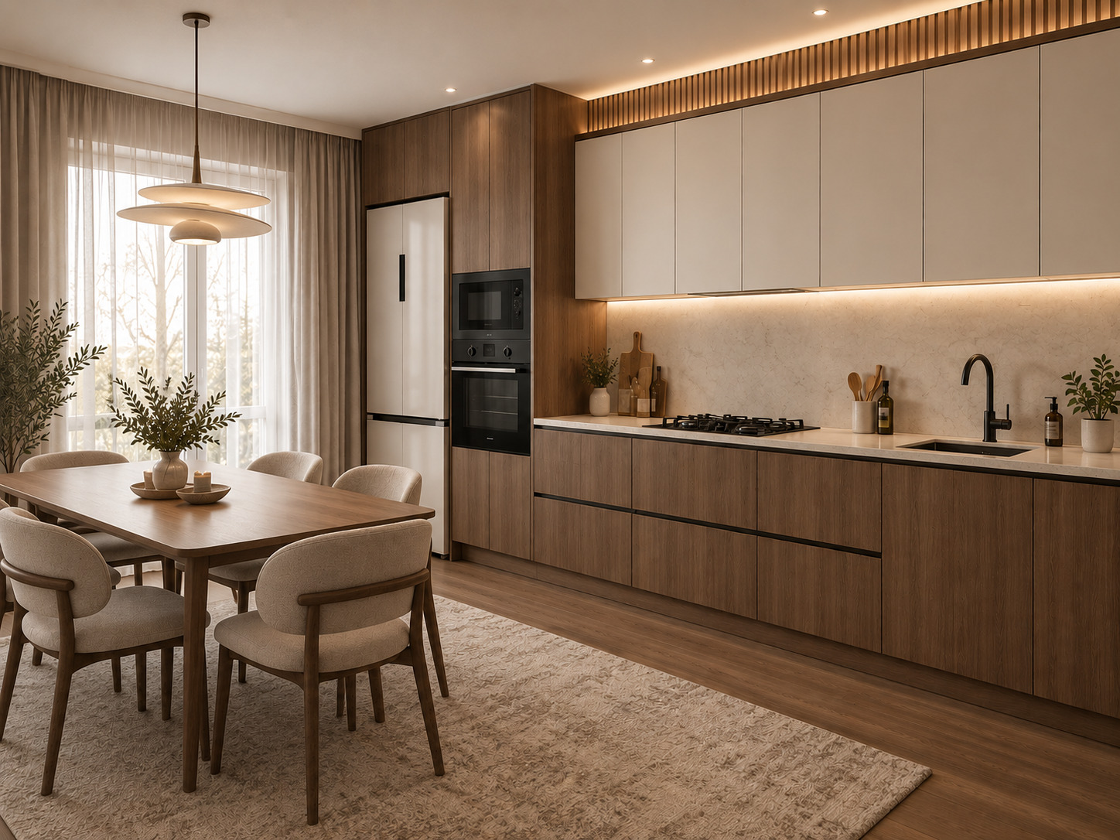
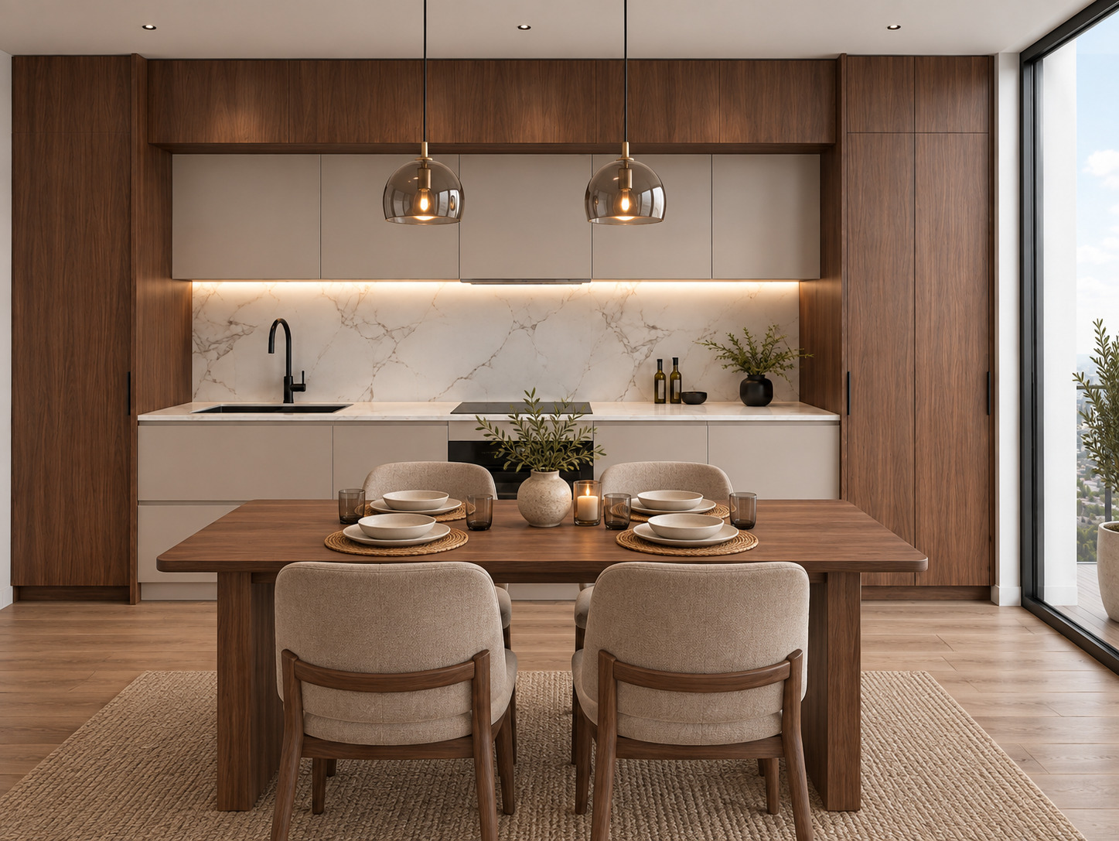
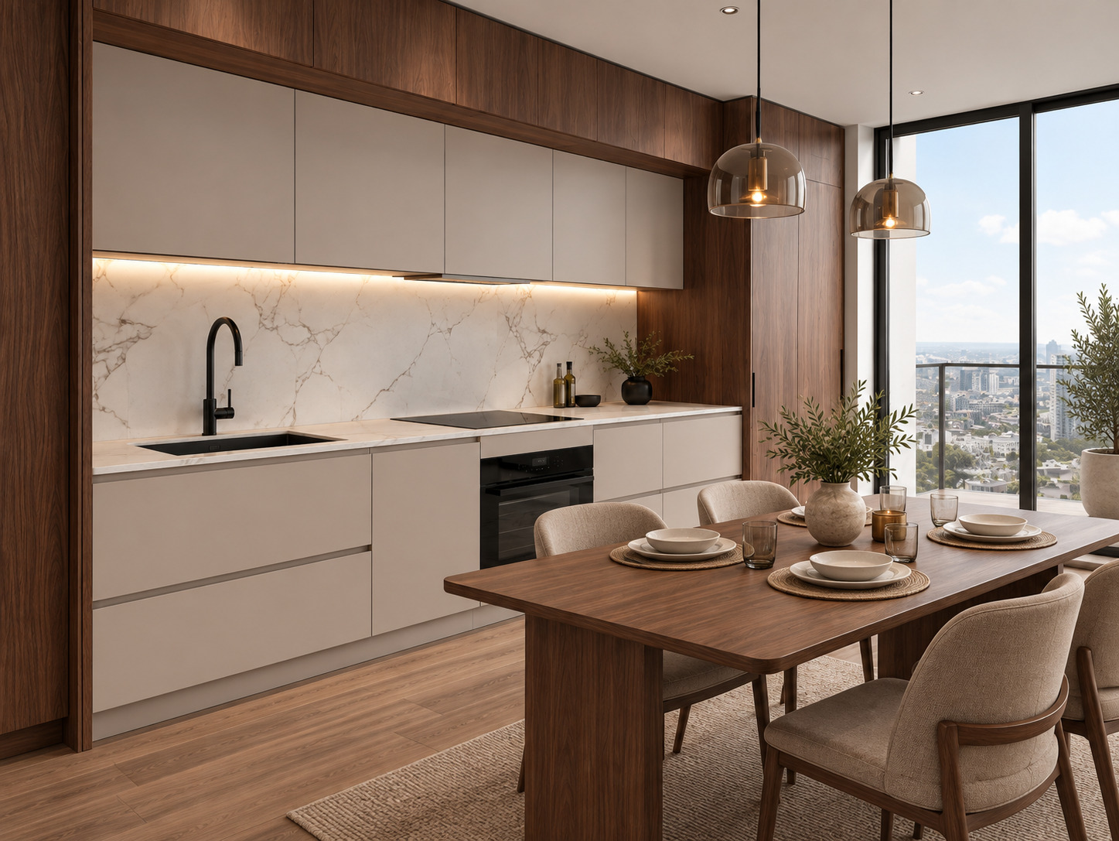
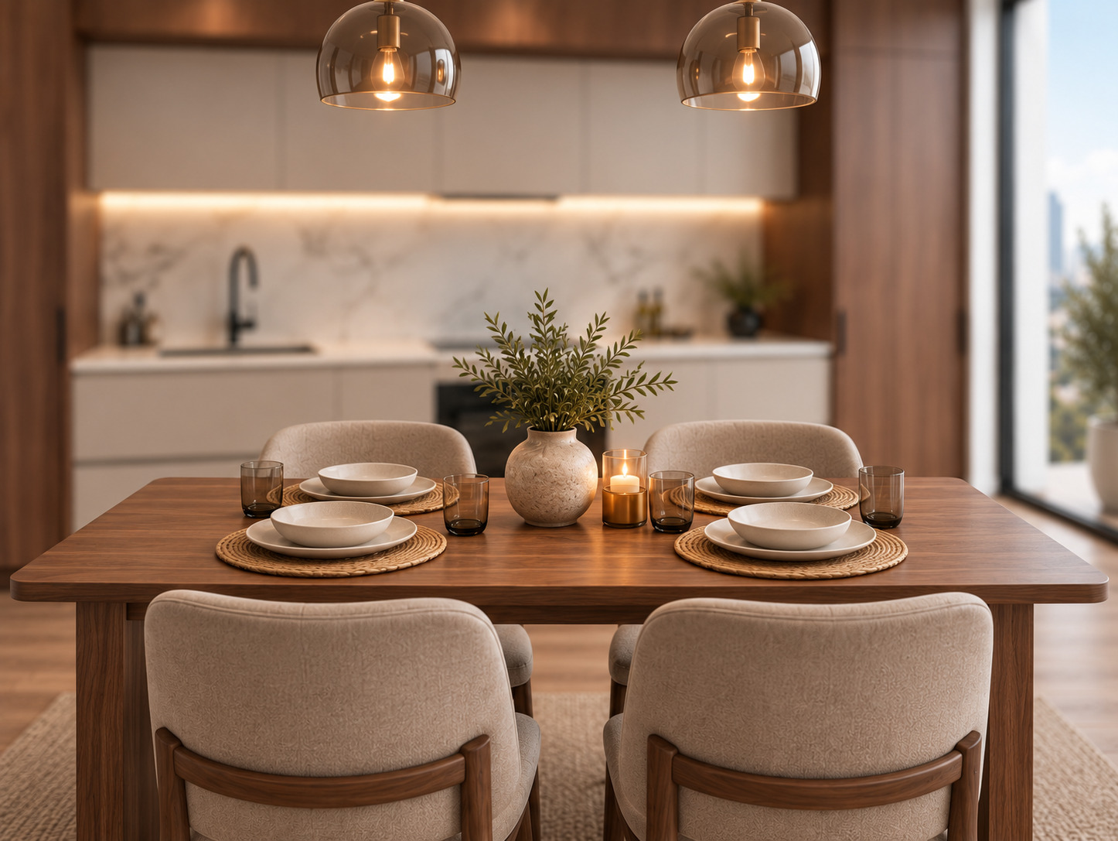
In this project, we designed an open-plan, serene living space by bringing together the dynamism of modern urban life with the warmth of walnut wood and the elegance of Calacatta marble. While handleless matte mink cabinet surfaces lend a minimalist and seamless line to the space, matte black built-in details create a bold graphic contrast. Making the cityscape an integral part of the dining experience through floor-to-ceiling windows, the design delivers both a functional and deeply inviting atmosphere with layered illumination provided by under-counter concealed LEDs and smoked glass pendant lights.

Our primary objective in this project is to offer a serene sanctuary that leaves behind the fast pace of the modern city, seamlessly blending aesthetics and functionality. By transforming the kitchen and dining area into an open-plan social hub, we aimed to deliver a timeless living experience accompanied by the warmth of walnut wood, the elegance of marble, and panoramic city views.
Project Details

Design Decisions That Transform the Space

Modern Warmth with a City View: The Dance of Walnut and Marble

In this project, we bring modern lines together with the timeless warmth of natural textures. The space we designed is conceived not merely as a kitchen and dining area, but as a sophisticated living space that blends the dynamism of the city with home comfort.

When exploring the visuals, three fundamental pillars defining the soul of the space stand out: Textural Richness, a Balanced Color Palette, and Smart Functionality.

1. The Dialogue of Textures: Material Analysis

One of the strongest emphases in this project is the contrast and harmony established by different materials:

Rich Walnut Veneer: The deep walnut tones that frame the space and continue onto the flooring instantly impart a sense of grounded luxury to the room. The natural grains of the wood soften the sharp, vertical lines of modern architecture, bringing intimacy into the space.

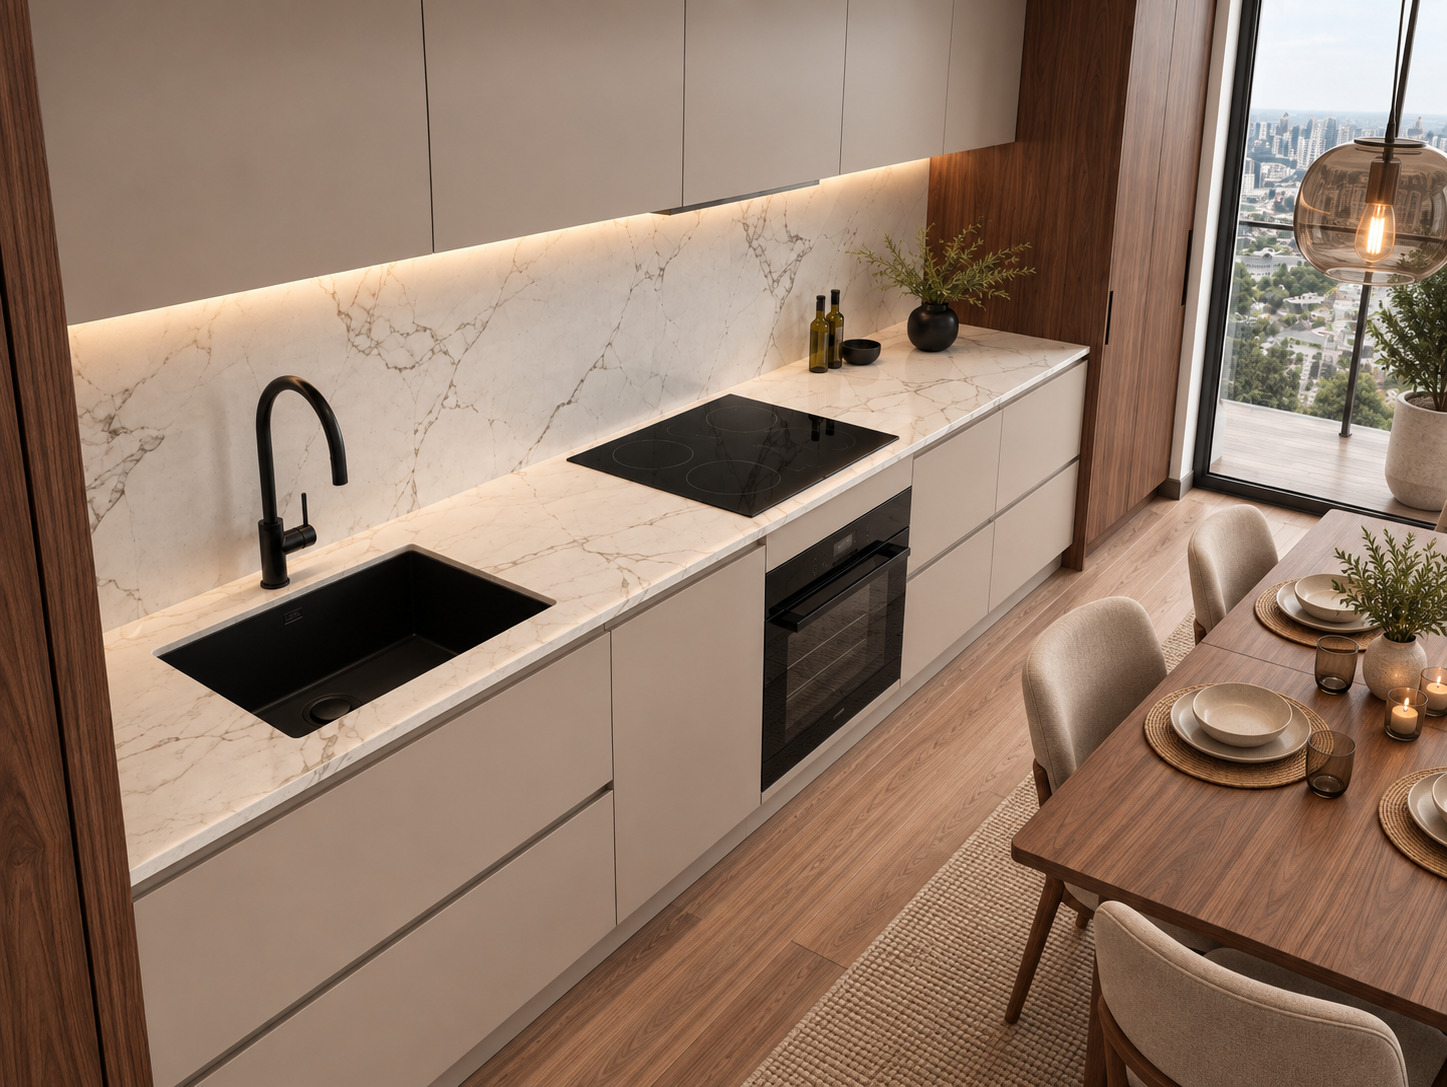
Calacatta Marble Countertop and Backsplash: Selected to contrast with the warmth of the wood, the white-ground, distinctly veined marble surface continues seamlessly across the countertop and backsplash. While infusing the space with brightness and elegance, it creates a flawless integration with the built-in units.

Textured Fabrics and Natural Woven Rug: The soft-contoured fabric chairs chosen for the dining area offer tactile comfort, while the natural jute-textured rug beneath them lends an organic and inviting feel to the space.

2. Sophisticated and Calming: Color Palette

In this project, the color palette was crafted to create an atmosphere that "seeks luxury in simplicity":

Walnut Brown and Warm Taupe (Mink): The core color balance was achieved through rich wood tones and the matte, warm taupe shades used on the kitchen cabinets. This pairing provides a calm and poised backdrop for the space.

Matte Black Details (Accent of Contrast): Matte black was chosen for details such as the sink faucet, built-in cooktop, and oven, granting the design a strong graphic depth.

Smoked Glass and Brass Accents: The smoked glass globes and brass details featured on the pendant lights above the dining table add a shimmering, delicate touch to the setting.

3. The Functional Face of the Design: Living Areas and Details

Alongside its aesthetic line, user scenarios were also meticulously planned:

Social Kitchen Layout: Moving beyond being merely a place where meals are prepared, the open-plan kitchen layout functions as a social hub where conversations flow, guests are entertained, and morning coffees are enjoyed.

A Dining Experience Integrated with the View: By positioning the dining table right beside the floor-to-ceiling glass facade, a seamless connection with the outside world was established, making the cityscape a natural extension of the space.

Layered Lighting Scenario: In addition to the general illumination provided by ceiling spotlights, concealed linear LED lighting beneath the upper cabinets offers both a functional workspace and accentuates the elegant texture of the marble. Meanwhile, the pendants above the dining table introduce a dim, intimate ambiance during evening hours.
Project Notes
  • The open-plan kitchen and dining area was positioned next to the floor-to-ceiling windows, placing the cityscape and natural daylight at the heart of the space.
  • Rich walnut wood was used on the side tall cabinets, upper crown molding panel, and the dining table, imparting warmth and a luxurious volume to the space.
  • Wide-veined Calacatta marble was chosen for the countertop and backsplash, providing a bright contrast to the dark texture of the wood.
  • Handleless, matte mink (taupe) surfaces were preferred for the kitchen cabinets, creating a minimalist and seamless line.
  • Matte black finishes were utilized for the sink faucet, induction cooktop, and oven, achieving graphic depth.
  • While the workspace is illuminated shadow-free by a concealed linear LED strip under the upper cabinets, a warm evening ambiance was created with smoked glass pendants above the table.
  • In the dining area, suede-textured chairs and a jute woven rug added a natural and inviting textural layer to the space.
SIMILAR PROJECTS

Other works from the collection

Double-Tier Cabinetry Modern Open Kitchen
Arkethane Concept
Double-Tier Cabinetry Modern Open Kitchen

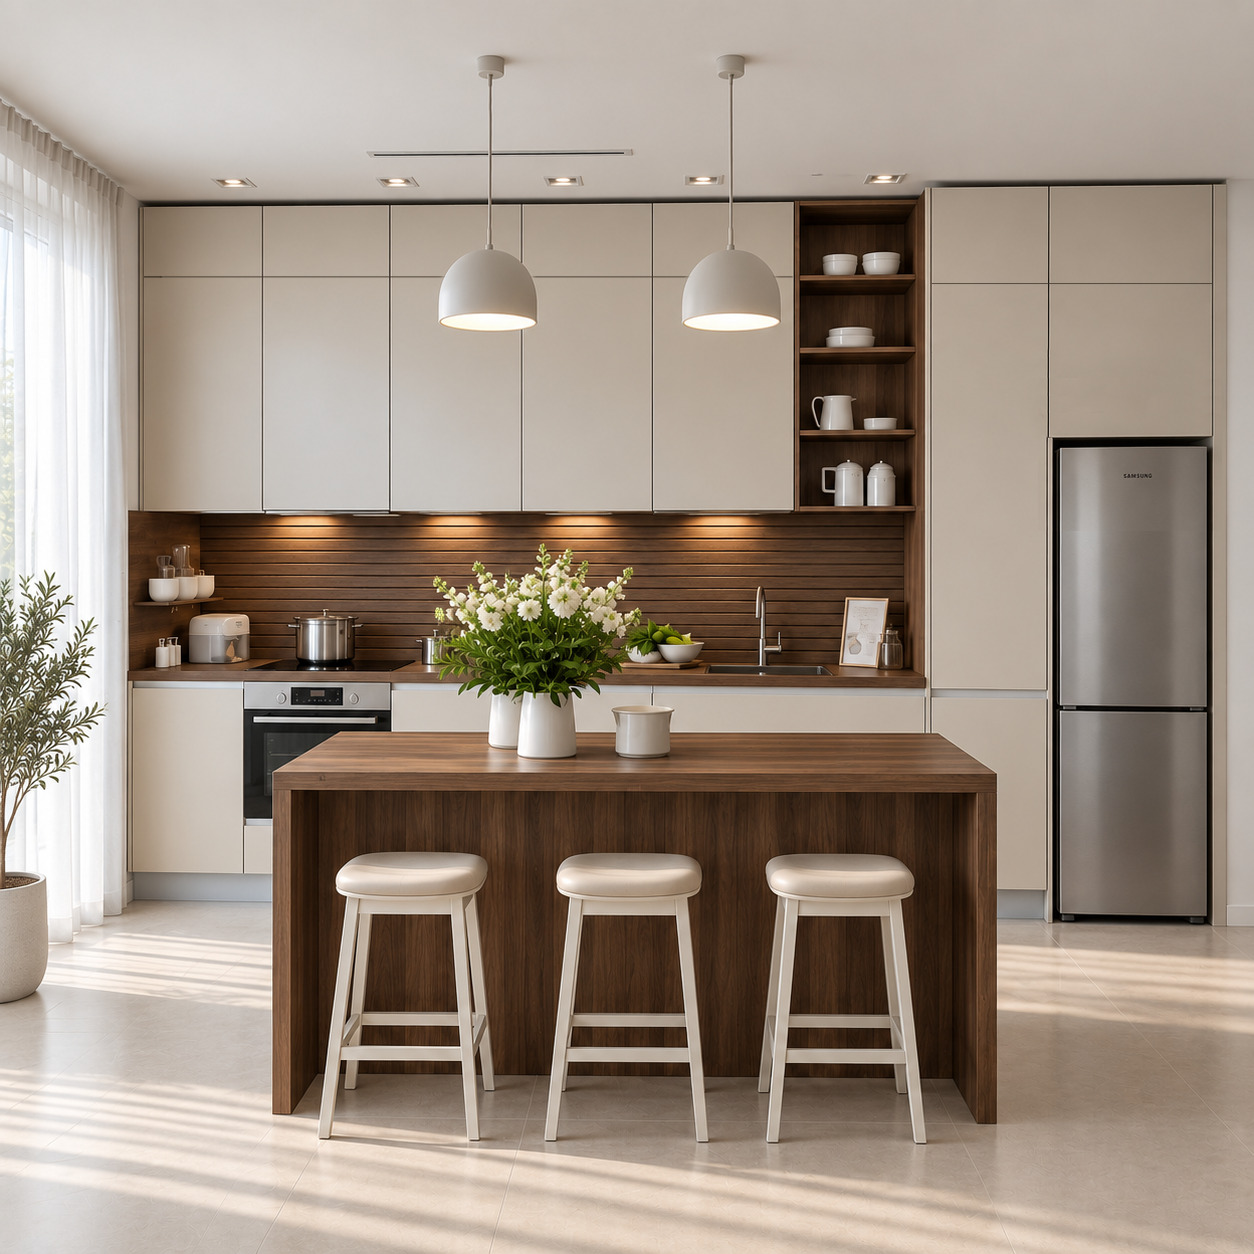
In this kitchen design, we brought together the crisp refinement of acrylic surfaces with the noble texture of natural dark walnut in a contemporary open-plan layout. While ceiling-height double-tier cabinetry and an integrated refrigeration tower deliver maximum concealed storage capacity, the waterfall walnut kitchen island, horizontal slatted backsplash, vertical mug display vitrine, dome pendant lights, and handleless gola profiles impart a sculptural, luminous, and refined luxury villa identity to the space.

Dark Oak Wood Kitchen
Arkethane Concept
Dark Oak Wood Kitchen

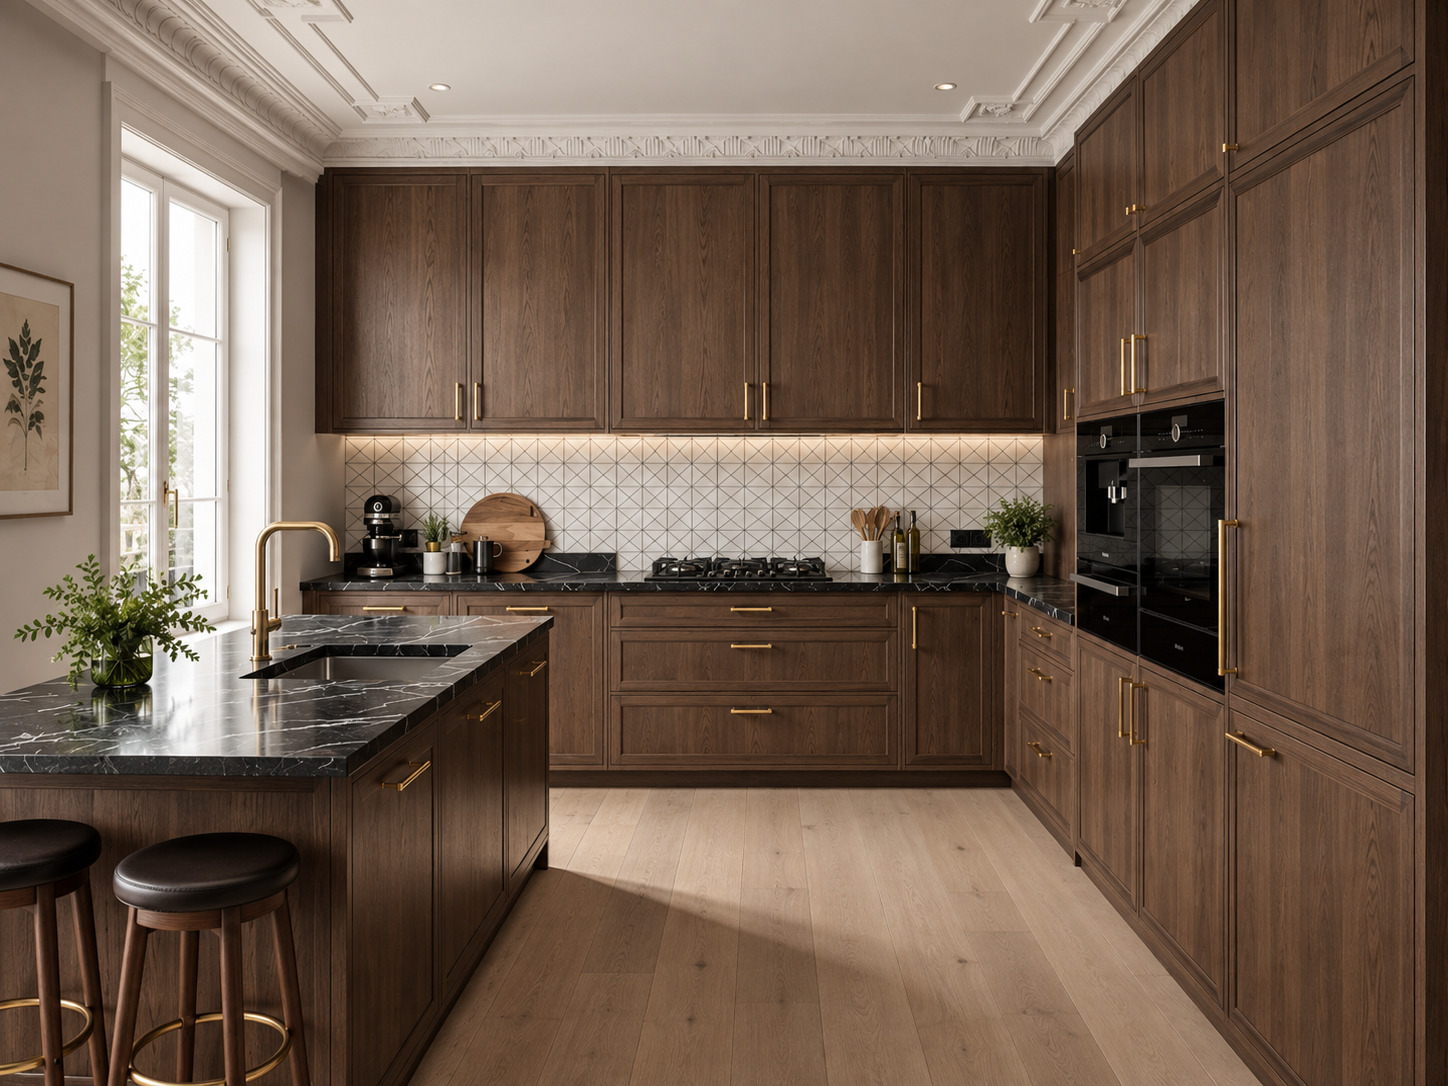
In this project, we crowned the nobility of dark oak with black Nero Marquina marble and brushed brass by bringing the elegance of classic joinery together with contemporary details. While the oven and coffee station integrated into the paneled tall cabinet system offer a seamless storage layout; geometric ceramics and a kitchen island with an integrated sink impart both dynamic depth and a comfortable social hub to the space.

Modern Wooden Kitchen
Arkethane Concept
Modern Wooden Kitchen

In this project, we brought the simplicity of Japandi style together with natural wood veneer and matte off-white lacquered surfaces. Balanced by vertical wooden slats, a limestone-textured countertop, and matte black details, this linear layout integrates seamlessly with the dining area to offer a serene, warm, and highly functional living space.