Arkethane Concept

Residential Kitchen with Smoked-Glass Display Cabinets and Mocha Lacquer

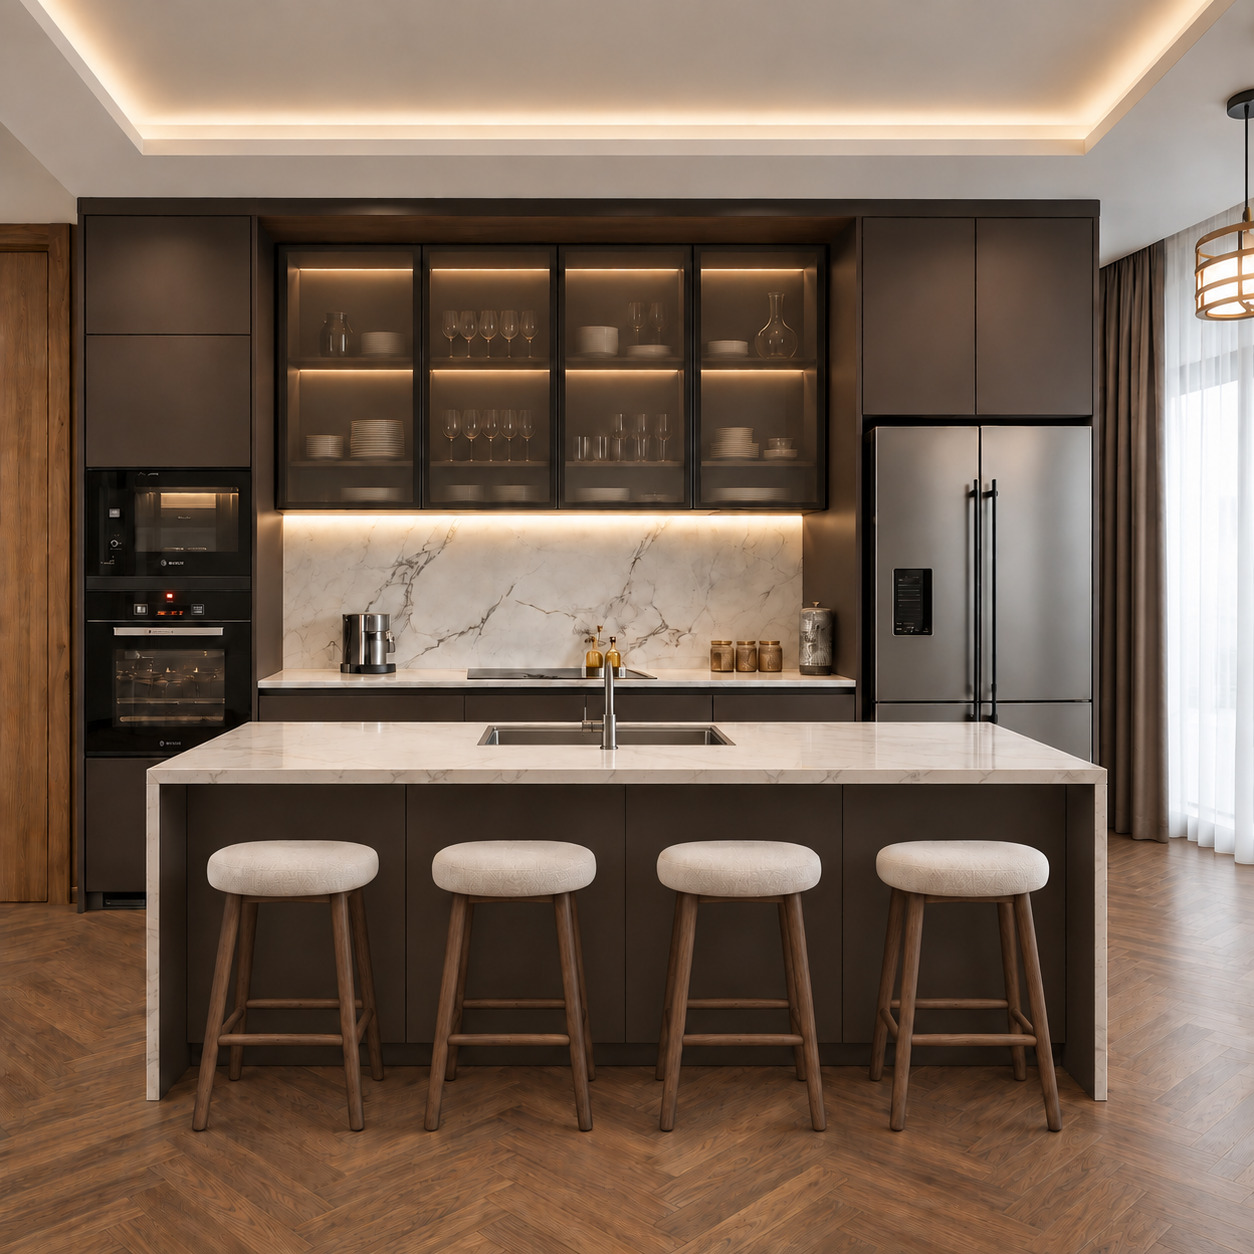
We combined deep silk-matt mocha cabinetry with a Calacatta porcelain waterfall island and smoked-glass display cabinets. A symmetrical cooking niche between appliance towers, full-height storage and herringbone timber flooring establish warmth, while an island sink, concealed LEDs and seating for four create a luxury kitchen stage connected to open-plan living.

We aimed to make the kitchen a social architectural focal point in continuous dialogue with living and dining areas. A monumental Calacatta waterfall island adds presence, while illuminated reflective smoked-glass displays and handleless cabinetry conceal storage clutter to create refined, calm and timeless residential living.
Project Details

Design Decisions That Transform the Space

This project integrates the kitchen with the main living space in contemporary residences and villas. Deep silk-matt dark-mocha/brown-taupe lacquer, a white Calacatta marble/porcelain waterfall island with grey veining, reflective smoked-glass upper display cabinets and herringbone parquet create the palette. A symmetrical full-height rear-wall composition frames the cooking niche, while the generous island serves preparation, washing and a social bar for four.

Material and Colour Balance

Velvety silk-matt dark-mocha / warm brown-anthracite lacquer covers the island body, base cabinets and full-height surrounding towers.

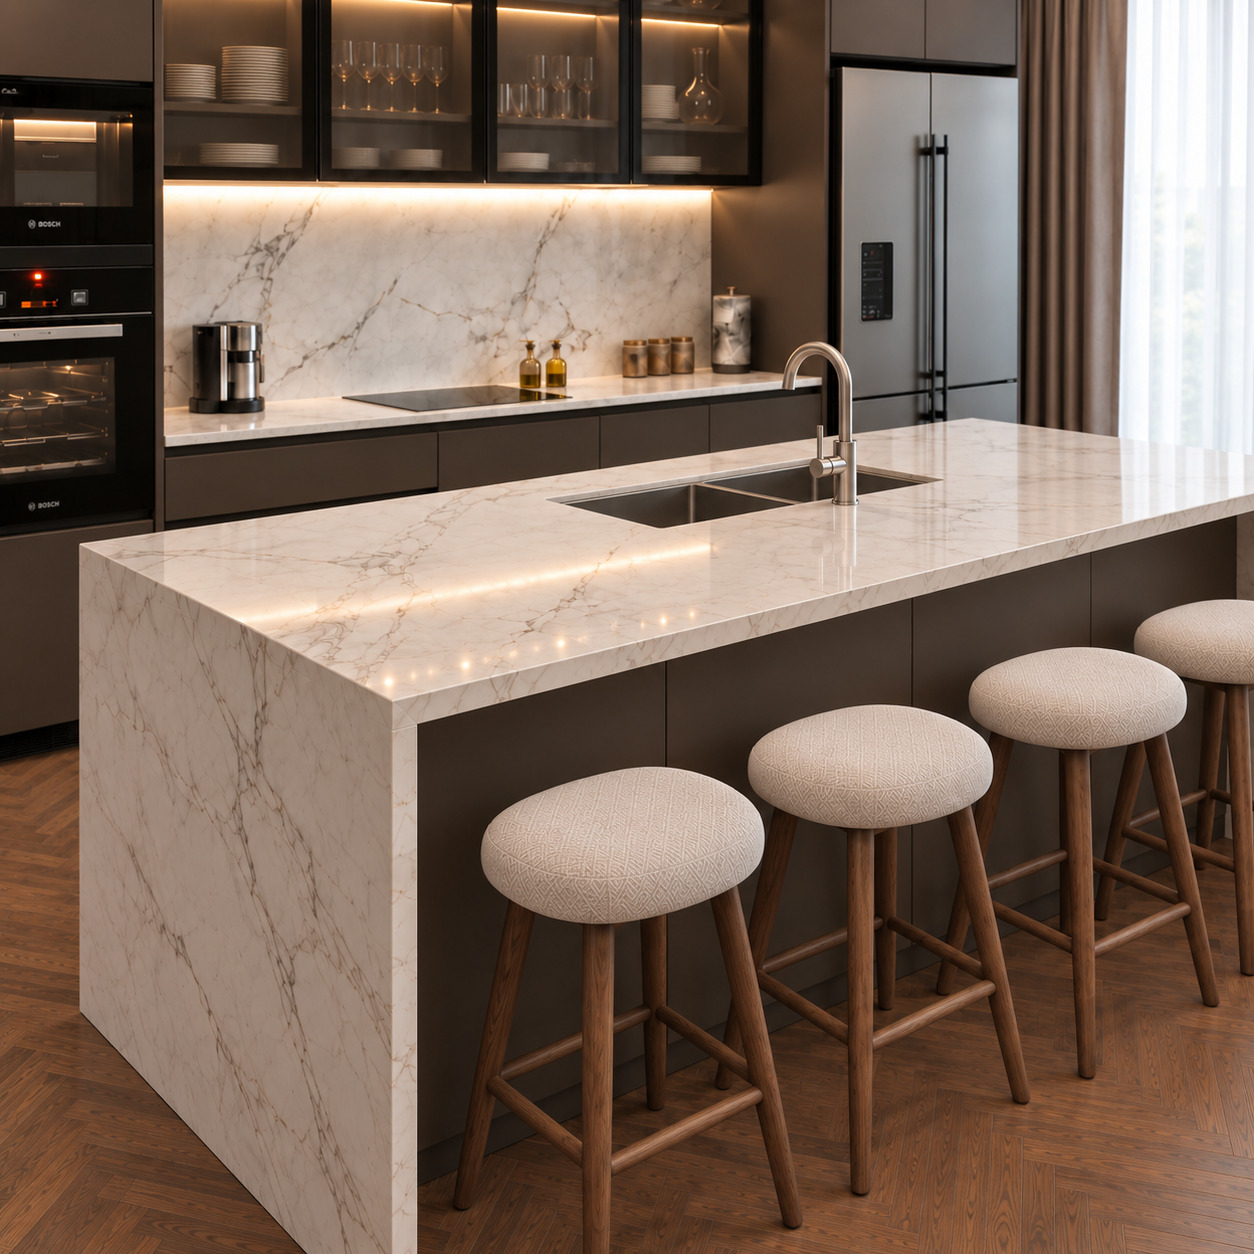
White Calacatta porcelain / marble with grey-gold veins continues across the island top and both waterfall ends, rear countertop and full-height splashback.

Reflective smoked-glass upper display doors with slim black aluminium frames lighten the horizontal run and add depth.

Handleless concealed gola profiles and push-to-open fittings preserve uninterrupted door and drawer surfaces.

Concealed warm 3000K linear LEDs within the display shelves and beneath the upper cabinets highlight the marble veins and stemware.

A suspended ceiling with concealed LED coves provides even ambient light, while a honey-coloured cage pendant on the right adds warmth.

Classical walnut/oak herringbone parquet gives the kitchen warmth, craftsmanship and timelessness.

Technical and Architectural Design

Waterfall Island and Social Bar: A broad island clad to the floor at both ends includes a double-bowl stainless-steel sink, a swan-neck tap and four round upholstered bar stools with solid timber legs, supporting both preparation and gathering.

Symmetrical Monolithic Wall Unit: Full-height towers frame the cooking wall. A built-in oven and microwave occupy the left tower, while a two-door stainless-steel refrigerator sits on the right.

Continuous Four-Module Display: An internally illuminated glass display run above the cooking area turns storage into a sculptural showcase.

Integrated Cooking and Extraction: An induction hob in the rear countertop and an extractor concealed beneath the cabinets preserve the continuous elevation.

Open-Plan Integration: The island elegantly separates the working area from living or dining space while maintaining fluid circulation.
Project Notes
  • Silk-matt mocha / warm brown-anthracite lacquer covers the island, base modules and tall surrounding cabinetry.
  • Grey-veined white Calacatta porcelain / marble forms the island, both full-height waterfall ends, rear countertop and splashback.
  • A double-bowl stainless-steel undermount sink, brushed-steel swan-neck tap and seating for four are integrated into the island.
  • Four smoked reflective-glass display modules with slim black aluminium frames run above the cooking zone.
  • Even warm 3000K concealed linear LEDs light display shelves and the worktop below.
  • Handleless concealed gola profiles and push-to-open fittings serve all doors and drawers.
  • A left oven/microwave tower and right two-door stainless-steel refrigerator frame the cooking niche symmetrically.
  • A black-glass induction hob pairs with an extractor concealed beneath the cabinets.
SIMILAR PROJECTS

Other works from the collection

Luxury Neoclassical Island Kitchen with Ivory Shaker Doors and Carrara Marble
Arkethane Concept
Luxury Neoclassical Island Kitchen with Ivory Shaker Doors and Carrara Marble

We combined timeless silk-matt ivory lacquered shaker doors with cross-moulded glass display cabinets, Carrara marble and antique brass in a grand island kitchen. A monumental lacquered extractor surround and professional cast-iron range define a symmetrical cooking niche, complemented by full-height glass display towers and a brass-detailed island, bringing manor-house elegance and refined joinery craftsmanship.

Modern U-Shaped Kitchen with Cashmere-Grey Shaker Doors and a Slatted Peninsula
Arkethane Concept
Modern U-Shaped Kitchen with Cashmere-Grey Shaker Doors and a Slatted Peninsula

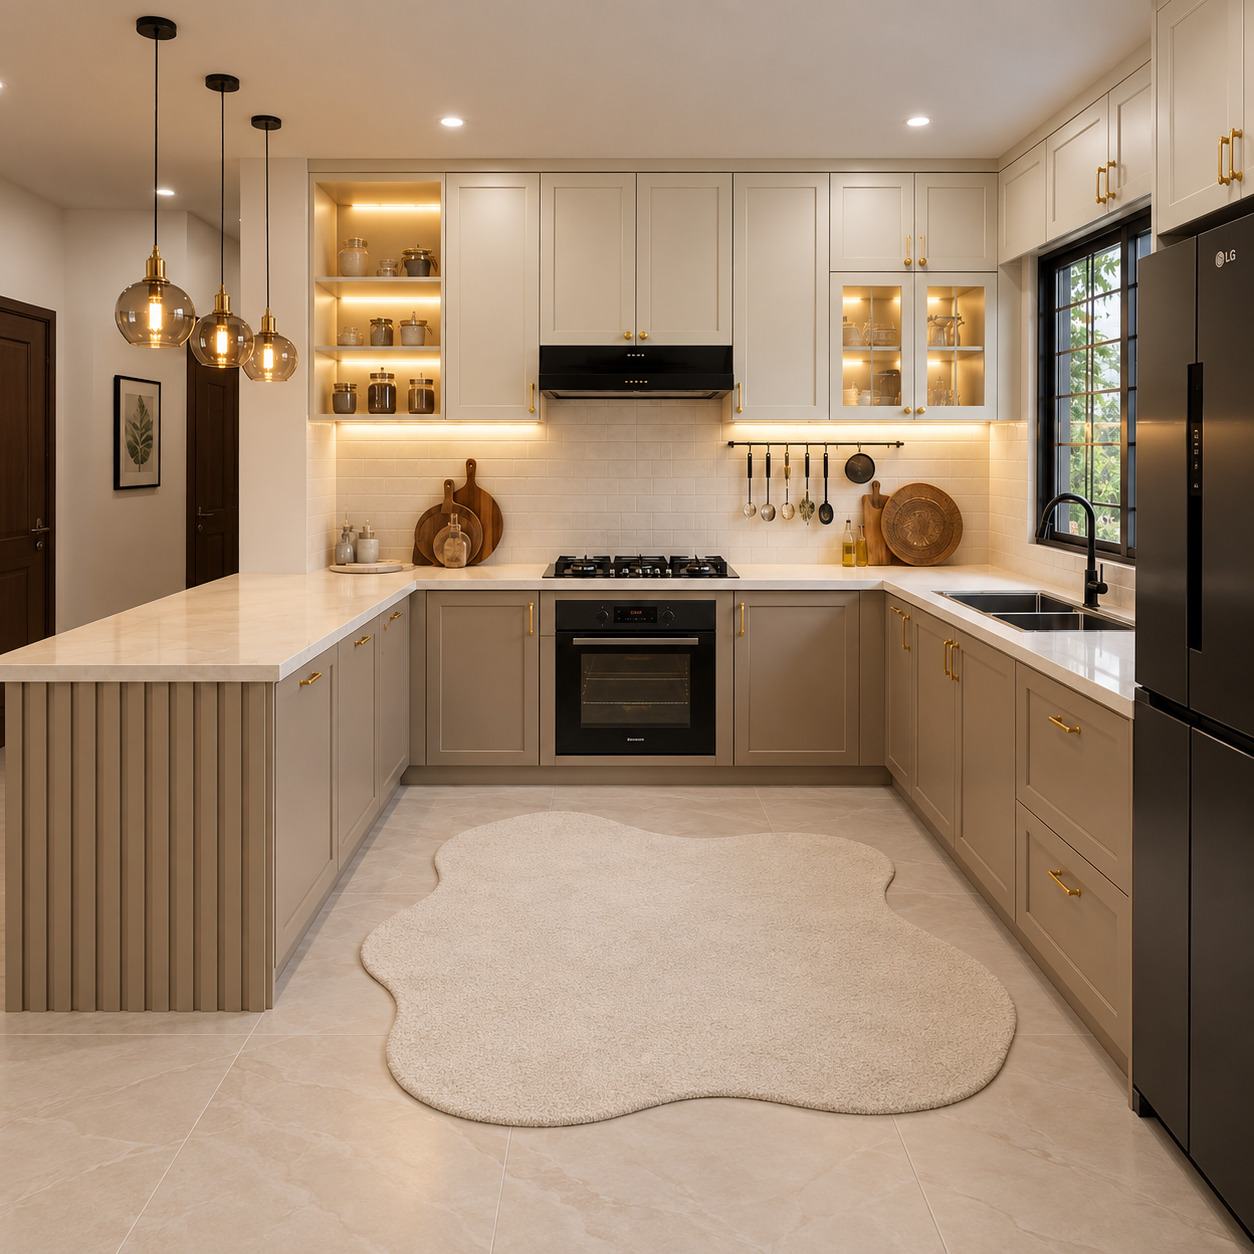
We combined timeless silk-matt cashmere-grey lacquered shaker doors with a vertically slatted peninsula and warm brushed brass handles. Full-height cabinetry, concealed LED-lit open shelves, a glass display module, cream-veined porcelain and amber globe pendants are balanced by black appliances and a gridded window, creating a bright, welcoming modern-classical luxury-villa kitchen.

Modern Open-Plan Kitchen with Two-Tier Cabinets
Arkethane Concept
Modern Open-Plan Kitchen with Two-Tier Cabinets

We combined acrylic cabinetry with refined natural dark walnut in a contemporary open-plan kitchen. Two tiers of ceiling-height cupboards and an integrated refrigerator tower maximise storage, while a walnut waterfall island, horizontal slatted splashback, vertical cup display, dome pendants and handleless gola lines create a sculptural, bright and refined luxury-villa character.